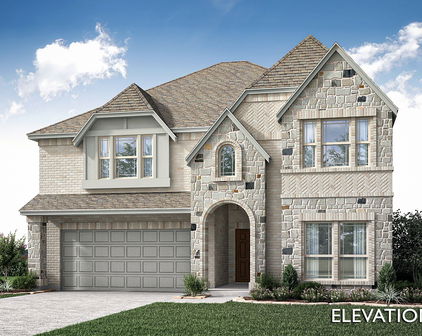
Mosaic Homes with Playground Community features

Mosaic Homes with Playground Community features

Welcome to Mosaic, an enchanting subdivision nestled in the heart of Celina, Texas, within Denton County. This vibrant community is designed for families seeking a perfect blend of modern living and small-town charm. With its picturesque landscapes and thoughtfully planned amenities, Mosaic offers an inviting atmosphere that feels like home from the moment you arrive.

Mosaic is more than just a place to live; it’s a lifestyle. The community features a delightful playground, providing a safe and fun environment for children to explore, play, and make lifelong memories. Families can enjoy sunny afternoons at the park, where laughter echoes and friendships blossom. The playground is just one of the many features that make Mosaic an ideal choice for families looking to settle down in a nurturing environment.

The homes in Mosaic are meticulously crafted, showcasing contemporary designs and high-quality finishes. Each residence is tailored to meet the needs of today’s families, with spacious layouts that accommodate both cozy family gatherings and entertaining friends. With a range of floor plans available, you’re sure to find a home that suits your lifestyle perfectly.

Beyond the beautiful homes and playground, Mosaic is conveniently located near top-rated schools, shopping centers, and recreational facilities, making day-to-day life a breeze. Embrace the warmth of community living in Mosaic, where every day feels like a new adventure waiting to be discovered. Come and experience the charm of Celina, Texas, and find your dream home in this delightful subdivision!

Newest Mosaic Homes with Playground Community features

4201 Miscellany Ln, Celina
$699,990
5 Beds ⋅ 4 Baths ⋅ 21430632 MLS
NEW! NEVER LIVED IN. Estimated completion January 2027. Bloomfield Homes' Seaberry brings a generous sense of space to an oversized corner homesite in Mosaic, with 5 bedrooms, 4 full baths, and a side-entry 2-car garage across 2 stories. Soaring ceilings and a floor-to-ceiling fireplace give the family room its presence, while wood flooring and 8-foot doors on the first floor add polish. The Gourmet Kitchen features quartz countertops, a gas cooktop, electric oven, vent hood, pot filler, and farm sink. An island faces the living area, and a walk-in pantry keeps supplies organized. The butler's pantry connects the kitchen to the formal dining room, giving serving pieces and refreshments a place of their own. A separate breakfast area opens to the covered patio, where a gas connection is ready for a grill. The primary suite sits at the rear of the main floor and includes a window seat, walk-in closet, separate quartz vanities, a garden tub, and a separate shower. A 2nd bedroom and full bath are also on this level, along with a study enclosed by double doors. The upper floor gives the game room a view over the family room and adds 3 bedrooms and 2 full baths, including a Jack and Jill arrangement. Quartz surfaces continue in the secondary baths, with a shower replacing the tub in Bath 2. The laundry room includes upper cabinets, plus a washer and electric dryer already included to take 2 purchases off the move-in list. A brick exterior, 8-foot front door, wood garage doors, and landscaped yard with sprinklers complete the home. Visit Bloomfield Homes at Mosaic to find out more today!

4201 Miscellany Ln, Celina

4517 Lamplights Dr, Prosper
$389,990
3 Beds ⋅ 3 Baths ⋅ 21428737 MLS
MLS# 21428737 - Built by Cadence Homes - Ready Now! ~ Embark on a journey of contemporary living with the Camille II Modern floor plan—a haven of comfort and sophistication tailored for modern families. With 3 bedrooms, 2.5 bathrooms, and a spacious 2-car garage, this home offers a sprawling 2,249 square feet of meticulously crafted living space, providing ample room to grow and thrive. Upon entering through the charming side entry, you’ll encounter a delightful pocket office adorned with a built-in desk, nestled conveniently off the entryway—a sanctuary for home organization or a serene workspace for those seeking solace in the midst of bustling family life. Prepare to be captivated as you step into the heart of the home—the open living, kitchen, and dining area—an inviting sanctuary radiating with abundant light and warmth. The L-shaped kitchen stands as a testament to culinary excellence, boasting a walk-in pantry and an island equipped with a built-in sink and dishwasher, perfectly suited for both hosting memorable gatherings and facilitating seamless day-to-day living. Transition effortlessly to the backyard from the living area, where indoor-outdoor living becomes a cherished reality. Further enhancing the functionality of the home is the owner’s entry from the rear garage, thoughtfully complemented by a quaint powder room and a discreetly positioned coat closet. Venture upstairs to discover a versatile game room area, poised to serve as a playful haven, a serene retreat for indulging in creative pursuits, or a tranquil reading nook for moments of quiet contemplation. Bedrooms 2 and 3 beckon with their inviting ambiance, bathed in natural light and offering ample closet space to accommodate all your treasures. The full bathroom on this floor caters to everyone’s needs, featuring dual sinks and a linen closet for enhanced convenience. Laundry day transitions from chore to delight with the second-floor laundry room strategically positioned for effortless access.

4517 Lamplights Dr, Prosper

4200 Miscellany Ln, Celina
$699,990
5 Beds ⋅ 4 Baths ⋅ 21420787 MLS
NEW! NEVER LIVED IN. Estimated completion December 2026. Bloomfield Homes' Rose II offers 5 bedrooms, 4 full baths, and a 3-car garage in a two-story design on an oversized, north-facing corner lot in Mosaic. Engineered wood flooring and 8-foot doors set the tone downstairs, where glass French doors define a study beside the main living area. The family room opens to raised ceilings, with a gas fireplace wrapped in polished tile to the ceiling and finished with a modern box mantel. In the Deluxe Kitchen, painted Shaker cabinets extend toward the dining area, pairing extra storage with quartz counters and a mosaic backsplash. A 5-burner gas cooktop, pot filler, electric oven, farmhouse stainless sink, and trash pullout give the space substance beyond its finishes. Under-cabinet lighting illuminates the counters. The primary suite is downstairs with a window seat, walk-in closet, and bath featuring dual sinks, quartz counters, a drop-in tub, and a separate shower. Ripple-textured wall tile reaches the ceiling around the shower and tub for a striking finish. A front secondary bedroom has a full bath nearby with a shower replacing the tub. Upstairs, modern iron railing frames the overlook, while a game room and media room with doors create separate gathering spaces. Another 3 bedrooms share 2 baths, including a Jack-and-Jill arrangement. Outside, upgraded brick and sawn stone introduce a covered porch and 8-foot front door. The covered patio has a gas stub, and the garage includes a backyard service door. Gutters, sprinklers, and upper laundry cabinets add everyday function. To learn more about 4200 Miscellany Lane, visit Bloomfield Homes' Mosaic model today!

4200 Miscellany Ln, Celina

4113 Miscellany Ln, Celina
$764,990
5 Beds ⋅ 5 Baths ⋅ 21401987 MLS
NEW! NEVER LIVED IN. Ready Now! Bloomfield Homes’ Bellflower IV is a two-story home with 5 bedrooms, 4 full baths, 1 half bath, and a deep 2-car garage on a spacious corner homesite. With a primary suite on each level, this layout gives 2 bedrooms a full suite experience. The downstairs suite has a window seat, separate vanities, a garden tub, a separate shower, and a walk-in closet connected to the laundry room. Upstairs, the second suite includes its own bath and 2 walk-in closets. Shared spaces have just as much presence. Soaring family room ceilings frame a tile-to-ceiling gas fireplace with glass doors, and the opening to the formal dining room creates a broader setting for gathering. Wood floors and 8' first-floor doors carry that sense of scale through the interior. In the Deluxe Kitchen, quartz countertops surround an island with a farmhouse sink, while a 5-burner gas cooktop, pot filler, and electric oven handle the cooking. Upper cabinets with puck lighting and additional cabinetry extending toward the breakfast area add storage and display space beside a walk-in pantry. A separate study sits near the foyer. Upstairs, a window seat adds character to the game room, the media room closes behind double doors, and 2 secondary bedrooms share a Jack-and-Jill bath. Another secondary bedroom with a private bath stays downstairs. A mud and laundry room with cabinets and a drip-dry station add everyday function. Brick and stone along with the 8' front door define the exterior; the covered patio has a gas stub overlooking a large landscaped backyard with sprinklers. Visit Bloomfield Homes’ Mosaic model to explore this Bellflower IV today! *Some images included in this listing have been virtually staged to help showcase the potential use of spaces in the home. Such images are conceptual and are only intended as a general guide. Furnishings, decorative items, appliances and TVs are not included in the home purchase.*

4113 Miscellany Ln, Celina

3841 Willow Bough Dr, Celina
$374,990
3 Beds ⋅ 3 Baths ⋅ 21386839 MLS
MLS# 21386839 - Built by Cadence Homes - Ready Now! ~ Discover modern townhome living in the Aurora Modern, a spacious 2,074 - square - foot floor plan featuring 3 bedrooms, 2.5 bathrooms, a versatile game room, and a 2 - car garage. Designed with an emphasis on open living, natural light, storage, and everyday functionality, this home offers plenty of space to live, work, and entertain. The first floor welcomes you with a charming covered entry and an impressive open - concept living, dining, and kitchen area filled with natural light. The spacious L - shaped kitchen is designed for both entertaining and everyday living, featuring a large center island with built - in sink and dishwasher, generous counter space, and a walk - in pantry. A convenient powder bath, coat closet, and direct access from the rear - entry 2 - car garage complete the main level. Upstairs, a spacious game room or second living area provides flexible space for a media room, home office, playroom, fitness area, or reading retreat. Two secondary bedrooms each feature walk - in closets and share a full bathroom with dual sinks. The conveniently located second - floor laundry room makes everyday routines easier. The private primary suite offers a relaxing retreat with a large walk - in closet and spacious ensuite bath featuring dual vanities, an oversized shower, linen storage, and a private water closet. With 2,074 square feet, 3 bedrooms, 2.5 baths, multiple living spaces, abundant storage, and an attached 2 - car garage, the Aurora Modern delivers the space and functionality today's buyers are looking for in a new construction townhome. Schedule your tour today and discover everything the Aurora Modern has to offer!

3841 Willow Bough Dr, Celina

Start Your Search

Listings provided by North Texas Real Estate Information Systems (NTREIS). Listing data has been deemed reliable but is not guaranteed to be accurate by the MLS.

Last updated:

How much is your home worth?

Get instant property value now!