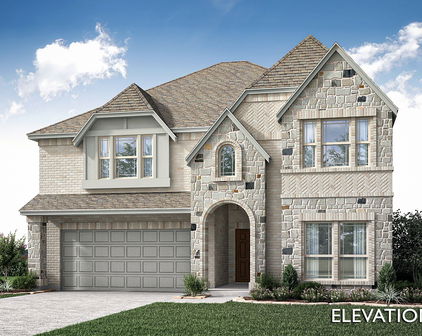
Mosaic Homes with Back Yard Lot description

Mosaic Homes with Back Yard Lot description

Welcome to Mosaic, an enchanting subdivision nestled in the heart of Celina, Texas, within the vibrant Denton County. This picturesque community is designed for those who appreciate the perfect blend of modern living and natural beauty. Here, you'll find a variety of stunning homes that cater to diverse lifestyles, making it an ideal place for families, professionals, and retirees alike.

One of the standout features of Mosaic is the abundance of homes with spacious backyard lots. Imagine stepping out into your private oasis, where you can enjoy morning coffee surrounded by lush greenery or host weekend barbecues with friends and family. These generous backyard spaces provide the perfect canvas for gardening, play areas for children, or even a tranquil retreat for relaxation. With ample room to explore your creativity, your backyard can become an extension of your home, tailored to your unique vision.

Mosaic is not just about beautiful homes; it’s a community that fosters connections. Residents enjoy access to a wealth of amenities, including parks, walking trails, and community events that bring neighbors together. The friendly atmosphere and sense of belonging make Mosaic more than just a place to live; it’s a place to thrive.

Conveniently located near major highways, Mosaic offers easy access to nearby shopping, dining, and entertainment options, while still maintaining the charm and serenity of suburban life. If you’re searching for a home that combines comfort, community, and a touch of nature, Mosaic in Celina, Texas, is the perfect destination. Come discover the home of your dreams today!

Newest Mosaic Homes with Back Yard Lot description

4201 Miscellany Ln, Celina
$699,990
5 Beds ⋅ 4 Baths ⋅ 21430632 MLS
NEW! NEVER LIVED IN. Estimated completion January 2027. Bloomfield Homes' Seaberry brings a generous sense of space to an oversized corner homesite in Mosaic, with 5 bedrooms, 4 full baths, and a side-entry 2-car garage across 2 stories. Soaring ceilings and a floor-to-ceiling fireplace give the family room its presence, while wood flooring and 8-foot doors on the first floor add polish. The Gourmet Kitchen features quartz countertops, a gas cooktop, electric oven, vent hood, pot filler, and farm sink. An island faces the living area, and a walk-in pantry keeps supplies organized. The butler's pantry connects the kitchen to the formal dining room, giving serving pieces and refreshments a place of their own. A separate breakfast area opens to the covered patio, where a gas connection is ready for a grill. The primary suite sits at the rear of the main floor and includes a window seat, walk-in closet, separate quartz vanities, a garden tub, and a separate shower. A 2nd bedroom and full bath are also on this level, along with a study enclosed by double doors. The upper floor gives the game room a view over the family room and adds 3 bedrooms and 2 full baths, including a Jack and Jill arrangement. Quartz surfaces continue in the secondary baths, with a shower replacing the tub in Bath 2. The laundry room includes upper cabinets, plus a washer and electric dryer already included to take 2 purchases off the move-in list. A brick exterior, 8-foot front door, wood garage doors, and landscaped yard with sprinklers complete the home. Visit Bloomfield Homes at Mosaic to find out more today!

4201 Miscellany Ln, Celina

4200 Miscellany Ln, Celina
$699,990
5 Beds ⋅ 4 Baths ⋅ 21420787 MLS
NEW! NEVER LIVED IN. Estimated completion December 2026. Bloomfield Homes' Rose II offers 5 bedrooms, 4 full baths, and a 3-car garage in a two-story design on an oversized, north-facing corner lot in Mosaic. Engineered wood flooring and 8-foot doors set the tone downstairs, where glass French doors define a study beside the main living area. The family room opens to raised ceilings, with a gas fireplace wrapped in polished tile to the ceiling and finished with a modern box mantel. In the Deluxe Kitchen, painted Shaker cabinets extend toward the dining area, pairing extra storage with quartz counters and a mosaic backsplash. A 5-burner gas cooktop, pot filler, electric oven, farmhouse stainless sink, and trash pullout give the space substance beyond its finishes. Under-cabinet lighting illuminates the counters. The primary suite is downstairs with a window seat, walk-in closet, and bath featuring dual sinks, quartz counters, a drop-in tub, and a separate shower. Ripple-textured wall tile reaches the ceiling around the shower and tub for a striking finish. A front secondary bedroom has a full bath nearby with a shower replacing the tub. Upstairs, modern iron railing frames the overlook, while a game room and media room with doors create separate gathering spaces. Another 3 bedrooms share 2 baths, including a Jack-and-Jill arrangement. Outside, upgraded brick and sawn stone introduce a covered porch and 8-foot front door. The covered patio has a gas stub, and the garage includes a backyard service door. Gutters, sprinklers, and upper laundry cabinets add everyday function. To learn more about 4200 Miscellany Lane, visit Bloomfield Homes' Mosaic model today!

4200 Miscellany Ln, Celina

4113 Miscellany Ln, Celina
$764,990
5 Beds ⋅ 5 Baths ⋅ 21401987 MLS
NEW! NEVER LIVED IN. Ready Now! Bloomfield Homes’ Bellflower IV is a two-story home with 5 bedrooms, 4 full baths, 1 half bath, and a deep 2-car garage on a spacious corner homesite. With a primary suite on each level, this layout gives 2 bedrooms a full suite experience. The downstairs suite has a window seat, separate vanities, a garden tub, a separate shower, and a walk-in closet connected to the laundry room. Upstairs, the second suite includes its own bath and 2 walk-in closets. Shared spaces have just as much presence. Soaring family room ceilings frame a tile-to-ceiling gas fireplace with glass doors, and the opening to the formal dining room creates a broader setting for gathering. Wood floors and 8' first-floor doors carry that sense of scale through the interior. In the Deluxe Kitchen, quartz countertops surround an island with a farmhouse sink, while a 5-burner gas cooktop, pot filler, and electric oven handle the cooking. Upper cabinets with puck lighting and additional cabinetry extending toward the breakfast area add storage and display space beside a walk-in pantry. A separate study sits near the foyer. Upstairs, a window seat adds character to the game room, the media room closes behind double doors, and 2 secondary bedrooms share a Jack-and-Jill bath. Another secondary bedroom with a private bath stays downstairs. A mud and laundry room with cabinets and a drip-dry station add everyday function. Brick and stone along with the 8' front door define the exterior; the covered patio has a gas stub overlooking a large landscaped backyard with sprinklers. Visit Bloomfield Homes’ Mosaic model to explore this Bellflower IV today! *Some images included in this listing have been virtually staged to help showcase the potential use of spaces in the home. Such images are conceptual and are only intended as a general guide. Furnishings, decorative items, appliances and TVs are not included in the home purchase.*

4113 Miscellany Ln, Celina

4101 Miscellany Ln, Celina
$674,990
5 Beds ⋅ 4 Baths ⋅ 21346656 MLS
NEW HOME, RECENTLY COMPLETED! This Seaberry in the desirable Mosaic community offers 5 bedrooms, 4 bathrooms, and an oversized homesite. Its open-concept layout features soaring vaulted ceilings, a floor-to-ceiling fireplace with cedar mantel, and luxury finishes throughout. The impressive kitchen includes quartz countertops, a 36-inch cooktop, pot filler, upgraded backsplash, farmhouse sink, pull-out trash, white painted cabinetry, glass-front upper cabinets with puck lighting, black hardware, and a spacious island. A butler’s pantry connects the kitchen to the formal dining room. The kitchen opens seamlessly to the living areas, creating an inviting space for everyday living and entertaining. Engineered wood flooring flows through the main living areas, with textured carpet in the bedrooms. A private study with glass French doors is ideal for working from home. The primary suite features a window seat, large walk-in closet, and ensuite bath with double-sink vanity and quartz countertops. A secondary bedroom and full bath with walk-in shower are also downstairs, offering an ideal setup for guests or multigenerational living. Upstairs offers three bedrooms with walk-in closets, two full baths, and a game room perfect for relaxing or entertaining. Additional highlights include 8-foot first-floor interior doors, an 8-foot front door, a breakfast nook window seat, quartz countertops in all bathrooms, gutters, double floodlights at the covered patio, and a gas stub for outdoor grilling. A beautiful brick-and-stone exterior completes the home. Visit Bloomfield Homes at Mosaic to tour this gorgeous Seaberry! *Some images included in this listing have been virtually staged to help showcase the potential use of spaces in the home. Such images are conceptual and are only intended as a general guide. Furnishings, decorative items, appliances and TVs are not included in the home purchase.*

4101 Miscellany Ln, Celina

4112 Miscellany Ln, Celina
$689,990
5 Beds ⋅ 4 Baths ⋅ 21323116 MLS
BRAND NEW! NEVER LIVED IN. READY TO CLOSE. This Spring Cress II by Bloomfield Homes offers 5 bedrooms, 4 bathrooms, game room, media room, study, and formal dining. Situated in the desirable Mosaic community, this stunning two-story home boasts over 3,500 square feet of thoughtfully designed living space on an oversized north-facing corner homesite, showcasing an open-concept layout with luxury finishes throughout, including a Chef’s Gourmet Deluxe Kitchen featuring upgraded quartz countertops, pot and pan drawers, beautiful cabinetry, a massive island, and abundant workspace that flows seamlessly into the family room highlighted by soaring ceilings and a dramatic floor-to-ceiling fireplace with a cedar mantel; wood flooring extends throughout the main areas of the first floor, complementing the elegant formal dining room, private study, and a convenient first-floor layout that includes the primary suite with ensuite bath as well as a secondary bedroom and full bath ideal for guests or multigenerational living, while upstairs offers three additional bedrooms—all with walk-in closets—two full baths, a spacious game room, and a dedicated media room, providing plenty of room for entertaining and everyday living; thoughtful details such as window seats in the primary bedroom, breakfast nook, and upstairs game room add charm and functionality throughout the home, while the soaring ceilings in the family room create an impressive sense of openness and natural light. Outdoor living is enhanced by a covered patio with gas stub, all complemented by stunning brick and stone curb appeal, cedar garage doors, gutters, and an impressive 8' front door. Visit Bloomfield Homes today at Mosaic to tour this gorgeous Spring Cress II.

4112 Miscellany Ln, Celina

Start Your Search

Listings provided by North Texas Real Estate Information Systems (NTREIS). Listing data has been deemed reliable but is not guaranteed to be accurate by the MLS.

Last updated:

How much is your home worth?

Get instant property value now!