Refine Search
Sort by
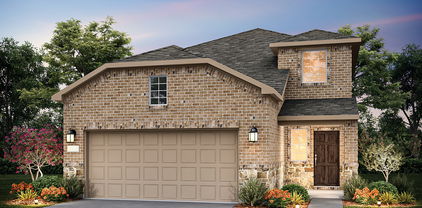
2441 Limerick Dr, Princeton
$342,640
4 Beds ⋅ 3 Baths ⋅ 21421692 MLS
NEW CONSTRUCTION Welcome to Ashford Crossing by Centex in Princeton, where your dream home awaits! Introducing the Fentress plan. a stunning blend of elegance and comfort. This 4-bedroom, 2.5-bathroom home is thoughtfully designed with every detail in mind. Imagine unwinding on your charming, covered patio or retreating to your oversized owner’s suite, complete with a stylish tray ceiling. The upgraded secondary bedrooms and premium finishes in the bathrooms add a touch of luxury while the sun-drenched loft on the second level offers a perfect space for relaxation or play. Perfect for active families, this neighborhood provides a warm, close-knit atmosphere. Don’t miss the opportunity to make this exquisite home yours— Available December 2026!

2441 Limerick Dr, Princeton

15194 Gallina Mews, Frisco
$858,990
4 Beds ⋅ 4 Baths ⋅ 21421576 MLS
With a bright and airy two-story great room, the Linfield is the perfect home for the family that needs ample space for living and entertaining. Guests will gather around the huge kitchen island - don't miss the large walk-in kitchen pantry with room to store all of your holiday serving dishes. This spacious home includes a large upstairs game room that opens to the living areas below, ideal for a second living area or playroom. Upstairs, you'll also find an additional media room as well as a study nook, plus a separate study downstairs. The Primary bedroom features a huge closet with an optional door to the utility room for easy laundry access. Large walk-in closets throughout the home keep everyone organized. Families with children will appreciate the mud room drop zone off the garage, the perfect spot to leave back-packs, bags, and sports equipment.

15194 Gallina Mews, Frisco

2100 Hickory Chase Ln, Anna
$526,395
3 Beds ⋅ 3 Baths ⋅ 21421179 MLS
NEW! NEVER LIVED IN. Estimated completion December 2026. Bloomfield Homes' Caraway offers 3 bedrooms, 2 full baths, 1 half bath, and a 2.5-car garage in a one-story design on an oversized interior lot in Meadow Vista. The primary suite puts a useful connection behind the scenes: its walk-in closet opens directly to the laundry room, where an added counter and cabinet create a dedicated folding area. Laminate wood flooring continues into the bedroom, and the bath pairs separate vanities with a garden tub and a separate shower. The layout opens at the center, bringing the family room, kitchen, and breakfast area together for gathering. A woodburning fireplace with a gas starter, floor-to-ceiling tile, and a cedar mantel gives the family room a strong focal point. In the Deluxe Kitchen, upgraded quartz counters meet professional series appliances, a gas cooktop, an electric oven, and a pot filler. 3 pendants illuminate the island, with a finished front panel and under-cabinet lighting adding detail around the workspaces. A walk-in pantry keeps storage close. Near the entry, the study provides a defined room apart from the gathering spaces, while 2 secondary bedrooms share a full bath. A separate powder bath serves the common areas. Out back, the covered patio includes a gas stub for a grill. The brick-covered front porch frames an 8-foot mahogany door with rain glass and a wrought iron insert, with uplights adding definition to the exterior. Extra garage depth and a dedicated freezer outlet expand its everyday function, while faux wood blinds and gutters are already included. Explore this Caraway with Bloomfield Homes at the Meadow Vista model and learn more about 2100 Hickory Chase Lane today!

2100 Hickory Chase Ln, Anna

2021 Hickory Chase Ln, Anna
$599,607
4 Beds ⋅ 4 Baths ⋅ 21421159 MLS
NEW! NEVER LIVED IN. Estimated completion December 2026. Bloomfield Homes' Primrose FE V offers 4 bedrooms, 3 full baths, 1 half bath, and a 3-car garage in a two-story design on an oversized interior lot in Meadow Vista. A rounded foyer creates a distinctive arrival, with glass French doors opening to the study and a formal dining room set farther inside. Laminate flooring connects the shared spaces, leading to a vaulted family room anchored by a gas-log fireplace with floor-to-ceiling tile and a cedar mantel. The Deluxe Kitchen brings upgraded quartz counters, professional series appliances, gas cooking, and an electric oven together around an island lit by 3 pendants. A cabinet wrap with raised ends gives the island a furniture-like finish, while matte black pulls, under-cabinet lighting, and a single-bowl sink sharpen the details. A walk-in pantry supports storage, and the breakfast area includes a window seat beside access to the covered patio with a gas stub. Tucked at the rear, the primary suite features a walk-in closet, separate vanities, a garden tub, and a separate shower with upgraded tile. Two secondary bedrooms share a full bath downstairs, while the powder bath serves the common areas. Upstairs, the fourth bedroom and another full bath join a game room and a separate media room, creating space to spread out beyond the main living area. Horizontal railing adds a modern touch along the stairs. Quartz continues into the full baths and laundry room, where upper cabinets add storage. Window coverings, gutters, an 8-foot front door, and front uplights complete the home. Visit Bloomfield Homes' Meadow Vista model today to learn more about 2021 Hickory Chase Lane!

2021 Hickory Chase Ln, Anna

6809 Claystone Dr, McKinney
$740,979
4 Beds ⋅ 4 Baths ⋅ 21421000 MLS
NORMANDY HOMES FREDERIC floor plan. Welcome to this stunning one and half story home in The Estates at Stacy Crossing, a highly desirable McKinney community with lower tax rates, quick access to McKinney and Allen, and top-rated Frisco ISD schools. Designed for both comfort and entertaining, this home features an open-concept layout perfect for gatherings or everyday living. Enjoy 4 spacious bedrooms, 4 full baths, game room, and a private study ideal for working from home. The owner’s suite offers a relaxing retreat with a large walk-in closet and spa-like feel. Step outside to the covered patio, perfect for enjoying fresh air year-round. Blending style, function, and versatility, this home offers the ideal balance of luxury and convenience in one of McKinney’s most sought-after communities.

6809 Claystone Dr, McKinney

2607 Lovegrass Ln, Melissa
$564,970
4 Beds ⋅ 4 Baths ⋅ 21420838 MLS
MLS# 21420838 - Built by Pacesetter Homes - Nov 2026 completion! ~ This home at 2607 Lovegrass Lane features the Richardson floor plan with 4 bedrooms and 3.5 bathrooms. The family room is enhanced by added windows, filling the space with natural light and creating an inviting atmosphere. Overlooking the family room, the game room includes an open railing that adds both style and connectivity between the spaces. A dedicated media room provides the perfect setting for entertainment and relaxation. The deluxe kitchen is equipped with 36? cabinets, stainless steel appliances, and brushed nickel light fixtures, delivering a clean and modern look. Added LED disk lighting brightens the living room, game room, and media room for a polished finish throughout. Step outside to enjoy the extended covered patio with a gas drop, ideal for outdoor living, while full gutters complete this home.

2607 Lovegrass Ln, Melissa

10593 Wells Branch Dr, Frisco
$629,990
4 Beds ⋅ 4 Baths ⋅ 21420218 MLS
MODEL HOME FOR SALE!! Includes all furniture, drapes, artwork, and appliances!! Gorgeous Landon Homes with exceptional upgrades with 4 bedrooms, 3 and a half baths, 1 living room, 1 dining room, study, game room, 2 car garage and covered back patio! Hardwood floors at living room, kitchen, and all hallways. Quartz counter tops in kitchen and all baths, upgraded tile backsplash. HOA Includes Luxurious Clubhouse with Fitness Center, Resort-Style Pool with Kiddie Splash Area and Cabana's, Event Lawn, Open Park Areas and Playgrounds, Walking Trails, Front Yard Maintenance Included. ENERGY STAR Appliances, Programmable Thermostat, Insulated Interior Corners, Fortiflash Waterproof Membrane around windows, PEX Plumbing, Vinyl Low E Tinted Glass Windows, 15 SEER HVAC System. American Home Shield 1 Year Service Plan included. Available for move in DECEMBER 2026.

10593 Wells Branch Dr, Frisco

3337 Botta St, McKinney
$999,990
5 Beds ⋅ 5 Baths ⋅ 21419995 MLS
MLS# 21419995 - Built by Coventry Homes - January 2027 completion ~ Discover luxury living in this exceptional 4,447 sq ft home perfectly positioned on a desirable 70’ east-facing homesite. Designed with both elegance and functionality in mind, this spacious floor plan features 5-bedrooms and 4.5-baths, providing plenty of room for family, guests, and entertaining. The open-concept layout showcases expansive living spaces filled with natural light, seamlessly connecting the great room, gourmet kitchen, and dining areas to create the perfect gathering place. The private primary suite offers a true spa-like retreat, highlighted by a luxurious freestanding soaking tub, separate shower, and spacious walk-in closet. Generously sized secondary bedrooms provide comfort and privacy, while thoughtful design details throughout the home elevate everyday living. Located in the award-winning Painted Tree community, residents enjoy resort-style pools, miles of scenic walking and biking trails, parks, fishing ponds, playgrounds, and year-round community events. Don’t miss your chance to own this incredible home—schedule your private tour today and experience the Painted Tree lifestyle for yourself!

3337 Botta St, McKinney

1209 Eclipse Way, Wylie
$689,400
5 Beds ⋅ 6 Baths ⋅ 21419927 MLS
MLS# 21419927 - Built by Ashton Woods Homes - Dec 2026 completion! ~ Unique open-to-below kitchen design, oversized laundry room, private pocket office, first-floor secondary bedroom with en suite, plus game and media rooms upstairs.Welcome to your new home by Ashton Woods located in Inspiration, an award-winning, master-planned community in St. Paul. Inspired by the Serene Collection, this home showcases soft tones and clean-lined finishes, with sophisticated details and finishes thoughtfully selected by our design team. As you enter through the foyer, you're immediately greeted by a spacious secondary bedroom complete with a walk-in closet and a private full bath—ideal for guests or a home office. Just down the hall, you’ll find a convenient powder room connected to a mudroom and a separate utility room. At the heart of the home lies a beautifully designed open-concept layout. A bright and expansive family room opens to a covered patio for seamless indoor-outdoor living. The modern, upgraded kitchen features luxury vinyl flooring, shaker-style cabinets, a large island and an oversized walk-in pantry. The adjacent dining area flows effortlessly into the main living space and is conveniently located near the private primary suite. The primary bedroom offers a peaceful retreat with a spacious en-suite bathroom that includes a dual-sink vanity, a glass-enclosed walk-in shower, a linen closet, and a large walk-in closet. Upstairs, a media room and versatile game room sits next to an open overlook that enhances the home’s airy and open atmosphere.

1209 Eclipse Way, Wylie

1223 Stone Cliff Dr, Wylie
$579,000
4 Beds ⋅ 4 Baths ⋅ 21419928 MLS
MLS# 21419928 - Built by Ashton Woods Homes - Nov 2026 completion! ~ Soaring ceilings, dual walk-in closets in primary suite, spacious game room, open loft overlooking the family room below, and a generously sized pantry with abundant shelving.New two-story, single family home located in Inspiration, award-winning, master planned community located St. Paul. Inspired by the Serene Collection, this home showcases soft tones and clean-lined finishes, with sophisticated details and finishes thoughtfully selected by our design team. Upon entry, you're welcomed by a spacious foyer that leads to a generously sized secondary bedroom featuring a walk-in closet and a full bathroom. Continue into the heart of the home, where an open-concept layout unfolds to reveal a large dining area and a vast family room with a cozy fireplace, perfect for entertaining or movie nights. This inviting space also opens to a covered patio, extending your living area outdoors. The modern kitchen is designed to impress, boasting shaker-style cabinetry, a stainless steel appliance package, a large eat-in island, and a walk-in pantry. Tucked away for privacy, the primary suite is a serene retreat complete with a dual-sink vanity, walk-in shower, linen closet, and a spacious walk-in closet. Ascend the staircase to discover a loft with soaring ceilings that overlook the family room below. The second floor also features a spacious game room with a coffered ceiling and two additional secondary bedrooms that share a full bathroom with a double vanity. Step into a home where every

1223 Stone Cliff Dr, Wylie

1219 Stone Cliff Dr, Wylie
$535,000
3 Beds ⋅ 3 Baths ⋅ 21419925 MLS
MLS# 21419925 - Built by Ashton Woods Homes - Dec 2026 completion! ~ Mud room, oversized utility room, spa-like walk-in shower, expansive pantry with abundant kitchen storage, and large dining room windows that fill the home with natural light.Discover this beautifully designed new one-story single-family home in Inspiration, an award-winning master-planned community in St. Paul. Inspired by the Laguna Collection, this home features a mix of earthy textures and soft neutral finishes selected by our design team. Step into the welcoming foyer and find two spacious secondary bedrooms connected by a full bathroom—perfect for family or guests. The heart of the home showcases an expansive open-concept layout ideal for entertaining. The bright and airy family room flows seamlessly into the dining area, which is surrounded by windows that flood the space with natural light and provide access to the covered patio. The modern kitchen is a chef’s dream with stainless steel appliances, shaker-style cabinetry, a large eat-in island, and a generous walk-in pantry. Tucked away for privacy, the primary suite offers a peaceful retreat complete with a dual-sink vanity, a spacious walk-in shower, linen closet, and a large walk-in closet. Experience the perfect blend of design and comfort in this meticulously crafted home, created to elevate your lifestyle. Move into Inspiration and enjoy award-winning master-planned living with resort-style pools, a state-of-the-art fitness center, stocked fishing ponds, miles of trails with access to Lake Lavon's Trinity Trail,

1219 Stone Cliff Dr, Wylie

1147 Loch Way, Princeton
$319,990
4 Beds ⋅ 3 Baths ⋅ 21419770 MLS
MLS# 21419770 - Built by Imagination Homes - December 2026 completion ~ Imagination Homes proudly presents The Epic floorplan. Welcome to this beautifully designed two-story home offering a spacious layout, private main-floor retreat, and flexible upstairs living. A 4 Bedroom, 2.5 Bathroom, 2 Car Garage boasting 2,379 SF of living space. The first floor features an inviting open-concept design where the family room, dining area, and kitchen flow seamlessly together—creating the perfect space for both everyday living and entertaining. The kitchen offers generous counter space, a large food pantry, and convenient access to the utility room, all thoughtfully positioned to keep the heart of the home connected. A powder bath near the entry provides added convenience for guests. Privately located at the rear of the first floor, the expansive primary suite serves as a true retreat. The large bedroom provides plenty of room for relaxation, while the en-suite bath includes dual vanities, a spacious shower, linen shelves for storage, and a large walk-in closet designed for optimal organization. Upstairs, a generously sized room creates a versatile second living area—ideal for a Game Room, media space, study area, or Home Office. Three well-appointed secondary bedrooms share a full bath and provide comfortable accommodations for family members or guests. Enjoy outdoor living on the covered patio—perfect for relaxing evenings or weekend gatherings. With its downstairs primary suite, open living spaces, upstairs loft, and smart design throughout, this home offers comfort, flexibility, and functionality for today’s modern lifestyle. Nestled in a quiet community just one mile south of 380 in Princeton - offering both convenience and tranquility. Don’t miss your chance to own the comfort, quality, and style of The Epic floorplan. Schedule your tour today!

1147 Loch Way, Princeton

2728 Shady Branch Ln, McKinney
$589,990
4 Beds ⋅ 4 Baths ⋅ 21419780 MLS
MLS# 21419780 - Built by Coventry Homes - Nov 27 2026 completion! ~ Step into this stunning 3,219 sq. ft. 2-story home that perfectly blends style and functionality. With 4 spacious bedrooms, 3 beautifully appointed bathrooms, and a 3-car garage, there’s room for everyone to spread out. The open-concept layout invites cozy nights by the fireplace in the great room, friendly competition in the game room, and cinematic experiences in the dedicated media room. At the heart of the home, the gourmet kitchen shines with sleek stainless steel appliances perfect for everything from quick breakfasts to dinner parties. Step outside to your very own outdoor kitchen, ideal for weekend BBQs and al fresco dining. With generous closets, modern finishes, and thoughtful touches throughout, this home is built for both everyday moments and unforgettable memories.

2728 Shady Branch Ln, McKinney

1201 Harvest Ridge Ln, Prosper
$5,750,000
5 Beds ⋅ 7 Baths ⋅ 21417784 MLS
An Extraordinary Estate. An Exceptional Address. A Lifestyle Beyond Compare! There are luxury homes & then there are properties that redefine luxury living! Introducing a new construction estate by SevenHaus Custom Homes situated on over four acres within Amberwood Farms an exclusive gated enclave in the heart of Prosper, Texas. A rare offering where architectural distinction, sophistication & the beauty of the countryside converge in a setting unlike any other! Designed for those who appreciate the extraordinary this remarkable single-story home is an expression of timeless architecture, elevated design, & understated elegance. An impressive architectural presence gives way to curated interiors, expansive entertaining spaces & an effortless connection between indoor refinement & the natural beauty beyond. Every element is envisioned to deliver a home as breathtaking as it is livable, where grand-scale entertaining & intimate moments exist in perfect harmony. Yet perhaps the greatest luxury lies in the possibilities of the land! Imagine a private estate where horses graze in the pasture miniature cattle, donkeys become part of the landscape & everyday life feels beautifully removed from the ordinary. A personal sanctuary offering the freedom of open land & a lifestyle seldom found within North Texas's most desirable communities. Country living without compromise! Behind the gates, discover the tranquility, privacy & beauty of a rural retreat while remaining moments from Prosper's premier conveniences. The rare privilege of enjoying an exceptional address alongside the simplicity & freedom of life on the land! This is not simply another luxury home its a legacy property. An opportunity to cultivate a life of beauty & distinction with room to gather, grow, & breathe. An exclusive gated address. An exceptional custom estate. All in the heart of Prosper. Some homes are admired. Others are experienced, a lifestyle to be treasured! Zoned for Walnut Grove High School!

1201 Harvest Ridge Ln, Prosper

2634 Creekdale Dr, Celina
$684,170
5 Beds ⋅ 6 Baths ⋅ 21419164 MLS
NEW CONSTRUCTION: Wilson Creek Meadows in Celina. Two-story Ferris plan - 4,200sq. ft. 5 bedroom, 4 full bath, 2 half bath. Spacious upstairs media room + Roomy kitchen designed for functionality and comfort, with plenty of workspace + Designer inspired backsplash + Sunlit gathering room designed for relaxation and entertainment + Roomy secondary bedrooms with extensive closet storage + Spacious owner's suite highlighted by large windows and duel closets + Sleek luxury vinyl plank throughout + Beautiful Quartz Countertops + Built-in stainless appliances + . Open concept layout with a spacious owner's suite and 4 secondary bedrooms. This home is perfect for a growing family, or entertaining guests. Community features a refreshing pool and scenic park areas. Available December 2026 move-in!

2634 Creekdale Dr, Celina

301 Saddletree Dr, Nevada
$396,785
4 Beds ⋅ 3 Baths ⋅ 21419197 MLS
The Everett D in Waverly Estates is ready for move-in in February 2027. This home features a three-car garage and a spacious open floor plan designed for modern living. The gourmet kitchen shines with quartz countertops and overlooks a bright living room with luxury vinyl plank flooring throughout the common areas. Retreat to the primary suite, which offers a large closet with direct access to the laundry room for added convenience. Three additional bedrooms provide plenty of space for guests or a home office. Step outside to the rear patio for peaceful mornings or enjoy community amenities like the pool, playground, and catch-and-release pond. Located just minutes from I-30 and Lake Lavon, this home combines accessibility with outdoor recreation. Schedule your visit today! Attached photos are representative of the floor plan and may depict non-standard features and upgrades. See community's New Home Consultant for details.

301 Saddletree Dr, Nevada

1541 Clouseau Ln, Celina
$638,190
4 Beds ⋅ 5 Baths ⋅ 21418761 MLS
Welcome to your dream home at Pinnacle at Legacy Hills in Celina! This stunning Ferris plan offers 4 bedrooms, 3 bathrooms, 2 half-baths and spans 3,809 square feet of thoughtfully designed living space. Available January 2027 for move-in, * This home has everything you need and more. The first floor boasts an owner's suite, an expansive gathering room, and dining room providing ample space for entertainment and relaxation. The sunlit gathering room, with large windows invites natural light, while the expansive kitchen shines with premium finishes, including quartz countertops, and built-in stainless-steel appliances. The second floor offers a large game room and media room, ideal for entertaining, along with the secondary bedrooms. The future amenity center includes a planned resort-style pool and more!

1541 Clouseau Ln, Celina

11632 Empress Dr, Frisco
$559,990
3 Beds ⋅ 3 Baths ⋅ 21418768 MLS
Welcome to 11632 Empress Drive, a beautiful Landon Homes residence featuring 3 bedrooms, 2.5 baths, a pocket office, and a spacious game room. ANTICIPATED COMPLETION NOVEMBER 2026! PRICED TO SELL in the heart of Collin County, this thoughtfully designed home offers the perfect blend of comfort, functionality, and modern living. Enjoy productive mornings in your dedicated workspace and relaxing evenings entertaining family and friends. Exceptional HOA-included amenities elevate everyday living with a luxurious clubhouse, fitness center, resort-style pool with kiddie splash area and cabanas, event lawn, open parks, playgrounds, scenic walking trails, and FRONT YARD MAINTENANCE INCLUDED! Ideally located near North Texas's premier destinations, enjoy upscale dining, shopping, and entertainment at The Star District, home of the Dallas Cowboys World Headquarters, and Legacy West in neighboring Plano. The upcoming Fields West development promises even more exciting experiences nearby. Family adventures await at Universal Kids Resort, while sports enthusiasts can enjoy baseball at Riders Field (formerly Dr Pepper Ballpark) and FC Dallas matches at Toyota Stadium. Served by A-rated Frisco ISD, this home is located in a nationally recognized city ranked No. 1 in SmartAsset's 2023 Safest Cities in America and recognized by Men's Journal as a Best Place to Raise an Athlete. YOUR BRAND-NEW FRISCO HOME IS ALMOST READY! Now is the time to make your move! Why settle for a home that almost checks every box when you can enjoy new construction, resort-style amenities, and an exceptional location? DON'T MISS THIS OPPORTUNITY! Schedule your private tour today and take the first step toward making 11632 Empress Drive your new address!

11632 Empress Dr, Frisco

11622 Empress Dr, Frisco
$564,990
3 Beds ⋅ 3 Baths ⋅ 21418710 MLS
Welcome to 11622 Empress Drive, a beautiful Landon Homes residence featuring 3 bedrooms, 2.5 baths, a pocket office, and a spacious game room. ANTICIPATED COMPLETION NOVEMBER 2026! PRICED TO SELL in the heart of Collin County, this thoughtfully designed home offers the perfect combination of comfort, functionality, and modern living. Enjoy productive mornings in your dedicated workspace and relaxing evenings entertaining family and friends. Exceptional HOA-included amenities elevate the experience with a luxurious clubhouse, fitness center, resort-style pool with kiddie splash area and cabanas, event lawn, open parks, playgrounds, scenic walking trails, and FRONT YARD MAINTENANCE INCLUDED! Ideally situated near North Texas's premier destinations, residents can enjoy upscale dining, shopping, and entertainment at The Star District, home of the Dallas Cowboys World Headquarters, and Legacy West in neighboring Plano. The highly anticipated Fields West development promises even more exciting experiences nearby. Family adventures await at Universal Kids Resort, while sports enthusiasts can enjoy baseball at Riders Field (formerly Dr Pepper Ballpark) and FC Dallas matches at Toyota Stadium. Served by A-rated Frisco ISD, this exceptional location is part of a nationally recognized city ranked No. 1 in SmartAsset's 2023 Safest Cities in America and honored by Men's Journal as a Best Place to Raise an Athlete. WHY WAIT TO MAKE YOUR MOVE? With anticipated completion in November 2026, now is the perfect time to explore this exciting opportunity and prepare for your next chapter in Frisco! Don't settle for a home that almost checks every box when you can enjoy brand-new construction, exceptional amenities, and a location that puts the best of North Texas within reach. CONTACT US TODAY TO SCHEDULE YOUR PRIVATE TOUR, EXPLORE THE FEATURES, AND TAKE THE FIRST STEP TOWARD MAKING THIS BEAUTIFUL HOME YOUR NEW ADDRESS!

11622 Empress Dr, Frisco

Listings provided by North Texas Real Estate Information Systems (NTREIS). Listing data has been deemed reliable but is not guaranteed to be accurate by the MLS.

Last updated:

How much is your home worth?

Get instant property value now!
