Refine Search
Sort by
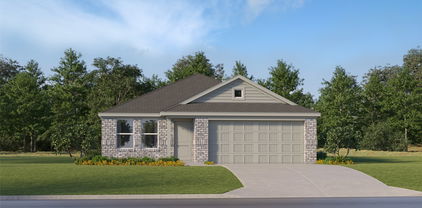
1620 Gardendale Hollow Ln, Anna
$375,428
4 Beds ⋅ 3 Baths ⋅ 21423292 MLS
BRAND NEW energy - efficient home Dec 2026! The spacious living area flows seamlessly outdoors to the covered back patio. Pebble cabinets with marble-look white granite countertops, beige tone EVP flooring and multi-tone grey carpet. From the $300s - Escape the bustle of the city without being too far from the action. Beat the summer heat at the private neighborhood amenity center with a pool and playground. Look forward to a future public park, adjacent to the neighborhood, equipped with pickleball courts, soccer fields, and so much more. Zoned for Anna ISD, Parks at Foster Crossing offers 12 unique floor plans to fit any lifestyle. Contact a sales counselor to learn more. Each of our homes is built with innovative, energy-efficient features designed to help you enjoy more savings, better health, real comfort and peace of mind.

1620 Gardendale Hollow Ln, Anna

1632 Gardendale Hollow Ln, Anna
$372,717
4 Beds ⋅ 3 Baths ⋅ 21423291 MLS
BRAND NEW energy - efficient home Dec 2026! Spend mornings preparing breakfast in the open concept kitchen or sipping your coffee on the large covered patio. White cabinets with veined white quartz countertops, tan tone flooring with beige textured carpet. From the $300s - Escape the bustle of the city without being too far from the action. Beat the summer heat at the private neighborhood amenity center with a pool and playground. Look forward to a future public park, adjacent to the neighborhood, equipped with pickleball courts, soccer fields, and so much more. Zoned for Anna ISD, Parks at Foster Crossing offers 12 unique floor plans to fit any lifestyle. Contact a sales counselor to learn more. Each of our homes is built with innovative, energy-efficient features designed to help you enjoy more savings, better health, real comfort and peace of mind.

1632 Gardendale Hollow Ln, Anna

1624 Gardendale Hollow Ln, Anna
$424,752
5 Beds ⋅ 3 Baths ⋅ 21423287 MLS
BRAND NEW energy - efficient home Dec 2026! Turn the kids loose in the Royal’s second-story media and game rooms while you entertain in the open concept great room. White cabinets with veined white quartz countertops, tan tone EVP flooring and light grey brown textured carpet. From the $300s - Escape the bustle of the city without being too far from the action. Beat the summer heat at the private neighborhood amenity center with a pool and playground. Look forward to a future public park, adjacent to the neighborhood, equipped with pickleball courts, soccer fields, and so much more. Zoned for Anna ISD, Parks at Foster Crossing offers 12 unique floor plans to fit any lifestyle. Contact a sales counselor to learn more. Each of our homes is built with innovative, energy-efficient features designed to help you enjoy more savings, better health, real comfort and peace of mind.

1624 Gardendale Hollow Ln, Anna

1220 Sherlynn Way, Celina
$459,990
4 Beds ⋅ 3 Baths ⋅ 21419358 MLS
Built by M-I Homes. Welcome to 1220 Sherlynn Way, Celina, Texas — a new construction single-story home built by M-I Homes. This Quick Move-In home offers a thoughtfully designed living space with 4 bedrooms and 3 bathrooms, all on 1 level for convenient, accessible living. Step inside to discover an open-concept living space that creates a seamless flow between the main gathering areas. The well-planned floorplan delivers quality design throughout, with clean lines and functional spaces that make everyday living effortless. The covered patio extends the living area outdoors, providing a comfortable space for relaxation and entertaining in any season. The owner's bedroom features a sitting area and a private en-suite bathroom, offering a quiet retreat within the home. With 3 additional bedrooms and 2 full bathrooms, there is plenty of room for family members or guests. Home Highlights: 4 bedrooms and 3 bathrooms New construction by M-I Homes Open-concept living space Covered patio for outdoor enjoyment Quality design and finishes throughout Located in a well-established neighborhood with proximity to parks This home is situated in a welcoming neighborhood that offers convenient access to nearby parks, making it an appealing choice for those who enjoy outdoor activities and green spaces. The quality of design is evident from the moment you walk through the door, reflecting the craftsmanship and attention to detail that M-I Homes is known for. Schedule your visit today!

1220 Sherlynn Way, Celina

3519 Honeysuckle Holw, Melissa
$519,970
4 Beds ⋅ 3 Baths ⋅ 21424086 MLS
MLS# 21424086 - Built by Pacesetter Homes - Nov 2026 completion! ~ 3519 Honeysuckle Hollow features the Rockwall floor plan with a 1-story layout offering 4 bedrooms, 3 bathrooms, and a dedicated home office. The foyer opens into an extended entry that leads into an open-concept kitchen, family room, and dining area. The family room includes a vaulted ceiling and added LED disk lighting for consistent illumination. The kitchen is equipped with stainless steel appliances, 36? deluxe cabinets, pendant lighting over the island, and brushed nickel light fixtures. The master bedroom includes a sitting area and connects to a deluxe master bath with a separate tub and shower. An extended covered patio includes a gas drop for outdoor use. Additional features include full gutters for exterior functionality.

3519 Honeysuckle Holw, Melissa

1216 Sherlynn Way, Celina
$534,990
4 Beds ⋅ 4 Baths ⋅ 21419300 MLS
Welcome to 1216 Sherlynn Way, Celina, Texas — a stunning new construction home built by M-I Homes. This 2-story home offers a thoughtfully designed living space, featuring 4 bedrooms, 3 full bathrooms, and 1 half bathroom. Step inside to discover an open-concept living space that creates a seamless flow between the main gathering areas, perfect for everyday living and entertaining. The quality of design is evident throughout, with carefully selected finishes and a well-planned floorplan that maximizes both comfort and functionality. The owner's bedroom features a sitting area with a private en-suite bathroom, providing a relaxing retreat at the end of the day. The additional 3 bedrooms offer generous space for family, guests, or a home office. Outside, a covered patio extends your living area and provides a shaded spot to enjoy the outdoors. This home includes: 4 bedrooms, private home office 3 full bathrooms and 1 half bathroom 2-story floorplan Open-concept living space Owner's bedroom with en-suite bathroom Covered Patio This home is situated in a welcoming neighborhood with convenient proximity to parks, making it an ideal setting for an active lifestyle. The quality of design and construction by M-I Homes ensures a home built to last. Schedule your visit today!

1216 Sherlynn Way, Celina

1437 Corleone Ln, Celina
$447,540
4 Beds ⋅ 3 Baths ⋅ 21423750 MLS
Welcome to your dream home at Pinnacle at Legacy Hills in Celina! This stunning Harvard plan offers 4 bedrooms, 3 bathrooms, and spans 3,332 square feet of thoughtfully designed living space. Available for January 2027 move-in, this home has everything you need and more. The first floor boasts an owner's suite, an expansive gathering room, and dining room providing ample space for entertainment and relaxation. The sunlit gathering room, with large windows invites natural light, while the expansive kitchen shines with premium finishes, including quartz countertops, and built-in stainless-steel appliances. The second floor offers a large game room, ideal for entertaining, along with a secondary bedroom. The future amenity center includes a planned resort-style pool and more!

1437 Corleone Ln, Celina

8604 Katydid Dr, McKinney
$489,990
3 Beds ⋅ 2 Baths ⋅ 21423562 MLS
MLS# 21423562 - Built by Coventry Homes - November 2026 completion ~ Step into this stunning one-story home where style, comfort, and functionality come together in a beautifully designed open-concept layout perfect for both everyday living and effortless entertaining. The spacious living area flows seamlessly into a gourmet kitchen featuring a large island ideal for casual dining or gathering with friends and family, all complemented by an inviting dining space. Enjoy the convenience of a three-car garage and the versatility of a dedicated study, perfect for a home office or flex space. The serene primary suite offers a private retreat with a luxurious ensuite bath and generous closet, while two additional bedrooms share a well-appointed secondary bath. This exceptional home truly has it all don’t miss your chance to experience it for yourself

8604 Katydid Dr, McKinney

8640 Katydid Dr, McKinney
$559,990
4 Beds ⋅ 4 Baths ⋅ 21423522 MLS
MLS# 21423522 - Built by Coventry Homes - November 2026 completion ~ Discover this beautifully designed two-story home featuring four bedrooms, including a spacious primary suite on the main floor for added convenience and privacy, with three full bathrooms and a guest half bath that ensure comfort for the whole family and guests, while upstairs a large game room offers a perfect space for relaxing or entertaining; the open-concept living and dining areas flow seamlessly into a chef-inspired kitchen ideal for gatherings, and a three-car garage provides plenty of room for vehicles, storage, or a workshop, all located in a desirable community that combines functionality with timeless style and is ready for your next chapter - schedule your tour today!

8640 Katydid Dr, McKinney

1144 Loch Way, Princeton
$279,990
3 Beds ⋅ 2 Baths ⋅ 21423147 MLS
MLS# 21423147 - Built by Imagination Homes - December 2026 completion ~ Imagination Homes proudly presents the Sonnet Floorplan, a thoughtfully designed single-story home offering comfort, functionality, and inviting living spaces throughout. A 3 Bedroom, 2 Bathroom, 2 Car Garage with 1,424 SF of living space that feels much bigger. Step inside through the welcoming entry and discover an open-concept layout that seamlessly connects the kitchen, dining, and family room—perfect for everyday living and effortless entertaining. The spacious family room flows naturally into the dining area and kitchen, creating a bright and airy central gathering space. The kitchen features a large island, pantry, and convenient access to the utility room, making meal prep and organization a breeze. Privately situated at the rear of the home, the generous primary suite offers a relaxing retreat with a walk-in closet and an en-suite bath complete with dual vanities, a soaking tub, and separate shower. Two secondary bedrooms are thoughtfully positioned on the opposite side of the home, sharing a full bath—ideal for family members or guests. Enjoy outdoor living year-round on the covered patio just off the family room, perfect for morning coffee or evening gatherings. A centrally located utility room and a spacious two-car garage add everyday convenience and ample storage. With its smart layout, private bedroom separation, and open living areas, this home combines comfort and style in a design that truly lives well. Nestled in a quiet community just one mile south of 380 in Princeton - offering both convenience and tranquility. Don’t miss your chance to own the comfort, quality, and style of The Sonnet floorplan. Schedule your tour today!

1144 Loch Way, Princeton

413 Buttercup Way, Melissa
$649,990
4 Beds ⋅ 3 Baths ⋅ 21422658 MLS
MLS# 21422658 - Built by Drees Custom Homes - February 2027 completion ~ Designed for the way today's families live, this spacious home seamlessly blends elegance, comfort, and functionality. From the moment you step inside, soaring ceilings, abundant natural light, and beautifully appointed finishes create a warm and inviting atmosphere. The open concept layout connects the gourmet kitchen, dining area, and family room, making everyday living and entertaining effortless. Thoughtfully designed gathering spaces offer room to relax, work, and spend time together, while private retreats provide comfort at the end of the day. The luxurious primary suite serves as a peaceful escape with a spa inspired bath and generous closet space. With flexible living areas, designer details, and exceptional craftsmanship throughout, this home delivers the perfect balance of style and practicality for modern living.

413 Buttercup Way, Melissa

412 Creek View Dr, Melissa
$574,990
4 Beds ⋅ 3 Baths ⋅ 21422674 MLS
MLS# 21422674 - Built by Drees Custom Homes - March 2027 completion ~ 4 BR,3.5 BA home with exceptional outdoor living space in Melissa, Texas. The Emilia by Drees Custom Homes offers a perfect blend of luxury, comfort, and everyday functionality. Designed for modern living, this thoughtfully crafted home features open-concept gathering spaces, a well-appointed gourmet kitchen, spacious bedrooms, and flexible living areas ideal for both relaxing and entertaining. Step outside to enjoy the covered outdoor living space, perfect for hosting family and friends or unwinding after a long day. Every detail reflects the quality craftsmanship and attention to detail Drees Custom Homes is known for. Located in Creekview, residents enjoy convenient access to top-rated Melissa ISD schools, shopping, dining, parks, and major highways. Discover new home living in Melissa with the perfect combination of style, comfort, and convenience.

412 Creek View Dr, Melissa

1481 St Peter Ln, Prosper
$1,399,999
5 Beds ⋅ 5 Baths ⋅ 21422636 MLS
Stunning custom home in Prosper! This home has the perfect plan for entertaining. Wide open great room that opens to large, covered patio - allowing for indoor-outdoor parties. Chefs' kitchen has all the latest in appliances and also features a large walk-in pantry. Private owners' retreat that overlooks the back yard, boast a spa like bath with huge walk-in shower and elegant free-standing tub. Study on the front of the home features tall ceilings and Over-sized slider doors that open to the covered front porch. Great indoor-outdoor entertaining opportunities in this home. Two additional first floor bedroom with jack and jill bath are on the main floor. Upstairs showcases two additional private bedrooms, each with their own full bath and large game room. This home has it all and will not last long.

1481 St Peter Ln, Prosper

1025 Chariot Loop, Lucas
$1,895,000
5 Beds ⋅ 6 Baths ⋅ 21422505 MLS
Luxury living on one acre corner lot with a custom pool and spa in Enchanted Creek! This thoughtfully designed single-story home by Our Country Homes offers 4,906 square feet with five bedrooms, five full baths, a powder bath, and a four-car garage. Hand-scraped white oak floors and a vaulted family room with a wood beam create a welcoming gathering space complete with oversized sliding glass doors to the expansive covered patio. The kitchen features a large island, walk-in pantry, and separate prep kitchen with a sink. A private study with French doors, dedicated media room, and spacious game room offer flexibility for work and entertaining.  Each secondary bedroom includes a private bath and walk-in closet. Outside, enjoy your custom swimming pool and spa —an exceptional setting for relaxing or hosting guests. Additional features include a mudroom, utility room with sink, landscaping, full sod and sprinklers.

1025 Chariot Loop, Lucas

1216 Verbena Way, Allen
$427,990
3 Beds ⋅ 3 Baths ⋅ 21421424 MLS
CB JENI HOMES KELSI floor plan. Outstanding floor plan on beautiful GREENBELT! 3 bed, 2.5 bath, 1,859 sq ft luxury townhome in the highly desirable Allen area, north-east FACING home within top-rated Allen ISD. Stunning ‘Modern Cottage’ design scheme with premium finishes throughout. Chef’s kitchen includes huge island with quartz countertops, site-finished cabinetry, and stainless steel appliances. Revwood flooring throughout entire first floor. SMART home with tankless water heater, gas heating, energy-efficient features, and 10-year HVAC parts warranty. Spacious owner’s suite plus walk-in closets in all 3 bedrooms. Located in Twin Creeks Watters, in the heart of exemplary schools, dining, shopping, lakes, parks, and acclaimed golf courses. Low-maintenance living with modern elegance. Ready JANUARY 2027!

1216 Verbena Way, Allen

Listings provided by North Texas Real Estate Information Systems (NTREIS). Listing data has been deemed reliable but is not guaranteed to be accurate by the MLS.

Last updated:

How much is your home worth?

Get instant property value now!