Refine Search
Sort by
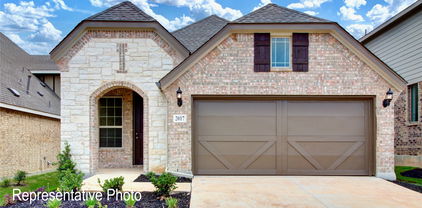
2615 Stowers St, Anna
$287,990
3 Beds ⋅ 2 Baths ⋅ 21276847 MLS
Discover the ideal single-story home for you at DRB Homes! The Horizon floor plan spans a generous 1,518 sq ft and is designed with a spacious and open concept that maximizes everyday living. The layout flows effortlessly from the inviting dining room and the expansive great room into your stunning kitchen, which is equipped with an abundance of storage cabinets and countertop space, high-quality stainless-steel appliances, and a large corner pantry, perfect for storing all your culinary essentials. Retreat to the owner’s suite, which is thoughtfully positioned away from the main living areas to ensure privacy and tranquility. Here, you'll find a beautifully appointed bathroom featuring a dual sink vanity for added convenience, a roomy shower, and a sizable private closet to accommodate your wardrobe. Additionally, the home includes two well-sized bedrooms situated in their own dedicated section, creating an ideal area for children or guests, complete with easy access to a nearby full bathroom. This thoughtful design makes the Horizon floor plan not just a house, but a warm and welcoming home where you can create lasting memories. Churchill is set to feature an array of amenities for the whole family, including a proposed on-site elementary school, a picturesque lake, scenic community trails, and a state-of-the-art amenity center boasting a sparkling swimming pool and inviting cabana, ideal for relaxing weekends and vibrant community gatherings. Living in Churchill means having the best of both worlds. You can enjoy the tranquility of small-town living while within reach of urban amenities. Take advantage of various local attractions, including Forrest Moore Park and Slayter Creek Park, where outdoor enthusiasts can indulge in recreational activities such as disc golf, basketball, and tennis. Churchill's prime location places it within close proximity to Anna and McKinney, offering residents the convenience of nearby urban amenities.

2615 Stowers St, Anna

2642 Stowers St, Anna
$323,990
4 Beds ⋅ 3 Baths ⋅ 21276887 MLS
Welcome to the Latitude, a beautifully designed two-story DRB Home offering 1,886 square feet of thoughtfully planned living space. This modern home features an open and functional layout, perfect for both entertaining guests and everyday living. At the heart of the home, the kitchen impresses with abundant storage, a spacious pantry, stainless steel appliances, and a large center island that doubles as a prep area and casual dining spot. The cozy adjoining dining space flows seamlessly into the light-filled living room, creating a warm and inviting atmosphere for family gatherings. The private primary suite is a true retreat, complete with a spacious bedroom featuring a charming built-in window seat, a luxurious en-suite bathroom with dual vanities, an enclosed shower, and a generously sized private closet providing ample storage. Upstairs, three additional secondary bedrooms share a full bath, offering plenty of space for family, guests, or a home office. Blending comfort, style, and practicality, the Latitude is designed for modern living at its finest. Churchill is set to be a community brimming with life, offering a proposed on-site elementary school, a serene lake, scenic community trails, and a state-of-the-art amenity center with a sparkling swimming pool and inviting cabana. Experience the harmony of small-town tranquility coupled with access to urban conveniences. Enjoy local gems like Forrest Moore Park and Slayter Creek Park, where outdoor enthusiasts can embrace disc golf, basketball, and tennis. The Central Social District pulses with energy, featuring a stage, farmer's market, and splash pad, nurturing community connections and neighborly bonds. With its prime location near Anna and McKinney, Churchill offers the perfect blend of serenity and accessibility. Embrace the comfort and elegance of this beautiful new home today!

2642 Stowers St, Anna

3422 Hillingdon Rd, Anna
$274,563
3 Beds ⋅ 2 Baths ⋅ 21278409 MLS
Welcome home to the Daisy—a beautifully designed single-story Beazer Home where style meets comfort. This 3 bedroom, 2 bathroom home features a large walk-in closet in the primary bedroom, mud room with bench, linen closet and a covered patio. This home comes with washer, dryer, refrigerator and blinds! Designed with the latest trends in mind, this home showcases quartz countertops, rich hardwood flooring, and striking backsplash. Every Beazer home is certified by the Department of Energy as a Zero Energy Ready Home, designed for superior energy efficiency and healthier indoor air quality with Indoor airPLUS. This solar-ready home is built with durable 2x6 exterior walls and spray foam insulation, achieving an impressive average HERS score of 42. Nestled in the small, charming town of Anna, Churchill is a peaceful community surrounded by nature, where mature trees and a tranquil pond set the tone for everyday serenity. Residents enjoy a well-appointed amenity center featuring a sparkling pool, pickleball courts, and inviting playgrounds—perfect for active lifestyles and family fun. Churchill offers a strong sense of community with small-town charm, while students benefit from attending the highly ranked Van Alstyne schools. It’s an ideal blend of natural beauty, recreation, and top-tier education. Estimated completion: Now!! Days on market reflect the start of new home construction

3422 Hillingdon Rd, Anna

2936 Kimberwick Dr, Anna
$319,990
4 Beds ⋅ 3 Baths ⋅ 21272523 MLS
MLS# 21272523 - Built by HistoryMaker Homes - Ready Now! ~ “Fall into savings. Lowest prices of the year!” Traditional single-family residence in Churchill with 2,156 sqft, 4 primary bedrooms and 3 baths (2 full, 1 half). Construction incomplete; estimated completion 7-31-2026. Interior features include open floorplan, kitchen island, eat-in kitchen, pantry, smart home system, wired for data, cable-hi-speed internet available, decorative lighting, two living areas and one dining area. Flooring: carpet, ceramic tile, luxury vinyl plank. HVAC: central-heat pump with ceiling fans. 2-car garage, slab foundation, composition shingle roof, exterior lighting and rain gutters. Van Alstyne ISD: John and Nelda Partin Elementary, Van Alstyne High School.

2936 Kimberwick Dr, Anna

2528 Stowers St, Anna
$418,990
4 Beds ⋅ 4 Baths ⋅ 21249999 MLS
Introducing a stunning new construction 2-story DRB Home that is perfect for both everyday living and entertaining! This popular Rosewood floor plan has 4 Bedrooms, 3.5 Bathrooms that boast an impressive 3,076 square feet of thoughtfully designed living space. Upon entering, you'll be greeted by a chef’s dream kitchen equipped with beautiful cabinetry, an expansive center island ideal for meal prep or casual dining, and top-of-the-line stainless steel appliances that invite culinary creativity. The spacious 2-story great room features soaring vaulted ceilings and large, window-lined walls that flood the space with natural light, highlighting the upgraded flooring that extends throughout the home. The inviting main living areas are tastefully decorated in neutral tones, creating a warm and welcoming atmosphere. The spacious primary suite is a true retreat, complete with a luxurious ensuite bathroom featuring a double vanity, a relaxing soaking tub, and an enormous private closet that provides ample storage space. Additionally, the main floor includes a dining room perfect for family & friends' special meals. As you make your way upstairs, you’ll discover three more generously sized secondary bedrooms, each offering plenty of natural light and closet space, along with a beautifully appointed full bathroom. Churchill is set to feature an array of amenities for the whole family, including a proposed on-site elementary school, a picturesque lake, scenic trails, and a state-of-the-art amenity center boasting a sparkling swimming pool and inviting cabana, ideal for relaxing weekends and vibrant community gatherings. Living in Churchill means having the best of both worlds. You can enjoy the tranquility of small-town living while within reach of urban amenities. Take advantage of various local attractions, including Forrest Moore Park and Slayter Creek Park, where outdoor enthusiasts can indulge in recreational activities such as disc golf, basketball, and tennis.

2528 Stowers St, Anna

2607 Stowers St, Anna
$283,990
3 Beds ⋅ 2 Baths ⋅ 21249493 MLS
Discover the ideal single-story home for you at DRB Homes! The Horizon floor plan spans a generous 1,518 sq ft and is designed with a spacious and open concept that maximizes everyday living. The layout flows effortlessly from the inviting dining room and the expansive great room into your stunning kitchen, which is equipped with an abundance of storage cabinets and countertop space, high-quality stainless-steel appliances, and a large corner pantry, perfect for storing all your culinary essentials. Retreat to the owner’s suite, which is thoughtfully positioned away from the main living areas to ensure privacy and tranquility. Here, you'll find a beautifully appointed bathroom featuring a dual sink vanity for added convenience, a roomy shower, and a sizable private closet to accommodate your wardrobe. Additionally, the home includes two well-sized bedrooms situated in their own dedicated section, creating an ideal area for children or guests, complete with easy access to a nearby full bathroom. This thoughtful design makes the Horizon floor plan not just a house, but a warm and welcoming home where you can create lasting memories. Churchill is set to feature an array of amenities for the whole family, including a proposed on-site elementary school, a picturesque lake, scenic community trails, and a state-of-the-art amenity center boasting a sparkling swimming pool and inviting cabana, ideal for relaxing weekends and vibrant community gatherings. Living in Churchill means having the best of both worlds. You can enjoy the tranquility of small-town living while within reach of urban amenities. Take advantage of various local attractions, including Forrest Moore Park and Slayter Creek Park, where outdoor enthusiasts can indulge in recreational activities such as disc golf, basketball, and tennis. Churchill's prime location places it within close proximity to Anna and McKinney, offering residents the convenience of nearby urban amenities.

2607 Stowers St, Anna

3695 Desperado Way, Anna
$289,999
3 Beds ⋅ 2 Baths ⋅ 21256794 MLS
MLS# 21256794 - Built by Impression Homes - Ready Now! ~ This wonderful home located at 3695 Desperado Way in Churchill brings together 1,500 square feet of single-story, open-concept living with 3 bedrooms, 2 bathrooms, and a 2-car garage. A covered entry welcomes you inside, where the family room, dining area, and modern kitchen create an open flow across the main living spaces. The kitchen is anchored by a large center island and walk-in pantry, bringing everyday function to the heart of the home. The primary suite is set at the rear of the home with a large walk-in shower, dual vanity, and walk-in closet. Two secondary bedrooms are positioned on the same level, while a separate utility room, coat closet, and linen closet add thoughtful storage throughout the layout. A covered backyard patio extends the living space outside.

3695 Desperado Way, Anna

3691 Desperado Way, Anna
$339,999
3 Beds ⋅ 3 Baths ⋅ 21256800 MLS
MLS# 21256800 - Built by Impression Homes - Ready Now! ~ 3691 Desperado Way in Churchill brings together 2,049 square feet of two-story, open-concept living with 3 bedrooms, 2.5 bathrooms, a game room, and 2-car garage. A covered front porch welcomes you inside, where the family room flows into the dining area and modern kitchen, creating an easy connection across the main living spaces. The kitchen is designed for everyday function with a large center island and walk-in pantry, offering space to prep, gather, store, and stay connected to the dining area and family room. Privately placed at the rear of the home, the main-floor primary suite offers a comfortable retreat with a dual vanity, large walk-in shower, and expansive walk-in closet. A powder bath, utility room, coat closet, and linen closet add practical function to the first floor, while upstairs secondary bedrooms with walk-in closets and a dedicated game room create added room for work, play, guests, and gathering. A covered backyard patio extends the living space outside.

3691 Desperado Way, Anna

3729 Pitchfork Ter, Anna
$363,990
5 Beds ⋅ 3 Baths ⋅ 21241877 MLS
This stunning single-story DRB Home offers 2,168 sq ft of thoughtfully designed living space in the award-winning Juniper floor plan. Inside, you'll be greeted by a spacious foyer with 3 tray ceilings reaching 11 ft in height! The kitchen is equipped with more than enough cabinets, a large pantry, and a grand island that opens to the dining area and great room, perfect for both daily living and entertaining. Large windows overlook the patio and add natural light throughout the home. The primary suite is a private retreat with a soaking tub, a separate shower, and a huge closet. The four additional secondary bedrooms provide ample space and privacy. Churchill is set to feature an array of amenities for the whole family, including a proposed on-site elementary school, a picturesque lake, scenic walking trails, and a state-of-the-art amenity center boasting a sparkling swimming pool and inviting cabana, ideal for relaxing weekends and vibrant community gatherings. Living in Churchill means having the best of both worlds. You can enjoy the tranquility of small-town living while within reach of urban amenities. Take advantage of local attractions, including Forrest Moore Park and Slayter Creek Park, where outdoor enthusiasts can enjoy recreational activities like disc golf, basketball, and tennis. The Central Social District provides a vibrant hub for gathering that features a stage, farmer's market, and splash pad, fostering a sense of community and connection among neighbors. Churchill's prime location places it within close proximity to Anna and McKinney, offering residents the convenience of nearby urban amenities.

3729 Pitchfork Ter, Anna

3737 Pitchfork Ter, Anna
$393,990
3 Beds ⋅ 3 Baths ⋅ 21216970 MLS
Discover new construction in Churchill, where elevated features and personalized design opportunities meet a peaceful natural setting. This beautifully designed two-story Magnolia floor plan offers 3 bedrooms, 2.5 bathrooms, an open-concept layout, a large backyard, and a covered patio perfect for outdoor living, entertaining, and everyday enjoyment. The attractive exterior creates timeless curb appeal, while the interior features a spacious living room ideal for both everyday living and entertaining. The chef-inspired kitchen showcases stylish 42-inch cabinetry, quartz countertops, an elegant tile backsplash, a large center island, and an undermount farmhouse sink, creating a functional and inviting gathering space. The private primary suite offers a relaxing retreat with a separate shower and garden tub. Custom flooring and upgraded lighting add style and functionality throughout the home. Additional features include a full sprinkler system and an attached 2-car garage. Residents of Churchill enjoy exceptional community amenities, including a pool, clubhouse, walking trails, playgrounds, pickleball courts, ponds, and open green spaces. Conveniently located near Highway 75, the community offers easy access to Melissa, Van Alstyne, local shopping and dining, Buc-ee's, and highly rated Van Alstyne ISD schools. Built with the quality craftsmanship, this home offers the perfect combination of thoughtful design, modern finishes, everyday convenience, and an outstanding location.

3737 Pitchfork Ter, Anna

2529 Rivers West Rd, Anna
$333,990
3 Beds ⋅ 2 Baths ⋅ 21216968 MLS
Experience the spacious elegance of the Mahogany floorplan, which boasts 1,845 versatile square feet, perfect for families of all sizes! This stunning single-story home is cherished for its bright, open-concept design, ensuring a warm and inviting atmosphere. Step inside to discover the upgraded kitchen, featuring a built-in microwave and oven, a corner pantry, and a generous island that seamlessly overlooks the dining and great room. Large windows flood the space with natural light and provide lovely views of the outdoor patio. Retreat to the private, oversized primary suite, complete with a charming bay window and a luxurious ensuite that includes a linen closet, a generous private closet, a garden tub with a separate shower, and beautiful granite countertops. Two additional secondary bedrooms and a full bath at the front of the home are ideal for kids or guests, promoting convenience and comfort. Envisioned with meticulous detail, Churchill is set to feature an array of amenities for the whole family, including a proposed on-site elementary school, a picturesque lake, scenic trails, and a state-of-the-art amenity center boasting a sparkling swimming pool and inviting cabana. You can enjoy the tranquility of small-town living while within reach of urban amenities. Take advantage of various local attractions, including Forrest Moore Park and Slayter Creek Park, where outdoor enthusiasts can indulge in recreational activities such as disc golf, basketball, and tennis. The Central Social District provides a vibrant hub for gathering that features a stage, farmer's market, and splash pad, fostering a sense of community and connection among neighbors. Churchill's prime location places it within close proximity to Anna and McKinney, offering residents the convenience of nearby urban amenities.

2529 Rivers West Rd, Anna

2929 Kimberwick Dr, Anna
$299,990
4 Beds ⋅ 3 Baths ⋅ 21196653 MLS
MLS# 21196653 - Built by HistoryMaker Homes - Ready Now! ~ “Fall into savings. Lowest prices of the year!” Parker floorplan, two-story home spanning 2,022 square feet. Featuring four bedrooms and two and a half baths. The open-concept downstairs layout is perfect for entertaining, with a large living and kitchen area. Upstairs, enjoy complete privacy with all bedrooms tucked away, creating a serene retreat. The home boasts warm luxury vinyl plank flooring throughout the main level, espresso 42-inch cabinet, bright kitchen with alberti 4cm quartz countertops, and pendant lighting. The primary features a 60 inch shower and large walk-in closet, secondary bedrooms surround a loft space, and the conveniently located upstairs laundry room. If you like the outdoors, out back will have a covered patio for some relaxation and space for entertainment and some fury friends! Amenities include 2 pools, 2 pickleball courts, and a covered playground.

2929 Kimberwick Dr, Anna

2602 Hawkins St, Anna
$309,861
3 Beds ⋅ 2 Baths ⋅ 21185047 MLS
Welcome home to the Primrose—a beautifully designed single-story Beazer Home where style meets comfort. This 3 bedroom, 2 bathroom home features 2 walk-in closets in the primary bedroom, mud room with bench, linen closet and a covered patio. This home comes with washer, dryer, refrigerator and blinds! Designed with the latest trends in mind, this home showcases quartz countertops, rich hardwood flooring, and striking white backsplash. Every Beazer home is certified by the Department of Energy as a Zero Energy Ready Home, designed for superior energy efficiency and healthier indoor air quality with Indoor airPLUS. This solar-ready home is built with durable 2x6 exterior walls and spray foam insulation, achieving an impressive average HERS score of 42. Nestled in the small, charming town of Anna, Churchill is a peaceful community surrounded by nature, where mature trees and a tranquil pond set the tone for everyday serenity. Residents enjoy a well-appointed amenity center featuring a sparkling pool, pickleball courts, and inviting playgrounds—perfect for active lifestyles and family fun. Churchill offers a strong sense of community with small-town charm, while students benefit from attending the highly ranked Van Alstyne schools. It’s an ideal blend of natural beauty, recreation, and top-tier education. Estimated completion: Now!! Days on market reflect the start of new home construction

2602 Hawkins St, Anna

2501 Freeman St, Anna
$389,990
5 Beds ⋅ 3 Baths ⋅ 21184945 MLS
Welcome home to the Rainier—a beautifully designed Beazer Home where style meets comfort. From the moment you step inside, soaring ceilings and a breathtaking curved staircase set the tone for a home that’s both stunning and inviting. This 5 bedroom, 3 bathroom home features a fireplace, loft, and a covered patio, all situated on a north-facing homesite. This home comes with washer, dryer, refrigerator and blinds! Designed with the latest trends in mind, this home showcases quartz countertops, rich hardwood flooring, and striking 42-inch cabinetry. Every Beazer home is certified by the Department of Energy as a Zero Energy Ready Home, designed for superior energy efficiency and healthier indoor air quality with Indoor airPLUS. This solar-ready home is built with durable 2x6 exterior walls and spray foam insulation, achieving an impressive average HERS score of 41. Nestled in the small, charming town of Anna, Churchill is a peaceful community surrounded by nature, where mature trees and a tranquil pond set the tone for everyday serenity. Residents enjoy a well-appointed amenity center featuring a sparkling pool, pickleball courts, and inviting playgrounds—perfect for active lifestyles and family fun. Churchill offers a strong sense of community with small-town charm, while students benefit from attending the highly ranked Van Alstyne schools. It’s an ideal blend of natural beauty, recreation, and top-tier education. Estimated completion: April 2026 Days on market reflect the start of new home construction.

2501 Freeman St, Anna

3418 Hillingdon Rd, Anna
$349,993
4 Beds ⋅ 4 Baths ⋅ 21184138 MLS
Welcome home to the Winecup—a beautifully designed single-story Beazer Home where style meets comfort. This 3 bedroom, 2.5 bathroom home features a walk-in closet in the primary bedroom, mud room with bench, linen closet and a covered patio. This home comes with washer, dryer, refrigerator and blinds! Designed with the latest trends in mind, this home showcases quartz countertops, rich hardwood flooring, and striking truffle cabinetry. Every Beazer home is certified by the Department of Energy as a Zero Energy Ready Home, designed for superior energy efficiency and healthier indoor air quality with Indoor airPLUS. This solar-ready home is built with durable 2x6 exterior walls and spray foam insulation, achieving an impressive average HERS score of 42. Nestled in the small, charming town of Anna, Churchill is a peaceful community surrounded by nature, where mature trees and a tranquil pond set the tone for everyday serenity. Residents enjoy a well-appointed amenity center featuring a sparkling pool, pickleball courts, and inviting playgrounds—perfect for active lifestyles and family fun. Churchill offers a strong sense of community with small-town charm, while students benefit from attending the highly ranked Van Alstyne schools. It’s an ideal blend of natural beauty, recreation, and top-tier education. Estimated completion: April 2026 Days on market reflect the start of new home construction

3418 Hillingdon Rd, Anna

2509 Freeman St, Anna
$319,990
3 Beds ⋅ 2 Baths ⋅ 21161264 MLS
Welcome home to the Sierra—a beautifully designed Beazer Home where style meets comfort. From the moment you step inside, soaring ceilings and a breathtaking Great Room set the tone for a home that’s both stunning and inviting. This 3 bedroom, 2 bathroom home features stainless steel appliances, an air recovery system, and a covered patio, all situated on a north-facing homesite. This home comes with washer, dryer, refrigerator and blinds! Designed with the latest trends in mind, this home showcases quartz countertops, rich tile flooring, and striking 42-inch rye cabinetry. Every Beazer home is certified by the Department of Energy as a Zero Energy Ready Home, designed for superior energy efficiency and healthier indoor air quality with Indoor airPLUS. This solar-ready home is built with durable 2x6 exterior walls and spray foam insulation, achieving an impressive average HERS score of 40. Nestled in the small, charming town of Anna, Churchill is a peaceful community surrounded by nature, where mature trees and a tranquil pond set the tone for everyday serenity. Residents enjoy a well-appointed amenity center featuring a sparkling pool, pickleball courts, and inviting playgrounds—perfect for active lifestyles and family fun. Churchill offers a strong sense of community with small-town charm, while students benefit from attending the highly ranked Van Alstyne schools. It’s an ideal blend of natural beauty, recreation, and top-tier education. Estimated completion: February 2026 Days on market reflect the start of new home construction

2509 Freeman St, Anna

3401 Longfellow Ave, Anna
$399,990
5 Beds ⋅ 3 Baths ⋅ 21123793 MLS
Welcome home to the Rainier—a beautifully designed Beazer Home where style meets comfort. From the moment you step inside, soaring ceilings and a breathtaking curved staircase set the tone for a home that’s both stunning and inviting. This 5 bedroom, 3 bathroom home features a fireplace, loft, and a covered patio, all situated on a north-facing homesite. This home comes with washer, dryer, refrigerator and blinds! Designed with the latest trends in mind, this home showcases quartz countertops, rich hardwood flooring, and striking 42-inch cabinetry. Every Beazer home is certified by the Department of Energy as a Zero Energy Ready Home, designed for superior energy efficiency and healthier indoor air quality with Indoor airPLUS. This solar-ready home is built with durable 2x6 exterior walls and spray foam insulation, achieving an impressive average HERS score of 41. Nestled in the small, charming town of Anna, Churchill is a peaceful community surrounded by nature, where mature trees and a tranquil pond set the tone for everyday serenity. Residents enjoy a well-appointed amenity center featuring a sparkling pool, pickleball courts, and inviting playgrounds—perfect for active lifestyles and family fun. Churchill offers a strong sense of community with small-town charm, while students benefit from attending the highly ranked Van Alstyne schools. It’s an ideal blend of natural beauty, recreation, and top-tier education. Estimated completion: Now!

3401 Longfellow Ave, Anna

2504 Yo Ranch Rd, Anna
$274,990
3 Beds ⋅ 2 Baths ⋅ 21027616 MLS
MLS# 21027616 - Built by HistoryMaker Homes - Ready Now! ~ “Fall into savings. Lowest prices of the year!” **HUGE YARD** This is a Tarrant floorplan, Elevation H. This plan includes 1,750 square feet, three Bedrooms, two bathrooms and is an open concept home. Inside you will see canvas color 42-inch cabinets, and a cocoa island wrap, which adds a beautiful touch of color to the kitchen. All stainless steel whirlpool appliances,parma quartz countertops. The main areas will have a springfield oak luxury vinyl flooring and all bedrooms will have carpet. The primary will include a 60-inch shower, dual sinks, and a large walk in closet. If you like the outdoors you will have just enough space for some fun, or even some fury friends! Amenities include 2 pools, 2 pickleball courts, and a covered playground.

2504 Yo Ranch Rd, Anna

3426 Hillingdon Rd, Anna
$399,990
4 Beds ⋅ 3 Baths ⋅ 20998125 MLS
Welcome home to the Bluebell—a beautifully designed Beazer Home where style meets comfort. From the moment you step inside, soaring ceilings and a breathtaking Great Room set the tone for a home that’s both stunning and inviting. This 4 bedroom, 2.5 bathroom home features stainless steel appliances, an air recovery system, and a covered patio, all situated on a north-facing homesite. This home comes with washer, dryer, refrigerator and blinds! Designed with the latest trends in mind, this home showcases quartz countertops, rich tile flooring, and striking 42-inch linen cabinetry. Every Beazer home is certified by the Department of Energy as a Zero Energy Ready Home, designed for superior energy efficiency and healthier indoor air quality with Indoor airPLUS. This solar-ready home is built with durable 2x6 exterior walls and spray foam insulation, achieving an impressive average HERS score of 40. Experience the best of outdoor living in Chalk Hill, a charming community featuring an upscale amenity center with a pool, six acres of green space, and scenic neighborhood walking trails. Students will appreciate the convenience of living less than a quarter-mile from Celina High School, while families can explore dining and shopping in historic downtown Celina and the Gates of Prosper. Plus, Chalk Hill offers easy access to the new Costco, Lowe’s, and Lifetime Fitness—all with no MUD or PID taxes. Estimated completion: August 2025 Days on market reflect the start of new home construction

3426 Hillingdon Rd, Anna

Listings provided by North Texas Real Estate Information Systems (NTREIS). Listing data has been deemed reliable but is not guaranteed to be accurate by the MLS.

Last updated: