Refine Search
Sort by
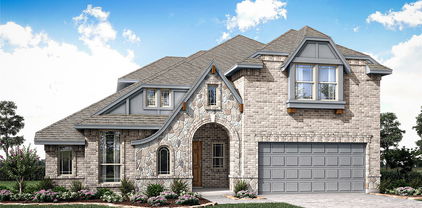
741 Cross Oaks Rd, Lavon
$699,990
4 Beds ⋅ 4 Baths ⋅ 21402183 MLS
MLS# 21402183 - Built by Coventry Homes - Dec 31 2026 completion! ~ Welcome home to the stunning Newport II plan in Hillstead. This beautifully designed home offers 3,278 square feet with 4 bedrooms, 3.5 bathrooms, a game room, study, cozy fireplace, and tandem 3 car garage. The front elevation and impressive 8 foot front door create beautiful curb appeal from the moment you arrive. Step inside the dramatic foyer that opens to the formal dining room and butlers pantry. The spacious kitchen has an abundance of cabinets and an oversized island. The family room features 12 foot ceilings creating an airy open feel filled with natural light and perfect for entertaining guests or everyday living. The open concept design blends comfort and elegance beautifully while the oversized Texas sized covered patio offers the perfect space for relaxing evenings and weekend gatherings. Thoughtfully upgraded with luxury finishes throughout, this exceptional home truly stands out. Fall in love with everything this home has to offer. Schedule your tour today!

741 Cross Oaks Rd, Lavon

3010 Wild River Rd, Melissa
$589,751
5 Beds ⋅ 4 Baths ⋅ 21402283 MLS
NEW! NEVER LIVED IN. November 2026 completion! Bloomfield Homes’ Violet IV is a two-story plan with 5 bedrooms, 4 full baths, and a deep 3-car garage in Liberty South. A cul-de-sac location sets the scene, with brick and stone, exterior lighting, and a covered front porch framing the 8-foot entry door. Inside, the kitchen, dining area, and family room form a connected gathering space with a dramatic ceiling overhead. The Deluxe Kitchen anchors the arrangement with quartz counters and an island facing the family room, so conversation can continue during meal prep. A gas cooktop with vent hood and electric oven handle the cooking, while the walk-in pantry keeps supplies close. Wood flooring adds warmth, complemented by tile elsewhere, and a gas-starter stone fireplace stretches to the ceiling for a focal point. There’s more room to spread out upstairs. The game room overlooks the living space below, while the separate media room offers an enclosed setting for movie nights. 3 bedrooms and 2 full baths complete this level. Downstairs, the front study option has been replaced by a 5th bedroom and 4th full bath, adding flexibility to the layout. The primary suite sits at the rear with a walk-in closet and a bath featuring granite counters, dual sinks, a garden tub, and a separate shower. Laundry and mud room space near the garage helps organize everyday arrivals, and extra garage depth leaves room for storage alongside parking. Out back, a covered patio with a gas stub connects to a landscaped yard with a wood fence and sprinkler system. Visit Bloomfield Homes at the Liberty model to see this Violet IV home in person today!

3010 Wild River Rd, Melissa

815 W Cook St, Josephine
$685,000
3 Beds ⋅ 2 Baths ⋅ 21400700 MLS
Commercial opportunity on 2.991 acres with 181 feet of frontage on busy FM 6 in Josephine, Collin County. Planning & Zoning approval for a commercial zoning change was previously obtained, & the neighboring property has already sold for commercial use, as have a couple of other homes along this stretch. Ideal for a developer with a vision for this growing community, or an investor who wants an income producing rental while development or investment plans take shape. The existing brick single family home offers rental income potential from the start, while a 24 x 24 workshop with water & electricity, two carports, a separate storage building & multiple parking pads add flexibility for equipment, storage or an owner user operation. No flood zone & is served by overhead electric & a lateral line septic system. Meeting notes from the public city meetings are available in addition to full property features list that outlines the residential details.

815 W Cook St, Josephine

908 Spring Falls Dr, McKinney
$415,000
3 Beds ⋅ 2 Baths ⋅ 21402248 MLS
Imagine settling into a home where comfort, convenience, and a sense of community come together beautifully. Located in the sought-after Trinity Falls community, this move-in-ready 3-bedroom, 2-bath home offers an inviting open-concept layout that makes everyday living feel effortless and brings everyone together. Whether you're enjoying a quiet evening at home or gathering with family and friends, the extended covered patio creates the perfect space to unwind, share a meal, or make lasting memories. Enjoy added peace of mind with a new roof in 2023 and a new water heater in 2025. Even better, the refrigerator, washer, dryer, Ring doorbell, and EV charger all convey, making your move a little easier and adding exceptional value from day one. Life in Trinity Falls feels like a getaway right outside your front door. Spend sunny afternoons at The Club's resort-style pool and splash pad, stay active at The Lodge fitness center, gather with neighbors at Basecamp in B.B. Owen Park, or explore miles of scenic walking trails and lakes. Located within McKinney ISD and just minutes from North McKinney's shopping, dining, and everyday conveniences, this home offers the perfect blend of comfortable living, neighborhood connection, and a lifestyle you'll love coming home to.

908 Spring Falls Dr, McKinney

5201 Windmill Ln, Celina
$1,250,000
4 Beds ⋅ 3 Baths ⋅ 21402242 MLS
DISTRESSED PROPERTY WITH INVESTMENT OPPORTUNITY ON 10 ACRES: The existing residence is being offered in its current condition and requires significant repair and updating. This property presents an opportunity for a buyer looking to renovate, improve, or utilize the acreage for a rural homestead or other permitted use. Located at 5201 Windmill Lane off County Road 171, just south of downtown Weston, this 10-acre Collin County property offers country living with convenient access to Celina, McKinney, Melissa, Anna, and the Dallas area. The property is divided into three parcels, with two currently benefiting from an agricultural exemption. Total taxes are approximately $5,918, subject to verification. The acreage features flat, hay-producing pasture, partial wooded areas, two creeks, and approximately 225 feet of road frontage. Partial barbed wire perimeter fencing is in place. Public water and electricity are available on site, and an onsite septic system serves the existing residence. Improvements include a 2,973-square-foot home built in 1986 and a 24-by-36-foot barn near the rear of the property. The acreage offers flexibility for a homestead, horses, hobby farming, agricultural use, recreation, or other permitted rural uses. The property is minutes from the new Outer Loop and convenient to surrounding North Texas communities while retaining a country setting with open pasture and wooded cover. Located in Celina ISD, this property offers acreage and potential in a growing area of Collin County. Buyers should independently verify property condition, utilities, septic system, parcel configuration, agricultural exemption requirements, restrictions, and permitted uses.

5201 Windmill Ln, Celina

3403 Abingdon Dr, Melissa
$594,846
4 Beds ⋅ 3 Baths ⋅ 21402220 MLS
NEW! NEVER LIVED IN. Estimated completion November 2026. Bloomfield Homes’ Carolina IV offers 4 bedrooms, 3 full baths, and a 2.5-car garage in a two-story layout at Liberty South. The rounded foyer sets the tone, giving the entry an architectural moment between the study and formal dining room. A custom 8-foot front door and covered porch introduce the brick-and-stone exterior, accented by exterior lighting. The primary suite occupies the rear of the first floor, with a sitting area and window seat adding another place to settle in. Its bath pairs granite counters and dual sinks with a garden tub, separate shower, and walk-in closet. Across the layout, 2 secondary bedrooms share a full bath with dual sinks, and the nearby laundry room includes a linen closet. Wood flooring brings warmth to the family room, where a stone fireplace rises to the ceiling above a raised hearth and includes a gas starter. The connected Deluxe Kitchen uses quartz counters and an island to define the prep space, with a gas cooktop, vent hood, electric oven, and pantry supporting everyday cooking. A breakfast area beside the covered patio complements the separate formal dining room. Upstairs changes the pace: a large game room, enclosed media room, and 4th bedroom with a nearby full bath give recreation its own setting. The patio’s gas stub makes a future grill connection convenient, while a wood fence, landscaping, and sprinkler system finish the interior lot. Contact Bloomfield Homes at the Liberty model today!

3403 Abingdon Dr, Melissa

321 Berkshire Ct, Prosper
$625,000
3 Beds ⋅ 3 Baths ⋅ 21398549 MLS
Beautifully maintained one-story home situated on an oversized cul-de-sac lot in highly sought-after Prosper ISD! This spacious home offers 3 bedrooms, 2 full baths and 1 half bath, a private office with a coffered ceiling, formal dining room, breakfast room, and a 3-car garage. The inviting primary suite features a coffered ceiling and spacious bath with a jetted tub and separate shower. The kitchen features a recently replaced gas cooktop and oven, while recently replaced carpet throughout gives the home a fresh, move-in-ready feel. Step outside to enjoy the large backyard with a pergola and cozy outdoor fireplace, perfect for relaxing or entertaining. This home has been exceptionally well cared for and is in excellent condition. NO MUD and NO PID! A wonderful combination of space, location, and pride of ownership!

321 Berkshire Ct, Prosper

413 Green Ct, Josephine
$489,000
5 Beds ⋅ 3 Baths ⋅ 21400404 MLS
LOWER YOUR MONTHLY PAYMENT! Seller offering a 2-1 interest rate buydown for qualified buyers. Space, privacy and flexibility come together on over half an acre in High Meadow Estates with NO HOA, NO PID and NO MUD! This single-story home offers 5 bedrooms, 3 full baths, a dedicated study and 3-car garage. The spacious primary suite features a jetted tub, double vanity, walk-in closet and private patio access. Step outside to a backyard built for enjoying Texas living with a 24-ft semi-inground pool, sun deck, covered patio, raised garden beds, storage shed, sprinkler system and 8-ft gate for easy trailer or equipment access. An in-ground storm shelter adds peace of mind. Both water heaters replaced 2024-2025. Enjoy room to breathe while still approximately 20 minutes from I-30. Enjoy a peaceful setting approximately 20 minutes from I-30. Sellers are offering a 2-1 temporary rate buydown for qualified buyers, subject to lender approval and agreed terms. USDA financing with no down payment may be available, subject to buyer and property eligibility. Buyer to verify measurements, schools, taxes, and financing eligibility.

413 Green Ct, Josephine

3405 Abingdon Dr, Melissa
$629,579
4 Beds ⋅ 4 Baths ⋅ 21402165 MLS
NEW! NEVER LIVED IN. Estimated completion November 2026. Bloomfield Homes’ Bellflower II brings 4 bedrooms, 3.5 baths, and a deep 2-car garage to a two-story design in Liberty South. A stone fireplace reaching the ceiling gives the family room its dramatic focal point, with a raised hearth and wood flooring adding warmth below. The formal dining room opens to this shared space, while the breakfast area keeps casual meals close to the deluxe kitchen. Granite counters, a generous island, and a walk-in pantry support the layout, and a gas cooktop, vent hood, and double electric ovens make room for more ambitious menus. Upstairs, the game room overlooks the family room and connects to a separate media room, creating distinct settings for gathering and movie nights. Two bedrooms share a Jack-and-Jill bath with separate sinks and quartz counters. The downstairs primary suite has a garden tub, separate shower, dual sinks, and quartz counters, plus a walk-in closet with direct laundry access. Another bedroom and full bath occupy the front of the first floor, and a separate study and powder bath round out the layout. Outside, brick and stone frame a covered front porch and custom 8-foot entry door. The covered back patio includes a gas stub for a future grill, with a wood fence, landscaping, and sprinkler system completing the interior lot. Extra garage depth adds useful space for storage. Visit Bloomfield Homes at the Liberty model to explore the Bellflower II today!

3405 Abingdon Dr, Melissa

500 Overhill Dr, Allen
$700,000
4 Beds ⋅ 3 Baths ⋅ 21377989 MLS
Seller is now offering a 2-1 rate buydown with an acceptable offer! Beautifully updated corner-lot home with a sparkling pool located in the highly desirable Twin Creeks community in Allen ISD. This home welcomes you with hardwood floors, custom tile, a dramatic iron-rod staircase, a formal living room, and a dedicated office. The spacious kitchen features stainless steel appliances, double ovens, a large island, and custom cabinetry with abundant storage, all overlooking a soaring family room with a gas fireplace and backyard views. The private primary retreat offers updated porcelain flooring, a sitting area, and a spa-like bath with a garden tub, separate shower, double vanities, and dual walk-in closets. A secondary bedroom downstairs includes new carpet, perfect for guests. Upstairs offers a game room and two additional bedrooms with a Jack-and-Jill bath, all with brand-new carpet. Step outside to your backyard oasis with a beautiful pool and extra yard space, thanks to the corner lot. Home includes smart locks, smart thermostats, security cameras, and a connected hub, plus wiring for optional monitoring. Located in Twin Creeks, known for its golf course, trails, parks, ponds, and community amenities—this one truly has it all.

500 Overhill Dr, Allen

8607 County Road 419, Anna
$665,000
4 Beds ⋅ 2 Baths ⋅ 21397282 MLS
Enjoy country living with room to spread out at 8607 County Road 419 in Anna! Situated on approximately 3 acres, this single-story brick home offers 4 bedrooms, 2 full baths, and 2,075 square feet of comfortable living space. Step inside to a spacious family room featuring a corner fireplace, creating a welcoming place to relax or entertain. The kitchen offers plenty of cabinet space and flows into a breakfast area, while a separate formal dining room provides additional space for gatherings. The primary suite features dual walk-in closets, separate vanities, a garden tub, and separate shower. Three additional bedrooms provide flexibility for family, guests, a home office, or hobby space. Outside, the acreage provides plenty of room to enjoy the outdoors, with a large grassy yard, mature trees, covered patio, and space for animals. A side-entry two-car garage adds convenience while maintaining the home's attractive curb appeal. Located outside the city limits with a peaceful country setting while still offering convenient access to Anna, Melissa, McKinney, and major roadways. The property is located within Melissa ISD one of the top rated school districts in the county! If you've been looking for acreage, space, and the freedom of country living without being far from everyday conveniences, this property is one you'll want to see!

8607 County Road 419, Anna

5601 S Woodcreek Cir, McKinney
$1,975,000
5 Beds ⋅ 5 Baths ⋅ 21390675 MLS
Welcome to 5601 S Woodcreek Circle, a stunning five-bedroom, 4.5-bath home nestled on a spacious lot in the highly sought-after gated community of Stonebridge Ranch Estates. From the moment you arrive, the beautiful iron entry doors and mature landscaping create an impressive first impression. Fresh exterior paint completed in 2025 adds to the home’s curb appeal. Enjoy the privacy of a premium lot with only one neighboring home to the left, no neighbors directly behind or to the right, and a greenbelt nearby. The spacious setting provides a peaceful backdrop while still offering the convenience of being close to everything. Residents enjoy an array of Stonebridge Ranch Estates amenities, including community pools, basketball courts, tennis, parks, trails, lakes and other recreational facilities. Inside, the generously sized five-bedroom, 4.5-bath floor plan offers plenty of space for family and entertaining. The gated community provides an added sense of security while friendly neighbors and an established community atmosphere make this a special place to call home. Conveniently located near Highway 75, the Dallas North Tollway and Highway 121, with easy access to shopping, dining and entertainment. The Allen Premium Outlets and numerous retail and dining options are just minutes away. Privacy, space, mature landscaping, resort-style amenities and an unbeatable location come together to make this Stonebridge Ranch Estates home a must-see! More details coming soon!

5601 S Woodcreek Cir, McKinney

12099 County Road 1028, Blue Ridge
$1,300,000
3 Beds ⋅ 3 Baths ⋅ 21400918 MLS
This 62.65-acre property located in Collin County with four ponds, open pasture, and a well-maintained residence, located between Blue Ridge and Farmersville along Highway 78. The land is AG exempt and features rolling terrain, fenced and cross-fenced sections, and a large stocked pond, creating a setting that supports livestock, recreation, or long-term land investment. The property includes a 3,004 square foot home with three bedrooms, two-half bathrooms, and a detached two-car garage, offering immediate usability while you plan future improvements or expansion. A 30x40 workshop with electricity and a concrete floor provides functional space for equipment, storage, or projects tied to the land. Utilities are in place with rural water, septic system, and co-op electric, and the property has county road frontage with access approximately 0.2 miles from Highway 78. The land is unzoned, allowing flexibility for agricultural use, residential living, or potential development opportunities. Pipeline easements are present. Positioned in a growth path of Collin County near the planned Outer Loop, the property offers a balance of open space and regional access, with Blue Ridge approximately 4 miles away, Farmersville approximately 6 miles away, and McKinney approximately 20 miles away. Opportunities with this combination of acreage, water features, and existing improvements are limited. Schedule a private tour to explore the property and its potential.

12099 County Road 1028, Blue Ridge

2903 Woodland Ct, Wylie
$525,000
4 Beds ⋅ 3 Baths ⋅ 21402046 MLS
An expansive green-space view from the covered back patio and a neighborhood park just two doors down set this 2023-built home apart in Manors at Woodbridge. Morning coffee, evening sunsets and weekend afternoons all come with an open outlook most new homes in Wylie can’t offer, and the park is close enough to visit on a whim. Inside, fresh paint and new carpet mean it’s ready on day one. Wood-look tile flows through the open kitchen and living area, so dinner prep, conversation and hosting happen together. The first-floor primary suite is a quiet retreat, while three bedrooms and a game room upstairs offer space for movie nights, hobbies and overnight guests. The backyard is sized for easy upkeep, leaving more time to enjoy the view. ENERGY STAR® certification, zoned HVAC and a tankless water heater are built for comfort and efficiency. Located in Wylie ISD, with H-E-B, shopping and dining close by. Come see the view in person. Buyer to verify all information provided.

2903 Woodland Ct, Wylie

2625 Somerset Ln, Celina
$595,000
4 Beds ⋅ 3 Baths ⋅ 21401352 MLS
Welcome to this beautifully upgraded 4-bedroom, 3-bathroom single-story home located in the highly sought-after Cambridge Crossing community and Celina ISD. Built in 2024, this thoughtfully designed home offers nearly 2,800 square feet of upgraded living space with exceptional indoor-outdoor functionality. From the moment you arrive, the striking brick and stone elevation, upgraded iron front door, manicured landscaping, and oversized 3-car garage create impressive curb appeal. Inside, the open-concept floorplan is filled with natural light and enhanced by upgraded decorative lighting, tray ceiling at entry, laminate wood flooring, and a stunning floor-to-ceiling stone fireplace. The spacious living area flows seamlessly into the chef-inspired kitchen featuring luxury quartz countertops, oversized island, double ovens, pot filler, upgraded pendant lighting, under-cabinet lighting, and premium appliances. The private primary suite offers upgraded flooring, sliding barn door, dual vanities, frameless super shower, ceiling mounted rain shower head with dual body sprayers, and an oversized walk-in closet with direct laundry room access. Additional upgrades include mud bench, upgraded carpet padding, prewired surround sound, wireless TV mounting, epoxy garage flooring, tankless water heater, and much more. Enjoy year-round outdoor living with sliding glass patio doors, covered patio, ventless gas log fireplace, remote-controlled patio screen enclosure, landscaped backyard, and dedicated dog run.Residents of Cambridge Crossing enjoy resort-style amenities including pools, fitness center, pickleball courts, jogging and biking trails, parks, playgrounds, lakes, and community gathering spaces. Better than new construction already loaded with upgrades, this home offers luxury, comfort, and functionality in one of North Texas’ fastest-growing communities.

2625 Somerset Ln, Celina

4100 Monterey Pine Pl, McKinney
$539,900
4 Beds ⋅ 3 Baths ⋅ 21402007 MLS
Absolutely stunning one-story Highland Home has been meticulously maintained. Four bedrooms plus a study with three full bathrooms! Walk into a picturesque walkway which looks out to the backyard through the double sliding doors which can fully open for entertaining and cool breezes. The study is right off the entry. The large open family room has a gas-start fireplace and a large butler's pantry. The kitchen with a very large island has beautiful countertops and white cabinetry with a gas cooktop and a great view of the covered patio and yard. The primary bedroom with its own private ensuite bath also has a view of the yard and features a soaking tub, separate shower and walk-in closet. Other bedrooms are split from the primary offering great privacy and the third bedroom has its own private ensuite bath. This home is light and bright with neutral colors throughout. A corner lot offers nice privacy on one side. Community pool is nearby.

4100 Monterey Pine Pl, McKinney

8502 Arcadia Dr, Frisco
$525,000
4 Beds ⋅ 3 Baths ⋅ 21378423 MLS
Beautifully updated and move-in ready, this 4-bedroom, 2.5-bath home offers 2,720 square feet of thoughtfully designed living space in the heart of Frisco. Nearly every detail has been refreshed, including a new roof, flooring, interior paint, fence, kitchen countertops, appliances, plumbing fixtures, lighting, and hardware. The open and inviting layout provides plenty of space for everyday living and entertaining, while the generous upstairs bonus room offers flexible space for a playroom, kids’ living area, game room, or home office. The backyard offers a peaceful setting backing to a greenbelt and walking trail. Enjoy easy access to Stonebriar Mall, the vibrant PGA District, The Star, and Frisco’s exceptional dining, shopping, and entertainment. Beautifully updated, thoughtfully laid out, and ideally located—this is one you won’t want to miss!

8502 Arcadia Dr, Frisco

3537 Acropolis Way, Plano
$799,000
6 Beds ⋅ 5 Baths ⋅ 21398561 MLS
3.75% - Ask about rate buydown with preferred lender. A sweeping Cinderella staircase makes an entrance in this 6 bedroom, 4.5 bath, approximately 4,169 square foot two story home in Plano, Texas. 3537 Acropolis Way in Trails of Glenwood offers three primary suites, one downstairs and two upstairs, for multigenerational living. Ensuite baths and walk in closets create private retreats. The downstairs primary suite includes a sitting area and custom closet system. Its bath features a garden tub, separate shower and dual sinks. Soaring ceilings frame two living areas, two dining areas and a fireplace. The large gourmet kitchen offers granite counters, a generous island, abundant cabinetry, prep space, gas cooktop and electric oven. Media room and separate upstairs family room for movies, hobbies and entertaining. New wood floors, carpet, patio and flowerbed updates. Community pool, greenbelt, oversized two car garage and 8,756 square foot lot. Built in 2015. Near Oak Point Park, shopping, dining and commuter routes in Plano 75074. *** Financing disclosure: The buydown provides payments based on 3.75% in year one, 4.75% in year two, 5.75% in year three and the 6.75% note rate for the remaining loan term. This estimate is subject to change based upon the final loan amount and locked interest rate. The buydown amount cannot exceed the maximum interested party contributions allowed for the loan product. Subject to lender approval and program availability.***

3537 Acropolis Way, Plano

15523 Violet Ln, Frisco
$1,124,990
5 Beds ⋅ 5 Baths ⋅ 21382174 MLS
With a large Primary suite downstairs and a second optional Primary suite upstairs, the 5-bedroom, 4.5-bath Woodbury has all the space a large family needs. The two-story foyer entryway is filled with light, leading guests into the open-concept great room that's open to the second floor above. Downstairs, a second bedroom and additional study offer space for guests without disrupting life for those who work from home. Be sure to note the extra storage space in the garage as well as the optional drop zone mud room, the ideal spot to tuck bags and shoes out of sight. The elegant downstairs Primary bedroom offers an optional tray ceiling and bay window as well as two large walk-in closets. Opt for the connecting door to the utility room to make laundry a breeze. Upstairs, you'll adore the generous game room loft, the perfect spot for young people to gather during parties and family get-togethers. If grandparents often come to stay, you can choose to configure the fifth bedroom as an additional Primary suite, giving it its own ensuite bath and a huge walk-in closet.

15523 Violet Ln, Frisco

9205 Cedardale Dr, Plano
$530,000
4 Beds ⋅ 4 Baths ⋅ 21401298 MLS
***Walk-Tru Video Available on YouTube*** ***Up to $5k in Lender credit when using preferred lender**** Former model home with custom elevation, lush landscaping, mature trees, and a private pool oasis in the desirable Villas at Ridgeview! This elegant home offers an inviting open feel with soaring ceilings, formal living and dining spaces, and a striking family room with a dramatic two-story wood mantel. The gourmet kitchen features granite countertops, a center island, breakfast bar, French cabinetry, and a gas cooktop, opening to a sunny breakfast nook and charming private courtyard. The first-floor primary suite offers tiered ceilings, a comfortable sitting area, and lovely views of the pool and backyard. Upstairs offers a spacious game room, three generous bedrooms, and convenient attic storage. Step outside to your own private retreat with a sparkling pool and spa, sheer-descent waterfall, open patio, mature trees, and lush landscaping—perfect for relaxing or entertaining. Plantation shutters throughout, a 2-car garage, distinctive architectural details, and convenient access to Hwy 121, US-75, shopping, dining, and amenities add to the appeal. Located in the coveted Frisco ISD.

9205 Cedardale Dr, Plano

5305 Delta Blush Ln, McKinney
$659,000
4 Beds ⋅ 3 Baths ⋅ 21401982 MLS
Experience luxury living in this stunning north-facing home located in the highly sought-after master-planned community of The Grove at Craig Ranch. Featuring 4 spacious bedrooms, 3 full bathrooms, a dedicated media room, private study, and a functional Jack-and-Jill bathroom layout, this move-in ready home offers the perfect blend of comfort, style, and functionality. Step inside to dramatic high ceilings, abundant natural light, and an open-concept floorplan designed for both everyday living and entertaining. Large windows brighten the spacious living areas, while the flexible layout provides ideal spaces for remote work, growing families, and hosting guests. Contemporary finishes throughout add a modern touch to this beautifully maintained home. The oversized backyard offers endless possibilities with room for entertaining, pets, play space, or even a future pool. Located within Frisco ISD and just minutes from TPC Craig Ranch, home of the PGA Byron Nelson tournament, this home also provides convenient access to parks, trails, golf, soccer complexes, and outdoor recreation. Enjoy quick access to Highway 121, US-75, and the Dallas North Tollway, with easy connectivity to Frisco, McKinney, Plano, and Allen. Surrounded by premier shopping, dining, and entertainment including Legacy West, Allen Premium Outlets, Stonebriar Centre, and Costco, this location also offers proximity to exciting future developments including Universal Kids Resort and the upcoming Cannon Beach Surf Park. A rare opportunity to own a McKinney address with highly rated Frisco ISD schools in one of North Texas’ fastest-growing and most desirable corridors.

5305 Delta Blush Ln, McKinney

15703 Violet Ln, Frisco
$1,119,990
5 Beds ⋅ 5 Baths ⋅ 21382209 MLS
With a large Primary suite downstairs and a second optional Primary suite upstairs, the 5-bedroom, 4.5-bath Woodbury has all the space a large family needs. The two-story foyer entryway is filled with light, leading guests into the open-concept great room that's open to the second floor above. Downstairs, a second bedroom and additional study offer space for guests without disrupting life for those who work from home. Be sure to note the extra storage space in the garage as well as the optional drop zone mud room, the ideal spot to tuck bags and shoes out of sight. The elegant downstairs Primary bedroom offers an optional tray ceiling and bay window as well as two large walk-in closets. Opt for the connecting door to the utility room to make laundry a breeze. Upstairs, you'll adore the generous game room loft, the perfect spot for young people to gather during parties and family get-togethers. If grandparents often come to stay, you can choose to configure the fifth bedroom as an additional Primary suite, giving it its own ensuite bath and a huge walk-in closet.

15703 Violet Ln, Frisco

15503 Violet Ln, Frisco
$1,093,990
5 Beds ⋅ 6 Baths ⋅ 21382223 MLS
With up to six bedrooms and five baths, the Quinlan is majestic. Families can choose to configure one of the upstairs bedrooms as a second Primary suite with double sinks and a large, wrap-around walk-in closet. Up the long staircase in the great room, you'll find the large game room is open to the floor below, making it a great spot for a second living area or playroom. Down an open gallery-style hallway, the private fifth bedroom also includes its own ensuite bath. Guests will appreciate how the stunning two-story entryway and great room fill with light throughout the day, as well as the large covered patio with optional sliding glass door -- an ideal party spot. Homeowners will love the generous butler's pantry with optional sink, perfect for storage and messy cooking prep. Carrying groceries in from the garage is easy -- and don't miss the convenient mud room entry with drop zone to store bags and shoes. The downstairs second bedroom includes its own ensuite bath as well, ideal for older family members who might not want to climb stairs. Tucked in the rear of the home, the spa-like Primary suite includes a bay window. You'll love the huge walk-in closet with shelving on three sides. Don't miss the generous linen closet just off the dining room, storing all of your table linens for the next family celebration.

15503 Violet Ln, Frisco

15483 Violet Ln, Frisco
$1,095,990
4 Beds ⋅ 5 Baths ⋅ 21382198 MLS
With a dramatic two-story entryway, the Denison makes a big impression. Guests enter off the generous front porch, passing under the second-story walkway before entering the two-story open-concept great room, awash in natural light from the many windows. A gallery-style walkway provides a view to the bedrooms above, as well as to the second floor game room, the ideal spot for an additional living area, library, or playroom. In the rear of the home, the Primary bedroom provides a quiet retreat. Add elegance with the optional tray ceiling. Homeowners love the large walk-in closet that connects directly to the utility room for easy laundry access. A separate study and additional media room provide even more space for families that need lots of space to live and work. Don't miss the option to turn the media room into a tandem garage, the perfect spot to store a boat or golf cart or to create a man cave. The mud room drop zone off the garage keeps things tidy, creating a home for back-packs, coats, and sports equipment.

15483 Violet Ln, Frisco

1015 Permian Ln, Allen
$744,900
4 Beds ⋅ 4 Baths ⋅ 21397569 MLS
WOW! ASSUMABLE 2.25% fixed interest rate on assumable VA loan with qualifying. Save tons of money from current interest rates! P&I is $1949. You DO NOT have to be a Veteran to assume this loan. Please see assumption details in Documents. Located in popular Montgomery Ridge, it is a short distance from Watter’s Creek shopping and entertainment district, the Allen trail system, Connemara Nature Preserve and just minutes from Hwy 75 for easy commute. This hard to find floorplan features the primary and guest bedroom downstairs, which are split from one another each with their own ensuite baths. Two more bedrooms are upstairs, along with a gameroom and spacious media room. Built in 2020, this home has been meticulously cared for and has all the latest colors and amenities. Eight foot doors downstairs. The focal point of the gourmet kitchen is the large island. Quartz countertops, shaker style cabinets and stainless steel appliances which include a gas cooktop and draft system. Open to the dining area and family room, this home is great for entertaining! The family room is light and bright with floor to ceiling windows, can lighting a ceiling fan, and gas fireplace. It is also wired for speakers. The primary bedroom includes a vaulted ceiling and the bath has two sink areas along with a sit-down vanity. There a walk in shower with seat and a free-standing tub. Large walk in closet. The guest room downstairs is oversized and includes a walk in shower and walk in closet. Powder room downstairs. The large media room is wired for projector and includes can lighting. Spacious laundry room plus mud area, tankless water heater and water purifier. Two zones of HVAC. The outdoor patio is wired for speakers, and there is an 8 ft wrought iron fence.

1015 Permian Ln, Allen

15684 Swallowtail St, Frisco
$844,990
4 Beds ⋅ 4 Baths ⋅ 21381171 MLS
Luxury meets comfort in the Middlebury. With space for everyone in a two-story floor plan designed with options for the way you live, you're sure to feel right at home. Downstairs, you'll love the bright two-story great room, open to the game room on the second floor. The star of the Primary bedroom is the sumptuous bathroom with freestanding tub. Choose to configure the study as an optional 5th bedroom if you'd like that extra closet storage space. You'll love the ease of the mud room drop zone entry off the garage, perfect for keeping bags and coats out of sight. Upstairs, you have so many options with the Middlebury. Choose to configure the 4th bedroom as a media room or even as a multi-gen suite with its own optional kitchenette. Large walk-in closets throughout the home provide ample storage.

15684 Swallowtail St, Frisco

15629 Swallowtail St, Frisco
$849,990
4 Beds ⋅ 4 Baths ⋅ 21381126 MLS
With a first-floor Primary suite with two walk-in closets and the option for five additional bedrooms upstairs, the Barnard has room for everyone. Guests enter through the gracious two-story entryway before entering the open-concept living area. Homeowners will appreciate the optional door from the Primary closet into the utility room, keeping laundry out of sight. Behind the kitchen, the study has windows on two sides, creating a quiet, well-lit spot to working from home. Don't miss the covered patio in the back, the perfect spot to enjoy morning coffee or tea. The generous second story offers a huge game room, the perfect spot for noisy video game parties or for use as a children's playroom. The generous media room can also be configured as an optional fifth bedroom. The second bedroom overlooks the front yard and offers its own ensuite bath, making it the perfect guest retreat.

15629 Swallowtail St, Frisco

15756 Swallowtail St, Frisco
$924,990
4 Beds ⋅ 4 Baths ⋅ 21382143 MLS
If you're looking for a two-story home with a multi-gen suite on the first floor, the Fairfield is for you. With an open-concept floorplan that features a two-story living area with soaring ceilings and an upstairs loft, the Fairfield has room for the whole family. Guests enter from the wide front porch, passing through an elegant entry with optional tray ceiling. Don't miss the large walk-in pantry in the kitchen featuring shelving on three sides. You'll appreciate the discreet garage entry off the back of the house. Choose to place the utility room upstairs or down. Upstairs, the large loft space looks down on the living area below -- choose to make it a game room, playroom, or extra living space. The generous Primary suite features a big walk-in closet and easy access to the second and third bedrooms, perfect for families with smaller children.

15756 Swallowtail St, Frisco

Listings provided by North Texas Real Estate Information Systems (NTREIS). Listing data has been deemed reliable but is not guaranteed to be accurate by the MLS.

Last updated:

How much is your home worth?

Get instant property value now!