Refine Search
Sort by
4001 Clingsman Way, McKinney
$696,000
5 Beds ⋅ 4 Baths ⋅ 21364966 MLS
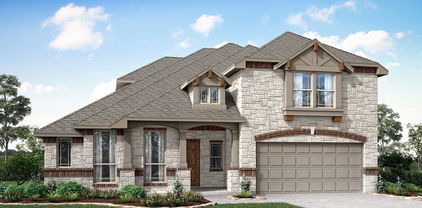
BRAND NEW! NEVER LIVED IN. Estimated Complete November 2026. This Rose II by Bloomfield Homes offers 5 bedrooms, 4 bathrooms, game room, media room, and study. Situated in the desirable Painted Tree community, this stunning home showcases an open-concept layout loaded with luxury finishes throughout, featuring soaring ceilings in the family room and a thoughtfully designed Deluxe Kitchen with upgraded beige shaker-style cabinets, upgraded quartz countertops, a trash can pull-out built into the island, under cabinet lighting, and abundant storage that flows seamlessly into the main living area, making it ideal for both entertaining and everyday living. A private study with glass French doors is located on the first floor, while a large secondary bedroom with access to a full bath featuring a walk-in shower provides the perfect setup for guests or multigenerational living. Engineered wood flooring extends through the common areas of the first floor, complemented by upgraded tile throughout the home, upgraded carpet throughout, modern stair railing, and 8' interior doors that enhance the home's spacious feel. The luxurious primary suite offers a spacious retreat with direct access from the laundry room to the walk-in closet for added convenience. Upstairs you'll find additional bedrooms along with a spacious game room and dedicated media room with doors, perfect for movie nights and entertaining. Additional upgrades include utility room cabinets, a covered patio with gas stub, a beautiful upgraded brick exterior, an impressive 8' front door, a 2-car garage with cedar garage doors, and a desirable interior homesite. Visit Bloomfield Homes today at Painted Tree to tour this gorgeous Rose II.

4001 Clingsman Way, McKinney

750 Texana Dr, Prosper
$799,900
5 Beds ⋅ 4 Baths ⋅ 21348809 MLS
EXCEPTIONAL VALUE in Lakes of La Cima!! Extensively updated 5-bedroom, 4-bath home with a 3-car garage in highly sought-after Prosper ISD featuring an open-concept floor plan, designer finishes, and exceptional indoor and outdoor living spaces. Meticulously maintained, this home blends quality craftsmanship with everyday functionality. The remodeled chef's kitchen opens seamlessly to the spacious family room and features custom white shaker soft-close cabinetry, quartz countertops, a granite composite farmhouse sink, Bosch appliances, KitchenAid microwave, designer lighting, and luxury flooring. The first-floor primary suite offers private patio access and a renovated spa-inspired bath with dual vanities, a walk-in tile shower with dual shower heads, and premium finishes. A private office with an adjacent full bath provides flexibility for a home office, guest space, or future secondary bedroom. Upstairs features four generously sized bedrooms, an oversized game room, and a dedicated flex room. The professionally landscaped backyard is designed for entertaining with an expansive covered patio, premium pergola cover, and an outdoor kitchen featuring an Artisan natural gas grill with rotisserie. Extensive improvements include energy-efficient E-glass windows, updated upstairs HVAC, newer water heater, upgraded electrical panel with whole-house surge protection, refreshed plumbing fixtures, new exterior doors, fresh interior paint, updated lighting and ceiling fans, plantation shutters, custom blinds, and a Wi-Fi-enabled Rachio sprinkler controller. Located in The Lakes of La Cima - an active community with two pools, playgrounds, walking trails, neighborhood events, a community elementary school, and zoned for Walnut Grove High School. See Documents for a complete list of recent improvements.

750 Texana Dr, Prosper

1318 Shinnecock Ct, Fairview
$319,000
2 Beds ⋅ 2 Baths ⋅ 21363795 MLS
Set within the gated Heritage Ranch active-adult community, this single-story home combines an accessible floor plan, greenbelt setting, low-maintenance ownership, and an impressive collection of community amenities. Accessibility is a standout feature of the home. The primary suite is designed with ease of movement in mind and includes a walk-in closet and ensuite bath with dual sinks. The single-level layout includes a second bedroom, and a full bathroom, providing greater flexibility throughout the home. The open living and dining areas offer generous gathering space, while the sunroom brings in natural light and provides additional room for a sitting area, hobbies, or office. The kitchen features a center island, spacious pantry, electric cooktop and oven, microwave, dishwasher, and refrigerator. Refrigerator, washer, and dryer will remain with the property. A covered patio overlooks the grassy backyard and adjoining greenbelt, extending the outdoor space. Front and backyard maintenance are included through the HOA, and an attached two-car garage provides parking and additional storage. Heritage Ranch offers an extensive collection of amenities centered around its clubhouse and 18-hole championship golf course. Residents enjoy indoor and outdoor pools, a fitness center, pickleball and tennis courts, walking and biking trails, greenbelts, organized clubs and activities, and dining without leaving the community. The on-site Corral Grill serves breakfast, lunch, and dinner and hosts specialty dining events, while The Outpost provides an additional casual dining option. Located just east of US-75 off Stacy Road, Heritage Ranch provides convenient access to Fairview, Allen, and McKinney. Fairview Town Center, The Village at Allen, and Allen Premium Outlets are nearby, along with grocery stores, medical facilities, entertainment, restaurants, and cafés throughout the Stacy Road corridor.

1318 Shinnecock Ct, Fairview

14687 Holly Leaf Dr, Frisco
$650,000
5 Beds ⋅ 4 Baths ⋅ 21355164 MLS
Price improved & Unbeatable Value for this Hunters Creek Beauty! Walk to all 3 schools: centrally located between Isbell Elementary, Vandeventer Middle and Liberty High (Frisco ISD), each 0.3-0.6 mi away. This striking 5 bed, 4 full bath home offers TWO DOWNSTAIRS BEDROOM SUITES, each with a full bath: the primary suite with an updated bath and frameless shower, plus a guest suite. Game room plus media room. Kitchen with custom cabinets, built-in Sub-Zero fridge, Viking dishwasher, farm sink and 5-burner gas range. Engineered hardwoods, plantation shutters, fresh paint and updated baths throughout. Covered patio, flagstone grilling area with gas stub, and 8-ft fence. Water softener, reverse osmosis, Nest devices, EV-ready garage outlet, floored attic storage, and see Upgrades List in MLS for more. Beautiful community with a lazy river style pool, a splash park, trails traversing Rowlett Creek, parks and a pond. #realtytown3

14687 Holly Leaf Dr, Frisco

3511 Abingdon Ave, Melissa
$590,000
4 Beds ⋅ 4 Baths ⋅ 21364788 MLS
Move-in ready and beautifully updated, this home features an open-concept layout designed for comfortable living and entertaining. The chef-inspired kitchen showcases quartz countertops, stainless steel appliances, ample cabinetry, and generous prep space. The spacious primary suite offers a sitting area and a luxurious en suite with dual vanities and a large, separate shower. Enjoy an amenity-rich community with a clubhouse, resort-style pool, splash park, soccer field, basketball court, grilling stations, and an on-site elementary school, offering the perfect blend of style, comfort, and convenience. This is a Fannie Mae HomePath property. First-time buyers, complete the HomePath Ready Buyer homeownership course on Homepath.com. Attach certificate to offer up to 3% closing cost assistance. Check HomePath.com for more details. Restrictions apply.

3511 Abingdon Ave, Melissa

2180 Shady Hill Dr, Prosper
$1,599,000
6 Beds ⋅ 7 Baths ⋅ 21348674 MLS
6 Bedrooms! No MUD! No PID! Prosper ISD! On-site Elementary! A Toll Brothers masterpiece boasting 2 additional 1st floor suites encouraging Multi-Generational living or long term guests in the heart of Prosper’s prestigious Star Trail Community!. Situated on a desirable corner lot with walking trail access, this stunning home features a striking stucco and stone elevation. Designed for both everyday living and grand entertaining.The gourmet kitchen features abundant cabinetry, double ovens, and generous workspace, while the upstairs offers a dedicated game room and media room for endless entertainment. Step outside to your private backyard oasis featuring a brand-new pool and hot tub, covered outdoor kitchen, grilling and smoker cabana, creating the ultimate Texas entertaining space. Enjoy relaxing evenings outdoors, hosting gatherings, or making memories with family and friends in this beautifully designed outdoor retreat. Additional features include a whole-home generator for added peace of mind. Residents of Star Trail enjoy an unmatched lifestyle with premier community amenities including resort-style pools, a children's splash pool, tennis courts, pickleball courts, a clubhouse with gathering and event spaces, outdoor grilling and picnic areas, multiple playgrounds, parks and green spaces, miles of hike and bike trails, open lawns, and year-round HOA-sponsored community events and seasonal activities. Conveniently located near the Dallas North Tollway, PGA Frisco, shopping, dining, and entertainment, this extraordinary Prosper home offers the perfect blend of luxury living, convenience, and community. Experience the best of Star Trail living at 2180 Shady Hill Drive

2180 Shady Hill Dr, Prosper

2741 Brookside Ln, McKinney
$569,000
4 Beds ⋅ 3 Baths ⋅ 21359196 MLS
Seller is willing to consider concessions toward a buyer’s interest rate buydown with an acceptable offer! Tucked into a quiet cul-de-sac in McKinney’s established Eldorado area, this single-story home offers spacious living, timeless character and a peaceful setting surrounded by mature trees. Natural light, plantation shutters, fresh carpet and a recently painted exterior create a welcoming first impression. The open layout connects the main gathering spaces, while separate formal living and dining rooms offer flexibility for entertaining, working from home or enjoying your favorite hobbies. White cabinetry, extensive granite countertops, stainless steel appliances, a center island and abundant storage make the kitchen both inviting and practical. A fireplace brings warmth to the main living area, and a second fireplace creates a cozy focal point in the oversized primary suite. This private retreat includes an ensuite bath and doors opening directly to the backyard patio, with split secondary bedrooms providing added privacy. Enjoy relaxed mornings and evenings outdoors beneath the covered pergola, where an extended patio and picturesque tree views set the scene for gathering or unwinding. The garage features a durable polyaspartic floor coating for a clean, polished finish. Conveniently located near shopping, dining, entertainment and major commuter routes, with optional memberships available at nearby Eldorado Country Club for golf, tennis, dining and social activities. A wonderful opportunity to enjoy single-story living and cul-de-sac charm in the heart of Eldorado!

2741 Brookside Ln, McKinney

1520 Autumn Trl, Anna
$547,705
4 Beds ⋅ 3 Baths ⋅ 21364543 MLS
Brand New! Never Lived In! This Carolina IV by Bloomfield Homes offers 4 bedrooms, 3 bathrooms, game room, media room, study, and formal dining. Situated in the desirable West Crossing community, this stunning home showcases an elegant open-concept layout loaded with upgrades throughout, beginning with an impressive 8' front door that opens into a dramatic rounded rotunda entry, creating a grand first impression, while the private study and formal dining room provide functional and sophisticated spaces for working from home or hosting gatherings. The Deluxe Kitchen is designed to impress with upgraded Professional Series appliances, quartz countertops, abundant cabinetry, and ample prep space that flows seamlessly into the spacious family room highlighted by a striking floor-to-ceiling stacked stone fireplace with a cedar mantel, creating a warm and inviting focal point for everyday living and entertaining. Gorgeous laminate flooring extends throughout the main areas of the first floor, complemented by 2-inch faux wood blinds throughout and upscale finishes at every turn. The spacious primary suite offers a private retreat featuring a luxurious ensuite bath with a large walk-in shower and generous closet space, while two additional bedrooms and a full bath are conveniently located on the first floor. Upstairs, you'll find a spacious game room, dedicated media room, fourth bedroom, and full bath, creating the perfect setup for guests, teenagers, or multigenerational living. Situated on an oversized corner homesite, this home offers additional outdoor space and outstanding curb appeal, all enhanced by a spacious 3-car garage. Visit Bloomfield Homes today at West Crossing to tour this gorgeous Carolina IV.

1520 Autumn Trl, Anna

4308 Cedar Valley Dr, Plano
$580,000
5 Beds ⋅ 4 Baths ⋅ 21359951 MLS
Welcome home to 4308 Cedar Valley Dr in the sought after West Plano neighborhood of Preston Meadow North. Enjoy the serene walking trail at the end of the street - perfect for morning jogs or evening strolls! This 5 bedroom, 3.5 bath home is priced below tax appraised value and ready for you to make it your own! Downstairs you will find soaring spaces with high ceilings and a great flow for entertaining. Engineered hardwoods on first level in all living areas contributes to the uninterrupted flow. The back of the home is open concept, with a cozy family room and kitchen overlooking the backyard pool. Who does not want a downstairs Primary bedroom that's oversized and boasts a large sitting area and spacious primary bath? Upstairs you will find 4 more bedrooms (all with walk in closets!) and 2 full baths (one ensuite). This home has space for everyone! if you don't need 5 bedrooms, use one of the large secondary bedrooms as a playroom, music room or an upstairs living area! So many options, the possibilities are endless! Centrally located and minutes from Legacy West, Granite Park and Plano H-E-B - this home is a gateway to all that Plano offers. Highly Sought After West Plano Schools -- Haun Elementary, Robinson Middle, Jasper High, and Plano West Senior High!! Interior and Exterior Painting Dec. 2025 , Roof replaced 2021 with Class 4 shingles, HWH 2019, HVAC Condenser fan motor replaced Aug 2026.

4308 Cedar Valley Dr, Plano

1510 Binkley Ave, Prosper
$1,150,000
5 Beds ⋅ 7 Baths ⋅ 21363997 MLS
RISLAND HOMES CATHY floor plan. READY NOW. Popular Model design and elevation with oversized front porch on an oversized perimeter lot – no homes behind you! Grand entry foyer and staircase greet your guests. Hardwood floors are throughout the common first floor areas. Work from home in style in your new office with full glass wall with French doors and wood beams. Entertaining is an event in your stunning Gourmet Kitchen with Stainless KitchenAid appliances, offering endless inspiration and making everyday meals easy and cleanup a breeze. Includes Morning Kitchen with second sink adjacent to the main kitchen for a hidden prep area, drink station, or coffee bar? Relax in the Family Room with 5.1 Surround Sound, and get cozy by the fireplace on those chilly evenings. Enjoy the natural light all season from the eight-foot telescoping sliding glass doors at the Family Room with Patio views. Plan your morning coffee and greet the sunrises on the East-facing oversized covered patio, great for lounging, watching the kids play, a game of fetch with the family dog, and backyard BBQ’s. Reenergize mind, body, and soul in the roomy Primary Suite Bath, with freestanding tub and rainfall shower. Dress up or down for your day in the oversized walk-in closet! All 4 secondary bedrooms have ensuite baths for privacy, with a separate half-bath for visitors. Where is the popcorn? Head upstairs to your Game room and oversized Media room outfitted with 7.1 Surround Sound. Enjoy movie night or game night with family and friends or host a Superbowl party in the media room! Enough room for the kids to have sleepovers. The three-car garage includes 220V to keep your EV charged up for when you’re ready to head out exploring! Prosper ISD Elementary school is located with the community! Enjoy amenities with clubhouse, infinity pool, work out room, yoga lawn, playground, pond and walking trails.

1510 Binkley Ave, Prosper

521 Pine Trail Dr, Allen
$204,500
2 Beds ⋅ 2 Baths ⋅ 21353503 MLS
COMPLETELY RENOVATED! Don't miss this charming 2 bedroom, 2 bath duplex that has been totally redone. New Class 3 roof with a 30 yr warranty that includes the outdoor carport just installed October 2026. Also includes a new water heater, new windows, new luxury flooring in both bedrooms, and a new HVAC system. This move-in ready, open concept home comes with a split floorplan and includes durable tile flooring in the main living areas with abundant light throughout. The primary bedroom includes a large walk-in closet, a private en-suite bathroom with a double vanity, and a built-in bookcase. The generously sized second bedroom provides ample closet space. Additional highlights include plentiful storage, an included refrigerator, two covered parking spaces in the carport, and a cozy outdoor area for relaxing. This low-maintenance home blends modern updates, comfortable living spaces, and plenty of character. Schedule your showing today—you won’t want to miss it. All reasonable offers are welcome. Buyer and buyer’s agent to verify all information including measurements, schools, zoning, and property condition. Inviting all reasonable offers.

521 Pine Trail Dr, Allen

908 1st St, Princeton
$465,000
3 Beds ⋅ 2 Baths ⋅ 21351804 MLS
Brand-new custom home in the heart of Princeton! You will fall in love with this thoughtfully designed 3-bedroom 2-bathroom two-story home with versatile flex room upstairs and sprawling additional space for a game room, media room, home gym, storage, or whatever you can imagine! Enjoy the custom cabinetry, desirable hardwood flooring, and high-end finishes all throughout. Situated right across the street from Lacy Elementary and walking distance from Caldwell Community Park. The master suite is a show-stopper! High vaulted ceiling, large windows, and a roomy master bath with custom tile and cabinetry, dual-sink vanity, and walk-in closet. Tall ceilings and ample windows all throughout make the whole home feel so serene. A beautiful kitchen opens out to a spacious living area, desk space, mudroom, family dining, and gorgeous views of your verdant backyard! White cabinets with delicately veined quartz countertops, ceramic tile backsplash, stainless-steel appliances and oversized custom island. The property also features a laundry room, attached 2-car garage and a large fenced backyard with lovely covered porch. NO HOA FEES OR RESTRICTIONS! Conveniently located just minutes from Hwy 380 with easy access to McKinney’s shopping, dining, and entertainment, this dreamy move-in-ready home offers the perfect combination of comfort, luxury, and flexibility. Note: Some photos are virtually staged. The original photos are uploaded too.

908 1st St, Princeton

1530 Temple Ct, Prosper
$990,000
4 Beds ⋅ 5 Baths ⋅ 21363703 MLS
RISLAND HOMES DASHIELL floor plan. READY NOW. Look no further for that Dream Home One-Story on an oversized lot with all the bells and whistles. Gorgeous brick and stone elevation with oversized front porch for stunning curb appeal. Spacious entry hall is ready to decorate and greet your guests with style. Stunning Hardwood floors are throughout the common first floor areas. Work from home in your Study with glass French doors just off the entry hall. Entertain around your massive island with extra storage in the Gourmet Kitchen with Stainless KitchenAid appliances, offering endless inspiration making everyday meals easy and cleanup a breeze. Relax in the Family Room with 5.1 Surround Sound, and get cozy by the fireplace. Enjoy the natural light from the eight-foot telescoping sliding glass doors at the Casual Dining area with Cathedral ceiling and wood beam. Plan your morning coffee and greet the sunrises on the East-facing oversized covered patio, great for lounging and backyard BBQ’s. Reenergize mind, body, and soul in the Primary Suite Bath, with freestanding tub and rainfall shower. Dress up or down for your day in the oversized walk-in closet! All 3 secondary bedrooms have ensuite baths for privacy, with a separate half-bath for visitors. Where is the popcorn? Head into your oversized Media room outfitted with 7.1 Surround Sound and enjoy a movie night or game night with family and friends or host a Superbowl party in the media room! The three-car garage includes 220V to keep your EV charged up for when you’re ready to head out exploring! Prosper ISD Elementary school is located with the community! Enjoy amenities with clubhouse, infinity pool, work out room, yoga lawn, playground, pond and walking trails. See this home any time dawn through dusk with the NTER NOW system!

1530 Temple Ct, Prosper

1402 Azalea Dr, Melissa
$359,900
3 Beds ⋅ 3 Baths ⋅ 21363741 MLS
MLS# 21363741 - Built by Grenadier Investments - Jan 2027 completion! ~ Step into something special with the highly sought-after Aspen floorplan, offering 1,871 sq. ft. of thoughtfully designed living with 3 bedrooms, 2.5 baths and an open-concept kitchen, dining and family room flowing into spacious outdoor living. Upstairs, a generous primary suite with sloped ceiling and walk-in closet joins two guest bedrooms, a versatile flex space and convenient laundry, while a pantry, powder bath and 2-car garage add everyday functionality. Designer-selected finishes create a fresh, contemporary look with soft white cabinetry, warm-toned wood-look flooring and polished chrome accents. The kitchen pairs sleek countertops with a clean backsplash, while glass pendant lighting, a 30-inch electric fireplace, geometric shower accent tile and a semi-frameless shower add elevated style throughout. Located in the vibrant Willow Grove community, enjoy resort-style amenities including a pool, fitness center, dog park, and scenic walking trails. Just minutes from Historic Downtown McKinney and convenient to US-75, the Aspen combines elevated designer style, comfortable living, and an exceptional location. See Sales Counselor for Builder Promotion details.

1402 Azalea Dr, Melissa

388 Elk Trl, Melissa
$275,000
3 Beds ⋅ 2 Baths ⋅ 21362801 MLS
Welcome to this beautiful single story home situated just minutes from Hwy 75, Buc-ee's and HEB. Easy to maintain stamped concrete floors flow throughout this open-concept floor plan. The spacious living room is highlighted by a cozy fireplace, a wall of windows overlooking the backyard and sight-lines into the breakfast room and kitchen. Enjoy preparing meals in the kitchen equipped with Quartz counter-tops, decorative tile back-splash and updated cabinet hardware. The primary bedroom offers separation from the secondary bedrooms and has an ensuite bath with dual sinks, relaxing garden tub, separate shower, and a walk-in closet. Two additional bedrooms share access to a well-appointed full bath. Head outdoors to your fully fenced backyard with plenty of grass for kids and pets to play. Foundation with transferable warranty 2026, Roof 2026, HVAC approx. 2021.

388 Elk Trl, Melissa

10233 Long Branch Dr, McKinney
$422,900
4 Beds ⋅ 2 Baths ⋅ 21363644 MLS
This charming north-facing one-story home is located in the highly desirable neighborhood of Highlands at Westridge. Zoned for sought after Prosper ISD and close to local elementary, middle and high school. Four bedrooms and two baths! Carpet replaced 2025. The interior boasts newer luxury vinyl wood flooring and baseboards too, creating a warm and inviting atmosphere. Check out the GORGEOUS fireplace surround, custom built for this home. The kitchen features beautiful quartz countertops and a matching backsplash, perfect for modern living. Both the front and backyard are beautifully landscaped, providing plenty of outdoor space to enjoy from the covered back patio. It’s the ideal combination of comfort, style, and convenience. Community boasts neighborhood pools and green space. Ideal location with easy access to the DNT, Sprouts grocery store, HEB, Trader Joes, restaurants and major shopping.

10233 Long Branch Dr, McKinney

9517 Firebush Trl, McKinney
$649,900
4 Beds ⋅ 4 Baths ⋅ 21363435 MLS
Two-story entry leads past a home office with French doors and the staircase to the main living areas. An inviting kitchen hosts a 5-burner gas cooktop, a large island with seating space, and a corner walk-in pantry. The two-story dining area flows between the kitchen and two-story family room with a wood mantel fireplace and a wall of windows. The first-floor primary bedroom highlights a wall of windows. The primary bath features dual vanities, a freestanding tub, a separate glass-enclosed shower, and two walk-in closets. A half bath and a guest suite with a private full bath complete downstairs. Upstairs hosts a game room, a theatre room with French doors, two secondary bedrooms, and a full bath. Covered backyard patio. A mud room is off the three-car garage.

9517 Firebush Trl, McKinney

5512 Grove Cove Dr, McKinney
$505,000
4 Beds ⋅ 4 Baths ⋅ 21344537 MLS
Put this updated 4-bedroom, 3 full bathrooms and 1 half bathroom home on your list to see in person! The thoughtfully designed 3,358 square feet in this highly desirable community provides a buyer with a move-in-ready feel! Updates include interior paint throughout the home (May 2026), carpet replaced (May 2026), full roof replacement (July 2026), and a recently serviced HVAC system (July 2026). This home also features a separate office on the first floor with a walk-in closet that can easily serve as a 5th bedroom, providing incredible flexibility. Additionally, multiple living spaces abound with two separate living rooms, a dedicated game or media room, and an enclosed screened in back patio to enjoy relaxing year-round. The kitchen flows seamlessly into the living room, where a cozy fireplace creates an inviting gathering space. The plentiful windows throughout the home feature plantation shutters, charming bay window design, and a cozy window seat in the kitchen that adds warmth and character to the home. This wonderful neighborhood features walking trails and a park! Award winning Prosper ISD schools while enjoying the conveniences of the City of McKinney. This is a fantastic opportunity to own a spacious, updated home in an exceptional location.

5512 Grove Cove Dr, McKinney

320 Caper Meadow Dr, Anna
$409,990
4 Beds ⋅ 3 Baths ⋅ 21363202 MLS
Welcome home to the Rainier—a beautifully designed Beazer Home where style meets comfort. From the moment you step inside, soaring ceilings and a breathtaking curved staircase set the tone for a home that’s both stunning and inviting. This 4 bedroom, 2.5 bathroom home features a fireplace, loft, and a covered patio. The first-floor guest suite offers a warm welcome to visitors, while the thoughtfully designed layout ensures space for every part of your life. Designed with the latest trends in mind, this home showcases quartz countertops, rich hardwood flooring, and striking 42-inch linen cabinetry. Plus, this home has washer, dryer, refrigerator, and blinds standard. Villages of Hurricane Creek in Anna offers the perfect blend of small-town charm and modern convenience—just minutes from I-75. This thoughtfully planned community features a future amenity center with a pool, scenic ponds, acres of open green space, and miles of hiking and biking trails, giving families countless ways to explore, relax, and connect. Children will attend Anna ISD, with a future onsite elementary school providing added convenience for busy families. Villages of Hurricane Creek delivers exceptional value in a peaceful, picturesque setting you’ll be proud to call home. Estimated completion: September 2026 Days on market reflect the start of new home construction

320 Caper Meadow Dr, Anna

8304 Parish Ave, McKinney
$719,000
5 Beds ⋅ 5 Baths ⋅ 21361093 MLS
Welcome to resort style living in popular Shiloh Lakes. The space in this home is intoxicating! This 5 bedroom, 4.1 bath home with gorgeous front landscaping features several upgrades with all the perks. Engineered hardwood floors greet you as you enter the spacious foyer. A private study with French doors and an additional first floor bedroom with ensuite bath flank the foyer as you enter the home. The front entry is highlighted by a curved stairway with complementing curved walls opening to a light filled 2nd story. A gourmet kitchen features an extra large pantry, gas cooktop, granite countertops, a separate breakfast area and under cabinet lighting. The amazing kitchen is open to the main living space with a fireplace for those chilly nights. A large formal dining area could easily be a convenient flex space. The first floor primary bedroom has plenty of natural light and is located on the back corner of the home for great privacy. The ensuite primary bathroom features double vanities, a garden tub, an oversized shower & a large walk-in closet. Three additional gracious sized bedrooms are located upstairs, all with walk-in closets. Upstairs features 2 beautiful living areas both with small study nooks. The Primary bedroom, kitchen, main living area & breakfast room all have views to the gorgeous backyard. The home is completed by a downstairs laundry room and mud room. The sparkling pool, so inviting in the Texas heat has a cascading water feature and a tanning deck. The large covered patio with a TV enhances an already big entertainment area. Even with the amenities there is still room to can accommodate a playset, putting green or other fun toys! Don’t miss your opportunity to view this magnificent home today!

8304 Parish Ave, McKinney

7699 Meadow Hill Dr, Frisco
$1,790,000
21363016 MLS
A rare opportunity to own 2.1318 acres of residential land with no HOA in the heart of Frisco. Surrounded by an established neighborhood of multi-million-dollar homes, this exceptional property offers the perfect setting to create a truly remarkable custom residence. Ideally located just minutes from the PGA of America, Dallas North Tollway, The Star, and Downtown Frisco, the property provides convenient access to premier dining, shopping, entertainment, major corporate centers, and outstanding recreational amenities. Residential acreage of this size, in such a highly desirable Frisco location, is increasingly difficult to find. Build your dream home in one of North Texas’ most sought-after communities. All information stated herein is believed to be accurate but should be verified by Buyer. Owner has a total of 5.734 acres for sale and will sell as one, two or three lots. No commercial, no multi-family.

7699 Meadow Hill Dr, Frisco

7699 Meadow Hill Dr, Frisco
$995,000
21363002 MLS
A rare opportunity to own 1.4885 acres of residential land with no HOA in the heart of Frisco. Surrounded by an established neighborhood of multi-million-dollar homes, this exceptional property offers the perfect setting to create a truly remarkable custom residence. Ideally located just minutes from the PGA of America, Dallas North Tollway, The Star, and Downtown Frisco, the property provides convenient access to premier dining, shopping, entertainment, major corporate centers, and outstanding recreational amenities. Residential acreage of this size, in such a highly desirable Frisco location, is increasingly difficult to find. Build your dream home in one of North Texas’ most sought-after communities. All information stated herein is believed to be accurate but should be verified by Buyer. Owner has a total of 5.734 acres for sale and will sell as one, two or three lots. No commercial, no multi-family.

7699 Meadow Hill Dr, Frisco

7699 Meadow Hill Dr, Frisco
$1,590,000
21363013 MLS
A rare opportunity to own 2.114 acres of residential land with no HOA in the heart of Frisco. Surrounded by an established neighborhood of multi-million-dollar homes, this exceptional property offers the perfect setting to create a truly remarkable custom residence. Ideally located just minutes from the PGA of America, Dallas North Tollway, The Star, and Downtown Frisco, the property provides convenient access to premier dining, shopping, entertainment, major corporate centers, and outstanding recreational amenities. Residential acreage of this size, in such a highly desirable Frisco location, is increasingly difficult to find. Build your dream home in one of North Texas’ most sought-after communities. All information stated herein is believed to be accurate but should be verified by Buyer. Owner has a total of 5.734 acres for sale and will sell as one, two or three lots. No commercial, no multi-family.

7699 Meadow Hill Dr, Frisco

5860 Red Hill Ln, Frisco
$1,099,000
4 Beds ⋅ 5 Baths ⋅ 21361772 MLS
Welcome to 5860 Red Hill Lane, a stunning 4-bedroom, 4.5-bathroom home offering 3,615 square feet of beautifully appointed living space. From the moment you step inside, you are greeted by gorgeous hardwood floors, abundant natural light, and an expansive, open floor plan designed for both elegant entertaining and comfortable everyday living. The inviting main living area is centered around a cozy fireplace and flows seamlessly into the gourmet kitchen. Each of the four generously sized bedrooms offers privacy and ample closet space, supported by 4.5 well-maintained bathrooms. Sitting on a mature quarter-acre lot, the property also features a rare 3-car detached garage, providing excellent storage and parking space. Living in Starwood means enjoying unparalleled resort-style amenities, including a state-of-the-art clubhouse, community pool, tennis courts, scenic walking trails, and the peace of mind that comes with a 24-7 guard-gated entrance. Zoned for highly acclaimed Frisco ISD schools and located just minutes from the Dallas North Tollway, Legacy West, and The Star, this home offers the ultimate Frisco lifestyle. Schedule your private tour today!

5860 Red Hill Ln, Frisco

2033 Hillard Mews, Celina
$339,900
3 Beds ⋅ 3 Baths ⋅ 21362714 MLS
MLS# 21362714 - Built by Grenadier Investments - Ready Now! ~ Experience contemporary living in this beautifully curated 3-bedroom, 3-bath townhome in Ten Mile Creek, offering 1,888 sq. ft. with an estimated completion of October 2026. The open-concept design showcases a sophisticated palette of warm neutrals, rich charcoal cabinetry, light stone-inspired countertops, and striking matte black hardware and fixtures. The kitchen is designed for both style and function with a large island, pantry, stainless steel appliances, slide-in gas range, and modern statement lighting. A 42-inch electric fireplace with a designer surround and stained beam mantel creates a dramatic focal point, while black stair detailing adds architectural character. The primary suite is elevated with marble-inspired shower tile, matte black fixtures, and a sleek black-framed shower enclosure. Warm flooring, plush carpet, and coordinating designer tile complete the thoughtfully layered interior. Enjoy professional landscaping, outdoor living, a 2-car garage, and a desirable location within acclaimed Celina ISD. See Sales Counselor for Builder Incentive details.

2033 Hillard Mews, Celina

3413 Cedar Ln, Melissa
$375,000
4 Beds ⋅ 2 Baths ⋅ 21347037 MLS
Offering $15K BUYER INCENTIVE to be used at closing however you need! This is the best bang for your buck in North Creek! This move in ready home located in the heart Melissa is waiting for you! Versatile plan with a 3 way bedroom split, 4th bedroom has french doors and currently used as a study. New carpet, fresh paint, and very clean!! Wood floors in entry and dining. Open kitchen has knotty alder cabinets, granite countertops, stainless appliances and tumbled marble backsplash. Seperate vanities in the primary bathroom with granite counters and knotty alder cabinets. Extended patio with slate tile and board on board cedar fence in the backyard. Close to the Collin County Outer Loop, this one is one you don't want to miss!

3413 Cedar Ln, Melissa

4555 E Us Highway 380, Princeton
$3,490,900
21349837 MLS
Prime 4.795-acre development opportunity in Princeton, Texas, offering approximately 464 linear feet of frontage along the rapidly growing US Highway 380 corridor. The property benefits from excellent visibility, convenient access, and a versatile configuration that may accommodate multiple building sites. A potential conceptual plan could incorporate a mixed-use development with retail, restaurant, office, service, commercial, or other compatible uses. The site may also offer flexibility for subdivision and the future sale or development of individual pad sites, subject to governmental approvals and applicable development requirements. Located within the McKinney ETJ and McKinney ISD, the property is well positioned to benefit from continued residential and commercial growth in the surrounding area. Water, septic, and electricity are reportedly available onsite, and scattered mature trees add natural character to the property. An exceptional opportunity for an owner-user, investor, or developer seeking valuable US Highway 380 frontage and flexible long-term development potential.

4555 E Us Highway 380, Princeton

18407 Tettenhall Dr, Dallas
$479,900
3 Beds ⋅ 3 Baths ⋅ 21360973 MLS
This sunshine-filled home is beautiful inside and out. Nestled in a charming zero-lot-line community, this property is a true standalone home, offering just a bit more privacy. Lovingly cared for by its original and only homeowner, this home has been cherished beyond measure. The front door is wonderfully flanked by gorgeous crepe myrtles and nice hydrangea beds, creating a warm and inviting first impression. Step inside and you’ll immediately appreciate the spacious, open feel of the living and dining areas, highlighted by floor-to-ceiling windows that fill the home with an abundance of natural light. The thoughtfully designed floor plan offers two generously sized bedrooms at the front of the home, while the private primary suite is tucked away in the back, creating a peaceful retreat. The front bedroom duals as a great home office. The kitchen is both functional and easy to navigate, with a wonderful view overlooking the breakfast room and side patio. This space has an appeal all its own, offering a casual dining area as well as happy and convenient spot fore everyday household duties. Just across the street, the community pool and patio make enjoying the neighborhood amenities easy and convenient. The neighborhood location is equally appealing, situated near the corner of Frankford Road and Preston Road, where an array of wonderful restaurants and shopping are just a stone’s throw away. George Bush Turnpike is also easily accessible making navigating the city or a daily commute relatively simple. Roof replaced August 2026.

18407 Tettenhall Dr, Dallas

2403 State Hwy 78 S, Farmersville
$750,000
3 Beds ⋅ 2 Baths ⋅ 21329898 MLS
Amazing opportunity for a commercial business located in the ETJ provides boundless business flexibility with a main 3bed-2bath home for an office and a detached 720SF barn with water and electric on a 1.18 acre parcel with prime 275 feet of Hwy 78 road frontage just outside of fast-growing Farmersville and in close proximity to both Lake Haven and Windsor Farms. This home will be sold without seller performing any repairs and would be an excellent homestead or commercial business such as construction-oriented, Flex-Office with a Storage Center, or mixed-use subject to county approval. Excellent parking, equipment storage, location in a strong growth corridor, and existing improvements reduce time to both occupancy and operation. The main home includes an updated kitchen with painted cabinets, granite counters, undermount sink and gas cooktop, hardwoods in the family room, a spacious master suite with an updated bath and granite vanity; bedrooms 2 and 3 are served by an updated bath. The home also has a convenient mud room and full utility room, a 2-car carport and detached two-car carport with storage, and a chain-link dog run. Other updates include a water heater for the main home in 2025 and updated septic system, windows, doors, roof and cabinets by the prior seller. This property presents unlimited potential. To the east, there is also a 19-acre adjoining tract for sale. If a larger parcel is needed, combining the two properties would offer an unprecedented opportunity. NOTE: Property is under video surveillance. Do not enter the property without an appointment. #realtytown3

2403 State Hwy 78 S, Farmersville

2403 State Highway 78 S, Farmersville
$750,000
21331123 MLS
Amazing opportunity for a commercial business located in the ETJ provides boundless business flexibility with a main 3bed-2bath home for an office and a detached 720SF barn with water and electric on a 1.18 acre parcel with prime 275 feet of Hwy 78 road frontage just outside of fast-growing Farmersville and in close proximity to both Lake Haven and Windsor Farms. This home will be sold without seller performing any repairs and would be an excellent homestead or commercial business such as construction-oriented, Flex-Office with a Storage Center, or mixed-use subject to county approval. Excellent parking, equipment storage, location in a strong growth corridor, and existing improvements reduce time to both occupancy and operation. The main home includes an updated kitchen with painted cabinets, granite counters, undermount sink and gas cooktop, hardwoods in the family room, a spacious master suite with an updated bath and granite vanity; bedrooms 2 and 3 are served by an updated bath. The home also has a convenient mud room and full utility room, a 2-car carport and detached two-car carport with storage, and a chain-link dog run. Other updates include a water heater for the main home in 2025 and updated septic system, windows, doors, roof and cabinets by the prior seller. This property presents unlimited potential. To the east, there is also a 19-acre adjoining tract for sale. If a larger parcel is needed, combining the two properties would offer an unprecedented opportunity. ***NOTE: Property is under video surveillance. Do not enter the property without an appointment. #realtytown3

2403 State Highway 78 S, Farmersville

Listings provided by North Texas Real Estate Information Systems (NTREIS). Listing data has been deemed reliable but is not guaranteed to be accurate by the MLS.

Last updated:

How much is your home worth?

Get instant property value now!