Refine Search
Sort by
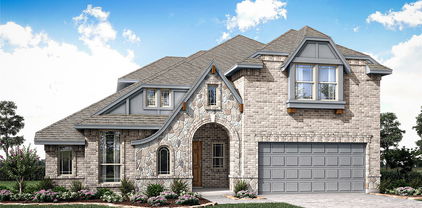
3240 Lexington Dr, Celina
$699,000
4 Beds ⋅ 4 Baths ⋅ 21390608 MLS
Welcome to this beautifully designed home in sought-after Prosper ISD, offering a spacious open floor plan filled with stylish finishes and thoughtful details. Luxury vinyl plank flooring, recessed lighting, and an elegant curved staircase create an impressive introduction. The well-appointed kitchen is designed for everyday living and entertaining with stainless steel appliances, a gas cooktop, built-in microwave, generous walk-in pantry, and a large center island with breakfast bar seating. An adjoining breakfast nook provides additional space for casual dining. The kitchen flows seamlessly into the inviting living room, where a dramatic cathedral ceiling and corner fireplace create a comfortable gathering space. Upstairs, the game room features a balcony overlooking the living area, adding architectural interest while providing flexible space for recreation or entertaining. The spacious primary suite is filled with natural light and features a vaulted ceiling, two walk-in closets, and a private ensuite bath with dual vanities, a relaxing soaking tub, separate shower, and linen closet. Convenient direct access from the primary bath to the laundry room adds functionality to the home's thoughtful layout. A secondary bedroom located downstairs offers a walk-in closet and private ensuite bath, making it ideal for guests or multigenerational living. Upstairs, two additional secondary bedrooms each feature walk-in closets and easy access to the home's living spaces. Additional highlights include a dedicated mud room with built-in storage and a laundry room with full-size washer and dryer connections. With its open layout, spacious rooms, abundant storage, and combination of stylish and functional living spaces, this Mustang Lakes home offers a versatile design ready for everyday living and entertaining. New carpet installed Sept 2026. Recently painted.

3240 Lexington Dr, Celina

1824 Harlequin Pl, Allen
$459,000
3 Beds ⋅ 2 Baths ⋅ 21402067 MLS
Welcome home to this inviting, single-story brick home with an eye-catching partial stone facade, nestled on a quiet street in Allen's highly desirable Morgan Crossing neighborhood. From the mature shade trees and stone-bordered landscaping in the front yard to the welcoming covered front porch, this property offers great character and thoughtful design. Step through the formal foyer entry into an open-concept living area highlighted by an expansive wall of windows. Featuring rich hardwood floors in the main living areas, decorative lighting, and a cozy gas fireplace, the main living space seamlessly connects to the dining area and kitchen. Well-suited for daily living, the kitchen offers granite countertops, a large breakfast bar, a walk-in pantry, and sleek stainless steel appliances. Designed with privacy in mind, the split-bedroom floor plan features cozy carpet in all the bedrooms and ensures a serene retreat for the primary suite, which boasts an en-suite bath complete with dual sinks, a deep garden tub, a separate shower, and a large walk-in closet. Outdoors, enjoy exceptional versatility with a fenced side yard and a large backyard featuring a covered rear patio accented with flagstone tile—the perfect spot for dining and relaxing. The roof was replaced in 2026 and the HVAC system and water heater were recently replaced. Beyond the home, residents of Morgan Crossing enjoy top-tier community amenities including a private lake and pond, open park areas, a playground, and winding jogging and bike paths. Conveniently located near Bethany Drive and Angel Parkway, you are just minutes away from Allen’s top-rated schools, premier dining, and vibrant shopping centers like Watters Creek and The Village at Allen, with quick access to US-75 for an easy commute.

1824 Harlequin Pl, Allen

3010 Wild River Rd, Melissa
$584,751
5 Beds ⋅ 4 Baths ⋅ 21402283 MLS
NEW! NEVER LIVED IN. November 2026 completion! Bloomfield Homes’ Violet IV is a two-story plan with 5 bedrooms, 4 full baths, and a deep 3-car garage in Liberty South. A cul-de-sac location sets the scene, with brick and stone, exterior lighting, and a covered front porch framing the 8-foot entry door. Inside, the kitchen, dining area, and family room form a connected gathering space with a dramatic ceiling overhead. The Deluxe Kitchen anchors the arrangement with quartz counters and an island facing the family room, so conversation can continue during meal prep. A gas cooktop with vent hood and electric oven handle the cooking, while the walk-in pantry keeps supplies close. Wood flooring adds warmth, complemented by tile elsewhere, and a gas-starter stone fireplace stretches to the ceiling for a focal point. There’s more room to spread out upstairs. The game room overlooks the living space below, while the separate media room offers an enclosed setting for movie nights. 3 bedrooms and 2 full baths complete this level. Downstairs, the front study option has been replaced by a 5th bedroom and 4th full bath, adding flexibility to the layout. The primary suite sits at the rear with a walk-in closet and a bath featuring granite counters, dual sinks, a garden tub, and a separate shower. Laundry and mud room space near the garage helps organize everyday arrivals, and extra garage depth leaves room for storage alongside parking. Out back, a covered patio with a gas stub connects to a landscaped yard with a wood fence and sprinkler system. Visit Bloomfield Homes at the Liberty model to see this Violet IV home in person today!

3010 Wild River Rd, Melissa

804 Republic Row, Nevada
$535,000
3 Beds ⋅ 2 Baths ⋅ 21400280 MLS
Enjoy the freedom of no HOA and no MUD with this Cope Homes “Reagan” floor plan, built in 2024 on approximately 1.01 acres in a quiet country setting. High and vaulted ceilings elevate the open-concept kitchen and living area, while large south-facing windows fill the interior with natural light, complemented by beautiful morning light from the east and wide-open evening sunset views. The gourmet kitchen features quartz countertops, KitchenAid appliances, a gas cooktop, built-in double ovens and an expansive walk-in pantry. The first-floor primary suite offers an oversized walk-in closet and a spacious bath with a freestanding tub, dual sinks and a walk-in shower with dual showerheads. Solid-wood interior doors throughout the first floor add a quality finishing touch. An oversized tandem garage provides generous storage and room for up to three vehicles, depending on size, while the long driveway comfortably accommodates at least four additional vehicles. Outdoors, a 12-by-16-foot greenhouse with electricity, four raised garden beds and a dedicated composting area create an inviting space for gardening enthusiasts, with ample room for recreation and future improvements, subject to deed restrictions. Thoughtful construction includes ZIP System wall sheathing with a taped building envelope designed to reduce unwanted air leakage and provide integrated water protection, along with a durable fiber-cement exterior. Additional features include professionally installed irrigation with dedicated foundation watering, soffit outlets for holiday lighting, alarm-system prewiring, a buried propane tank and an aerobic septic system. Concrete streets, decorative neighborhood lamp posts and spacious one-acre homesites enhance the setting, while deed restrictions help preserve neighborhood appearance. Open skies and room between neighboring homes complete this appealing blend of modern comfort and country living.

804 Republic Row, Nevada

5201 Windmill Ln, Celina
$1,250,000
4 Beds ⋅ 3 Baths ⋅ 21402242 MLS
DISTRESSED PROPERTY WITH INVESTMENT OPPORTUNITY ON 10 ACRES: The existing residence is being offered in its current condition and requires significant repair and updating. This property presents an opportunity for a buyer looking to renovate, improve, or utilize the acreage for a rural homestead or other permitted use. Located at 5201 Windmill Lane off County Road 171, just south of downtown Weston, this 10-acre Collin County property offers country living with convenient access to Celina, McKinney, Melissa, Anna, and the Dallas area. The property is divided into three parcels, with two currently benefiting from an agricultural exemption. Total taxes are approximately $5,918, subject to verification. The acreage features flat, hay-producing pasture, partial wooded areas, two creeks, and approximately 225 feet of road frontage. Partial barbed wire perimeter fencing is in place. Public water and electricity are available on site, and an onsite septic system serves the existing residence. Improvements include a 2,973-square-foot home built in 1986 and a 24-by-36-foot barn near the rear of the property. The acreage offers flexibility for a homestead, horses, hobby farming, agricultural use, recreation, or other permitted rural uses. The property is minutes from the new Outer Loop and convenient to surrounding North Texas communities while retaining a country setting with open pasture and wooded cover. Located in Celina ISD, this property offers acreage and potential in a growing area of Collin County. Buyers should independently verify property condition, utilities, septic system, parcel configuration, agricultural exemption requirements, restrictions, and permitted uses.

5201 Windmill Ln, Celina

3403 Abingdon Dr, Melissa
$589,846
4 Beds ⋅ 3 Baths ⋅ 21402220 MLS
NEW! NEVER LIVED IN. Estimated completion November 2026. Bloomfield Homes’ Carolina IV offers 4 bedrooms, 3 full baths, and a 2.5-car garage in a two-story layout at Liberty South. The rounded foyer sets the tone, giving the entry an architectural moment between the study and formal dining room. A custom 8-foot front door and covered porch introduce the brick-and-stone exterior, accented by exterior lighting. The primary suite occupies the rear of the first floor, with a sitting area and window seat adding another place to settle in. Its bath pairs granite counters and dual sinks with a garden tub, separate shower, and walk-in closet. Across the layout, 2 secondary bedrooms share a full bath with dual sinks, and the nearby laundry room includes a linen closet. Wood flooring brings warmth to the family room, where a stone fireplace rises to the ceiling above a raised hearth and includes a gas starter. The connected Deluxe Kitchen uses quartz counters and an island to define the prep space, with a gas cooktop, vent hood, electric oven, and pantry supporting everyday cooking. A breakfast area beside the covered patio complements the separate formal dining room. Upstairs changes the pace: a large game room, enclosed media room, and 4th bedroom with a nearby full bath give recreation its own setting. The patio’s gas stub makes a future grill connection convenient, while a wood fence, landscaping, and sprinkler system finish the interior lot. Contact Bloomfield Homes at the Liberty model today!

3403 Abingdon Dr, Melissa

3405 Abingdon Dr, Melissa
$629,579
4 Beds ⋅ 4 Baths ⋅ 21402165 MLS
NEW! NEVER LIVED IN. Estimated completion November 2026. Bloomfield Homes’ Bellflower II brings 4 bedrooms, 3.5 baths, and a deep 2-car garage to a two-story design in Liberty South. A stone fireplace reaching the ceiling gives the family room its dramatic focal point, with a raised hearth and wood flooring adding warmth below. The formal dining room opens to this shared space, while the breakfast area keeps casual meals close to the deluxe kitchen. Granite counters, a generous island, and a walk-in pantry support the layout, and a gas cooktop, vent hood, and double electric ovens make room for more ambitious menus. Upstairs, the game room overlooks the family room and connects to a separate media room, creating distinct settings for gathering and movie nights. Two bedrooms share a Jack-and-Jill bath with separate sinks and quartz counters. The downstairs primary suite has a garden tub, separate shower, dual sinks, and quartz counters, plus a walk-in closet with direct laundry access. Another bedroom and full bath occupy the front of the first floor, and a separate study and powder bath round out the layout. Outside, brick and stone frame a covered front porch and custom 8-foot entry door. The covered back patio includes a gas stub for a future grill, with a wood fence, landscaping, and sprinkler system completing the interior lot. Extra garage depth adds useful space for storage. Visit Bloomfield Homes at the Liberty model to explore the Bellflower II today!

3405 Abingdon Dr, Melissa

500 Overhill Dr, Allen
$700,000
4 Beds ⋅ 3 Baths ⋅ 21377989 MLS
Seller is now offering a 2-1 rate buydown with an acceptable offer! Beautifully updated corner-lot home with a sparkling pool located in the highly desirable Twin Creeks community in Allen ISD. This home welcomes you with hardwood floors, custom tile, a dramatic iron-rod staircase, a formal living room, and a dedicated office. The spacious kitchen features stainless steel appliances, double ovens, a large island, and custom cabinetry with abundant storage, all overlooking a soaring family room with a gas fireplace and backyard views. The private primary retreat offers updated porcelain flooring, a sitting area, and a spa-like bath with a garden tub, separate shower, double vanities, and dual walk-in closets. A secondary bedroom downstairs includes new carpet, perfect for guests. Upstairs offers a game room and two additional bedrooms with a Jack-and-Jill bath, all with brand-new carpet. Step outside to your backyard oasis with a beautiful pool and extra yard space, thanks to the corner lot. Home includes smart locks, smart thermostats, security cameras, and a connected hub, plus wiring for optional monitoring. Located in Twin Creeks, known for its golf course, trails, parks, ponds, and community amenities—this one truly has it all.

500 Overhill Dr, Allen

12099 County Road 1028, Blue Ridge
$1,300,000
3 Beds ⋅ 3 Baths ⋅ 21400918 MLS
This 62.65-acre property located in Collin County with four ponds, open pasture, and a well-maintained residence, located between Blue Ridge and Farmersville along Highway 78. The land is AG exempt and features rolling terrain, fenced and cross-fenced sections, and a large stocked pond, creating a setting that supports livestock, recreation, or long-term land investment. The property includes a 3,004 square foot home with three bedrooms, two-half bathrooms, and a detached two-car garage, offering immediate usability while you plan future improvements or expansion. A 30x40 workshop with electricity and a concrete floor provides functional space for equipment, storage, or projects tied to the land. Utilities are in place with rural water, septic system, and co-op electric, and the property has county road frontage with access approximately 0.2 miles from Highway 78. The land is unzoned, allowing flexibility for agricultural use, residential living, or potential development opportunities. Pipeline easements are present. Positioned in a growth path of Collin County near the planned Outer Loop, the property offers a balance of open space and regional access, with Blue Ridge approximately 4 miles away, Farmersville approximately 6 miles away, and McKinney approximately 20 miles away. Opportunities with this combination of acreage, water features, and existing improvements are limited. Schedule a private tour to explore the property and its potential.

12099 County Road 1028, Blue Ridge

9205 Cedardale Dr, Plano
$530,000
4 Beds ⋅ 4 Baths ⋅ 21401298 MLS
***Walk-Tru Video Available on YouTube*** ***Up to $5k in Lender credit when using preferred lender**** Former model home with custom elevation, lush landscaping, mature trees, and a private pool oasis in the desirable Villas at Ridgeview! This elegant home offers an inviting open feel with soaring ceilings, formal living and dining spaces, and a striking family room with a dramatic two-story wood mantel. The gourmet kitchen features granite countertops, a center island, breakfast bar, French cabinetry, and a gas cooktop, opening to a sunny breakfast nook and charming private courtyard. The first-floor primary suite offers tiered ceilings, a comfortable sitting area, and lovely views of the pool and backyard. Upstairs offers a spacious game room, three generous bedrooms, and convenient attic storage. Step outside to your own private retreat with a sparkling pool and spa, sheer-descent waterfall, open patio, mature trees, and lush landscaping—perfect for relaxing or entertaining. Plantation shutters throughout, a 2-car garage, distinctive architectural details, and convenient access to Hwy 121, US-75, shopping, dining, and amenities add to the appeal. Located in the coveted Frisco ISD.

9205 Cedardale Dr, Plano

1015 Permian Ln, Allen
$744,900
4 Beds ⋅ 4 Baths ⋅ 21397569 MLS
WOW! ASSUMABLE 2.25% fixed interest rate on assumable VA loan with qualifying. Save tons of money from current interest rates! P&I is $1949. You DO NOT have to be a Veteran to assume this loan. Please see assumption details in Documents. Located in popular Montgomery Ridge, it is a short distance from Watter’s Creek shopping and entertainment district, the Allen trail system, Connemara Nature Preserve and just minutes from Hwy 75 for easy commute. This hard to find floorplan features the primary and guest bedroom downstairs, which are split from one another each with their own ensuite baths. Two more bedrooms are upstairs, along with a gameroom and spacious media room. Built in 2020, this home has been meticulously cared for and has all the latest colors and amenities. Eight foot doors downstairs. The focal point of the gourmet kitchen is the large island. Quartz countertops, shaker style cabinets and stainless steel appliances which include a gas cooktop and draft system. Open to the dining area and family room, this home is great for entertaining! The family room is light and bright with floor to ceiling windows, can lighting a ceiling fan, and gas fireplace. It is also wired for speakers. The primary bedroom includes a vaulted ceiling and the bath has two sink areas along with a sit-down vanity. There a walk in shower with seat and a free-standing tub. Large walk in closet. The guest room downstairs is oversized and includes a walk in shower and walk in closet. Powder room downstairs. The large media room is wired for projector and includes can lighting. Spacious laundry room plus mud area, tankless water heater and water purifier. Two zones of HVAC. The outdoor patio is wired for speakers, and there is an 8 ft wrought iron fence.

1015 Permian Ln, Allen

11319 Still Hollow Dr, Frisco
$479,000
4 Beds ⋅ 3 Baths ⋅ 21399240 MLS
Welcome home to this beautifully updated, turn-key Frisco townhome offering exceptional space, modern style, and amazing value. The incredibly open layout greets you with soaring ceilings, fresh new flooring, and upgraded designer lighting. Perfect for entertaining, the main level features a very large living room, a formal dining area, and a flexible fourth bedroom with dual doors that easily serves as a private home office. The heart of the home is the beautifully refreshed kitchen, boasting a designer backsplash, premium 42-inch cabinets, pantry and high-quality Frigidaire appliances, including the refrigerator which remains with the property. A sunny breakfast room complete with two built-in window seats adds extra charm. Upstairs, you will find an enormous game room that offers endless possibilities for media or play, alongside a convenient laundry room, two spacious guest bedrooms, and a beautifully updated full bathroom. The massive primary suite functions as a private sanctuary, complete with a dedicated sitting area and a spa-like en suite bathroom featuring a jetted tub, a large separate shower, a long vanity with dual sinks, and a huge walk-in closet. Storage is plentiful throughout, including a massive under-stairs closet, built-in garage shelving, and overhead ceiling storage. Tech and eco-conscious upgrades include available AT&T Fiber Optics and a built-in EV charger in the garage that stays with the home. Enjoy outdoor living on the covered front porch or the open back patio, which features a lush grassy area and meticulous landscaping. Nestled in a mature, tree-lined neighborhood with sidewalks, this stunning property is ready for its next owner.

11319 Still Hollow Dr, Frisco

624 Club Dr, Allen
$449,500
3 Beds ⋅ 3 Baths ⋅ 21391478 MLS
Discover easy, low-maintenance living in this beautifully positioned zero-lot-line home in sought-after West Allen! Located on a desirable cul-de-sac in Ansley Meadows, this home enjoys one of the neighborhood's best settings, directly across from a park-like greenbelt area with the primary bedroom downstairs! With just over 2,000 sq. ft., this versatile floor plan features high ceilings and 8-foot doors downstairs. The spacious downstairs primary bedroom is complemented by an ensuite bath with dual sinks, a large walk-in shower, and a generous walk-in closet. The wonderful open kitchen is designed for both everyday living and entertaining, featuring granite countertops, a large island, gas range, built-in microwave, walk-in pantry, and an abundance of storage. Two flexible downstairs living areas allow you to customize the floor plan to fit your lifestyle—use one as a dining room and the other as a living space or create the arrangement that works best for you. Upstairs, you'll find two spacious bedrooms and a large gameroom, providing plenty of room for family, guests, work, or play. A private dog run adds to the home's convenience. UPDATES: In 2026 front and rear trees trimmed, side yard ready for xeriscaping, new floors in the front living area and primary bedroom, in many areas new paint and new wood front door and new insulated rear door. In 2025 new roof, outside paint and caulking and freshly stained fence. Fabulous location just minutes from Hwy 75 and 121, with shopping, restaurants, and everyday amenities close by. A wonderful lock-and-leave lifestyle in an exceptional West Allen location!

624 Club Dr, Allen

3104 Lenten Rose Ln, McKinney
$434,900
3 Beds ⋅ 2 Baths ⋅ 21400350 MLS
Why wait to build when you can enjoy this beautifully upgraded, move-in-ready home in McKinney’s sought-after Painted Tree community? Built in 2024 and featuring more than $64,000 in builder and after-purchase upgrades, this thoughtfully designed single-story home offers over 1,600 square feet with 3 bedrooms, 2 full bathrooms, a dedicated office, and a 2-car garage with an EV charger. The open-concept living, dining, and kitchen areas feature upgraded luxury vinyl plank flooring and stylish lighting, creating an inviting space for everyday living and entertaining. The kitchen showcases leathered quartz countertops, Graphite-stained Shaker cabinetry, an upgraded backsplash, and a GE Profile stainless steel appliance package with a 36-inch gas cooktop, built-in convection oven, microwave, custom vent hood, and dishwasher. The large single-bowl undermount stainless steel sink includes a protective screen. Retreat to the spacious primary suite with a beautifully appointed bath featuring a separate soaking tub and shower, upgraded tile surround, stainless fixtures, and brushed-nickel finishes. The secondary bathroom offers a walk-in shower with distinctive fluted tile. Additional features include motorized roller shades in the living and dining areas, Roman shades throughout the remaining windows, a tankless water heater, full-yard sprinkler system, ceiling fans, upgraded lighting fixtures, 8-foot interior doors, smart Wi-Fi front-door lock, and a finished garage interior. Located in McKinney ISD, this exceptional home combines the benefits of newer construction with upgrades already completed and ready to enjoy!

3104 Lenten Rose Ln, McKinney

8024 Alderwood Pl, Plano
$559,000
5 Beds ⋅ 3 Baths ⋅ 21401021 MLS
Welcome to this beautifully maintained, one owner home in the highly desirable Estates at Russell Creek, served by exemplary Plano ISD and within walking distance of Russell Creek Park. Meticulously cared for since day one, this spacious 5-bedroom, 2.5 bath home offers a sparkling pool, abundant natural light, and a functional floor plan designed for both everyday living and entertaining. Inside, you'll find two generous living areas, a formal dining room, and a charming breakfast area overlooking the beautifully landscaped backyard and pool. The spacious fifth bedroom offers exceptional flexibility and can easily serve as a media room, game room, home office, or additional guest space. Step outside to your own private backyard retreat featuring mature landscaping and an inviting pool, perfect for relaxing, entertaining, and enjoying Texas summers. Recent pool improvements include resurfacing, plaster, tile, and DE filter housing. Additional updates include a new sprinkler controls in 2025 and new water heater. Beautiful landscaping enhances both the front and backyard, reflecting the exceptional care this home has received throughout its ownership. Ideally located near Highway 121, US-75, and the Dallas North Tollway, with convenient access to Russell Creek Park, Capstone Park, Davis Library, Legacy West, premier shopping, dining, entertainment, and recreation. A rare opportunity to own a lovingly maintained, one-owner home with a pool in one of the area's most desirable locations!

8024 Alderwood Pl, Plano

920 Springwood Ln, Wylie
$375,000
4 Beds ⋅ 2 Baths ⋅ 21400529 MLS
Fantastic updated one-story home on a corner lot in the heart of Wylie, offering a bright open layout and wonderful modern touches throughout. High ceilings, decorative moldings, neutral colors, and abundant windows create a warm, inviting interior. The formal living and dining rooms greet you upon entry, setting the tone for the spacious and flexible floorplan. The kitchen features granite countertops, a center island, double ovens, stainless steel appliances, and a convenient planning desk - perfect for everyday living. The 4th bedroom offers excellent versatility as a study, playroom, or hobby space. The family room is generously sized with a cozy brick fireplace and views of the backyard. The owners retreat includes dual sinks with a vanity sitting area, a garden tub, separate shower, and a walk-in closet. The beautifully renovated second bathroom features a frameless glass shower with a built-in seat & granite counters. Enjoy outdoor living on the large covered patio and a backyard with plenty of room to play. A storage shed adds extra convenience. Additional highlights include a new HVAC in 2021, and the washer, dryer, and refrigerator all convey with the home. Just steps from Akin Elementary in highly rated Wylie ISD and close to shopping and restaurants.

920 Springwood Ln, Wylie

1405 N Graves St, McKinney
$249,000
21401676 MLS
Great opportunity to own a generously sized, approximately 0.25-acre residential lot in McKinney! Zoned for single-family residential use, this property offers ample space and an opportunity to build a home in an established neighborhood, just seconds from Historic Downtown McKinney! The property may have previously contained a residence; buyer and buyer’s agent to independently verify prior improvements and any existing utility connections. Enjoy easy access to shopping, dining, schools, and major roadways, including US-75. Drive by and explore the possibilities this property has to offer. Buyer and buyer’s agent to verify zoning, building requirements, utilities and availability, restrictions, prior improvements, and all other pertinent information with the City of McKinney and applicable authorities.

1405 N Graves St, McKinney

5113 Rosemont Ct, Parker
$1,295,000
4 Beds ⋅ 4 Baths ⋅ 21399253 MLS
The property you've been looking for. Extraordinary acreage property in Allen ISD. This one-story home sits on 2.25 acres on a cul-de sac street with a pool, waterfall, fenced yard, and a 5.5-car garage (3-car attached, 2.5-car detached). Step through custom wrought iron double doors into a gorgeous foyer with tiered circular step-up ceilings. A large dining room with step-up ceilings is ideal for family gatherings, and the open layout connects the kitchen, family room, and nook. The huge kitchen offers a five-burner gas cooktop, a built-in Electrolux refrigerator that stays, a microwave, double ovens, a butler's pantry, and a walk-in pantry. The great family room features a large wall for an entertainment center, a corner gas fireplace, and a circular bay window with views of the yard, trees, pool, and waterfall. The study works as a playroom or TV room with views of the huge yard. Three big bedrooms all have walk-in closets. One features a bay window, one has a private ensuite bath, and the other two share a Jack and Jill bath. The huge split master includes a circular bay window overlooking the pool, yard, and trees. The master bathroom features stepped tiered ceilings, a separate tub, a large separate shower with two heads, a huge master closet, and a linen closet. The big laundry room includes a five-hook mud bench, cabinets, countertops, and drawers. Outside, a big back porch with ceiling fans overlooks a great pool with waterfall, a huge yard, and trees toward the back. Fenced yard.

5113 Rosemont Ct, Parker

301 Red Cedar Dr, Princeton
$555,000
4 Beds ⋅ 4 Baths ⋅ 21371365 MLS
This 2022 Lennar Next Gen home in Arcadia Farms makes multigenerational living effortless. With 4 bedrooms, 3.5 baths, a dedicated office, and just under 3,500 square feet on a generous corner lot, this flexible and open floor plan is designed around the way you actually live. The guest suite isn't a spare room; it's a home of its own. A private entrance opens to a comfortable living area and a kitchenette with a 4-burner electric range, full-size microwave, dishwasher, and refrigerator. A bedroom with walk'n closet and a full bath complete the suite, giving loved ones true independence while keeping them close enough to drop in for coffee. The main home is built for gathering. The expansive kitchen bright white cabinetry, a gas cooktop, and a large island that naturally becomes the heart of the home flows right into the living room. The breakfast room overlooks the backyard, and the living room's gas fireplace sets the scene for cozy evenings before opening to a covered patio and spacious yard ready for cookouts and celebrations. When it's time to focus, French doors close off the dedicated office. When it's time to unwind, the expansive media room hosts movie marathons and game days. An epoxy-finished garage rounds out this nearly new, move-in-ready home. Whether you're welcoming parents, adult children, or long-term guests, this home gives everyone privacy without the distance. Schedule your private tour of 301 Red Cedar Drive in Princeton today.

301 Red Cedar Dr, Princeton

1319 Hill Country Pl, Celina
$360,000
3 Beds ⋅ 3 Baths ⋅ 21391936 MLS
Absolutely Stunning! is this luxury townhome located in the quaint community of Celina Hills. This gem of a home offers ample living space that includes an open floor plan with a large chef kitchen that seamlessly flows into the spacious family room featuring a gorgeous decorative shiplap encased fireplace and recessed lighting. 3 bedrooms, 2.5 bathrooms, multiple living areas and a large dining area. Inside, you'll find luxury vinyl plank flooring, designer lighting, and modern finishes throughout. The chef’s kitchen features beautiful quartz countertops, gas range, recessed lighting, under cabinet lighting and a stylish backsplash. The spacious master ensuite features walk in closet, dual vanities, large separate shower and luxury lighting. Home also offers 2 additional spacious secondary bedrooms, an upstairs game room, and a large secondary bath with quartz counters, dual vanities and luxury lighting. The flexible floor plan provides the space today's buyers are looking for—whether working from home, entertaining guests, or simply enjoying everyday life. The wood privacy fence provides plenty of room to entertain guests and enjoy the outdoors. Conveniently located near shopping, dining, parks, and major highways, this exceptional property combines modern updates, a versatile layout, a quaint community, and an outstanding luxury property in the growing area of Celina, TX. Schedule your private showing today.

1319 Hill Country Pl, Celina

2701 Crow Valley Trl, Plano
$639,900
4 Beds ⋅ 3 Baths ⋅ 21388636 MLS
Seller offering rate buy down with recommended lender!!! Welcome to 2701 Crow Valley Trail, a fully renovated turn-key home situated on a prime corner lot directly across from Plano's Horseshoe Park and top-rated Hughston Elementary (rated 9 out of 10 on GreatSchools). Designed for effortless modern living, the light-filled interior features fresh paint, smooth retextured walls, and pristine Luxury Vinyl Plank flooring throughout. At the heart of the home is a dream chef’s kitchen complete with new custom cabinetry, quartz counter tops, a spacious center island, farmhouse sink, walk-in pantry, and premium stainless appliances—including a gas cooktop, custom vent hood, drawer microwave, and dishwasher. The layout flows into an inviting living area with a custom fireplace, as well as a game room upgraded with a stylish new wet bar and a powder room highlighted by custom wallpaper. Every bathroom has been completely reimagined, headlined by an exceptional owner’s retreat featuring dual closets and a spa-like ensuite with a standalone soaking tub and a massive walk-in shower with dual shower heads and a handheld sprayer. Major mechanical and structural peace of mind comes standard with a new electrical panel, newly serviced HVAC, all-new lighting fixtures, updated windows, and a freshly inspected roof. Outside, the sprawling backyard offers new sod backed by a Rain Bird irrigation system, a hot tub jacuzzi that conveys with the home, a practical storage shed, and ample space left over to add a private pool—all just steps from playgrounds, shade pavilions, and sports fields. Best of all, this prime location puts you close to the Plano H-E-B, Whole Foods, Preston Park Village, and Legacy West, with quick access to all major highways.

2701 Crow Valley Trl, Plano

4804 Creekside Rd, Melissa
$524,000
9 Beds ⋅ 6 Baths ⋅ 21401592 MLS
Four homes on 2.63 acres. The main home is 1976 SF with 4 bedrooms, 2 baths, 2 living areas and was built in 2015. Second home is 1,440 SF 3 bedrooms, 2 baths. Third home is a rustic cabin 800 SF, 1 bedroom, 1 bath built in 2018. Fourth home is a tiny home with 399 SF 1 bedroom, 1 bath built in 2018. There is also a large work shop approximately 40 x 30 and a barn. The main home has a fenced backyard, large 32x8 front deck and playground. The refrigerator, washer, dryer 2024 are all included. Water heater 2023. The cabin also includes refrigerator and 2024 washer and dryer. New water heater 2023. The tiny house also has 2023 hot water heater and the refrigerator, washer and dryer are included. Creekside is a wonderful place to live and the school district is outstanding. This property makes a perfect place to live and lease out three additional homes. Another home could be added to the property as well for additional income.

4804 Creekside Rd, Melissa

9928 Tanglebrush Dr, McKinney
$420,000
3 Beds ⋅ 2 Baths ⋅ 21398742 MLS
Welcome to this inviting single-story home in Winsor Meadows at Westridge, zoned for Frisco ISD, offering a thoughtfully designed layout with 3 bedrooms, 2 full baths, and over 2,000 square feet of comfortable living space. From the moment you step inside, warm wood flooring, decorative lighting, and an abundance of natural light create a welcoming atmosphere designed for both everyday living and entertaining. The spacious living room is anchored by a cozy fireplace, while the adjacent dining spaces provide plenty of room for gatherings large and small. At the heart of the home, the kitchen features granite countertops, abundant cabinetry, pantry, and charming eat-in area—the perfect setting for morning coffee or casual meals. The private primary suite offers a relaxing retreat with an ensuite bath featuring dual sinks with quartz countertop and a generous walk-in closet. Two additional bedrooms provide flexibility for guests, a home office, hobbies, or additional living needs—all conveniently located on one level. The flex space is ideal for a multitude of uses including playroom, office, second living space or simple conversion to a fourth bedroom with existing spacious closet. Located in desirable Winsor Meadows at Westridge and zoned to Frisco ISD, residents enjoy neighborhood amenities including a community pool, playground and golf, adding to the appeal of this established McKinney community. With a versatile floor plan, inviting living spaces, and a location convenient to the surrounding McKinney, the 380 corridor, and Frisco area, this home offers an exceptional opportunity to make Westridge your own. 2026 - roof, HVAC, garage doors and garbage disposal replacements!

9928 Tanglebrush Dr, McKinney

5409 Running Brook Ln, McKinney
$349,900
3 Beds ⋅ 2 Baths ⋅ 21400900 MLS
Morning coffee in the garden. Dinner around the downtown square. And a comfortable place to come home to in between. This move-in-ready, one-story Brookview home brings together the details that make daily life enjoyable: plantation shutters, warm wood floors, ceiling fans throughout and a spacious living room with a wood-burning fireplace. There is room to stretch out, welcome friends and enjoy an evening at home. The kitchen keeps everything within reach with granite counters, generous cabinetry and a walk-in pantry. Enjoy a quick breakfast in the sunny eat-in area, then bring out the good dishes when company arrives—the separate dining space is ready. The primary bedroom has room for your favorite reading chair, while its ensuite bath offers two sinks, a garden tub and a separate shower. Two additional bedrooms give you flexibility for guests, hobbies or working from home. Outside, the backyard feels like a garden you can live in. Brick pathways wind among established plantings, and a pergola-covered patio invites you to pull up a chair and stay awhile. Mature trees, landscaping and a sprinkler system complete the setting. An attached two-car garage and a separate laundry room with freezer space handle the practical side. Convenient access to US 75 and SH 121 helps keep you connected, while historic downtown McKinney offers locally owned restaurants, boutiques, galleries and community celebrations. Come for the convenience. Stay for the feeling of home.

5409 Running Brook Ln, McKinney

413 Royal Oak Dr, Murphy
$499,900
4 Beds ⋅ 4 Baths ⋅ 21401303 MLS
PRICED FOR AN IMMEDIATE SALE! Don't miss this incredible opportunity to own a spacious 4-bedroom home (with potential for a second primary suite) in the highly coveted, master-planned community of Maxwell Creek North! Nestled on a beautifully landscaped lot, this home features a spectacular, oversized perfect for a future pool or ample alternate use backyard complete with an established retaining wall and mature privacy, your own personal sanctuary. Step inside to find a flowing 3,008 sq ft layout flooded with natural light, boasting multiple open living areas perfect for entertaining and daily family life. The seller is generously offering a $7,500 DESIGN CREDIT to the buyer at closing with an acceptable offer, giving you the perfect opportunity to customize finishes or buy down your interest rate! Enjoy the BRAND NEW WASHER and DRYER, and the resort-style neighborhood amenities including a private community clubhouse, dual water slides, a splash pad, parks, and playgrounds. Zoned for the top-rated, award-winning Wylie ISD (including Tibbals Elementary and Draper Intermediate). This aggressively priced gem will not last long. schedule your tour today!

413 Royal Oak Dr, Murphy

5100 Arbor Hollow Dr, McKinney
$729,000
4 Beds ⋅ 3 Baths ⋅ 21401354 MLS
Must see Stonebridge Executive Home on golf course lot with over-sized 3-car garage. The home, yard and golf course views are immaculate. The home backs up to the 14th Tee of Arthur Hills Golf Course. The sellers have spared no expense in adding $106,000 of updates since their purchase. Updates include: New Air Conditioner, major remodel of primary bath, guest bath & related remodeling, new front door, 2 new gas water heaters, attic restore, gutters, new refrigerator, new washer and dryer, new concrete for most of driveway, new paint. House has Hardwood floors for most of home, new chandeliers and ceiling fans, Quartz countertops in kitchen by previous owner. Home has sought after modern open floorplan.

5100 Arbor Hollow Dr, McKinney

2717 Grapevine Way, Celina
$504,990
4 Beds ⋅ 4 Baths ⋅ 21398723 MLS
Built by M-I Homes. Welcome to 2717 Grapevine Way in Celina, Texas — a stunning new construction home built by M-I Homes. This 2-story home offers a thoughtfully designed living space, featuring 4 bedrooms, 3 full bathrooms, and 1 half bathroom. Step inside to discover an open-concept living space that creates a seamless flow throughout the main areas of the home. The quality of design is evident in every detail, from the well-appointed finishes to the functional layout that balances everyday comfort with sophisticated style. The owner's bedroom includes a private en-suite bathroom, providing a peaceful retreat. The additional 3 bedrooms offer generous space for family, guests, or a home office. A convenient half bathroom serves common areas for easy accessibility. Outside, a covered patio extends your living space and is ideal for relaxing or entertaining year-round. Key Features: New construction by M-I Homes 4 bedrooms 3 full bathrooms and 1 half bathroom 2-story floorplan Open-concept living space Owner's bedroom with en-suite bathroom Covered patio Quality design and finishes throughout This Quick Move-In home is situated in a welcoming neighborhood with convenient proximity to parks, making it an excellent choice for those seeking a well-designed home in a growing area of Celina. Schedule your visit today!

2717 Grapevine Way, Celina

3612 Trinity View Dr, McKinney
$450,000
4 Beds ⋅ 4 Baths ⋅ 21399497 MLS
Beautiful two-story 4-bedroom, 3.5-bath home with a 2-car garage nestled in a quiet, mature community. Recent updates include one brand-new HVAC system, a second HVAC system only a few years old, brand-new carpet throughout, and fresh interior paint, making this home truly move-in ready. The open-concept, high-ceiling family room is filled with natural light through rows of windows overlooking a peaceful creek and wooded area, creating a relaxing and private atmosphere. Natural stone flooring enhances the main living areas on the first floor. Enjoy the peaceful backyard with no house directly behind you, offering added privacy and beautiful views of the surrounding nature. The kitchen features granite countertops and opens to the spacious living areas, making it ideal for everyday living and entertaining. Upstairs, a versatile media room and game room provide plenty of space for movie nights, recreation, and family gatherings. The primary bathroom and second-floor bathroom feature beautiful marble flooring. Conveniently located near Highway 75, shopping, dining, and everyday amenities. This wonderful home offers a great combination of spacious living, recent updates, beautiful natural surroundings, and convenient access to everything you need!

3612 Trinity View Dr, McKinney

15653 Crown Cove Ln, Frisco
$895,000
5 Beds ⋅ 4 Baths ⋅ 21401060 MLS
Buyer incentives available! Before you commit to new construction, check out this fully renovated Shaddock home that lives like new in the established neighborhood of Stonelake Estates! You won't find anything else like this. Over $200k in updated improvements makes this one of, if not, the best values in the area! Thoughtfully redesigned, renovated by a high-end designer. A truly move-in ready home offers a rare multigenerational floor plan with 5 bedrooms, 4 full baths, including 2 bedrooms and 2 full baths downstairs, plus a game room, media room, and multiple spaces purposed for today's lifestyle. Modern elegance blends with warmth and comfort in an open-concept layout filled with abundant natural light, enhancing both beauty and livability. The spacious family room features a floor-to-ceiling stone fireplace with cedar mantel and marble accents. Custom kitchen showcases handcrafted wood cabinetry, quartz countertops, premium ss appliances, large island with unique drop-down breakfast table creating an inviting eat-in kitchen, with formal dining room perfect for hosting. Private primary suite offers spa-inspired bath with freestanding soaking tub, walk-in shower, dual vanities, makeup station, and oversized walk-in closet. Upstairs large game room with feature bar and media room offer opportunities for play and entertainment, plus 3 additional bedrooms supported by two full bathrooms, makes morning and evening routines a breeze. Enjoy seamless indoor-outdoor living on the partially covered extended patio, cedar pergola, and large backyard - a perfect setting for beautiful sunrises and sunsets. Walk or take a golf cart to the elementary school, greenbelt, park, and playground. Conveniently located near Whole Foods, H-E-B, Costco, Trader Joe's, Sprouts, Target, Walmart, PGA, Universal Kids Resort. Access major commutable highways including DNT, SH 121, US 75, and US 380. Why buy cookie cutter that everyone else has when you can have a custom high end renovation?

15653 Crown Cove Ln, Frisco

Listings provided by North Texas Real Estate Information Systems (NTREIS). Listing data has been deemed reliable but is not guaranteed to be accurate by the MLS.

Last updated:

How much is your home worth?

Get instant property value now!