Refine Search
Sort by
2632 War Admiral St, Celina
$495,000
4 Beds ⋅ 3 Baths ⋅ 21138989 MLS
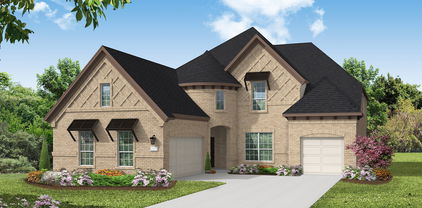
Welcome to 2632 War Admiral—your next home in the highly sought-after Mustang Lakes community! Built in 2021, this charming 4-bedroom, 3-bath residence offers comfort, space, and modern convenience. Step inside to an open, flowing floor plan designed for both everyday living and effortless entertaining. The kitchen features a large island that seamlessly connects to the living area—perfect for hosting guests or enjoying time with family. You’ll also find a dedicated study or office with plenty of room to work comfortably from home. The primary suite includes two walk-in closets, dual sinks, and a separate tub and shower, providing a relaxing retreat at the end of the day. Need some fresh air? Step out onto the covered patio—ideal for unwinding or putting your grilling skills to use. Don’t miss your chance to own in Mustang Lakes, a community known for its jogging and walking trails, multiple pools, and exceptional amenities. Schedule your showing today!

2632 War Admiral St, Celina

3506 Honeysuckle Holw, Melissa
$524,930
4 Beds ⋅ 4 Baths ⋅ 21141311 MLS
MLS# 21141311 - Built by Pacesetter Homes - Ready Now! ~ This beautifully spacious 4-bedroom, 4-bath home features a study and an inviting second-floor game room. The deluxe kitchen showcases 36inch shaker-style cabinets, darker granite countertops that beautifully contrast with the bright cabinetry, a full backsplash, and stainless steel appliances including a built-in cooktop, built-in wall oven, microwave, and dishwasher. Functional touches such as a pull-out trash drawer, pot & pan drawers, and a pop-up outlet at the kitchen island make cooking and entertaining effortless. The open rail at the second floor offers a stunning view overlooking the family room, enhanced by oak wood flooring that flows through the study, kitchen, and family areas. Added LED disk lighting in the master bedroom and game room, along with brushed nickel light fixtures and Moen bath fixtures throughout, add a touch of modern sophistication. Completing the home are full gutters around the exterior, ensuring both style and practicality in every detail.

3506 Honeysuckle Holw, Melissa

2813 Kenilworth Way, Celina
$551,757
4 Beds ⋅ 3 Baths ⋅ 21136600 MLS
READY NOW! FRONT YARD MAINTANENCE INCLUDED! This open floor plan features 4 bedrooms, 3 bathrooms, a study, and a loft. When you enter the front door, you are greeted by 20-foot ceilings and a grand staircase. On the first floor, you will find a secondary bedroom, a full bath, and a study at the front of the home. The kitchen has tons of storage and a large island. Upstairs, you will find a loft, the primary suite, two more bedrooms, and a large secondary bath. Elegantly and professionally designed interior, and built by award-winning builder Highland Homes and a industry-leading warranty gives buyers peace of mind. This amazing home is near walking parks, and fishing pond. Located in the highly sought-after Parks at Wilson Creek community, residents enjoy miles of scenic walking trails, wooded creeks, tranquil lakes, and access to a 100-acre city park. Resort-style amenities include a private pool, fitness center, pickleball and basketball courts, and an on-site elementary school. Zoned to highly acclaimed Celina ISD, this home offers an exceptional combination of top-rated schools, outstanding amenities, and a convenient location. Plus, enjoy added peace of mind with Highland Homes' industry-leading builder warranty. Don't miss this opportunity to own a beautiful new home in one of Celina's premier master-planned communities.

2813 Kenilworth Way, Celina

1816 Atchafalaya Way, Celina
$415,000
3 Beds ⋅ 2 Baths ⋅ 21136588 MLS
READY NOW! PRICED TO SELL! FRONT YARD MAINTANENCE INCLUDED. This beautiful 1-story home has 3 bedrooms and 2 bathrooms. As you walk in the front door, you are greeted with 11-foot ceilings and 8-foot doors. The kitchen has a large island and generous pantry storage. The Primary suite is located at the back of the home for more privacy. The two secondary bedrooms both offer walk-in closets. Elegantly designed interior and built by award-winning builder Highland Homes with an industry-leading warranty gives buyers peace of mind. Located in the highly sought-after Parks at Wilson Creek community, residents enjoy miles of scenic walking trails, wooded creeks, tranquil lakes, and access to a 100-acre city park. Resort-style amenities include a private pool, fitness center, pickleball and basketball courts, and an on-site elementary school. Zoned to highly acclaimed Celina ISD, this home offers an exceptional combination of top-rated schools, outstanding amenities, and a convenient location. Plus, enjoy added peace of mind with Highland Homes' industry-leading builder warranty. Don't miss this opportunity to own a beautiful new home in one of Celina's premier master-planned communities.

1816 Atchafalaya Way, Celina

1812 Atchafalaya Way, Celina
$566,320
5 Beds ⋅ 3 Baths ⋅ 21136593 MLS
READY NOW! FRONT YARD MAINTENANCE INCLUDED! This large 2-story home is the same floor plan as the model and features 5 bedrooms, 3 full baths. Downstairs, you will find 20-foot ceilings in the family room, a large island in the kitchen, and a generously sized dining room. The Primary suite and a secondary bedroom and bathroom are also located on the first floor. Upstairs, you will find 3 more bedrooms with a large bathroom. At the top of the stairs, you are greeted by a large game room that you can easily fit a pool table in. Elegantly and professionally designed interior, and built by award-winning builder Highland Homes and a industry-leading warranty gives buyers peace of mind. This amazing home is near walking parks, and fishing pond. Located in the highly sought-after Parks at Wilson Creek community, residents enjoy miles of scenic walking trails, wooded creeks, tranquil lakes, and access to a 100-acre city park. Resort-style amenities include a private pool, fitness center, pickleball and basketball courts, and an on-site elementary school. Zoned to highly acclaimed Celina ISD, this home offers an exceptional combination of top-rated schools, outstanding amenities, and a convenient location. Plus, enjoy added peace of mind with Highland Homes' industry-leading builder warranty. Don't miss this opportunity to own a beautiful new home in one of Celina's premier master-planned communities.

1812 Atchafalaya Way, Celina

1625 Asbury Ln, Celina
$543,648
4 Beds ⋅ 3 Baths ⋅ 21136574 MLS
READY NOW! Popular Belmont Plan with FROST LIGHT BRICK BY BILCO. A MUST SEE HOME! This open floor plan features 4 bedrooms, 3 bathrooms, a study, and a loft. When you enter the front door, you are greeted by 20-foot ceilings and a grand staircase. On the first floor, you will find a secondary bedroom, a full bath, and a study at the front of the home. The kitchen has tons of storage and a large island. Upstairs, you will find a loft, the primary suite, two more bedrooms, and a large secondary bath. Elegantly designed interior and built by award-winning builder Highland Homes and a industry-leading warranty gives buyers peace of mind. FRONT YARD MAINTANENCE INCLUDED. Located in the highly sought-after Parks at Wilson Creek community, residents enjoy miles of scenic walking trails, wooded creeks, tranquil lakes, and access to a 100-acre city park. Resort-style amenities include a private pool, fitness center, pickleball and basketball courts, and an on-site elementary school. Zoned to highly acclaimed Celina ISD, this home offers an exceptional combination of top-rated schools, outstanding amenities, and a convenient location. Plus, enjoy added peace of mind with Highland Homes' industry-leading builder warranty. Don't miss this opportunity to own a beautiful new home in one of Celina's premier master-planned communities.

1625 Asbury Ln, Celina

2816 Sw Shadybrook Dr, Celina
$799,950
5 Beds ⋅ 4 Baths ⋅ 21132113 MLS
MLS# 21132113 - Built by First Texas Homes - Ready Now! ~ Discover this impressive 5-bedroom, 4-bath home offering 3,881 sq ft of luxurious living space. The striking exterior and high ceilings create a grand first impression, while custom features add elegance throughout. The gourmet kitchen is equipped with Quartz countertops, stainless steel appliances, custom cabinets, a walk-in butler's pantry, and a spacious chef’s island. The primary suite features a private sitting area, a large walk-in closet, and a spa-inspired bath with dual vanities, a freestanding tub, and a separate shower. Upstairs, enjoy four generous bedrooms, adjacent bathrooms, and a versatile gameroom. With a 2-car garage and thoughtful design, this home is a must-see. Schedule your tour today!

2816 Sw Shadybrook Dr, Celina

2713 Santa Monica Mews, Celina
$499,000
5 Beds ⋅ 3 Baths ⋅ 21130833 MLS
READY NOW! LIGHT BRICK PHOENIX BY BILCO. This large 2-story home is the same floor plan as the model and features 5 bedrooms, 3 full baths. Downstairs, you will find 20-foot ceilings in the family room, a large island in the kitchen, and a generously sized dining room. The Primary suite with free standing tub, and a secondary bedroom and bathroom are also located on the first floor. Upstairs, you will find 3 more bedrooms with a large bathroom and gameroom. Elegantly and professionally designed interior, and built by award-winning builder Highland Homes and a industry-leading warranty gives buyers peace of mind. This amazing home is near walking parks, and fishing pond. Located in the highly sought-after Parks at Wilson Creek community, residents enjoy miles of scenic walking trails, wooded creeks, tranquil lakes, and access to a 100-acre city park. Resort-style amenities include a private pool, fitness center, pickleball and basketball courts, and an on-site elementary school. Zoned to highly acclaimed Celina ISD, this home offers an exceptional combination of top-rated schools, outstanding amenities, and a convenient location. Plus, enjoy added peace of mind with Highland Homes' industry-leading builder warranty. Don't miss this opportunity to own a beautiful new home in one of Celina's premier master-planned communities.

2713 Santa Monica Mews, Celina

2709 Santa Monica Mews, Celina
$499,000
4 Beds ⋅ 3 Baths ⋅ 21130764 MLS
READY NOW! PRICED TO SELL! FRONT YARD MAINTANENCE INCLUDED.This Beautiful 2-story home features an open-concept living area and kitchen perfect for entertaining. The expansive kitchen offers a large island and seamless flow into the dining and living room. Downstairs includes a study, secondary bedroom, and bathroom. Upstairs, you will find the private primary suite, game room, and two secondary bedrooms. Elegantly designed interior and built by award-winning builder Highland Homes and a industry-leading warranty gives buyers peace of mind. Located in the highly sought-after Parks at Wilson Creek community, residents enjoy miles of scenic walking trails, wooded creeks, tranquil lakes, and access to a 100-acre city park. Resort-style amenities include a private pool, fitness center, pickleball and basketball courts, and an on-site elementary school. Zoned to highly acclaimed Celina ISD, this home offers an exceptional combination of top-rated schools, outstanding amenities, and a convenient location. Plus, enjoy added peace of mind with Highland Homes' industry-leading builder warranty. Don't miss this opportunity to own a beautiful new home in one of Celina's premier master-planned​​‌​​​​‌​‌​​​​‌‌​​‌‌​‌‌​​‌​​​‌​‌ communities.

2709 Santa Monica Mews, Celina

3615 Red Deer Ln, Melissa
$419,000
3 Beds ⋅ 2 Baths ⋅ 21130761 MLS
PRICE IMPROVEMENT - Stunning single-story home in the highly desirable Brookside Phase 2 Community of Melissa, TX. Nestled on a quiet cul-de-sac, this residence offers 3 spacious bedrooms, 2 full baths, and a private office with elegant French doors—perfect for remote work or study. Thoughtfully upgraded with custom closet and cabinetry systems throughout the home, including the kitchen, bathrooms, utility room, and garage, making organization and storage effortless. The inviting living room features an open layout and cozy gas log fireplace, seamlessly flowing into the kitchen with granite countertops, white cabinetry, and a breakfast bar. The primary suite boasts dual sinks, a walk-in shower, and an oversized walk-in closet with additional storage. Pre-wired for data networking and equipped with stainless GE appliances, Maytag washer and dryer, and Whirlpool refrigerator combines modern convenience with timeless style and are included with the home. FORTRESS Safe located in a the Bedroom closet and the shelving in the garage STAY!

3615 Red Deer Ln, Melissa

2524 Preston Rd Unit 1404, Plano
$274,900
2 Beds ⋅ 2 Baths ⋅ 21129275 MLS
Excellent location and two primary bedrooms make this condo a great option for your next home. Boasting an attached garage with inside entrance and functional open floor plan. The first primary suite offers an abundance of space for a king sized bed plus more room for a second living area or office space. The en suite bathroom includes an extra long granite countertop and walk in closet. The second bedroom suite is split from the first for privacy, gleaming wood floors and natural light make the room warm and inviting. The spacious living room features a cozy wood burning fireplace and a dry bar, perfect for entertaining or extra storage. The galley kitchen flows into the dining and living areas, it features stainless steel appliances along with a study or office nook. Enjoy fresh air or a sunset on the roomy covered patio. The well kept gated community includes a swimming pool, fitness center and clubhouse. If you enjoy H E B., Whole Foods, Stonebriar Mall, Legacy West, a slew of restuarants and shopping, this condo is in the heart of it all. Not to mention it's conveniently located to Dallas North Tollway, Sam Rayburn Tollway, George Bush Turnpike and Preston Road, making it easy to travel through the Metroplex.

2524 Preston Rd Unit 1404, Plano

4109 Hydrangea Dr, McKinney
$719,900
5 Beds ⋅ 4 Baths ⋅ 21127365 MLS
New Construction home available for a quick move-in! Beautiful drive up on 80 foot lot with space between neighbors. Open plan with spacious living and large dining room with large picture windows across the rear! Fantastic kitchen featuring Calacatta quartz, custom built site finished white oak cabinets, large social island, Electrolux Stainless Steel appliances with gas range, custom vent hood and large walk in pantry! Nail down white oak hardwoods throughout the downstairs living areas! Stunning designer finishes including quartz countertops in all baths and laundry. Need a second bedroom down? Both the primary bedroom and second ensuite bedroom are downstairs; could also be used as a study. 3 bedrooms and huge game room upstairs! Primary suite has dual sinks, free standing soaker tub large drop slab full tile walk in shower, linen storage plus huge walk in closet! Large outdoor living space!! Superior construction features included but not limited to Zip System Sheathing, Engineered Web Truss System. Advantech SubFloor Insulation, Full Foam Encapsulation insulation, Lennox HVAC System, Tankless Hot water delivery, Cedar garage doors, plus PELLA Windows. Conveniently located near parks, shopping, restaurants, and highways for easy access to commute. NO MUD OR PID! Builder provides One, Two and Ten Year fully transferrable Warranties. Ask about our exclusive PenFed VIB loan Program — save an average of $2,300 on lender fees and enjoy a free refinance for 3 years!

4109 Hydrangea Dr, McKinney

3404 Sweetwater Rd, Princeton
$899,000
4 Beds ⋅ 5 Baths ⋅ 21117788 MLS
The Ponderosa plan Cope Homes Luxury Series. This beautiful craftsman style home is located in the newest 1+ acre lot community in Princeton , at Hidden Valley II. This home features a large open floorplan, two story ceilings, and an oversized 3 car garage. The kitchen features quartz countertops, Bar, Kitchen Aid double ovens, gas cooktop, dishwasher, large kitchen island. Other features include a dining room and large laundry room. The second floor has two bedrooms, two baths, a game room and laundry room. Large Master bedroom with doors to the backyard. Oversized walk in closet. A large multi-slide glass door opens to the covered patio with a wood burning fireplace. NO HOA! Add your own shop, apartment, storage on the 1+ acre lot! If this isn't your floorplan, we have several other homes currently under construction in Hidden Valley II. Move in ready in December!

3404 Sweetwater Rd, Princeton

405 Lloyd Stearman Dr, McKinney
$375,000
21114420 MLS
CALLING ALL AVIATORS, JET-SET AFICIONADOS & AIRPARK LIFESTYLE SEEKERS: If you’ve been waiting for a chance to base your airplane at a fly-in community; where your airplane & your life share the same hangar door - Aero Country East (T31) in McKinney, TX has released a limited offering of residential hangar-home lots, with taxiway access. Newly re-zoned detached hangar homes, offers you the freedom to bring your builder & design the ultimate fly-in lifestyle: Your aircraft. Your home. Your vision. Only 8 residential lots are available in this release. Roll your airplane out of your own hangar for a wheels-up weekend. Zero-lot lines maximize your hangar home footprint & is the perfect setup for pilots who want a full-time airpark base or a true lock-&-leave fly-in retreat in the North Dallas Metro. Prosper ISD, close to Frisco, Prosper, Plano & all major DFW amenities, with the freedom you only get when your commute ends at a taxiway, or your driveway. Behind the gates of Aero Country East, the community includes a resort-style pool, cabana, & a relaxed airpark vibe that feels like Oshkosh week, without the tents or wristbands. Taxi straight from your hangar to the active & launch at first light… or enjoy golden-hour arrivals with neighbors who speak your language Aero Country features a paved & lighted 17-35 runway: 3,002’ x 60’ + add. 1,350’ of turf, on the north end. Plenty of room for taildraggers, RVs, turboprops, & everything in between. Night ops are smooth, patterns are friendly. The airport is established, active, & known for its tight-knit GA community & weekend ramp gatherings. If you’ve dreamed of a place where your airplane is steps from your living room, & your rooftop deck overlooks the runway -this is it! A limited number of residential Lots will be released at T31. Bring your builder, bring your aircraft, & make your hangar home a reality. When they’re gone, they’re gone.

405 Lloyd Stearman Dr, McKinney

2713 Paddington Dr, Celina
$739,990
5 Beds ⋅ 5 Baths ⋅ 21113755 MLS
MLS# 21113755 - Built by Coventry Homes - Const. Completed Apr 24 2026 ~ Step into timeless elegance with this stunning two-story, 5-bedroom, 4.5-bath manor-style home that perfectly balances luxury and livability. A grand curved staircase welcomes you into open living spaces designed for modern life. Enjoy coffee on the covered patio, work from the private study, and entertain in the gourmet kitchen featuring a gas cooktop, built-in appliances, and a stylish butler’s pantry with wine shelving. The primary suite offers a spa-inspired retreat, while the upstairs media room and guest suite provide comfort for everyone. Thoughtfully designed and beautifully finished—this home makes everyday living feel extraordinary. Schedule your tour today!

2713 Paddington Dr, Celina

2732 Dunnet Dr, Celina
$739,990
4 Beds ⋅ 3 Baths ⋅ 21105958 MLS
From GFO Home's Pinnacle Series, this Stunning 3,001 sf, One-story New home is the striking Lincoln Floor Plan offering 4 Bedrooms, 2.5 Bathrooms, a Study or Flex Room and Spacious 3-car Garage on a sprawling One Acre Lot! This amazing home includes beautiful upgraded features throughout like light colored wood flooring, upgraded striking contemporary countertops, beautiful gas stove with pot filler in the backsplash above the stove, gorgeous architectural windows, huge 15' 3-panel glass patio slider doors out to a stunning wood detailed cathedral ceiling with beams, and a gas stub for a future gas grill or summer patio kitchen. Enjoy an enormous Backyard perfect for indoor-outdoor living. This home features an upgraded Gourmet Kitchen with large Extended Center Island, upgraded Cabinets to the ceiling and decorative Vent Hood, built-in Pot Filler, Quarts Countertops, Walk-in Pantry, and attached Breakfast Room. Enjoy a luxurious Primary Suite with Spa-Inspired Primary Bathroom, Upgraded Floor & Wall Tile, a designer Free-Standing Tub, Walk-In Frameless Glass Shower & ceiling Rain Showerhead, and Oversized Walk-In Closet. Enjoy a laundry and mudroom off the garage entrance with built-in cabinets and sink. The home features 3 additional Bedrooms, 1 more full Bath, and Powder Room. Experience high-end living at its finest with the Lincoln floor plan on One-Acre in beautiful & scenic Celina, TX. Conveniently located just off Preston Rd. minutes from the N. Dallas Tollway. Located in Celina ISD and only 7 minutes north of Celina High School. Visit the Brand New just Opened luxury GFO Model Home featuring the BRAND NEW luxury one-story Bluebonnet plan located in Highland Crossing North at 2724 Dunnet Dr, Celina, TX 75009.

2732 Dunnet Dr, Celina

8592 Mckissick Meadows Rd, Princeton
$1,000,000
21076533 MLS
Outstanding opportunity to acquire ±10 acres on McKissick Meadows Road, less than 1.5 miles north of downtown Princeton and within close proximity to two Princeton schools. This property is strategically positioned in the path of growth, directly adjacent to the planned US 380 Bypass, which will provide unmatched visibility, accessibility, and long-term development potential. There is an existing home, 3 barns, a storage shed, and carport. Beautiful well kept property that stands out in the community. Could be purchased as a residence or property to develop. Please contact agent for more information or to schedule a tour. With rapid population growth, strong demographics, and direct access to the future US 380 Bypass, this site offers an exceptional opportunity for commercial, retail, mixed-use, or residential development. Its visibility, utilities in place, and strategic location make it a prime investment in one of North Texas’s most dynamic growth corridors. Currently subject to a deed restriction (1 dwelling per 5 acres) as part of a POA. Site Highlights ±10 acres with frontage along McKissick Meadows Road Northeast Princeton location between Monticello Park and the upcoming Sicily development Situated just north of downtown Princeton and key schools Direct adjacency to the future US 380 Bypass, ensuring high traffic counts and visibility Zoning: Collin County (not in Princeton ETJ) Utilities: 6” waterline along McKissick Meadows Road; septic system onsite with nearest sewer at Monticello development to the southeast Traffic Counts: • 11,915 cars per day on Hwy 5 (north of Cunningham) • 17,045 cars per day on FM 455 (west of Hwy 5)

8592 Mckissick Meadows Rd, Princeton

4150 Friendship Ave, McKinney
$11,100,000
21086388 MLS
MLS# 21086388 - Lot For sale ~ The ROW offers builders and developers the opportunity to acquire 60 finished townhome lots together in an established McKinney location within Frisco ISD. This fully entitled community provides a foundation for your next residential development. The property features townhome zoning, cleared and level lots, public water and sewer availability, and community improvements including curbs, sidewalks, and a community mailbox. Typical lot dimensions are approximately 22' × 86'. With the lots already developed, buyers can focus on construction planning and delivery while reducing the time and complexity associated with raw land development. The ROW combines a cohesive community setting with the scale to support a substantial townhome building program.

4150 Friendship Ave, McKinney

2928 Manchester Ct, Celina
$729,990
5 Beds ⋅ 4 Baths ⋅ 21079935 MLS
MLS# 21079935 - Built by Coventry Homes - Const. Completed Sep 12 2026 ~ This stunning 5-bedroom, 4-bath home puts you just one block from the new 5-acre amenity center, offering the perfect blend of convenience, comfort, and elevated living. Enjoy family gatherings in the separate dining area or the eat-in kitchen overlooking the backyard area. The chef-inspired kitchen features a spacious island with a single-bowl sink and trash pullout, while the first-floor primary suite offers a spa-like bath with a freestanding tub and walk-in shower. The private office is perfect for working from home. A guest suite with its own en-suite bath provides added flexibility for visitors. Upstairs, a dedicated media room, expansive game room, and three additional bedrooms - create the ultimate space for entertaining and relaxing. Outside, outdoor kitchen with large covered patio that extends your living space outdoors. Don’t miss the opportunity to make this exceptional home yours—schedule your private tour today!

2928 Manchester Ct, Celina

2020 Ne Aldrich Mews, Celina
$359,900
3 Beds ⋅ 3 Baths ⋅ 21077952 MLS
MLS# 21077952 - Built by Grenadier Investments - Ready Now! ~ Discover refined contemporary living in The Catalpa, a beautifully designed 1,867 sq. ft. townhome in Ten Mile Creek, featuring 3 spacious bedrooms, 2.5 baths, outdoor living, and a 2-car garage. The open-concept design pairs everyday functionality with a warm, sophisticated aesthetic, featuring rich wood-look flooring, soft neutral cabinetry, light countertops, coordinating designer tile, and plush upstairs carpet. Striking matte black details create contrast throughout, including cabinet hardware, plumbing fixtures, bath accessories, shower hardware, and contemporary door hardware. The kitchen is designed to impress with a wrapped center island, stainless steel appliances, gas range, vent hood, microwave, and statement pendant lighting. Beautifully coordinated bath tile and a designer fireplace surround add another layer of style, while the primary suite offers a relaxing retreat with thoughtfully selected finishes. Located within acclaimed Celina ISD, The Catalpa blends contemporary design, inviting warmth, and low-maintenance living in one of Celina’s desirable communities. See Sales Counselor for Builder Incentive details.

2020 Ne Aldrich Mews, Celina

801 Lexington Ln, Nevada
$799,900
4 Beds ⋅ 4 Baths ⋅ 21073519 MLS
SELLER IS MOTIVATED AND READY TO MOVE! OFFERING $10,000 FOR CLOSING COST OR BUY DOWN! Country living at its finest. This exceptional residence blends modern design with timeless craftsman charm, set on a spacious one-acre lot in the sought-after Lexington Heights community, featuring no HOA and streets adorned with decorative lamp posts. A welcoming covered front porch and manicured landscaping create a striking first impression. Inside, abundant natural light highlights the open-concept layout with vaulted ceilings, plantation shutters, and engineered hardwood flooring. The fourth bedroom, currently used as a music room, features sliding glass doors that flow seamlessly into the Great Room, complete with recessed lighting, ceiling fan, and an elegant fireplace. The gourmet kitchen is designed for entertaining and showcases a generous six-seat island, quartz countertops, glass tile backsplash, farmhouse sink, gas cooktop, and double ovens. The adjoining dining area features a statement chandelier and overlooks two outdoor living spaces. The primary retreat offers tray ceilings and a spa-inspired bath with dual vanities, quartz counters, soaking tub, walk-in shower, and sitting area. Two additional bedrooms, a full bath, and a half bath complete the main level. Upstairs, a spacious bonus room with a half bath provides flexible living space. Built just one year ago, the expansive backyard presents a blank canvas for creating your dream outdoor oasis. Ideally located near schools, Lake Lavon, Wylie, Princeton, and McKinney.

801 Lexington Ln, Nevada

1909 Amber Gate Dr, Anna
$499,900
4 Beds ⋅ 4 Baths ⋅ 21068673 MLS
Welcome to the Stunning and Beautiful 4 bedroom and 3.5 bath home designed with comfort and functionality. The floor plan offers multiple living and entertaining spaces such as a Game room, Media room and a private office or study. The main living area features a magnificent gas-wood burning fireplace with a floor-to-ceiling stone surround and a cedar mantle, creating a warm focal point. Hand-scraped hardwood flooring throughout high traffic areas, including the study. Decorative lighting and upgraded glass front door further enhance the home’s appeal. The Kitchen is a chief’s delight offering Quartz counters, gas stove, and a farmhouse sink. Open concept is ideal for entertaining those family gatherings. The primary Bedroom is located downstairs for all the privacy needed. All this is in an up-and-coming community, residents enjoy access to fantastic amenities including a clubhouse and pool area, making it easy to balance both work and play.

1909 Amber Gate Dr, Anna

3820 Blaire Ave, Celina
$1,349,000
4 Beds ⋅ 5 Baths ⋅ 21063687 MLS
NEARLY COMPLETE! PICTURES COMING SOON! Come visit at our SHOWCASE HOME at 911 Brinn Blvd to see a completed Wyatt James home! Stunning Wyatt James Builder UNDER CONSTRUCTION on acre lot in gated community! Estimated completion third quarter of2026! Thoughtfully designed open concept plan. with spacious living area with Western Window System slider door providing expansive view to covered backyard and extra large outdoor living area with fireplace. Chef inspired kitchen includes beautiful quartz countertops, large social island, custom built site finished cabinets, GE Monogram Appliance Collection including Gas cooktop. Plus separate Prep Kitchen, making entertaining effortless! All four bedrooms are en-suite, offering privacy for family and guests!. The large primary suite offers freestanding soaker tub, large full tile drop slab walk in shower, dual vanities, and a generous walk in closet. Also included in this plan are game room and private office off the entry! Lovely high end luxury finishes throughout including beautiful nail down site finished white oak hardwood flooring in the living areas, primary bedroom, halls and study plus quartz in all baths! Quality construction includes Anderson Series 100 Windows, 8 foot solid core doors throughout, hardware, plumbing and lighting in modern black matte finish,Class 4 Impact Tilcor Metal Shingles with a 50 year warranty, Huber Zip System sheathing. Data drops in all bedrooms, living room, study, flex room, and patio areas, Full Foam Encapsulation insulation. Full sod and irrigation covering entire acre lot, including landscaping and wrought iron fencing. Easy access to the Dallas North Tollway, historic downtown Celina, shopping and restaurants. Children will attend sought after Celina ISD Schools! CUSTOM POOL DESIGNS AVAILABLE!

3820 Blaire Ave, Celina

613 Wicklow, Celina
$389,990
3 Beds ⋅ 3 Baths ⋅ 21033915 MLS
MLS# 21033915 - Built by HistoryMaker Homes - Ready Now! ~ Fall into savings, lowest prices of the year! Come discover the Alton floor plan, north-facing and equipped with designer selected interior upgrades! The upgraded kitchen selections are stunning, with a large kitchen island that flows into the Family Room that features vaulted ceilings, overlooked by the upstairs Game Room. The home office, with ample natural light, is perfect for productivity and flexibility. The Primary Bedroom is a show-stopper - with raised ceilings and a bathroom that features an extended dual-sink vanity, oversized shower with dual zones, and a walk-in closet. The perfectly designed Game Room provides the flexibility of entertaining and everyday enjoyment. Don't miss out on the chance to become one of the newest members of the highly desired Hillside Village community!

613 Wicklow, Celina

1208 Johnson Dr, Celina
$309,000
3 Beds ⋅ 2 Baths ⋅ 21032748 MLS
This lovely, 3-year-old single-story home perfectly blends contemporary comfort with effortless living. Built by Beazer Homes, the highly sought-after Allegheny floorplan offers an open-concept design featuring high ceilings, abundant natural light, and a seamless flow between the living, dining, and kitchen areas—perfect for both everyday living and entertaining. Interior highlights include a chef's kitchen boasting sleek cabinetry, stainless steel appliances, and a spacious island ideal for meal prep or casual dining. The primary suite is a private retreat complete with a generous walk-in closet and a spa-inspired en-suite bath. Flexible living includes additional bedrooms provide the perfect setup for guests, a home office, or creative hobbies. Several turn-key ready features energy-efficient windows, all window treatments included, updated systems, and modern finishes throughout. Move right in with absolute peace of mind. Step outside to an outdoor oasis! Beautifully landscaped backyard is designed for relaxation and outdoor gatherings. The homeowners spared no expense on premium upgrades such as an extended covered patio featuring custom herringbone pavers and dual retractable sunscreens for ultimate shade and comfort. The custom deck Includes stylish patio furniture and a gas grill, making it ready for immediate enjoyment. Professional French drains have been installed to ensure flawless rainwater management. Beautiful, multi-colored myrtle trees and vibrant rose bushes, paired with custom night lighting installed over the deck, bring an extra layer of charm to the evening ambiance. Conveniently located in the rapidly growing, charming town of Celina, near premier shopping, dining, and top-rated schools, this home beautifully combines style, functionality, and the worry-free benefits of recent construction.

1208 Johnson Dr, Celina

Listings provided by North Texas Real Estate Information Systems (NTREIS). Listing data has been deemed reliable but is not guaranteed to be accurate by the MLS.

Last updated:

How much is your home worth?

Get instant property value now!