Refine Search
Sort by
3205 Alydar Dr, Celina
$1,132,536
4 Beds ⋅ 5 Baths ⋅ 21399173 MLS
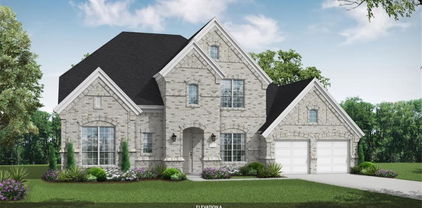
Scheduled for completion in December, this stunning new construction home by award-winning Highland Homes is located in the highly sought-after Mustang Lakes community and zoned to Celina ISD. The popular 274 floor plan offers 4 spacious bedrooms, 4 full baths, a powder bath, and a desirable single-story layout designed for both everyday living and entertaining. The family room showcases a dramatic floor-to-ceiling stone fireplace and flows seamlessly into the chef-inspired kitchen featuring upgraded appliances, double ovens, abundant cabinetry, and premium finishes. A private study creates the perfect work-from-home space, while the media room and game room provide endless opportunities for entertainment. The extended primary suite serves as a luxurious retreat, complete with a spa-like bath with freestanding tub and generous walk-in closet. Sliding glass doors open to an extended outdoor living area, ideal for hosting guests or enjoying peaceful evenings outdoors. This exceptional home offers the opportunity to enjoy brand-new construction with thoughtful upgrades and designer touches throughout. Residents of Mustang Lakes enjoy resort-style amenities, scenic trails, and top-rated schools, making this home the perfect blend of luxury, comfort, and convenience.

3205 Alydar Dr, Celina

4733 Lunker St, McKinney
$421,160
3 Beds ⋅ 3 Baths ⋅ 21398198 MLS
CB JENI HOMES HANSEN floor plan. This stunning lifestyle home is designed for effortless living. It boasts a coveted NORTH-FACING orientation, perfectly positioned at the END of the building to maximize natural light and serenity. You will be impressed from the moment you first walk in the entryway! The kitchen offers an abundance of cabinets and countertops to provide ample space for food preparation and entertainment, including an oversized island. The luxurious primary suite boasts a large bedroom with two spacious walk-in closets. The primary bath gives you tons of counterspace, cabinets, and oversized shower. The game room on 2nd floor separates the guest bedrooms and the primary bedroom and is perfect for a secondary living space, office or playroom. The generous closet space throughout the home provides ample room for your wardrobe, linens and personal treasures. The oversized garage is large enough for 2 cars and an additional 4 feet for all your storage needs. Enjoy the beauty of this low maintenance lifestyle with energy savvy features, including tankless hot water heater, foam insulation in the attic, GAS heating and smart home Wi-Fi thermostats plus HVAC includes 10-year parts warranty. This exceptional lifestyle home offers the perfect blend of form, function and serenity. HOME IS READY NOW! ASK ABOUT OUR LOW INTEREST RATE SPECIAL!

4733 Lunker St, McKinney

3321 Bent Creek Dr, Anna
$420,000
4 Beds ⋅ 3 Baths ⋅ 21396728 MLS
Meticulously maintained and beautifully appointed, this 2,499-square-foot, single-story home offers 4 bedrooms, 3 full baths and an exceptional combination of style, space and functionality. A welcoming foyer introduces a thoughtfully designed floor plan, including a versatile flex space ideal for a home office, formal dining room or additional living area. The heart of the home is the impressive open-concept kitchen, family room and dining area, designed for both comfortable everyday living and entertaining. The kitchen features a large center island with quartz countertops, abundant cabinetry and counter space, and a generous walk-in pantry. The spacious family room is anchored by a wood burning fireplace, while the adjoining dining area provides a seamless connection to the backyard and massive covered patio & large backyard—creating an incredible outdoor living space with plenty of room for dining, entertaining and relaxing. Privately positioned, the primary suite provides a peaceful retreat with a spacious bath featuring a double vanity, a garden-style soaking tub, separate glass-enclosed shower and an oversized walk-in closet. Three additional bedrooms and two full baths provide plenty of flexibility for family, guests or additional workspace. Another standout feature is the exceptionally spacious laundry and family-entry area, complete with extensive cabinetry, utility sink and impressive built-ins featuring bench seating, and overhead storage. Abundant storage throughout the home adds to the functionality of this well-designed floor plan. Completing the home is an attached 2-car garage, along with thoughtful details and exceptional storage throughout. Beautifully maintained and truly move-in ready, this home delivers an ideal blend of comfort, style and functionality with spaces designed for both everyday living and entertaining.

3321 Bent Creek Dr, Anna

2915 Pacific Crest Ln, McKinney
$799,900
4 Beds ⋅ 5 Baths ⋅ 21396952 MLS
Grand two-story entry leads past a guest suite with a private full bath and a home office with French doors into the main living areas. The two-story family room features a wall of windows and a wood mantel fireplace. The kitchen hosts a 5-burner gas cooktop, a generous island with seating space, and a walk-in pantry. The corner dining area provides access to the covered backyard patio. The primary suite highlights a wall of windows in the bedroom. Double doors open into the primary bath with dual vanities, a freestanding tub, a glass-enclosed shower, two walk-in closets, and private access to the utility room. A mud room and a half bath complete downstairs. Upstairs hosts a game room, a theatre room, a secondary bedroom, a full bath, and a secondary bedroom with a private full bath. This home features a three-car split garage.

2915 Pacific Crest Ln, McKinney

2920 Half Dome Ct, McKinney
$749,900
4 Beds ⋅ 4 Baths ⋅ 21396945 MLS
A home office with French doors is set just inside the entry. A theatre room with French doors is off the extended entry, which opens into the main living areas. The family room features a wall of windows and a wood mantel fireplace. The kitchen offers a 5-burner gas cooktop, a corner walk-in pantry, and an inviting island with seating space. The corner morning area embraced by rows of windows provides access to the covered backyard patio. A secluded primary suite highlights a wall of windows in the bedroom. Double doors lead to the primary bath with dual vanities, a freestanding tub, a separate glass-enclosed shower, and a large walk-in closet. Two secondary bedrooms, a full bath, a half bath, and a guest suite with a private bath complete this one-story design. A mud room and utility room are off the three-car garage.

2920 Half Dome Ct, McKinney

17717 Sage Ln, Dallas
$495,000
3 Beds ⋅ 3 Baths ⋅ 21396798 MLS
Welcome home to this completely move-in-ready townhome in University Place, conveniently located just 9 miles from Legacy West with easy access to President George Bush Turnpike 190, Dallas North Tollway, and US-75. This thoughtfully designed home offers an open and inviting layout with a cozy gas fireplace, modern finishes, and many stylish details. The upscale kitchen features granite countertops, a large island and stainless steel gas appliances. Additional highlights include beautiful wood flooring, a spacious primary suite, a convenient mudroom with built-in cabinetry, and a private backyard patio. Upstairs, the open stair rail with metal balusters and oak boxed newels leads to a versatile loft, utility room, and comfortable bedrooms. HOA fees cover all lawn care and maintenance of common exterior areas, including the roof. Enjoy the convenience of a beautiful, low-maintenance home along with great community amenities. This is a wonderful opportunity to enjoy stylish living in a prime Far North Dallas location!

17717 Sage Ln, Dallas

917 Grebe Dr, Princeton
$185,000
3 Beds ⋅ 3 Baths ⋅ 21376726 MLS
Welcome Home to Princeton, Texas! Looking for a newer home in Princeton, TX that offers comfort, space, and a little breathing room without being too far from everything you need? This 3-bedroom, 2.5-bathroom home, built just over a year and a half ago, is a wonderful opportunity for a small family, first-time buyer, or anyone looking for a move-in-ready home in a growing community. Step inside and you'll find a home that feels modern, fresh, and easy to make your own. With three bedrooms and two and a half bathrooms, there is plenty of room for everyday living, guests, a home office, or a growing family. One of the home's highlights is the private yard, offering space for kids to play, pets to run, or simply a place to enjoy the outdoors. If having a little extra room outside is important to you, this property delivers the opportunity to create your own backyard retreat. Enjoy the Best of Both Worlds Located in the Princeton, Texas area, this home gives you a peaceful, slightly country feel while still keeping you within convenient reach of shopping, dining, entertainment, schools, and everyday amenities. It's an appealing combination for anyone who enjoys a quieter setting but doesn't want to give up the convenience of being close to town. Princeton is a growing North Texas community, making this an exciting place to call home for buyers looking for space, convenience, and a community with plenty of room to grow.

917 Grebe Dr, Princeton

1201 Sideoats Mews, Celina
$380,000
4 Beds ⋅ 3 Baths ⋅ 21396226 MLS
Why buy new when this one-year-old home is ready now? Ideally positioned on a corner lot overlooking a spacious community courtyard, this 4-bedroom, 3 full-bath home in Cross Creek Meadows offers the feel of new construction without the wait. Inside, a bright, open-concept layout connects the living, dining and kitchen areas with wood-look flooring, neutral finishes and abundant natural light. The kitchen anchors the space with a large center island, generous cabinetry, stainless steel appliances and modern black accents. A standout floor plan offers two bedrooms on the first floor, including the spacious primary suite with dual vanities, a soaking tub, separate glass-enclosed shower and walk-in closet. The second downstairs bedroom adds flexibility for guests, a home office or multigenerational living. Upstairs, two additional bedrooms and a versatile loft provide even more room to relax, work or play. Outside, the courtyard-facing corner lot creates an open setting with green-space views right outside the front door. Enjoy the trails, green spaces and community amenities of Cross Creek Meadows, along with convenient access to Downtown Celina and the area's growing selection of shopping, dining and entertainment.

1201 Sideoats Mews, Celina

133 E Haymaker Rd, Celina
$372,990
3 Beds ⋅ 2 Baths ⋅ 21389182 MLS
Welcome to 133 East Haymaker Road, Celina, Texas — a beautifully crafted new construction single-story home. This Quick Move-In home offers thoughtfully designed living space, featuring 3 bedrooms and 2 bathrooms. Step inside to discover an open-concept living space that creates a seamless flow between the main gathering areas, perfect for everyday living and entertaining. The quality of design is evident throughout, with well-appointed finishes and a functional floorplan that maximizes both comfort and style. The owner's bedroom features a private en-suite bathroom, providing a peaceful retreat at the end of the day. Additional bedrooms offer generous space for family, guests, or a home office. Outside, a covered patio extends the living area and provides a shaded spot to relax and enjoy the outdoors. This home includes: 3 bedrooms, a spacious home office and 2 bathrooms. Open-concept living space Owner's bedroom with private en-suite bathroom Covered patio for outdoor enjoyment Thoughtful floorplan with quality design throughout 2-car garage This home combines quality craftsmanship with a practical layout, delivering a comfortable and inviting space for its next owners. Every detail reflects the care and attention to design that M-I Homes is known for. Schedule a visit today!

133 E Haymaker Rd, Celina

3001 Orienteering Dr, McKinney
$724,900
4 Beds ⋅ 4 Baths ⋅ 21395957 MLS
A home office with French doors is set at the entry, which leads to the main living areas. The family room with a wall of windows and a wood mantel fireplace opens to the kitchen and corner dining area. The kitchen hosts a 5-burner gas cooktop, a generous island with seating space, and a walk-in pantry. The secluded primary suite highlights a wall of windows in the bedroom. Double doors lead to the primary bath with dual vanities, a freestanding tub, a separate glass-enclosed shower, and two walk-in closets. A game room with French doors is just off the family room. A half bath, a guest suite with a full bath, and two secondary bedrooms that share a Holly bath complete this one-story design. Covered backyard patio. A mud room and utility room are off the three-car garage.

3001 Orienteering Dr, McKinney

4309 Boykin Ave, McKinney
$949,990
5 Beds ⋅ 5 Baths ⋅ 21395873 MLS
MLS# 21395873 - Built by Coventry Homes - December 2026 completion ~ Experience luxury living in this stunning 3,997 sq ft home situated on a premium 70’ north-facing homesite backing to peaceful green space. Thoughtfully designed with spacious open-concept living, this home offers the perfect balance of elegance and everyday functionality. The expansive great room flows effortlessly into the gourmet kitchen and dining areas, creating an ideal setting for entertaining and making lasting memories. Large windows showcase beautiful greenbelt views, bringing natural light and tranquility into the home. The well-appointed layout provides generous bedrooms, flexible living spaces, and exceptional craftsmanship throughout. Enjoy the privacy of a premium homesite while taking advantage of everything the award-winning Painted Tree community has to offer, including resort-style pools, scenic walking and biking trails, parks, playgrounds, fishing ponds, and vibrant community events. Don’t miss this opportunity to own a beautiful home in one of McKinney’s most desirable master-planned communities—schedule your private tour today!

4309 Boykin Ave, McKinney

845 Eaglescliffe Lndg, Wylie
$320,000
3 Beds ⋅ 3 Baths ⋅ 21392270 MLS
Beautiful and move-in ready, this corner-lot townhome in the desirable Westgate Station Neighborhood offers a bright and airy interior filled with natural light from abundant windows. The thoughtfully designed open-concept floorplan features a spacious living room, dining area, and a stylish kitchen with an island, pantry, and sleek finishes. A convenient half bath and laundry room complete the main level. Upstairs, a cozy loft or sitting area provides additional living space, leading to the inviting primary suite and two generously sized secondary bedrooms that share a well-appointed bath with dual sinks. Ceiling fans are featured in all bedrooms and living areas for added comfort. The attached two-car garage offers security and convenience. Step outside to a private, fenced backyard with a patio, perfect for relaxing or entertaining. Conveniently located near shopping, dining, and major highways. Motivated Sellers! Schedule your showing today!

845 Eaglescliffe Lndg, Wylie

902 Crested View Pl, Lavon
$310,000
3 Beds ⋅ 2 Baths ⋅ 21392572 MLS
0% Down Payment & Seller Concessions Options Now Available! Contact Allen Lester, NMLS#93718; 214.856.2264, for more info! Built in 2024 by Trophy Signature Homes, this beautiful split bedroom floor plan is situated on a desirable CORNER LOT with a HUGE fenced backyard, offering plenty of room to relax, entertain, play, garden, or create your own outdoor retreat. Inside, enjoy the open and spacious living area that flows seamlessly into the huge gourmet EAT IN KITCHEN, complete with Maytag Appliances including a GAS Range-Oven, built in microwave, undermount sink with drying rack, separate pantry, Corian countertops with timeless subway tile backsplash and plenty of room for cooking, entertaining during the holidays, and everyday gatherings. With modern finishes, this ENERGY STAR efficient home offers the benefits of a recently built home without the wait. Laundry area is right by the attached 2 car garage. Move in and start making it your own!

902 Crested View Pl, Lavon

1204 Sherlynn Way, Celina
$454,990
4 Beds ⋅ 3 Baths ⋅ 21393476 MLS
Built by M-I Homes. Welcome to 1204 Sherlynn Way, Celina, Texas — a new construction single-story home built by M-I Homes. This Quick Move-In home offers a thoughtfully designed living space with 4 bedrooms and 3 bathrooms, all on 1 level for convenient, accessible living. Step inside to discover an open-concept living space that creates a seamless flow between the main gathering areas. The well-planned floorplan delivers quality design throughout, with clean lines and functional spaces that make everyday living effortless. The covered patio extends the living area outdoors, providing a comfortable space for relaxation and entertaining in any season. The owner's bedroom features a private en-suite bathroom, offering a quiet retreat within the home. With 2 additional bedrooms and a full bathroom, there is plenty of room for family members or guests. Home Highlights: 4 bedrooms and 3 bathrooms New construction by M-I Homes Open-concept living space Covered patio for outdoor enjoyment Quality design and finishes throughout Located in a well-established neighborhood with proximity to parks This home is situated in a welcoming neighborhood that offers convenient access to nearby parks, making it an appealing choice for those who enjoy outdoor activities and green spaces. The quality of design is evident from the moment you walk through the door, reflecting the craftsmanship and attention to detail that M-I Homes is known for. Schedule your visit today!

1204 Sherlynn Way, Celina

2925 Mira Vista Ct, McKinney
$749,900
4 Beds ⋅ 5 Baths ⋅ 21395463 MLS
The front porch leads to the extended entryway with a 12-foot rotunda ceiling. Off the main hallway are two secondary bedrooms with private full baths and walk-in closets. The family room features a wood mantel fireplace, a wall of windows, and access to the covered backyard patio. French doors open into the game room, which is located off the dining area. The kitchen features a 5-burner gas cooktop, an island with seating space, and a walk-in pantry. The primary suite highlights a wall of windows in the bedroom. Double doors lead to the primary bath with dual vanities, a freestanding tub, a glass-enclosed shower, and two walk-in closets. An additional secondary bedroom and a full bath complete this one-story design. The mud room and utility closet are off the three-car garage.

2925 Mira Vista Ct, McKinney

6300 Simone Ave, McKinney
$579,990
4 Beds ⋅ 4 Baths ⋅ 21393445 MLS
Built by M-I Homes. Welcome to 6300 Simone Avenue, McKinney, Texas — a stunning new construction home built by M-I Homes. This 2-story home offers a thoughtfully designed living space, featuring 4 bedrooms, 3 full bathrooms, and 1 half bathroom. Step inside to discover an open-concept living space that creates a seamless flow throughout the main level, perfect for everyday living and entertaining. The quality of design is evident in every detail, from the well-appointed finishes to the carefully planned floorplan that balances comfort with functionality. The owner's bedroom features a private en-suite bathroom, providing a peaceful retreat at the end of the day. 3 additional bedrooms offer generous space for family, guests, or a home office. The conveniently placed half bathroom serves common areas of the home. Outside, a covered patio extends your living space and provides an ideal spot for relaxing or hosting gatherings in any weather. Key Features: New construction by M-I Homes 4 bedrooms and 3 full bathrooms plus 1 half bathroom 2-story floorplan Open-concept living space Owner's bedroom with private en-suite bathroom Covered patio Quality design and finishes throughout This Quick Move-In home is situated in a welcoming neighborhood with convenient proximity to parks, making it an ideal setting for an active lifestyle. Schedule your visit today!

6300 Simone Ave, McKinney

2805 Buckingham Ln, Celina
$682,990
4 Beds ⋅ 4 Baths ⋅ 21395090 MLS
Come see this beautiful new construction home, the award-winning Fordham Plan built by Highland Homes, located at Cambridge Crossing in Celina, TX.! This home boasts a beautiful family room with Sliding Glass Doors (at Patio), Fireplace, Mud Bench, Luxury Primary Suite Extension for extra room, a Primary bath with freestanding soaking tub and separate shower, an extended outdoor covered living space for entertaining, iron stair railings, and third row upper cabinetry in the Kitchen. Ready for immediate move-in! This is definitely a must see. Includes a new home warranty. Cambridge Crossing is a beautiful 639-acre master planned community that includes a fully stocked fishing pond, 8 miles of scenic trails, fitness and amenity centers, pickleball and basketball courts, resort style pool and cabanas, an event lawn and an on-site events director to bring endless activities and enjoyment!

2805 Buckingham Ln, Celina

409 Milford, Wylie
$640,000
4 Beds ⋅ 4 Baths ⋅ 21395189 MLS
Absolutely stunning home in the heart of Wylie, perfect for all your relaxation and entertaining needs. Amazing walk up featuring gorgeous landscape and large covered front porch suitable for laid back mornings enjoying your coffee or quiet evenings. Once inside you will find a conveniently located office with built in cabinets and workspace. Notice the beautiful hand scraped hardwood flooring as you enter the fully upgraded kitchen that is open to dining and living area. Kitchen features leathered marble counter tops, pot filler, double ovens, gas stovetop and an abundance of cabinet space and natural lighting. Downstairs features the primary bedroom with ensuite and 2 additional bedrooms, ample natural lighting with the many windows open to the back yard, but still featuring privacy from neighbors. Continue upstairs to the game room with enough room for additional seating area, pool table, foosball table, poker table and another guest bedroom and full bath, and yet again more built ins. Now for the best part...the backyard oasis...WOW!!! In group heated pool with hot tub, tons of covered seating space and the pool house with half bath, cooking area, privacy fence and additional storage. Notice that the pool equipment is completely enclosed eliminating the eyesore. Separate fenced grass area is ideal for those with pets and has its own entrance to the 3 car garage, that is half walled off for the pets to go in and enjoy shade and fans if needed. Make note when you visit the garage...there is a neat little potty area for the gentlemen that don't want to bring dirt or grease into the house. There was no expense spared when the owner built this home, so many unique additions, features, upgrades, and every convenience you can imagine. If you use our preferred lender, they can contribute up to 1% back towards closing costs or rate buy down. Ask LA for additional details.

409 Milford, Wylie

2724 Norfolk Dr, Celina
$627,990
4 Beds ⋅ 4 Baths ⋅ 21395068 MLS
Come see this beautiful new construction home, our Redford plan, built by award winning Highland Homes, located at Cambridge Crossing in Celina, TX. This community has everything you're looking for. Community features an extensive walking trail system, fishing lake, neighborhood activities, Pickleball Courts, Pocket Parks, Resort-Style Pool and Lap Pool, Sports Courts, Tennis Courts and a state-of-the-art amenity center. This home boasts a beautiful Family room with fireplace, an enhanced primary suite for extra room, a Primary bath with freestanding soaking tub and separate shower, an extended outdoor covered living space for entertaining, iron stair railings, and third row upper cabinetry in the Kitchen. Ready for immediate move-in! This is definitely a must see. Includes a new home warranty.

2724 Norfolk Dr, Celina

Listings provided by North Texas Real Estate Information Systems (NTREIS). Listing data has been deemed reliable but is not guaranteed to be accurate by the MLS.

Last updated:

How much is your home worth?

Get instant property value now!