Refine Search
Sort by
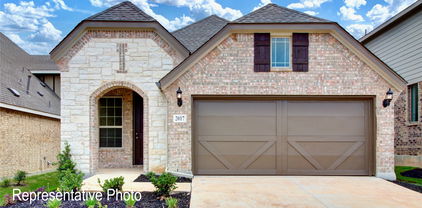
$299,990
3 Beds 2 Baths 21263937 MLS
Welcome to the Laurel at Meadow Ridge Estates - a lovely, open-concept ranch designed for modern living. This 1,947-square-foot home maximizes every inch, offering 3 spacious bedrooms and 2 elegant bathrooms. Positioned in a serene community with generously sized lots and no HOA and no MUD PID taxes, this property offers incredible financial value alongside premium craftsmanship by Davidson Homes. The heart of the home is the expansive living room, bathed in natural light and designed for seamless entertaining. The chef-inspired kitchen features a charming breakfast nook for casual dining and opens directly into the main living area. Retreat to the private primary suite, a sprawling sanctuary featuring a massive storage closet and a layout designed for relaxation. Two additional bedrooms provide versatility for family or guests, and a dedicated study provides the perfect work from home space. The two-car garage ensures ample storage and convenience. Attached photos are representative of the floor plan and may show non-standard features and upgrades. Renderings may be photo-realistically enhanced for visualization. Please see New Home Sales Consultant for details.

1401 Northview Ln, Josephine

$379,990
4 Beds 3 Baths 21263896 MLS
Now move-in ready! Step into the Everett at Waverly Estates, a thoughtfully designed 2,036-square-foot sanctuary. This impressive four-bedroom, three-bathroom layout maximizes every inch of space, highlighted by a three-car garage and a bright, open-concept living room and kitchen. Flooded with natural light, this central hub is perfect for hosting gatherings or enjoying quiet evenings at home. The layout is engineered for ease of movement, ensuring a seamless flow between indoor comfort and the serene rear patio. The primary suite serves as a true retreat, featuring a spacious bedroom and a large closet with direct access to the laundry room for effortless organization. Three additional bedrooms provide the versatility needed for guest accommodations or a dedicated home office. Beyond the front door, Waverly Estates offers a lifestyle of leisure and convenience. Residents enjoy a community pool, playground, sidewalks, and a catch-and-release pond, all while being minutes from I-30 and the recreational shores of Lake Ray Hubbard, Lake Lavon, and Lake Tawakoni. Attached photos are representative of the floor plan and may show non-standard features and upgrades. Renderings may be photo-realistically enhanced for visualization. Please see New Home Sales Consultant for details.

206 Briarwood Dr, Nevada

$995,000
4 Beds 6 Baths 21263059 MLS
Enjoy peaceful, tree-lined views from this stunning new Highland Homes Verona plan in The Parks at Wilson Creek in Celina. Scheduled for move-in in September 2026, this award-winning one-story home sits on an oversized homesite backing to Wilson Creek, offering the privacy and beauty of a permanent greenbelt. Inside, the thoughtfully designed layout features four bedrooms, four full bathrooms, and two powder baths. The spacious family room showcases soaring 20-foot ceilings and expansive sliding glass doors opening to the covered patio and scenic backyard. The extended primary suite is tucked away at the rear of the home to maximize the tranquil creek views and includes a luxurious bath and oversized walk-in closet. Residents enjoy resort-style amenities including pools, pickleball courts, walking trails, parks, lakes, and front yard maintenance within highly regarded Celina ISD. This home includes Highland Homes' comprehensive 1-2-6 Year Builder Warranty and reflects the quality and craftsmanship of an award-winning builder.

1609 Deer Park Way, Celina

$374,990
4 Beds 4 Baths 21249770 MLS
Our Benchmark Two-Story home truly transforms the concept of usable square footage. As you enter, you’ll be welcomed by an exquisite, deluxe kitchen that stands out as the centerpiece of the home. This kitchen features a large, chef-inspired island with generous counter space and ample storage cabinets, making it perfect for both meal prep and casual dining. The design flows effortlessly into the dining room and great room, creating a spacious area ideal for lively family game nights or fun-filled afternoon football gatherings. At the rear of the home, the primary suite retreat offers a tranquil retreat complete with a private bath that includes a double vanity, a relaxing soaking tub-shower combination for unwinding after a long day, and an expansive closet that provides plenty of storage space for your wardrobe, ensuring the ultimate privacy and a cozy escape from the hustle and bustle of daily life. It’s designed to be your personal haven, complete with a spacious layout and plenty of natural light. On the second floor, you’ll discover an even more versatile living space with a bright game room and media room perfect for entertainment. This level also includes three additional secondary bedrooms adorned with comfortable layouts and two full bathrooms, making it a great setup for guests or growing families and providing everyone with their own space to unwind. At Westridge, residents will enjoy various community amenities such as a meticulously planned park that provides a serene oasis for outdoor recreation and strolls, while the forthcoming amenity center will be the hub of social gatherings and neighborhood camaraderie. Beat the Texas heat and make a splash in the planned pool, offering refreshing relief during the hot summer months. Beyond the Westridge community that will boast new homes for sale in the DFW area, residents can access many local amenities and attractions in Princeton and beyond.

5212 Noland Dr, Princeton

$419,990
4 Beds 4 Baths 21249999 MLS
Introducing a stunning new construction 2-story DRB Home that is perfect for both everyday living and entertaining! This popular Rosewood floor plan has 4 Bedrooms, 3.5 Bathrooms that boast an impressive 3,076 square feet of thoughtfully designed living space. Upon entering, you'll be greeted by a chef’s dream kitchen equipped with beautiful cabinetry, an expansive center island ideal for meal prep or casual dining, and top-of-the-line stainless steel appliances that invite culinary creativity. The spacious 2-story great room features soaring vaulted ceilings and large, window-lined walls that flood the space with natural light, highlighting the upgraded flooring that extends throughout the home. The inviting main living areas are tastefully decorated in neutral tones, creating a warm and welcoming atmosphere. The spacious primary suite is a true retreat, complete with a luxurious ensuite bathroom featuring a double vanity, a relaxing soaking tub, and an enormous private closet that provides ample storage space. Additionally, the main floor includes a dining room perfect for family & friends' special meals. As you make your way upstairs, you’ll discover three more generously sized secondary bedrooms, each offering plenty of natural light and closet space, along with a beautifully appointed full bathroom. Churchill is set to feature an array of amenities for the whole family, including a proposed on-site elementary school, a picturesque lake, scenic trails, and a state-of-the-art amenity center boasting a sparkling swimming pool and inviting cabana, ideal for relaxing weekends and vibrant community gatherings. Living in Churchill means having the best of both worlds. You can enjoy the tranquility of small-town living while within reach of urban amenities. Take advantage of various local attractions, including Forrest Moore Park and Slayter Creek Park, where outdoor enthusiasts can indulge in recreational activities such as disc golf, basketball, and tennis.

2528 Stowers St, Anna

$247,389
4 Beds 2 Baths 21259966 MLS
BRAND NEW energy - efficient home Jul 2026! With four bedrooms in the Carlsbad plan, you can customize the needs of your family. Pebble cabinets with marble-look white granite countertops, beige tone EVP flooring and multi-tone grey carpet. Lakehaven is a master-planned community located at the edge of Lavon Lake, featuring all of the modern amenities. Family time will turn into lake time during the warm Texas summers. The Spring Series will boast six floorplans from our National Park Collection that range in size from approximately 1,270 sq. ft. to 2,255 sq. ft. Each of our homes is built with innovative, energy-efficient features designed to help you enjoy more savings, better health, real comfort and peace of mind.

3524 Bridgeport Dr, Farmersville

$284,990
3 Beds 2 Baths 21249493 MLS
Discover the ideal single-story home for you at DRB Homes! The Horizon floor plan spans a generous 1,518 sq ft and is designed with a spacious and open concept that maximizes everyday living. The layout flows effortlessly from the inviting dining room and the expansive great room into your stunning kitchen, which is equipped with an abundance of storage cabinets and countertop space, high-quality stainless-steel appliances, and a large corner pantry, perfect for storing all your culinary essentials. Retreat to the owner’s suite, which is thoughtfully positioned away from the main living areas to ensure privacy and tranquility. Here, you'll find a beautifully appointed bathroom featuring a dual sink vanity for added convenience, a roomy shower, and a sizable private closet to accommodate your wardrobe. Additionally, the home includes two well-sized bedrooms situated in their own dedicated section, creating an ideal area for children or guests, complete with easy access to a nearby full bathroom. This thoughtful design makes the Horizon floor plan not just a house, but a warm and welcoming home where you can create lasting memories. Churchill is set to feature an array of amenities for the whole family, including a proposed on-site elementary school, a picturesque lake, scenic community trails, and a state-of-the-art amenity center boasting a sparkling swimming pool and inviting cabana, ideal for relaxing weekends and vibrant community gatherings. Living in Churchill means having the best of both worlds. You can enjoy the tranquility of small-town living while within reach of urban amenities. Take advantage of various local attractions, including Forrest Moore Park and Slayter Creek Park, where outdoor enthusiasts can indulge in recreational activities such as disc golf, basketball, and tennis. Churchill's prime location places it within close proximity to Anna and McKinney, offering residents the convenience of nearby urban amenities.

2607 Stowers St, Anna

$1,499,900
4 Beds 5 Baths 21261410 MLS
Featured on a one-acre homesite. The welcoming front porch opens into the entryway of the home. French doors lead into the home office. Secondary bedrooms with walk-in closets and full bathrooms embrace the main hallway. The game room boasts French doors and three large windows. Adjacent to the game room is the formal dining room. As you enter the family room, you are greeted by a fireplace and sliding glass doors. The morning area connects the space to the inviting kitchen, which boasts an island with built-in seating, ample counter space, and a large walk-in pantry. A guest suite is at the rear of the home and near the entrance to the extended covered backyard patio. A secluded primary bedroom offers a retreat and ample natural light from its wall of windows. Double doors lead into the bathroom, which offers dual vanities, a freestanding tub, an oversized glass shower, and two walk-in closets. The home features a theatre room, which is off the kitchen and can be closed off with its French doors. The utility room and mud room are located off the four-car garage.

301 Poplar St, Lucas

$304,990
3 Beds 3 Baths 21260709 MLS
NEW CONSTRUCTION Welcome to Ashford Crossing by Centex in Princeton, where your dream home awaits! Introducing the Camelia plan. a stunning blend of elegance and comfort. This 3-bedroom, 2.5-bathroom home is thoughtfully designed with every detail in mind. Imagine unwinding on your charming, covered patio or retreating to your oversized owner’s suite, complete with a stylish tray ceiling. The upgraded secondary bedrooms and premium finishes in the bathrooms add a touch of luxury while the sun-drenched loft on the second level offers a perfect space for relaxation or play. Perfect for active families, this neighborhood provides a warm, close-knit atmosphere. Don’t miss the opportunity to make this exquisite home yours— Available June-July 2026!

2529 Limerick Dr, Princeton

$1,199,999
5 Beds 8 Baths 21259496 MLS
Built by 11-time People’s Choice Builder of the Year Highland Homes, this stunning “Lucca” plan sits on a coveted corner lot in the award-winning community of Cambridge Crossing. With over 4,500 square feet, this exceptional two-story home offers 5 bedrooms, 5 full baths, and 3 half baths, thoughtfully designed for elegant entertaining and everyday comfort. The expansive family room features striking wood beams and double sliding glass doors opening to the patio, creating seamless indoor-outdoor living and filling the space with natural light. The designer chef’s kitchen impresses with double ovens, a six-burner gas cooktop, enhanced pantry space, and elevated finishes. The luxurious primary suite offers a spa-inspired bath with a dual-entry walk-in shower, multiple shower heads, and a freestanding soaking tub. A graceful curved staircase creates a grand first impression, while a first-floor secondary bedroom and media room add flexibility for guests and entertaining. Upstairs, enjoy a spacious game room with wet bar. Complete with a split 3-car garage, energy-efficient features, new home warranty, and an October 2026 move-in, this remarkable home blends luxury, comfort, and sophistication in one of the area’s most desirable communities.

2925 Thatcher St, Celina

$278,385
4 Beds 3 Baths 21258754 MLS
BRAND NEW energy - efficient home Jul 2026! Turn the kids loose in the second-story loft space while hosting downstairs in the open concept living area. White cabinets with veined white quartz countertops, muted beige EVP flooring with light taupe carpet. Lakehaven is a master-planned community located at the edge of Lavon Lake, featuring all of the modern amenities. Family time will turn into lake time during the warm Texas summers. The Spring Series will boast six floorplans from our National Park Collection that range in size from approximately 1,270 sq. ft. to 2,255 sq. ft. Each of our homes is built with innovative, energy-efficient features designed to help you enjoy more savings, better health, real comfort and peace of mind.

3510 Bridgeport Dr, Farmersville

$435,000
4 Beds 4 Baths 21257933 MLS
Welcome to this beautifully designed 2,265-square-foot home, thoughtfully crafted to provide both luxury and functionality. Featuring two spacious master suites—one on the main floor and one upstairs—this layout is ideal for multi-generational living or hosting guests. With 3.5 stylishly appointed bathrooms, every inch of this home offers convenience and privacy. The open-concept living spaces are flooded with natural light thanks to expansive windows, creating a bright, inviting atmosphere throughout. High ceilings and premium finishes throughout enhance the home’s elegance, while the versatile floor plan accommodates all lifestyles, with plenty of room for family gatherings or quiet relaxation. Designed with multi-generational living in mind, this home offers the perfect balance of comfort, privacy, and sophistication, making it an exceptional choice for families, in-laws, or those seeking extra space to grow.

426 Esa Park, Princeton

$750,000
5 Beds 5 Baths 21258033 MLS
Experience the quality, craftsmanship, and thoughtful design that make Highland Homes one of Texas' most trusted builders—an 11-time People's Choice Builder of the Year—complete with an industry-leading home warranty for peace of mind. The popular Layton floor plan offers a bright, open-concept layout with 5 bedrooms and 4½ bathrooms, thoughtfully designed for the way you live, with spacious living and dining areas that seamlessly connect to a beautifully appointed kitchen—perfect for everyday living and entertaining. A private primary suite, generously sized secondary bedrooms, and flexible living spaces provide comfort and versatility for every stage of life. Built with Highland Homes' signature attention to detail, energy-efficient construction, and elevated finishes, this home delivers exceptional style and lasting value. Best of all, this brand-new home is scheduled for move-in by October, making it the perfect opportunity to settle into your new home and enjoy the fall season in a beautiful new Highland home. Located in the highly sought-after Ramble by Hillwood and zoned to Celina ISD, residents enjoy an exciting master-planned community designed around connection, recreation, and an exceptional lifestyle.

2201 Junction Dr, Celina

$725,830
5 Beds 6 Baths 21257634 MLS
Experience the quality, craftsmanship, and thoughtful design that make Highland Homes one of Texas' most trusted builders—an 11-time People's Choice Builder of the Year—complete with an industry-leading home warranty for peace of mind. The popular Kent floor plan offers a bright, open-concept layout with 5 bedrooms and 5½ bathrooms, designed for the way you live, with spacious living and dining areas that seamlessly connect to a beautifully appointed kitchen—perfect for everyday living and entertaining. A private primary suite, generously sized secondary bedrooms, and flexible living spaces provide comfort and versatility for every stage of life. Built with Highland Homes' signature attention to detail, energy-efficient construction, and elevated finishes, this home delivers exceptional style and lasting value. Best of all, this brand-new home is scheduled for move-in by October, making it the perfect opportunity to settle into your new home and enjoy the fall season in a beautiful new Highland home. Located in the highly sought-after Ramble by Hillwood and zoned to Celina ISD, residents enjoy an exciting master-planned community designed around connection, recreation, and an exceptional lifestyle.

1345 Periwinkle Dr, Celina

$1,349,000
5 Beds 6 Baths 21253728 MLS
Discover elevated luxury living in this stunning Toll Brothers new construction home located in the highly sought-after community of Wandering Creek at Brookhollow in Prosper. This beautifully designed Valerie Transitional plan blends timeless architecture with modern sophistication, featuring a striking stucco and stone exterior, bold black accents, and exceptional curb appeal. Inside, you’ll find a thoughtfully designed layout with expansive living spaces, soaring ceilings, and abundant natural light. The gourmet kitchen is a true centerpiece, showcasing quartz countertops, custom cabinetry, designer backsplash, and premium KitchenAid appliances, all seamlessly opening to the spacious great room—perfect for both everyday living and entertaining. The luxurious primary suite offers a private retreat with a spa-inspired bath, complete with an oversized shower, freestanding soaking tub, and generous walk-in closets. Secondary bedrooms are well-appointed with access to beautifully finished baths, while additional spaces including a media room, loft, and private office provide flexibility for work and play. Step outside to enjoy the covered patio and seamless indoor-outdoor flow, ideal for relaxing evenings or hosting guests. Designer-selected finishes throughout include wide-plank hardwood flooring, modern iron balusters, sleek lighting, and a contemporary linear fireplace, creating a cohesive and upscale aesthetic. Located in Prosper with top-rated schools and close proximity to shopping, dining, and major thoroughfares, this home offers the perfect combination of luxury, comfort, and convenience.

600 Thompson St, Prosper

$675,000
5 Beds 5 Baths 21257497 MLS
Experience the quality, craftsmanship, and thoughtful design that make Highland Homes one of Texas' most trusted builders—an 11-time People's Choice Builder of the Year—complete with an industry-leading home warranty for peace of mind. The popular Kent floor plan offers a bright, open-concept layout with 5 bedrooms and 4½ bathrooms, designed for the way you live, with spacious living and dining areas that seamlessly connect to a beautifully appointed kitchen—perfect for everyday living and entertaining. A private primary suite, generously sized secondary bedrooms, and flexible living spaces provide comfort and versatility for every stage of life. Built with Highland Homes' signature attention to detail, energy-efficient construction, and elevated finishes, this home delivers exceptional style and lasting value. Best of all, this brand-new home is scheduled for move-in by the end of August, making it the perfect opportunity to settle into your new home before fall. Located in the highly sought-after Ramble by Hillwood and zoned to Celina ISD, residents enjoy an exciting master-planned community designed around connection, recreation, and an exceptional lifestyle.

1321 Periwinkle Dr, Celina

$1,138,900
4 Beds 5 Baths 21257044 MLS
The Ponderosa plan from the Cope Homes Luxury Series. This beautiful craftsman style home is located in the newest 1+ acre lot community in Princeton, Hidden Valley I. This home features a large open floorplan, two story ceilings, and an oversized 4 car garage. The kitchen features quartz countertops, Bar with Beverage Fridge, Kitchen Aid double ovens, gas cooktop, dishwasher and two large kitchen islands. First floor primary bedroom is oversized and features a seating area. The ensuite bath has a free-standing tub and dual shower heads in the walk-in shower. Other features include a dining room and large laundry room. The second floor has two bedrooms, two baths, a game room. A large multi-slide glass door opens to the covered patio with a wood burning fireplace. NO HOA! Add your own shop, apartment, storage on the 1+ acre lot! If this isn't your floorplan, we have several other homes currently under construction in Hidden Valley I!

3510 Autumn Ave, Princeton

$996,900
4 Beds 4 Baths 21257024 MLS
The Truman plan from the Cope Homes Luxury Series. This beautiful craftsman style home is located in the newest 1+ acre community in Princeton, Hidden Valley II. This home features a large open floorplan, Large Covered Patio, and Full In-Law Suite complete with its own Entry, Kitchen, Living Room, Bathroom, Laundry and Private 1- Car Garage. This home is perfect for multi-generational families or Buyers looking for homes with income potential. The Main Kitchen features quartz countertops, Kitchen Aid double ovens, Kitchen Aid gas cooktop and large kitchen island. The primary bedroom has an ensuite bath with a free-standing tub and dual shower heads in the walk-in shower and an oversized walk-in closet. NO HOA! Add your own shop, apartment, storage on the 1+ acre lot! If this isn't your floorplan, we have several other homes currently under construction in Hidden Valley II!

6101 Gateway Ave, Princeton

$1,135,900
4 Beds 5 Baths 21256154 MLS
Finally! Luxury 1+ acre lots at affordable prices in the booming DFW area. Lexington Heights Community boasts concrete streets, fiber-optic high-speed internet, the ability to have a guest home, a shop, or an RV garage – all with NO PESKY HOA! Bring your own builder and pick any of the still available amazing 1+ acre Lots! Lexington Heights is a new community developed by Cope Equities and Cope Homes, where you can build your home alongside the beautiful Craftsman and Farmhouse style homes already existing in the community. Find us adjacent to the highly desired Community High School and just a few short blocks from other Community ISD schools. Come and see! TO BE BUILT**** The 'Devonshire' plan features: Gourmet kitchen, quartz countertops, built-in double ovens, gas cooktop. sliding glass doors lead to covered patio w fireplace. First floor primary bedroom has a large walk-in closet that connects directly to the huge laundry room. (Convenient!) Primary bath has free-standing tub & dual shower heads in the walk-in shower. ...This home has too many upgrades to list here!

702 Colonial Ct, Nevada

$377,000
4 Beds 4 Baths 21256068 MLS
Gorgeous UnionMain Homes with 4 bedrooms, 3 and a half baths, living room, dining room, game room, office, covered back patio, and 2 car garage. Every detail has been carefully selected and thoughtfully upgraded as you step through the foyer finished in rich luxury laminate wood flooring into a breathtaking open-concept great room where living, dining, and kitchen flow seamlessly together. The same stunning laminate wood carries through the living area, kitchen, dining space, hallways, and mud drop zone, creating a cohesive, designer feel. A private study framed by glass doors offers the perfect work-from-home retreat, while a linen closet in the downstairs hall adds everyday practicality. The gourmet kitchen is the heart of the home, showcasing 42 inch upper cabinets, higher-level granite countertops with a bullnose edge, an upgraded tile backsplash, and pendant lighting over the island. Satin nickel plumbing fixtures and disc lighting in the family room round out the polished, designer-inspired finish. The primary suite features a luxurious bath with dual sinks, an upgraded tile surround, and a linen closet for generous storage. The four spacious bedrooms offer plush carpet for cozy comfort, while both bathrooms are finished with elegant quartz countertops. Upstairs, the open railing staircase makes a striking architectural statement and opens to a versatile loft — perfect as a game room, or second living area. Other great features are Kwikset Smart Code front door, WIFI programable thermostat, 6' stained with cap fence, 16 SEER AC, PEX plumbing, tankless water heater, 30 year Dimensional Driftwood shingles, Vinyl Low E windows, window treatments. The HOA features a swimming pool, playground, and hiking & biking trails. Available for move in 30 DAYS AFTER CLOSING.

266 Little Bridge Dr, Lavon

Listings provided by North Texas Real Estate Information Systems (NTREIS). Listing data has been deemed reliable but is not guaranteed to be accurate by the MLS.

Last updated: