Refine Search
Sort by
135 Redwood Ave, Nevada
$815,000
4 Beds ⋅ 4 Baths ⋅ 21348414 MLS
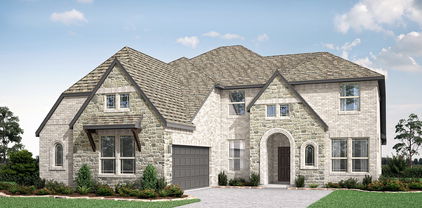
The Jefferson plan from the Cope Homes Luxury Series. This beautiful craftsman style home is located in the newest one + acre community in Nevada, Bear Creek. This home features a large open floorplan, covered outdoor patio with a wood burning fireplace, a bonus room upstairs, and an oversized 3 car garage. The gourmet kitchen features quartz countertops, double ovens, a gas cooktop and large kitchen island. First floor primary bedroom has an ensuite bath with a free-standing tub and dual shower heads in the walk-in shower and an oversized walk-in closet. NO HOA! Add your own shop, apartment, storage on the 1+ acre lot! If this isn't your floorplan, we have several other homes currently under construction in Bear Creek.

135 Redwood Ave, Nevada

3401 Olden Dr, Wylie
$579,000
5 Beds ⋅ 4 Baths ⋅ 21350574 MLS
Brand New! Never Lived In! This Violet IV by Bloomfield Homes offers 5 bedrooms, 4 bathrooms, game room, and media room. Situated in the desirable Lewis Ranch community, this beautifully upgraded home showcases an open-concept layout with luxury finishes throughout, featuring a Deluxe Kitchen with a 5-burner cooktop, upgraded backsplash, abundant cabinetry, and thoughtful storage that flows seamlessly into the spacious family room, creating the perfect environment for both everyday living and entertaining. Upgraded flooring extends throughout the main areas of the first floor, complemented by an open vertical railing that adds a modern architectural touch. The spacious primary suite offers a luxurious retreat with a drop-in deck mount tub, separate shower, and comfort-height toilets, while upgraded finishes continue throughout the entire home. Additional features include upper cabinets and a mud cabinet in the utility room for enhanced storage and organization, a dedicated freezer plug in the garage, and a spacious 2-car deep garage with cedar garage doors. Upstairs, you'll find generously sized secondary bedrooms along with a game room and media room, providing ample space for entertaining, hobbies, or multigenerational living. Visit Bloomfield Homes today at Lewis Ranch to tour this gorgeous Violet IV.

3401 Olden Dr, Wylie

3400 Olden Dr, Wylie
$749,000
5 Beds ⋅ 5 Baths ⋅ 21350524 MLS
NEW! NEVER LIVED IN. Construction wraps up in December 2026. Bloomfield Homes’ Bellflower IV spreads 5 bedrooms, 4 baths and a powder bath across two stories. A stone fireplace rises floor to ceiling in the family room, finished with a stained cedar mantel, and the space flows right into the dining room while open railings above keep both floors connected. The Deluxe Kitchen matches that energy. White quartz with gold veining, an upgraded backsplash, a 5-burner gas cooktop, double ovens beneath a wood hood, an upgraded faucet and soft-close cabinetry with matte black hardware set the stage, with 3 pendants over the island, under-cabinet lighting and a glass pantry door adding polish. Long plank tile runs through the main living areas, and 8' interior doors give the first floor real height. Glass French doors close off the study. The primary suite stays on the main level, pairing a drop-in deck-mount tub and separate shower with upgraded tile, quartz counters and painted shaker cabinets. Upstairs shifts the tone: a carpeted game room, a media room closed in behind solid doors and wired for 5.1 surround sound, and an in-law suite with its own bath. A 7' mud cabinet with bead board and upper cabinets in the utility room keep clutter in check, while a mud-set shower, comfort-height toilets, smart switches, 2-inch faux wood blinds and an electrical disconnect for a future EV charger handle the details. Looking for curb appeal? Brick and natural stone meet black trim, a stained 8' front door and cedar garage doors on a deepened 2-car garage, with a brick front porch, coach lights and uplights on a cul-de-sac lot. A 10' x 17' patio extension stretches the covered patio, complete with ceiling fans, a gas drop and flood lights, plus a holiday light package and gutters. Lewis Ranch offers a pond, greenbelt, trails and a playground. Stop by the Bloomfield Homes model on Sheldon Drive, now serving Lewis Ranch, and see it for yourself.

3400 Olden Dr, Wylie

3400 Lacoste Way, Wylie
$679,000
5 Beds ⋅ 4 Baths ⋅ 21350429 MLS
Brand New! Never Lived In! This Seaberry by Bloomfield Homes offers 5 bedrooms, 4 bathrooms, 2-car garage with cedar garage doors, study, formal dining, game room, and media room. Situated in the desirable Lewis Ranch community, this beautifully upgraded home showcases an open-concept layout with luxury finishes throughout, featuring a Deluxe Kitchen with double ovens, a 5-burner cooktop, upgraded kitchen faucet, glass pantry door, painted shaker-style cabinets, cabinet hardware, soft-close cabinet doors and drawers, upgraded backsplash, and pendant lighting above the kitchen island, all flowing seamlessly into the spacious family room highlighted by a dramatic floor-to-ceiling stone fireplace. A convenient butler’s pantry connects the kitchen and formal dining room, providing additional storage, prep space, and functionality for entertaining. Upgraded flooring extends throughout the main areas of the first floor, complemented by upgraded tile and accent tile in the bathrooms, comfort-height toilets, quartz countertops throughout, 8' interior doors on the first floor, and 2-inch faux wood blinds throughout. The private study features elegant glass French doors, while the spacious primary suite offers a luxurious retreat with a drop-in deck mount tub, separate shower, and thoughtful designer finishes. Additional highlights include exterior up lights, gutters, a brick front porch, an impressive 8' front door, and a covered patio with ceiling fan and extended patio space perfect for outdoor entertaining. Visit Bloomfield Homes today at Lewis Ranch to tour this gorgeous Seaberry.

3400 Lacoste Way, Wylie

1728 Clover Fern Dr, Celina
$539,749
4 Beds ⋅ 4 Baths ⋅ 21350396 MLS
MLS# 21350396 - Built by Coventry Homes - Nov 30 2026 completion! ~ Experience spacious living at its finest in this beautifully designed two-story home. Featuring one of our largest floor plans, this home offers an impressive two-story great room filled with natural light, a spacious casual dining area perfect for everyday meals and entertaining, and a versatile flex room at the front of the home ideal for a home office, formal dining room, or playroom. Upstairs, a generous loft provides even more space to relax, gather, or create the perfect game room. Thoughtfully designed with exceptional craftsmanship throughout, this home is built for the way you live. Nestled in the award-winning Ramble community, you’ll enjoy scenic trails, resort-style amenities, and a vibrant lifestyle just minutes from everything Celina has to offer. Schedule your private tour today and discover why so many are choosing to call Ramble home

1728 Clover Fern Dr, Celina

1008 Longfellow Ln, Royse City
$458,864
5 Beds ⋅ 4 Baths ⋅ 21350270 MLS
New! Absolutlely gorgeous! Spacious two story! Five bedrooms, four full baths, game room, media room, and large covered patio.. Home includes, island kitchen, granite counters throughout, LED lighting, full sprinkler system, professionally engineered post tension foundation, and so much more! Welcome to Clearview Ranch, in Royse City! This exciting new community offers many options for you to choose from to fit your lifestyle. Each residence boasts modern Energy Star® features, saving you money on utility bills while reducing your environmental impact. Clearview Ranch community features including ceiling fans in all bedrooms and family rooms, a decorative cabinet wrapped ventilation hood in the kitchen and a designer color package. Availability and options vary. Royse City offers a vibrant and growing community with plenty of shopping, food and entertainment. From the Royse City ISD schools to parks and recreational facilities, there's something for everyone. Enjoy easy access to major highways, making it convenient to get around and experience all that the area has to offer.

1008 Longfellow Ln, Royse City

2514 Fikes Ave, Royse City
$357,640
4 Beds ⋅ 2 Baths ⋅ 21350193 MLS
New! Super cute single story with four bedrooms, two full baths, with open floor plan. Home includes, island kitchen, granite counters throughout, LED lighting, full sprinkler system, professionally engineered post tension foundation, and much more! Discover the perfect blend of comfort and convenience at Madera, in Royse City. With a variety of thoughtfully designed floorplans, you'll find the ideal home to suit your lifestyle. Royse City offers a vibrant community with plenty to explore. From top-rated schools to parks and recreational facilities, there’s something for everyone. Enjoy easy access to major highways, shopping centers, and dining options, making it convenient to get around and experience all that the area has to offer. Don't miss out on the opportunity to make Madera your new home. Schedule a tour today and discover the perfect place to build your future.

2514 Fikes Ave, Royse City

2522 Fikes Ave, Royse City
$387,490
4 Beds ⋅ 3 Baths ⋅ 21350164 MLS
New! Beautiful two story floor plan! Four bedrooms, three full baths, upstairs game room, and covered patio. Home includes, island kitchen, granite counters throughout, LED lighting, full sprinkler system, professionally engineered post tension foundation, and much more! Discover the perfect blend of comfort and convenience at Madera, in Royse City. With a variety of thoughtfully designed floorplans, you'll find the ideal home to suit your lifestyle. Royse City offers a vibrant community with plenty to explore. From top-rated schools to parks and recreational facilities, there’s something for everyone. Enjoy easy access to major highways, shopping centers, and dining options, making it convenient to get around and experience all that the area has to offer. Don't miss out on the opportunity to make Madera your new home. Schedule a tour today and discover the perfect place to build your future.

2522 Fikes Ave, Royse City

3907 Longhorn Rd, Melissa
$999,000
4 Beds ⋅ 4 Baths ⋅ 21350151 MLS
Welcome to 3907 Longhorn Road at The Dawn, a thoughtfully designed pocket community in Melissa. Set on a generous 72' homesite, this Auster floorplan by Netze Homes pairs modern architecture with standard steel-frame construction, spray-foam insulation, and a whole-home dehumidifier. Four bedrooms, three full baths, one half bath, a dedicated study, an upstairs living area, and a separate media room offer room to connect and space to make your own. Light-filled living and dining areas flow into a kitchen with a spacious island, waterfall countertops, gas cooktop, and included refrigerator. Luxury vinyl plank flooring, two electric fireplaces, tall interior doors, smooth-finish walls, and black Low-E windows complement the contemporary interiors. A tankless water heater, high-efficiency HVAC, fresh-air intake, air filtration, zero-VOC finishes, and a 59 HERS Index Score round out the features. The first-floor primary suite offers a comfortable retreat, while an additional downstairs bedroom welcomes guests. Two upstairs bedrooms, a separate living area, and a media room provide space for movie nights, hobbies, or simply relaxing. Enjoy a covered patio, private fenced yard, and a three-car garage with room for parking and storage. Located in top rated Melissa ISD, this home combines thoughtful construction with a small-neighborhood feel. 3.99% STARTING RATE PROMO! Builder will pay for a 2-1 temporary buydown on a 10-6 ARM. Year 1 at 3.99%, Year 2 at 4.99%, and Years 3–10 locked at a below-market 5.99%. Includes a future no lender fee refinance pledge. Must use preferred lender (CMG Home Loans). Reach out to a sales manager for full details. Come experience life at The Dawn. Expected completion end of 2026.

3907 Longhorn Rd, Melissa

3401 Lacoste Way, Wylie
$629,000
5 Beds ⋅ 4 Baths ⋅ 21350113 MLS
BRAND NEW! NEVER LIVED IN. Available December 2026. This Magnolia II by Bloomfield Homes offers 5 bedrooms, 4 bathrooms, game room, media room and formal dining. Situated in the desirable Lewis Ranch community, this stunning home showcases exceptional curb appeal with a beautiful brick exterior, a bricked front porch, gorgeous front balcony, exterior up lights, and a desirable cul-de-sac location. Inside, the open-concept layout is loaded with luxury upgrades throughout, featuring a Deluxe Kitchen with quartz countertops, a single bowl sink, upgraded backsplash, upgraded cabinet hardware, soft-close cabinet doors and drawers, and under cabinet lighting that flows seamlessly into the spacious family room highlighted by a dramatic floor-to-ceiling tile fireplace with a cedar mantel. Upgraded flooring extends through the main living areas, complemented by upgraded tile in all bathrooms, accent tile in the primary bath, and quartz countertops throughout the home. The oversized primary suite serves as a luxurious retreat with a drop-in deck mount tub, separate shower, and comfort-height toilets, while generously sized secondary bedrooms provide plenty of room for family and guests. Upstairs, the game room and media room offer endless entertainment possibilities, with surround sound wiring in the media room. Additional highlights include a formal dining room, covered patio with ceiling fan, gas drop for outdoor grilling, gutters, and thoughtful upgrades throughout designed for both comfort and convenience. Visit Bloomfield Homes today at Lewis Ranch to tour this gorgeous Magnolia II.

3401 Lacoste Way, Wylie

1609 Denali Dr, Anna
$375,560
3 Beds ⋅ 3 Baths ⋅ 21350120 MLS
Experience the Holly in Anna’s Parks at Foster Crossing, ready for move-in this December 2026. This thoughtfully designed layout features an open floor plan anchored by a bright kitchen and a living room with an elegant tray ceiling. A dedicated home office with double glass doors provides a quiet retreat for remote work. The primary suite offers a large closet with direct access to the laundry room for ultimate convenience. Outside, relax on the covered patio or enjoy community amenities like the pool, playground, and soccer fields. With no MUD or PID taxes, this 2,072-square-foot home balances style and value perfectly. Three bedrooms and three bathrooms, including a secondary bath with dual sinks, provide ample space. Schedule your visit today! Attached photos are representative of the floor plan and may depict non-standard features and upgrades. See community's New Home Consultant for details.

1609 Denali Dr, Anna

620 Wexford Dr, Celina
$489,990
4 Beds ⋅ 4 Baths ⋅ 21350114 MLS
MLS# 21350114 - Built by Coventry Homes - Nov 18 2026 completion! ~ The Tatum floor plan offers a well-designed two-story home featuring three bedrooms, two and a half bathrooms, and a two-car garage. The open-concept layout creates a welcoming atmosphere, with a spacious kitchen seamlessly connecting to the living and dining areas, making it ideal for entertaining. Upstairs, the primary suite provides a peaceful retreat with a generous walk-in closet and a beautifully appointed en-suite bathroom. Two additional bedrooms and a shared bathroom complete the second level, ensuring ample space for family or guests. Designed with comfort and functionality in mind, the Tatum is a perfect blend of style and efficiency.

620 Wexford Dr, Celina

3920 Snowy River Ct, Celina
$1,299,000
5 Beds ⋅ 8 Baths ⋅ 21349496 MLS
Experience the benefits of new construction without the wait in this exceptional Lucca plan by award-winning builder Highland Home with completion in November 2026 and located in sought-after Mustang Lakes and zoned to acclaimed Prosper ISD. This thoughtfully designed home offers striking curb appeal with a distinctive swing-entry 3-car garage and a versatile floor plan tailored for modern living. A welcoming foyer highlights a private study with pocket office, dramatic staircase, and first-floor entertainment room before opening to a spacious family room with fireplace. Expansive sliding glass doors create a seamless indoor-outdoor connection, while the gourmet kitchen overlooks both the dining area and breakfast nook, making entertaining effortless. The extended primary suite provides a luxurious private retreat, and a secondary first-floor bedroom offers ideal flexibility. Upstairs, you'll find three additional bedrooms, each with their own bath, a spacious game room and powder bath. The extended outdoor living area includes a convenient pool bath, ready for future backyard enjoyment. Residents of Mustang Lakes enjoy resort-style amenities, multiple pools, fitness center, event spaces, tennis and basketball courts, and miles of scenic trails. Ideally located on the Prosper-Celina border with convenient access to Highway 380, Dallas North Tollway, and US 75, this exceptional home offers luxury living in one of North Texas' premier master-planned communities.

3920 Snowy River Ct, Celina

941 Concan Dr, Plano
$449,990
2 Beds ⋅ 3 Baths ⋅ 21347947 MLS
Discover new construction in Plano, TX at Collin Creek. The largest kitchen island in a fabulous chef-inspired kitchen. The Liberty floor plan offers 2 bedrooms, 2.5 bathrooms, an oversized first-floor game room, and an open-concept layout with 2,229 square feet of living space. This three-story townhome is designed for flexible living and entertaining. The first floor features an oversized game room that can be used as a media room, recreation space, or second living area. The second floor serves as the main living space with an open-concept great room, dining area, and kitchen. The kitchen includes a center island, modern finishes, abundant counter space, and ample cabinet storage. A private balcony extends the living area and provides an outdoor space to relax. The third floor features a spacious primary suite with dual vanities, an oversized shower, and a generous closet. A secondary bedroom with an ensuite bath and a conveniently located utility room complete the upper level. An attached two-car garage provides additional storage and everyday convenience. Located in the Collin Creek community, residents enjoy amenities including a community pool and clubhouse. Conveniently situated just one block from US-75 and President George Bush Turnpike, the community provides easy access to Downtown Dallas, Addison, DFW International Airport, Dallas Love Field, shopping, dining, and the highly anticipated Collin Creek redevelopment located nearby. This new construction townhome combines modern design, functional living spaces, and a desirable Plano location.

941 Concan Dr, Plano

933 Concan Dr, Plano
$419,990
2 Beds ⋅ 3 Baths ⋅ 21347921 MLS
Discover new construction in Plano, TX at Collin Creek. The only 2-story end unit in building 15, located in the center of the community. The Grace floor plan offers 2 bedrooms, 2.5 bathrooms, a dedicated study, and a thoughtfully designed open-concept layout with 1,452 square feet of living space. This two-story townhome features a first-floor secondary bedroom with an ensuite bath,, along with a private study for working from home. Upstairs, the open-concept great room, dining area, and kitchen create an inviting space for everyday living and entertaining. The kitchen includes a center island, modern finishes, and ample cabinet storage. The spacious primary suite offers abundant natural light, a spacious closet, and an oversized shower. Located in the Collin Creek community, residents enjoy amenities including a community pool and clubhouse. Conveniently situated just one block from US-75 and President George Bush Turnpike, the community provides easy access to Downtown Dallas, Addison, DFW International Airport, Dallas Love Field, shopping, dining, and the highly anticipated Collin Creek redevelopment located nearby. This new construction townhome combines modern design, functional living spaces, and a desirable Plano location.

933 Concan Dr, Plano

14929 Little Bluestem Ln, Frisco
$1,726,600
4 Beds ⋅ 5 Baths ⋅ 21347523 MLS
Discover the rare opportunity to create a fully customized luxury residence within Tapestry, an exclusive 56 acre community by Total Environment where architecture, nature, and sustainability exist in thoughtful harmony. Ideally located in Frisco near Main Street and Independence Parkway, this low density neighborhood is home to just 62 custom residences surrounded by more than 20 acres of preserved open space, winding creeks, ponds, walking trails, and over 600 mature native trees. This home is designed to celebrate the relationship between home and landscape. Expansive walls of glass invite abundant natural light while creating seamless indoor outdoor living through private courtyards, signature terrace gardens, and thoughtfully curated outdoor spaces. The open concept design offers generous gathering areas balanced by private retreats, creating a home equally suited for entertaining, everyday living, and quiet moments surrounded by nature. Unlike traditional new construction, every home is individually crafted to reflect its owner's vision. Buyers have the opportunity to personalize the home's architecture, floor plan, interior finishes, cabinetry, lighting, landscape, and outdoor living spaces, resulting in a truly bespoke residence tailored to their lifestyle. Built with longevity in mind, each residence incorporates environmentally conscious design elements including a signature living green roof that provides natural insulation, enhances energy efficiency, helps manage rainwater runoff, and contributes to the community's distinctive architectural character. Thoughtful sustainable features including geothermal HVAC and solar integration reflect Total Environment's philosophy that exceptional homes should not only endure but become more beautiful with time. Estimated completion date is March 2027.

14929 Little Bluestem Ln, Frisco

14842 Little Bluestem Ln, Frisco
$2,478,350
5 Beds ⋅ 5 Baths ⋅ 21347064 MLS
Experience contemporary luxury in Frisco's coveted Tapestry community, where architecture, nature, and thoughtful design come together to create a lifestyle unlike anything else in North Texas. Situated on a premier corner lot, this handcrafted 5,483-square-foot residence offers 5 spacious bedrooms, 4 full baths, 1 powder bath, and a oversized 3-car garage. Expansive sliding glass doors fill the home with natural light and create a seamless connection to private garden spaces, while hand-laid brick, rich wood detailing, and natural marble countertops bring warmth and sophistication throughout. Designed with sustainability in mind, the home features geothermal heating and cooling, solar technology, and thoughtfully landscaped living roofs that provide natural insulation and blend beautifully with the surrounding environment. A rare opportunity to own an architecturally significant home in one of Frisco's most distinctive communities. *photos are of the model as the subject property is not complete. Estimated completion date is March 2027.

14842 Little Bluestem Ln, Frisco

6106 Chickney Dr, Princeton
$382,490
4 Beds ⋅ 3 Baths ⋅ 21346527 MLS
BRAND NEW energy - efficient home Sep 2026! Skip your commute and work from home in flex room turned home office. White cabinets with veined white quartz countertops, beige tone EVP flooring with beige tweed carpet. Spend the weekends debating what activity to do in this amenity-filled community, make a splash in the resort-style pool, pick up a game of basketball, or let the kids loose on the playground. With quick access to US 380, residents will enjoy the benefits of a short commute to downtown McKinney, Frisco, or Richardson to enjoy nearby shopping and entertainment. Each of our homes is built with innovative, energy-efficient features designed to help you enjoy more savings, better health, real comfort and peace of mind.

6106 Chickney Dr, Princeton

1029 Meadow Spring Ln, Anna
$304,859
3 Beds ⋅ 2 Baths ⋅ 21346446 MLS
Built by Mattamy Homes - The Hamilton II - Available November! The Hamilton II by Mattamy Homes offers thoughtfully designed single story living with bright, connected spaces made for everyday comfort. The welcoming foyer leads into an open Great Room, dining area, and kitchen, creating an inviting layout that makes both daily routines and entertaining feel effortless. The kitchen features a large island with granite counter tops, and can be personalized with European, gourmet, or Chef’s kitchen options. An electric fireplace may be added to the Great Room, while enhanced ceiling options add height and a more open feel to the main living spaces. The private primary suite is tucked at the back of the home, offering a peaceful retreat with a spacious bathroom and generous walk in closet. Two secondary bedrooms are thoughtfully positioned near a full bathroom, offering flexibility for family, guests, or a home office. Practical touches like a centrally located laundry room and smart storage throughout make daily living feel seamless. Visit our model home or contact us today for details on building the Hamilton II in this community. This is a Energy Star Certified NEW CONSTRUCTION HOME featuring TechShield Radiant Barrier and ENERGY STAR® certified Whirlpool® appliances.

1029 Meadow Spring Ln, Anna

1109 Meadow Spring Ln, Anna
$313,794
3 Beds ⋅ 2 Baths ⋅ 21346401 MLS
Built by Mattamy Homes - The Hamilton II - Available November! The Hamilton II by Mattamy Homes offers thoughtfully designed single story living with bright, connected spaces made for everyday comfort. The welcoming foyer leads into an open Great Room, dining area, and kitchen, creating an inviting layout that makes both daily routines and entertaining feel effortless. The kitchen features a large island with quartz counter tops, and can be personalized with European, gourmet, or Chef’s kitchen options. An electric fireplace may be added to the Great Room, while enhanced ceiling options add height and a more open feel to the main living spaces. The private primary suite is tucked at the back of the home, offering a peaceful retreat with a spacious bathroom and generous walk in closet. Two secondary bedrooms are thoughtfully positioned near a full bathroom, offering flexibility for family, guests, or a home office. Practical touches like a centrally located laundry room and smart storage throughout make daily living feel seamless. Visit our model home or contact us today for details on building the Hamilton II in this community. This is a Energy Star Certified NEW CONSTRUCTION HOME featuring TechShield Radiant Barrier and ENERGY STAR® certified Whirlpool® appliances.

1109 Meadow Spring Ln, Anna

1008 Pitchfork Rd, Royse City
$458,622
5 Beds ⋅ 4 Baths ⋅ 21344767 MLS
New! Absolutlely gorgeous! Spacious two story! Five bedrooms, four full baths, game room, media room, and large covered patio.. Home includes, island kitchen, granite counters throughout, LED lighting, full sprinkler system, professionally engineered post tension foundation, and so much more! Welcome to Clearview Ranch, in Royse City! This exciting new community offers many options for you to choose from to fit your lifestyle. Each residence boasts modern Energy Star® features, saving you money on utility bills while reducing your environmental impact. Clearview Ranch community features including ceiling fans in all bedrooms and family rooms, a decorative cabinet wrapped ventilation hood in the kitchen and a designer color package. Availability and options vary. Royse City offers a vibrant and growing community with plenty of shopping, food and entertainment. From the Royse City ISD schools to parks and recreational facilities, there's something for everyone. Enjoy easy access to major highways, making it convenient to get around and experience all that the area has to offer.

1008 Pitchfork Rd, Royse City

4004 Menard St, McKinney
$659,880
4 Beds ⋅ 3 Baths ⋅ 21343471 MLS
MLS# 21343471 - Built by Coventry Homes - Nov 14 2026 completion! ~ Discover the perfect blend of luxury, comfort, and lifestyle in this beautiful 1.5 - story home situated on a desirable south - facing homesite in the award - winning Painted Tree community. Offering 2,790 sqft of thoughtfully designed living space, this home features 4 - bedrooms, 3 full baths, and an open - concept layout that seamlessly connects the spacious great room, kitchen, and dining areas for effortless entertaining and everyday living. The private primary suite provides a relaxing retreat, while the secondary bedrooms offer flexibility for family, guests, or a home office. Beyond the home, enjoy Painted Tree’s resort - style pools, miles of scenic trails, fishing ponds, parks, playgrounds, and year - round community events designed to foster connection and an active lifestyle. Don’t miss your chance to own a home in one of McKinney’s most sought - after master - planned communities—schedule your private tour today and experience the Painted Tree lifestyle for yourself!

4004 Menard St, McKinney

3421 Longfellow Ave, Anna
$339,990
4 Beds ⋅ 3 Baths ⋅ 21342244 MLS
Welcome home to the Berkshire—a beautifully designed Beazer Home where style meets comfort. From the moment you step inside, soaring ceilings and a breathtaking curved staircase set the tone for a home that’s both stunning and inviting. This 4 bedroom, 2.5 bathroom home features a fireplace, loft, and a covered patio. This home comes with washer, dryer, refrigerator and blinds! Designed with the latest trends in mind, this home showcases quartz countertops, rich hardwood flooring, and striking 42-inch linen cabinetry. Nestled in the small, charming town of Anna, Churchill is a peaceful community surrounded by nature, where mature trees and a tranquil pond set the tone for everyday serenity. Residents enjoy a well-appointed amenity center featuring a sparkling pool, pickleball courts, and inviting playgrounds—perfect for active lifestyles and family fun. Churchill offers a strong sense of community with small-town charm, while students benefit from attending the highly ranked Van Alstyne schools. It’s an ideal blend of natural beauty, recreation, and top-tier education. Estimated completion: September 2025 Days on market representative of start of new home construction.

3421 Longfellow Ave, Anna

3020 Burwick Ln, Anna
$412,460
4 Beds ⋅ 3 Baths ⋅ 21341424 MLS
Built by Mattamy Homes - Kiara - Available November! The Kiara is a spacious single-story home featuring 4 bedrooms and 3 full baths and a 2-car garage, designed for both style and functionality. At the center of the home, a gourmet kitchen with quartz countertops and a large island opens seamlessly to the dining area and Great Room with a wall of windows windows that radiates lots of natural sunlight. A covered patio extends the living area outdoors, perfect for relaxing evenings or entertaining. The private primary suite is set apart and features a 10' vaulted ceiling, spa-inspired bathroom, and walk-in closet for comfort and convenience. Thoughtful details like cabinets in the laundry room add everyday efficiency, while the additional bedroom and bathroom in lieu of a flex room provide more space for family, guests, or a home office. With its open layout, premium finishes, and abundant natural light, the Kiara is a home that combines beauty and practicality in every detail. This is a Energy Star Certified NEW CONSTRUCTION HOME with ENERGY STAR® certified Whirlpool® appliances and ecobee4 smart thermostat.

3020 Burwick Ln, Anna

1312 Winters Way, Princeton
$461,992
5 Beds ⋅ 4 Baths ⋅ 21339208 MLS
BRAND NEW energy - efficient home Sep 2026! The Abington's main level features open concept living areas and a sizeable study. White cabinets with veined white quartz countertops, tan tone EVP flooring with dark beige tweed carpet. Spend the weekends debating what activity to do in this amenity-filled community, make a splash in the resort-style pool, pick up a game of basketball, or let the kids loose on the playground. With quick access to US 380, residents will enjoy the benefits of a short commute to downtown McKinney, Frisco, or Richardson to enjoy nearby shopping and entertainment. Each of our homes is built with innovative, energy-efficient features designed to help you enjoy more savings, better health, real comfort and peace of mind.

1312 Winters Way, Princeton

Listings provided by North Texas Real Estate Information Systems (NTREIS). Listing data has been deemed reliable but is not guaranteed to be accurate by the MLS.

Last updated:

How much is your home worth?

Get instant property value now!