Refine Search
Sort by
3312 Santolina Way, Celina
$649,000
4 Beds ⋅ 5 Baths ⋅ 21366670 MLS
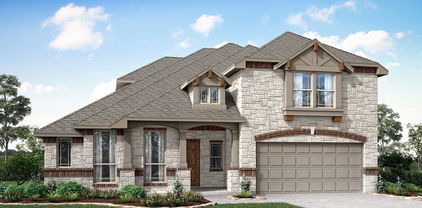
This outstanding 2-story home features 4 bedrooms, 4.5 bathrooms, 2 dining areas, study, game room, step-up media room and 3-car tandem garage. As you enter the foyer, you will immediately notice the gorgeous curved staircase that leads to the second floor. Opposite the stunning staircase sits the oversized study with a walk-in closet, perfect for a home office or exercise room. The open and inviting family room sits at the heart of the home and offers views of the outdoor living space. The kitchen is a chef's dream complete with a center island, lots of counter space, large corner pantry and a butler's pantry that offers easy access to the formal dining area. Adjacent to the family room lies a secluded secondary bedroom with a walk-in closet and full-size bathroom. Ideally situated at the back of the home for maximum privacy, the main bedroom retreat boasts a huge walk-in closet and en-suite bathroom with dual vanities, walk-in shower and soaking tub. On the second floor, you will find a spacious game room for entertaining, two secondary bedrooms with walk-in closets and two full-size bathrooms. This home also showcases a tandem garage perfect for all of your storage needs! This home also includes many options to make it the home of your dreams! A must see!!! Available NOW!

3312 Santolina Way, Celina

4805 Ripley Ave, Celina
$374,990
5 Beds ⋅ 3 Baths ⋅ 21366070 MLS
Welcome to your dream home at Pinnacle at Legacy Hills in Celina! This stunning Keller plan offers 5 bedrooms, 3 bathrooms, and spans 2,566 square feet of thoughtfully designed living space. Available November 2026, this home has everything you need and more. The sunlit gathering room, with large windows invites natural light, while the expansive kitchen shines with premium finishes, including quartz countertops, and built-in stainless-steel appliances. The second floor offers a loft with open rail, ideal for entertaining. The luxurious walk-in shower, adding a touch of spa-like elegance. Enjoy outdoor living with covered back patio, perfect for unwinding. The future amenity center includes a resort-style pool and more!

4805 Ripley Ave, Celina

309 Osprey Ln, Celina
$429,900
3 Beds ⋅ 2 Baths ⋅ 21366125 MLS
Welcome to the popular single-story Aubrey Plan in The Cottages of Celina. This thoughtfully designed 3-bedroom, 2-bath home features soaring 12-foot ceilings, beautiful energy-efficient windows that fill the home with natural light, and an inviting open-concept layout. The upgraded gourmet kitchen showcases designer finishes and flows seamlessly into the spacious family and dining areas, perfect for entertaining or everyday living. Relax in the private owner’s suite, featuring a luxurious bath and oversized walk-in closet. Enjoy outdoor living on the covered patio, all within a charming community just minutes from Downtown Celina, shopping, dining, and highly acclaimed Celina ISD schools. Also, NO MUD or PID!

309 Osprey Ln, Celina

1717 Topaz Trl, Celina
$333,990
3 Beds ⋅ 2 Baths ⋅ 21365603 MLS
TO BE BUILT LISTING: Welcome home to the Allegheny—a beautifully designed Beazer Home where elegance meets comfort. From the moment you step inside, soaring ceilings set the tone for a home that’s both stunning and inviting. This 3 bedroom, 2 bathroom home features a study, open concept living space, and a covered patio, all situated on a north-facing homesite. The guest suite offers a warm welcome to visitors, while the thoughtfully designed layout ensures space for every part of your life. Designed with the latest trends in mind, this home showcases quartz countertops, rich hardwood flooring, and striking 42-inch cabinetry. Experience the best of outdoor living in Chalk Hill, a charming community featuring an upscale amenity center with a pool, six acres of green space, and scenic neighborhood walking trails. Students will appreciate the convenience of living less than a quarter-mile from Celina High School, while families can explore dining and shopping in historic downtown Celina and the Gates of Prosper. Plus, Chalk Hill offers easy access to the new Costco, Lowe’s, and Lifetime Fitness. Estimated completion: August 2027 Days on market reflect the start of new home construction

1717 Topaz Trl, Celina

2220 Sorrelwood Ct, Celina
$1,551,579
5 Beds ⋅ 8 Baths ⋅ 21365339 MLS
Experience elevated living in the Lucca plan by Highland Homes, 11-time People’s Choice Builder of the Year, estimated for completion in December 2026. This exceptional new construction located in award-winning Mustang Lakes community and zoned to highly acclaimed Prosper ISD, combines luxury design, functionality and quality craftsmanship. Offering impressive curb appeal, the home features a swing-entry 4-car garage and inside you’ll find a grand foyer with dramatic staircase. A private study and first-floor entertainment room adds flexibility for hosting and everyday enjoyment. The spacious family room is anchored by a soaring fireplace and sliding glass doors that seamlessly connect indoor and outdoor living. The gourmet kitchen, designed for both style and function, showcases upgraded appliances, abundant cabinetry, a breakfast nook and a dining area with built-in hutch. The extended primary suite offers a luxurious retreat, while a secondary first-floor bedroom provides comfort and flexibility. Upstairs, three bedrooms each with a private en-suite bath and a spacious game room provide additional space for entertainment and relaxation. The extended outdoor living area includes a dedicated pool bath, making it easy to create the backyard oasis. Built with quality and attention to detail, this home delivers a blend of elegance, comfort, and modern living and an unparalleled lifestyle in one of North Texas' most sought-after master-planned communities.

2220 Sorrelwood Ct, Celina

2600 Three Bars Ln, Anna
$348,900
4 Beds ⋅ 2 Baths ⋅ 21365246 MLS
MLS# 21365246 - Built by HistoryMaker Homes - Nov 2026 completion! ~ “Fall into savings. Lowest prices of the year!” Traditional-style new construction in Churchill: 1951 sq ft single-family residence (est. completion 10-29-2026). Four bedrooms, two full baths, 2-car garage on an interior lot. Open floorplan with eat-in kitchen, kitchen island and pantry. Interior features include decorative lighting, cable-high-speed internet availability, wired for data and a smart home system. Flooring: carpet, ceramic tile and luxury vinyl plank. Central electric heat pump HVAC with ceiling fans. Slab foundation, composition shingle roof, exterior lighting and rain gutters. Van Alstyne ISD (John and Nelda Partin Elementary; Van Alstyne High).

2600 Three Bars Ln, Anna

2932 Kimberwick Dr, Anna
$329,900
4 Beds ⋅ 3 Baths ⋅ 21365196 MLS
MLS# 21365196 - Built by HistoryMaker Homes - Nov 2026 completion! ~ “Fall into savings. Lowest prices of the year!” Traditional-style new construction in Churchill (est. complete 11-12-2026). 1,976 sq ft single-family on an interior lot with slab foundation and 2-car garage. Four primary bedrooms, 3 baths (2 full, 1 half), two living areas and an eat-in kitchen with island and pantry. Open floorplan with decorative lighting, cable-high-speed internet availability, smart home system and wired for data. Flooring includes carpet, ceramic tile and luxury vinyl plank. Central heat-air with electric heat pump and ceiling fans. Exterior lighting and rain gutters. Van Alstyne ISD: John and Nelda Partin Elementary; Van Alstyne High School.

2932 Kimberwick Dr, Anna

4001 Clingsman Way, McKinney
$696,000
5 Beds ⋅ 4 Baths ⋅ 21364966 MLS
BRAND NEW! NEVER LIVED IN. Estimated Complete November 2026. This Rose II by Bloomfield Homes offers 5 bedrooms, 4 bathrooms, game room, media room, and study. Situated in the desirable Painted Tree community, this stunning home showcases an open-concept layout loaded with luxury finishes throughout, featuring soaring ceilings in the family room and a thoughtfully designed Deluxe Kitchen with upgraded beige shaker-style cabinets, upgraded quartz countertops, a trash can pull-out built into the island, under cabinet lighting, and abundant storage that flows seamlessly into the main living area, making it ideal for both entertaining and everyday living. A private study with glass French doors is located on the first floor, while a large secondary bedroom with access to a full bath featuring a walk-in shower provides the perfect setup for guests or multigenerational living. Engineered wood flooring extends through the common areas of the first floor, complemented by upgraded tile throughout the home, upgraded carpet throughout, modern stair railing, and 8' interior doors that enhance the home's spacious feel. The luxurious primary suite offers a spacious retreat with direct access from the laundry room to the walk-in closet for added convenience. Upstairs you'll find additional bedrooms along with a spacious game room and dedicated media room with doors, perfect for movie nights and entertaining. Additional upgrades include utility room cabinets, a covered patio with gas stub, a beautiful upgraded brick exterior, an impressive 8' front door, a 2-car garage with cedar garage doors, and a desirable interior homesite. Visit Bloomfield Homes today at Painted Tree to tour this gorgeous Rose II.

4001 Clingsman Way, McKinney

2014 Lariat Trl, Celina
$1,300,000
5 Beds ⋅ 4 Baths ⋅ 21305412 MLS
Experience refined Texas luxury in this exceptional custom Tony Miller home, perfectly situated on a sprawling 1-acre homesite in the prestigious DC Ranch community of Celina. Offering 5 spacious bedrooms and 3.5 beautifully appointed bathrooms, this residence seamlessly blends sophisticated design with everyday comfort. This home is being thoughtfully crafted with quality finishes and timeless architecture, the expansive floor plan features generous living spaces designed for both elegant entertaining and effortless family living. The heart of the home flows beautifully into the outdoor living area, where an oversized backyard provides endless opportunities to create your own private resort—whether it's a custom pool, outdoor kitchen, sports court, or simply a peaceful retreat under the Texas sky. Located in one of Celina's most sought-after neighborhoods, this remarkable property offers the rare combination of luxury, privacy, and room to breathe while remaining just minutes from the city's vibrant dining, shopping, and top-rated schools. This is more than a home—it's a lifestyle of luxury, space, and exceptional craftsmanship. ESTIMATED DATE OF COMPLETION: Nov. 1st

2014 Lariat Trl, Celina

1520 Autumn Trl, Anna
$547,705
4 Beds ⋅ 3 Baths ⋅ 21364543 MLS
Brand New! Never Lived In! This Carolina IV by Bloomfield Homes offers 4 bedrooms, 3 bathrooms, game room, media room, study, and formal dining. Situated in the desirable West Crossing community, this stunning home showcases an elegant open-concept layout loaded with upgrades throughout, beginning with an impressive 8' front door that opens into a dramatic rounded rotunda entry, creating a grand first impression, while the private study and formal dining room provide functional and sophisticated spaces for working from home or hosting gatherings. The Deluxe Kitchen is designed to impress with upgraded Professional Series appliances, quartz countertops, abundant cabinetry, and ample prep space that flows seamlessly into the spacious family room highlighted by a striking floor-to-ceiling stacked stone fireplace with a cedar mantel, creating a warm and inviting focal point for everyday living and entertaining. Gorgeous laminate flooring extends throughout the main areas of the first floor, complemented by 2-inch faux wood blinds throughout and upscale finishes at every turn. The spacious primary suite offers a private retreat featuring a luxurious ensuite bath with a large walk-in shower and generous closet space, while two additional bedrooms and a full bath are conveniently located on the first floor. Upstairs, you'll find a spacious game room, dedicated media room, fourth bedroom, and full bath, creating the perfect setup for guests, teenagers, or multigenerational living. Situated on an oversized corner homesite, this home offers additional outdoor space and outstanding curb appeal, all enhanced by a spacious 3-car garage. Visit Bloomfield Homes today at West Crossing to tour this gorgeous Carolina IV.

1520 Autumn Trl, Anna

1404 Azalea Dr, Melissa
$359,900
3 Beds ⋅ 3 Baths ⋅ 21364339 MLS
MLS# 21364339 - Built by Grenadier Investments - Jan 2027 completion! ~ Welcome to The Birch, a thoughtfully designed two-story townhome in Willow Grove in Melissa, offering 1,840 sq. ft. with 3 bedrooms, 2.5 baths, a versatile loft, outdoor living, and an attached 2-car garage. The open-concept first floor seamlessly connects the kitchen, dining, and family room, creating an inviting space for entertaining and everyday living, while the kitchen features a generous center island and pantry. Upstairs, the spacious primary suite offers a sloped ceiling, private bath, and oversized walk-in closet, complemented by two secondary bedrooms with walk-in closets, a full bath, flexible loft, and conveniently located laundry. Located in Willow Grove, a thoughtfully planned community in Melissa, this home offers a low-maintenance lifestyle with convenient access to the charm, shopping, dining, and continued growth of the Melissa area. The Birch combines functional design, comfortable living spaces, and inviting indoor-outdoor living in a desirable North Texas setting.

1404 Azalea Dr, Melissa

908 1st St, Princeton
$465,000
3 Beds ⋅ 2 Baths ⋅ 21351804 MLS
Brand-new custom home in the heart of Princeton! You will fall in love with this thoughtfully designed 3-bedroom 2-bathroom two-story home with versatile flex room upstairs and sprawling additional space for a game room, media room, home gym, storage, or whatever you can imagine! Enjoy the custom cabinetry, desirable hardwood flooring, and high-end finishes all throughout. Situated right across the street from Lacy Elementary and walking distance from Caldwell Community Park. The master suite is a show-stopper! High vaulted ceiling, large windows, and a roomy master bath with custom tile and cabinetry, dual-sink vanity, and walk-in closet. Tall ceilings and ample windows all throughout make the whole home feel so serene. A beautiful kitchen opens out to a spacious living area, desk space, mudroom, family dining, and gorgeous views of your verdant backyard! White cabinets with delicately veined quartz countertops, ceramic tile backsplash, stainless-steel appliances and oversized custom island. The property also features a laundry room, attached 2-car garage and a large fenced backyard with lovely covered porch. NO HOA FEES OR RESTRICTIONS! Conveniently located just minutes from Hwy 380 with easy access to McKinney’s shopping, dining, and entertainment, this dreamy move-in-ready home offers the perfect combination of comfort, luxury, and flexibility. Note: Some photos are virtually staged. The original photos are uploaded too.

908 1st St, Princeton

1402 Azalea Dr, Melissa
$359,900
3 Beds ⋅ 3 Baths ⋅ 21363741 MLS
MLS# 21363741 - Built by Grenadier Investments - Jan 2027 completion! ~ Step into something special with the highly sought-after Aspen floorplan, offering 1,871 sq. ft. of thoughtfully designed living with 3 bedrooms, 2.5 baths and an open-concept kitchen, dining and family room flowing into spacious outdoor living. Upstairs, a generous primary suite with sloped ceiling and walk-in closet joins two guest bedrooms, a versatile flex space and convenient laundry, while a pantry, powder bath and 2-car garage add everyday functionality. Designer-selected finishes create a fresh, contemporary look with soft white cabinetry, warm-toned wood-look flooring and polished chrome accents. The kitchen pairs sleek countertops with a clean backsplash, while glass pendant lighting, a 30-inch electric fireplace, geometric shower accent tile and a semi-frameless shower add elevated style throughout. Located in the vibrant Willow Grove community, enjoy resort-style amenities including a pool, fitness center, dog park, and scenic walking trails. Just minutes from Historic Downtown McKinney and convenient to US-75, the Aspen combines elevated designer style, comfortable living, and an exceptional location. See Sales Counselor for Builder Promotion details.

1402 Azalea Dr, Melissa

9517 Firebush Trl, McKinney
$649,900
4 Beds ⋅ 4 Baths ⋅ 21363435 MLS
Two-story entry leads past a home office with French doors and the staircase to the main living areas. An inviting kitchen hosts a 5-burner gas cooktop, a large island with seating space, and a corner walk-in pantry. The two-story dining area flows between the kitchen and two-story family room with a wood mantel fireplace and a wall of windows. The first-floor primary bedroom highlights a wall of windows. The primary bath features dual vanities, a freestanding tub, a separate glass-enclosed shower, and two walk-in closets. A half bath and a guest suite with a private full bath complete downstairs. Upstairs hosts a game room, a theatre room with French doors, two secondary bedrooms, and a full bath. Covered backyard patio. A mud room is off the three-car garage.

9517 Firebush Trl, McKinney

4103 Benbrook Dr, Farmersville
$405,804
5 Beds ⋅ 4 Baths ⋅ 21362574 MLS
BRAND NEW energy - efficient home Oct 2026! Enjoy movie dates in the second-story media room. Downstairs, the kitchen island overlooks the open concept family room. White cabinets with veined white quartz countertops, beige tone EVP flooring with beige tweed carpet. Lakehaven is a master-planned community located at the edge of Lavon Lake, featuring all of the modern amenities. Family time will turn into lake time during the warm Texas summers. The Spring Series will boast six floorplans from our National Park Collection that range in size from approximately 1,270 sq. ft. to 2,255 sq. ft. Each of our homes is built with innovative, energy-efficient features designed to help you enjoy more savings, better health, real comfort and peace of mind.

4103 Benbrook Dr, Farmersville

2510 Brunswick Way, Allen
$524,990
3 Beds ⋅ 3 Baths ⋅ 21362369 MLS
MLS# 21362369 - Built by Drees Custom Homes - Jan 2027 completion! ~ Discover the Jaxon, a beautifully designed 1,837 sq. ft. modern contemporary home offering the perfect blend of style, comfort and functionality. This thoughtfully crafted floor plan features 3 bedrooms, 2.5 baths and a spacious 2-car garage. High ceilings and an open-concept layout create a bright, airy atmosphere, ideal for both everyday living and entertaining. The gourmet kitchen flows seamlessly into the dining and living spaces, enhancing the home's welcoming feel. Retreat to the luxurious primary suite, complete with oversized yours-and-mine walk-in closets for exceptional storage and convenience. Two large patios extend your living space outdoors, providing the perfect setting for gatherings, relaxation or enjoying the Texas weather. With modern design, energy-efficient construction and a prime Allen location, the Jaxon delivers an exceptional new home lifestyle.

2510 Brunswick Way, Allen

Listings provided by North Texas Real Estate Information Systems (NTREIS). Listing data has been deemed reliable but is not guaranteed to be accurate by the MLS.

Last updated:

How much is your home worth?

Get instant property value now!