Refine Search
Sort by
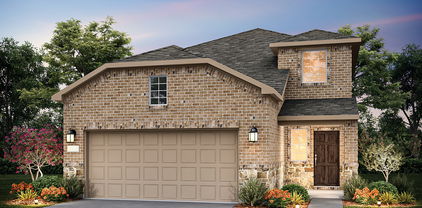
2820 Norfolk Dr, Celina
$599,900
4 Beds ⋅ 3 Baths ⋅ 21376388 MLS
Entry leads past two secondary bedrooms, a full bath, and a guest suite with a full bath to the main living areas. Open kitchen offers a 5-burner gas cooktop, generous counter space, a corner walk-in pantry, and an inviting island with built-in seating space. Dining area flows between the kitchen and open family room with a wood mantel fireplace and a wall of windows. A game room with French doors is just across from the kitchen. Primary suite bedroom highlights a wall of windows. Double doors lead to the primary bath with dual vanities, a freestanding tub, a separate glass-enclosed shower, and two walk-in closets. Abundant closet space throughout. Covered backyard patio. Mud room is off the two-car garage.

2820 Norfolk Dr, Celina

1095 Happy Holly Rd, Lavon
$254,490
4 Beds ⋅ 3 Baths ⋅ 21376238 MLS
NEW! This well-designed duplex at Elevon offers a balance of modern finishes and everyday functionality, ideal for a variety of living needs. The interior showcases designer paint and energy-efficient LED lighting, creating a welcoming atmosphere throughout the home. Durable laminate wood plank flooring flows through the main living areas, complemented by soft carpeting in the bedrooms for added comfort. The kitchen serves as a central gathering space, featuring flat-panel cabinetry with hidden hinges, granite or quartz countertops, and a full suite of stainless steel appliances, including a gas range and microwave. Its efficient layout provides generous counter space and storage, making daily tasks and entertaining more manageable. The primary suite offers a private setting with a roomy walk-in closet and a bathroom finished with a cultured marble-top vanity, chrome plumbing fixtures, and a spacious shower with surround. Secondary bedrooms are versatile and share a bathroom with a tub and coordinating finishes designed for convenience. Additional features include a dedicated utility room, programmable thermostat, and tankless water heater for enhanced energy efficiency. A smart home package with integrated controls adds ease and connectivity to everyday living. The listed price applies to one half of the duplex only and does not reflect the purchase price of the entire duplex building.

1095 Happy Holly Rd, Lavon

10645 County Road 579 Unit B, Anna
$730,000
4 Beds ⋅ 5 Baths ⋅ 21375491 MLS
CONSTRUCTION HAS BEGUN. CHECK OUT THE LOT. For this New Single Family Construction Home with Exterior and Interior Finish options to be selected by prospective buyer. Home floor plan and associated structural elements are pre-determined and set due to lot orientation and tree conservation. Buyer will have the option to select the following options: Base or Upgrade finishes. Exterior: Cementious Siding color, asphalt shingle, window color, exposed lumber finish, and garage door color. Interior: Cabinet color and style, Counter tops, Flooring, Tile, Paint, Door style, Plumbing fixture finish, Door hardware finish Available Up-Grades include but are not limited to...Tankless water-heater, Metal roof, Foam insulation on exterior walls. FOR MORE DETAILED INFO CHECK OUT THE INFORMATION IN THE TRANSACTION DESK.

10645 County Road 579 Unit B, Anna

4617 Reveille Dr, McKinney
$460,030
3 Beds ⋅ 3 Baths ⋅ 21375238 MLS
NORMANDY HOMES LOUIS floor plan. Discover the Louis floor plan, a beautifully designed two-story home offering 2,345 square feet of functional living space in the sought-after Painted Tree Woodland North community. This layout features 3 bedrooms, 2.5 baths, a private study, and a versatile game room, perfect for modern family living. The open-concept kitchen flows seamlessly into the dining and family rooms, with direct access to a covered patio ideal for entertaining. The owner’s suite includes a walk-in closet and spa-inspired bath, providing a serene retreat. With elegant architectural details and flexible elevation options, the Louis plan combines style, comfort, and efficiency for today’s homeowner.

4617 Reveille Dr, McKinney

3921 Blaire Ave, Celina
$1,399,990
5 Beds ⋅ 5 Baths ⋅ 21374850 MLS
Set on a full acre in Celina’s Harper Estates, Our Davis plan is designed for those who value space, thoughtful design and a refined way of living. The 4,409sq. ft. floor plan brings everything together on one beautifully composed level, with 5 bedrooms, 5 full baths, and an impressive 4-car garage. From the double front doors and striking black windows to the generous proportions inside, the home makes an immediate impression. Expansive kitchen, dining and living spaces flow effortlessly together, creating a natural gathering place for quiet mornings, family dinners and evenings with friends. The kitchen is both beautiful and highly functional, with abundant workspace and a separate morning kitchen that keeps the main kitchen polished for entertaining. Just beyond, the living areas open to an outdoor fireplace, extending the experience of the home outside. Privacy has been considered just as carefully. All 5 bedrooms feature en-suite baths, offering family and guests a retreat of their own. The serene primary suite features a spa-inspired bath with dual shower heads and an oversized walk-in closet. A dedicated game room provides a relaxed destination for movie nights, game days or evenings with friends. The Davis includes desirable options: 5th bedroom and private bath, 4th-car garage, morning kitchen, outdoor fireplace, double front doors and a shower in Bath 4 in lieu of a tub. And then there is the acre... Room for a pool, outdoor living retreat, garden or simply more open sky. Harper Estates offers that increasingly rare sense of space while keeping you connected to everything that makes Celina one of North Texas’ most desirable places to call home. For buyers seeking a luxury single-story home with a one-acre homesite, 5 en-suite bedrooms and a 4-car garage, this home offers a combination that is difficult to replicate. Come experience what an acre—and a home designed around the way you want to live—can feel like. Schedule your private tour today.

3921 Blaire Ave, Celina

1904 Amber Gate Dr, Anna
$424,990
3 Beds ⋅ 2 Baths ⋅ 21374650 MLS
MLS# 21374650 - Built by Coventry Homes - Nov 22 2026 completion! ~ Discover this dream home in Meadow Vista, where style, comfort, and convenience come together. This thoughtfully designed 2,179 - square - foot home offers 3 - bedrooms, 2 - baths, an open - concept layout, and a 3 - car tandem garage. The gourmet kitchen features upgraded built - in appliances, abundant cabinetry, and a large island that flows seamlessly into the dining area and spacious great room, making entertaining effortless. The primary suite offers a relaxing retreat with a luxurious bath and generous walk - in closet. Residents of Meadow Vista enjoy exceptional amenities, including scenic walking trails, a resort - style pool, playground, and clubhouse. Located in highly acclaimed Anna ISD, the community is just minutes from shopping and dining at Anna Town Center, with convenient access to U.S. 75, making commutes to Allen, Plano, and Downtown Dallas quick and easy. Experience quality craftsmanship and an exceptional lifestyle in one beautiful home. Don't miss the chance to make this yours!

1904 Amber Gate Dr, Anna

7213 Oak Knoll Pl, McKinney
$749,990
4 Beds ⋅ 5 Baths ⋅ 21374041 MLS
MLS# 21374041 - Built by William Ryan Homes - Feb 2027 completion! ~ Experience elevated living in this beautifully designed two - story home featuring 4 bedrooms, 4.5 baths, a game room, media room, and a spacious 3 car garage. Step inside to an impressive family room where soaring ceilings create a dramatic sense of openness and natural light. At the heart of the home, the chef inspired kitchen features a spectacular 10 foot island, offering an incredible gathering space for entertaining, dining, and everyday living. The luxurious primary suite is designed as a private retreat and features the convenience of separate his - and - her closets, providing exceptional storage and personal space. Upstairs the home continues to impress with a generous game room, and dedicated media room, perfect for entertaining guests, family movie nights, or simply relaxing at home. From the dramatic ceiling heights to the expansive kitchen and thoughtfully designed living spaces, this home offers an exceptional combination of luxury, functionality, and room to live beautifully. North Facing Homesite! Prosper ISD!

7213 Oak Knoll Pl, McKinney

1700 Gardendale Hollow Ln, Anna
$359,917
4 Beds ⋅ 3 Baths ⋅ 21373468 MLS
BRAND NEW energy - efficient home Oct 2026! Sip your morning coffee at the Henderson's convenient kitchen island overlooking the dining and family rooms. Pebble cabinets with marble-look white granite countertops, beige tone EVP flooring and multi-tone grey carpet. From the $300s - Escape the bustle of the city without being too far from the action. Beat the summer heat at the private neighborhood amenity center with a pool and playground. Look forward to a future public park, adjacent to the neighborhood, equipped with pickleball courts, soccer fields, and so much more. Zoned for Anna ISD, Parks at Foster Crossing offers 12 unique floor plans to fit any lifestyle. Contact a sales counselor to learn more. Each of our homes is built with innovative, energy-efficient features designed to help you enjoy more savings, better health, real comfort and peace of mind.

1700 Gardendale Hollow Ln, Anna

1704 Gardendale Hollow Ln, Anna
$355,228
4 Beds ⋅ 3 Baths ⋅ 21373467 MLS
BRAND NEW energy - efficient home Oct 2026! The spacious living area flows seamlessly outdoors to the covered back patio. White cabinets with veined white quartz countertops, muted beige EVP flooring with light taupe carpet. From the $300s - Escape the bustle of the city without being too far from the action. Beat the summer heat at the private neighborhood amenity center with a pool and playground. Look forward to a future public park, adjacent to the neighborhood, equipped with pickleball courts, soccer fields, and so much more. Zoned for Anna ISD, Parks at Foster Crossing offers 12 unique floor plans to fit any lifestyle. Contact a sales counselor to learn more. Each of our homes is built with innovative, energy-efficient features designed to help you enjoy more savings, better health, real comfort and peace of mind.

1704 Gardendale Hollow Ln, Anna

1708 Gardendale Hollow Ln, Anna
$418,532
5 Beds ⋅ 3 Baths ⋅ 21373466 MLS
BRAND NEW energy - efficient home Oct 2026! Turn the kids loose in the Royal’s second-story media and game rooms while you entertain in the open concept great room. White cabinets with veined white quartz countertops, tan tone EVP flooring and light grey brown textured carpet. From the $300s - Escape the bustle of the city without being too far from the action. Beat the summer heat at the private neighborhood amenity center with a pool and playground. Look forward to a future public park, adjacent to the neighborhood, equipped with pickleball courts, soccer fields, and so much more. Zoned for Anna ISD, Parks at Foster Crossing offers 12 unique floor plans to fit any lifestyle. Contact a sales counselor to learn more. Each of our homes is built with innovative, energy-efficient features designed to help you enjoy more savings, better health, real comfort and peace of mind.

1708 Gardendale Hollow Ln, Anna

15089 Orchard St, Frisco
$1,149,000
4 Beds ⋅ 5 Baths ⋅ 21373851 MLS
MLS# 21373851 - Built by Toll Brothers - February 2027 completion ~ Luxurious modern lifestyle. The Lindale's welcoming covered porch and stunning two - story foyer with circular stairs reveal the soaring two - story great room, and views to the desirable covered patio beyond. The well - equipped gourmet kitchen overlooks a bright casual dining area, and is complete with a large center island with breakfast bar, plenty of counter and cabinet space, and huge walk - in pantry. The palatial primary bedroom suite is highlighted by a massive walk - in closet and deluxe primary bath with dual - sink vanity, large soaking tub, luxe shower, linen storage, and private water closet. Central to a generous flex room and versatile media room, secondary bedrooms feature walk - in closets and shared bath with separate vanity areas. Additional highlights include a versatile office off the foyer, convenient powder room, centrally located laundry, and additional storage. Disclaimer: Photos are images only and should not be relied upon to confirm applicable features.

15089 Orchard St, Frisco

2517 Brower Rd, Celina
$540,000
4 Beds ⋅ 3 Baths ⋅ 21373742 MLS
Experience the perfect blend of style, comfort and functionality in this beautifully designed single-story home featuring 4 bedrooms, 3 bathrooms, a private study and a 2-car garage with additional storage, all situated on a 60-foot homesite. Designed with today's lifestyle in mind, this open-concept floor plan offers a spacious family room with a cozy fireplace that flows seamlessly into the dining area and gourmet kitchen. The kitchen is loaded with designer features, including quartz countertops, a large center island, butler's cabinets and an oversized pantry—ideal for entertaining and everyday living. The private owner's suite is a relaxing retreat with a luxurious ensuite bath, oversized walk-in closet, and thoughtful separation from the secondary bedrooms. Three additional bedrooms and two full baths provide plenty of space for family or guests, while the dedicated study offers the perfect home office or flex space. Additional highlights include a convenient mud bench off the garage entry, extra garage storage and an extended covered outdoor living area that's perfect for enjoying morning coffee or hosting weekend gatherings .Designer-selected finishes throughout include quartz countertops, tile flooring in main living areas and wet spaces, soft carpet in bedrooms and durable laminate flooring for a beautiful, low-maintenance interior. This exceptional home combines modern design, quality craftsmanship and thoughtful details to create the perfect place to call home. Don't miss the opportunity to make this beautiful new construction yours!

2517 Brower Rd, Celina

1332 Lago Vista Ct, Celina
$1,544,625
4 Beds ⋅ 3 Baths ⋅ 21373006 MLS
Welcome to a true custom masterpiece by Schramme Custom Homes, nestled in the charming luxury community of Lago Vista Estates. This residence offers an exceptional blend of architectural artistry and everyday livability. From the moment you step inside, the home's designer-level finishes set it apart. Soaring ceilings and many windows flood the interior with natural light, and hand-selected fixtures reflect the meticulous craftsmanship Schramme Custom Homes is known for. Step out onto the spacious back patio and take in the lake views — the kind of setting that turns an ordinary evening into something worth savoring. Set on a desirable lot within the sought-after Lago Vista Estates community, this home delivers custom luxury in one of North Texas's fastest-growing areas — close to top-rated schools, dining, and the region's continued growth corridor. This is a rare opportunity to own a one-of-a-kind Schramme Custom Home, with endless possibilities to Build Your Style.

1332 Lago Vista Ct, Celina

4747 Farmers Dr, Celina
$479,900
4 Beds ⋅ 3 Baths ⋅ 21372954 MLS
MLS# 21372954 - Built by HistoryMaker Homes - Nov 2026 completion! ~ Fall into Savings- Lowest prices of the year !!!! making now the perfect time to buy this gorgeous home. Inside the Ironwood plan you will find 2,592 sq ft, 4 bedrooms, dedicated study, and 3 baths. You will absolutely love the layout of this home: two bedrooms down which is perfect for guests plus a dedicated study. This open floorplan has a large quartz kitchen island, decorative lighting throughout, double vanity with two sinks in primary, carpet in all bedrooms, ceramic tile in all wet areas and luxury vinyl plank throughout the living spaces. Hang with friends on the covered patio with private yard, full rain gutters and so much more! All this and your children will attend McKinney ISD. Stop by the model home this weekend or schedule a private tour today and see why this home needs to be yours. *Rate promotion available for qualified buyers using the preferred lender. Terms and conditions apply.

4747 Farmers Dr, Celina

Lot 1 Cr 177, Celina
$1,450,000
4 Beds ⋅ 5 Baths ⋅ 21372248 MLS
Timeless design meets comfortable Texas living in this to be built custom home by Scott Post Homes, situated on a spacious 1-acre homesite in Celna, Texas. This wide, traditional inspired elevation has a classic presence that feels refined without being overly formal. Offering 4,400 square feet, all on one level, this home is thoughtfully designed with 5 bedrooms, 4 full baths and 1 half bath, an office and a 3-car garage. All bedrooms have ensuite bathrooms with walk in closets. Over 1200 square feet of outside covered porch for the perfect outdoor living in the country. Floor to ceiling 5ft wide by 10ft tall windows in living room open up to your patio. The spacious laundry room has great countertop space with a utility sink and a cleaning closet. Oversized pantry and prep kitchen tucked away behind the main kitchen wall with close walking distance to put groceries away from the garage. The dining room is surrounded is sitting in a nook of windows on all sides for gorgeous natural light. This home is filled with storage throughout. Staircase shown on plan is for optional bonus room upstairs. Last lot remaining in the stunning Equestrian Farms, Celina! Corner treed lot with hill country views. Equestrian Farms has just three lots with no HOA, no MUD, Celina ISD, low tax rate. Drive out to take a look of the quality of these gorgeous custom homes! Located at the corner of CR 177 and CR 173. Model home located two doors down available to see at any time at 674 Pike Road, Gunter, TX 75058. Scott Post Homes is a full custom builder. Average build time is 6-8 months depending on level of build. Contact Keith Smith at 469-877-3766. Reach out with any questions.

Lot 1 Cr 177, Celina

1605 Yosemite Dr, Anna
$413,981
4 Beds ⋅ 3 Baths ⋅ 21368572 MLS
BRAND NEW energy - efficient home Oct 2026! Sip your coffee in the Providence's covered outdoor living space. Inside, enjoy sizeable bedrooms for the whole family. White cabinets with veined white quartz countertops, tan tone EVP flooring and light grey brown textured carpet. From the $300s - Escape the bustle of the city without being too far from the action. Beat the summer heat at the private neighborhood amenity center with a pool and playground. Look forward to a future public park, adjacent to the neighborhood, equipped with pickleball courts, soccer fields, and so much more. Zoned for Anna ISD, Parks at Foster Crossing offers 12 unique floor plans to fit any lifestyle. Contact a sales counselor to learn more. Each of our homes is built with innovative, energy-efficient features designed to help you enjoy more savings, better health, real comfort and peace of mind.

1605 Yosemite Dr, Anna

1613 Yosemite Dr, Anna
$395,008
4 Beds ⋅ 3 Baths ⋅ 21368571 MLS
BRAND NEW energy - efficient home Oct 2026! The open concept living area includes a versatile flex space that makes a beautiful formal dining room. White cabinets with veined white quartz countertops, light tan EVP flooring with light taupe carpet. From the $300s - Escape the bustle of the city without being too far from the action. Beat the summer heat at the private neighborhood amenity center with a pool and playground. Look forward to a future public park, adjacent to the neighborhood, equipped with pickleball courts, soccer fields, and so much more. Zoned for Anna ISD, Parks at Foster Crossing offers 12 unique floor plans to fit any lifestyle. Contact a sales counselor to learn more. Each of our homes is built with innovative, energy-efficient features designed to help you enjoy more savings, better health, real comfort and peace of mind.

1613 Yosemite Dr, Anna

1449 Corleone Ln, Celina
$469,990
4 Beds ⋅ 4 Baths ⋅ 21372114 MLS
Welcome to your dream home at Pinnacle at Legacy Hills in Celina! This stunning Amherst plan offers 4 bedrooms, 3.5 bathrooms, and spans 2,828 square feet of thoughtfully designed living space. Available November 2026, this home has everything you need and more. The first floor boasts a study, providing ample space for work and relaxation. The sunlit gathering room, with large windows invites natural light, while the expansive kitchen shines with premium finishes, including quartz countertops, and built-in stainless-steel appliances. The second floor offers a game room with open rail, ideal for entertaining. The luxurious walk-in shower, adding a touch of spa-like elegance. Enjoy outdoor living with covered back patio, perfect for unwinding. The future amenity center includes a resort-style pool and more!

1449 Corleone Ln, Celina

3410 Hillingdon Rd, Anna
$354,990
5 Beds ⋅ 3 Baths ⋅ 21372162 MLS
Welcome home to the Bluebell—a beautifully designed Beazer Home where style meets comfort. From the moment you step inside, soaring ceilings and a breathtaking Great Room set the tone for a home that’s both stunning and inviting. This 4 bedroom, 2.5 bathroom home features stainless steel appliances, an air recovery system, and a covered patio. This home comes with washer, dryer, refrigerator and blinds! Designed with the latest trends in mind, this home showcases quartz countertops, rich tile flooring, and striking 42-inch rye cabinetry. Experience the best of outdoor living in Chalk Hill, a charming community featuring an upscale amenity center with a pool, six acres of green space, and scenic neighborhood walking trails. Students will appreciate the convenience of living less than a quarter-mile from Celina High School, while families can explore dining and shopping in historic downtown Celina and the Gates of Prosper. Plus, Chalk Hill offers easy access to the new Costco, Lowe’s, and Lifetime Fitness—all with no MUD or PID taxes. Estimated completion: Now! Days on market reflect the start of new home construction

3410 Hillingdon Rd, Anna

2504 Limerick Dr, Princeton
$329,990
4 Beds ⋅ 3 Baths ⋅ 21371869 MLS
NEW CONSTRUCTION Welcome to Ashford Crossing by Centex in Princeton, where your dream home awaits! Introducing the Fentress plan. a stunning blend of elegance and comfort. This 4-bedroom, 2.5-bathroom home is thoughtfully designed with every detail in mind. Imagine unwinding on your charming, covered patio or retreating to your oversized owner’s suite, complete with a stylish tray ceiling. The upgraded secondary bedrooms and premium finishes in the bathrooms add a touch of luxury while the sun-drenched loft on the second level offers a perfect space for relaxation or play. Perfect for active families, this neighborhood provides a warm, close-knit atmosphere. Don’t miss the opportunity to make this exquisite home yours— Available November 2026!

2504 Limerick Dr, Princeton

2425 Blackwell St, Celina
$514,990
4 Beds ⋅ 3 Baths ⋅ 21371892 MLS
Welcome home to the Summerfield—a beautifully designed Beazer Home where style meets comfort. From the moment you step inside, soaring ceilings and a breathtaking curved staircase set the tone for a home that’s both stunning and inviting. This 4 bedroom, 3 bathroom home features a study, media room, game room, and a covered patio. The first-floor dining room offers a warm welcome to visitors, while the thoughtfully designed layout ensures space for every part of your life. Designed with the latest trends in mind, this home showcases quartz countertops, rich hardwood flooring, and striking 42-inch harbor cabinetry. Live the vacation lifestyle every day at Enclave at Legacy Hills, an amenity-rich community in Celina. Home to the city's first championship 18-hole golf course, this vibrant neighborhood features seven amenity centers with pools, a 27-acre sports park, and three miles of hike-and-bike trails. With so much to enjoy within the community, you'll hardly need to leave—but when you do, premier shopping and dining await at the Gates of Prosper. Experience luxury, convenience, and endless recreation all in one place at Enclave at Legacy Hills Estimated completion: November 2026 Days on market reflect the start of new home construction

2425 Blackwell St, Celina

2612 Queenwood St, Celina
$584,990
4 Beds ⋅ 4 Baths ⋅ 21371571 MLS
Welcome home to the Kerrville — a beautifully designed Beazer Home where style meets comfort. From the moment you step inside, soaring ceilings and a breathtaking staircase set the tone for a home that’s both stunning and inviting. This 4 bedroom, 3.5 bathroom home features a media room, game room, and a covered patio, all situated on an east-facing homesite. The first-floor dining rooms offer a warm welcome to visitors, while the thoughtfully designed layout ensures space for every part of your life. Designed with the latest trends in mind, this home showcases quartz countertops, rich hardwood flooring, and striking 42-inch linen cabinetry. Every Beazer home is certified by the Department of Energy as a Zero Energy Ready Home, designed for superior energy efficiency and healthier indoor air quality with Indoor airPLUS. This solar-ready home is built with durable 2x6 exterior walls and spray foam insulation, achieving an impressive average HERS score of 39. Live the vacation lifestyle every day at Enclave at Legacy Hills, an amenity-rich community in Celina. Home to the city's first championship 18-hole golf course, this vibrant neighborhood features seven amenity centers with pools, a 27-acre sports park, and three miles of hike-and-bike trails. With so much to enjoy within the community, you'll hardly need to leave—but when you do, premier shopping and dining await at the Gates of Prosper. Experience luxury, convenience, and endless recreation all in one place at Enclave at Legacy Hills. Estimated completion: November 2026 Days on market reflect the start of new home construction

2612 Queenwood St, Celina

2412 Bernham Dr, Celina
$499,990
4 Beds ⋅ 3 Baths ⋅ 21371557 MLS
Welcome home to the Laredo—a beautifully designed Beazer Home where style meets comfort. From the moment you step inside, soaring ceilings and a breathtaking staircase set the tone for a home that’s both stunning and inviting. This 4 bedroom, 3 bathroom home features a study, open concept living space, and a covered patio, all situated on a north-facing homesite. The first-floor dining room offers a warm welcome to visitors, while the thoughtfully designed layout ensures space for every part of your life. Designed with the latest trends in mind, this home showcases quartz countertops, rich hardwood flooring, and striking 42-inch linen cabinetry. Live the vacation lifestyle every day at Enclave at Legacy Hills, an amenity-rich community in Celina. Home to the city's first championship 18-hole golf course, this vibrant neighborhood features seven amenity centers with pools, a 27-acre sports park, and three miles of hike-and-bike trails. With so much to enjoy within the community, you'll hardly need to leave—but when you do, premier shopping and dining await at the Gates of Prosper. Experience luxury, convenience, and endless recreation all in one place at Enclave at Legacy Hills. Estimated completion: September 2026 Days on market reflect the start of new home construction

2412 Bernham Dr, Celina

204 Crestside Dr, Blue Ridge
$321,035
4 Beds ⋅ 2 Baths ⋅ 21371342 MLS
MLS# 21371342 - Built by Smith Douglas Homes - December 2026 completion ~ The Hampton is a thoughtfully designed 1,754 - square - foot ranch home that brings together comfort and everyday convenience. A covered front entry welcomes you inside, while the two - car garage offers easy access just steps from the kitchenmaking daily routines, like unloading groceries, simple and efficient. The open - concept kitchen, breakfast nook, and family room create a connected living space that works well for both relaxing and gathering. An integrated covered back patio extends the living area outdoors. The owners suite includes a walk - in closet and a well - appointed bath with water closet and optional tub or shower layouts. With four bedrooms total, including the option to convert one into a study, the Hampton offers flexible spaces designed to fit a variety of needsall on one level.

204 Crestside Dr, Blue Ridge

307 Tree Haven Dr, Blue Ridge
$349,900
4 Beds ⋅ 3 Baths ⋅ 21371315 MLS
MLS# 21371315 - Built by Smith Douglas Homes - Nov 2026 completion! ~ A covered front porch greets you with an elegant exterior for great curb appeal. Directly inside you will find the dining room to one side that can be optioned into a study with French doors. The open concept kitchen, breakfast, and family room toward the back of the home provide lots of natural light and a large and open gathering area. The owner's suite is tucked away at the back of the first floor with an ensuite bathroom with many customizable options to suit your needs. The second floor contains the three secondary bedrooms, an optional 3rd bathroom, an open loft as well as a bonus room. Many styles of covered patios are available to choose from to complete the home of your dreams.

307 Tree Haven Dr, Blue Ridge

705 Cumulus Ct, Celina
$689,000
3 Beds ⋅ 4 Baths ⋅ 21370797 MLS
Experience exceptional new construction by Toll Brothers in The Ranch at Uptown Celina, where thoughtfully designed luxury meets the charm and tranquility of one of Celina’s exciting master-planned communities. This beautifully appointed Archibald Hill Country home from the Select Collection showcases sophisticated architecture, elevated finishes, and an expansive single-story floor plan designed for both everyday living and entertaining. Step inside to soaring ceilings, abundant natural light, and beautiful hardwood flooring that flows through the main living spaces. The open-concept kitchen and great room create an impressive heart of the home, complemented by casual dining and seamless access to the covered outdoor patio. The designer-appointed kitchen features quartz countertops, shaker-style cabinetry with a contrasting stained island, a white tile backsplash, stainless steel undermount sink, and Whirlpool appliances. The thoughtfully designed floor plan offers a private primary suite, two additional bedrooms with en suite baths, a dedicated office, media room, powder bath, and spacious 3-car tandem garage. The great room is anchored by a sleek Heatilator fireplace, while the luxurious primary retreat features an upgraded shower, freestanding soaking tub, quartz surfaces, designer tile, and sophisticated brushed-nickel finishes. Situated within the Uptown Celina master plan, residents can enjoy convenient access to an outdoor pool, trails, parks, walking paths, and additional community amenities. A beautiful combination of Toll Brothers craftsmanship, professionally curated finishes, functional living spaces, and the lifestyle of Uptown Celina makes this exceptional new construction home an opportunity not to be missed.

705 Cumulus Ct, Celina

Listings provided by North Texas Real Estate Information Systems (NTREIS). Listing data has been deemed reliable but is not guaranteed to be accurate by the MLS.

Last updated:

How much is your home worth?

Get instant property value now!