Refine Search
Sort by
9816 Aspenglow Ln, McKinney
$528,370
3 Beds ⋅ 2 Baths ⋅ 21388504 MLS
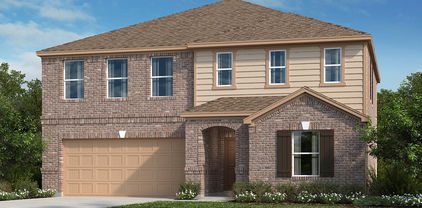
NEW CONSTRUCTION - Welcome to Del Webb Trinity Falls, an active adult community, where your dream home awaits! The Palmary plan - a stunning blend of elegance and comfort. This 3-bedroom, 2-bathroom, 2,037sqft home is thoughtfully designed with every detail in mind. Imagine retreating to your oversized owner’s suite. The upgraded secondary bedrooms and premium finishes in the bathrooms add a touch of luxury while the sun-drenched gathering room and sunroom offer a perfect space for relaxation or entertaining. Set in the heart of the community, you'll enjoy easy access to all the amenities Del Webb at Trinity Falls has to offer. Perfect for active adults 55+, this neighborhood provides a warm, close-knit atmosphere. Don’t miss the opportunity to make this exquisite home yours - Available December 2026 for move-in.

9816 Aspenglow Ln, McKinney

902 River Sky Rd, Lavon
$623,900
4 Beds ⋅ 4 Baths ⋅ 21388362 MLS
A home office with French doors is set at the entry, which features hardwood floors that extend to the main living areas and select spaces. The family room with a wood mantel fireplace and a wall of windows opens to the kitchen and corner dining area. The kitchen hosts a 5-burner gas cooktop, a generous island with seating space, and a walk-in pantry. The secluded primary bedroom highlights a wall of windows. Double doors lead to the primary bath with dual vanities, garden tub, separate glass-enclosed shower, and two walk-in closets. A game room with French doors is just off the family room. A half bath, a guest suite with a full bath, and two secondary bedrooms that share a Holly bath complete this one-story design. Covered backyard patio. A mud room and utility room are off the three-car garage.

902 River Sky Rd, Lavon

1816 Freeman Creek Ct, Celina
$415,000
4 Beds ⋅ 2 Baths ⋅ 21388275 MLS
MLS# 21388275 - Built by Ashton Woods Homes - December 2026 completion ~ Walking Distance to Amenities!New one - story home by Ashton Woods designed with the Laguna Collection, this home features earthy textures and soft neutrals. At the front of the home, three secondary bedrooms share a full bathroom. Leading into the open kitchen, you'll find an eat - in kitchen island and spacious storage pantry, all flowing seamlessly into the family room and breakfast nook with access to the covered patio and backyard. The primary suite features a tile walk - in shower, linen closet and an expansive walk - in closet. This new home is complete with a landscaping package, sprinkler system, dual pane energy efficient windows, energy efficient HVAC, and much more! Representative images and renderings are for illustrative purposes. Actual structural options and design finishes of home may vary.

1816 Freeman Creek Ct, Celina

1928 Freeman Creek Ct, Celina
$460,000
4 Beds ⋅ 4 Baths ⋅ 21388256 MLS
MLS# 21388256 - Built by Ashton Woods Homes - December 2026 completion ~ Cul - de - sac on Large Lot! Backyard Views! Discover this beautifully designed one - story home by Ashton Woods, designed with the Oxford Collection, this home features timeless finishes and ageless charm. A welcoming open foyer leads to a secluded secondary bedroom and full bath—perfect for guests or a home office. The chef - inspired kitchen is the heart of the home, offering abundant counter space, generous storage, an expansive eat - in island, stainless steel appliances, and a spacious walk - in pantry. The kitchen seamlessly connects to the open dining area and family room, all overlooking a covered patio—ideal for entertaining or relaxing. The thoughtfully designed primary suite provides a peaceful retreat with a dual sink vanity, a large, glass enclosed walk - in shower, and an oversized walk - in closet. Two additional secondary bedrooms are conveniently positioned with access to a versatile flex space, perfect for a playroom, media room, or workspace. Ashton Woods homes feature many options and upgrades, including a full landscaping package with sprinkler system, energy - efficient HVAC, dual - pane energy - efficient windows, stylish luxury vinyl plank flooring, and more—delivering both comfort and value. Representative images and renderings are for illustrative purposes. Actual structural options and design finishes of home may vary.

1928 Freeman Creek Ct, Celina

616 Rangeland Rd, Celina
$611,495
4 Beds ⋅ 5 Baths ⋅ 21383597 MLS
What's Special: Close to Trails - 3-Car Garage - Dedicated Home Office. New Construction – December Completion! Built by Taylor Morrison, America's Most Trusted Home Builder. Welcome to the Pearl at 616 Rangeland Road in The Ranch at Uptown Celina! A welcoming foyer leads past a private study and into the heart of the home, where a spacious great room flows effortlessly into the kitchen and dining area—perfect for everyday living and entertaining. The main level features a secluded primary suite with a spa-inspired bath with separate tub and shower and a large walk-in closet, along with a secondary bedroom suite for added flexibility. Upstairs, enjoy a versatile game room, tech space, media room, two additional bedrooms, and two full bathrooms that create plenty of room to relax and host. Designed with both comfort and function in mind, this home offers a well-balanced layout for modern living. Enjoy planned amenities like a pool, dog park, hiking and biking trails, and two air-conditioned community centers. Students thrive in the highly regarded Celina ISD. With easy access to the Dallas North Tollway and Preston Road, The Ranch at Uptown Celina offers smooth commutes and everyday convenience. Additional Highlights include: Upgraded cabinet package, tile to ceiling at fireplace, revwood laminate flooring throughout the main level, excluding bedrooms, bathrooms, stairs, and the second floor. Photos are for representative purposes only. MLS#21383597

616 Rangeland Rd, Celina

1205 Harrisburg Ln, Anna
$407,490
4 Beds ⋅ 3 Baths ⋅ 21387751 MLS
Discover spacious single-story living at 1205 Harrisburg Lane in Anna, TX, located in the Anna Ranch community. The Olive floor plan offers 2,210 square feet of thoughtfully designed living space with 4 bedrooms, 2.5 bathrooms, a 2-car garage, and a versatile flex room. At the heart of the home, the open-concept kitchen, dining area, and family room create a welcoming space for everyday living and entertaining. The flex room adds even more versatility, with space for a home office, playroom, hobby room, or whatever fits your lifestyle. The private primary suite features a spacious bathroom designed for relaxation, complete with a large soaking tub, separate walk-in shower, double vanity, and plenty of room to start and end your day comfortably. Enjoy outdoor living from both the covered front porch and covered back patio. Spray foam insulation on all exterior walls adds another layer of energy-efficient design to this new construction home. With 4 bedrooms, flexible living space, and a convenient one-story layout, 1205 Harrisburg Lane brings comfort and functionality together in Anna Ranch. This new home in Anna, Texas is currently expected to be available in March 2027.

1205 Harrisburg Ln, Anna

1209 Harrisburg Ln, Anna
$438,490
4 Beds ⋅ 3 Baths ⋅ 21387730 MLS
Make an impression from the moment you step inside 1209 Harrisburg Lane in Anna, TX. Located in the Anna Ranch community, this new construction Ivywood floor plan offers 2,917 square feet with 4 bedrooms, 2.5 bathrooms, a study, and a 2-car garage across two spacious stories. A dramatic two-story foyer and curved staircase create an eye-catching entrance, while the soaring two-story family room brings an open, airy feel to the heart of the home. The family room flows seamlessly into the kitchen and dining area, creating an ideal layout for entertaining, gathering, and everyday life. A dedicated study provides a quiet space for working from home or tackling daily tasks. The primary suite is conveniently located downstairs and features a large walk-in closet. Its private bathroom includes a soaking tub, separate shower, and double vanity. Upstairs, all three secondary bedrooms are joined by a game room, giving everyone additional space to spread out. Built with spray foam insulation on all exterior walls for added energy efficiency, 1209 Harrisburg Lane combines standout architectural details with functional living spaces. This new home in Anna Ranch is currently expected to be available in March 2027.

1209 Harrisburg Ln, Anna

800 Stone Grove Rd, Lavon
$465,990
4 Beds ⋅ 3 Baths ⋅ 21387047 MLS
800 Stone Grove Road is a beautiful two-story, front-entry design offering an incredibly versatile layout with four bedrooms and three full baths, including two bedrooms downstairs and two bedrooms upstairs. We’ve also added a media room, providing the perfect additional space for movie nights, entertaining, or simply relaxing with family and friends. With thoughtfully designed gathering spaces and private retreats throughout, this home offers the flexibility and comfort to fit the way you live. Zoned to highly regarded Wylie ISD, residents find family-friendly living with convenient access to Rockwall shopping, dining, and The Harbor, plus a roughly 40-minute commute to Dallas. Hillstead beautifully balances a natural escape with everyday sense of community.

800 Stone Grove Rd, Lavon

9400 Osprey Ave, McKinney
$597,990
5 Beds ⋅ 3 Baths ⋅ 21386498 MLS
Welcome to 9400 Osprey Ave., the Holly Floor Plan, a stunning 5-bedroom, 3-bathroom home spanning 2,733 sq. ft. that perfectly balances modern design with everyday comfort. As you step inside, you’re welcomed into a spacious and inviting foyer that flows seamlessly into the heart of the home. To your left, a cozy guest bedroom or office sits conveniently near a full bathroom, perfect for visitors or a productive work-from-home setup. The main living space is open-concept, blending the living room, dining area, and kitchen into one harmonious area ideal for entertaining or relaxing with family. Large windows fill the space with natural light, highlighting the luxurious finishes and modern flooring. The kitchen is a chef’s dream, featuring an oversized center island, ample countertop space, sleek cabinetry, and state-of-the-art appliances Ascending the staircase, you’ll find yourself in an open loft area, perfect for a media room, game room, or secondary living space. The double-height ceiling overlooking the living room below adds a sense of openness and grandeur. The second floor houses three additional bedrooms, each with spacious closets and easy access to a full bathroom. These rooms are ideal for kids, guests, or flex spaces like a home gym or hobby room. One of the bedrooms even offers extra privacy, making it an excellent option for older children or extended family. See the Holly floorplan today!

9400 Osprey Ave, McKinney

221 Saddletree Dr, Nevada
$398,140
4 Beds ⋅ 3 Baths ⋅ 21385969 MLS
This Everett home in Waverly Estates sits on a large corner lot and will be ready for move-in by December 2026. The open floor plan features luxury vinyl plank flooring throughout the main living areas and architectural tray ceilings in the living room. In the kitchen, you will find durable quartz countertops and streamlined workspace for meal preparation. The primary suite includes a spacious bedroom and a large closet. Outside, the patio provides a quiet spot to relax, while the three-car garage offers significant storage. Residents enjoy community amenities including a pool, catch-and-release pond, and quick access to Lake Lavon and I-30. Schedule your visit today! Attached photos are representative of the floor plan and may depict non-standard features and upgrades. See community's New Home Consultant for details.

221 Saddletree Dr, Nevada

1304 Ramble Way, Celina
$849,990
4 Beds ⋅ 4 Baths ⋅ 21385835 MLS
MLS# 21385835 - Built by Drees Custom Homes - Feb 2027 completion! ~ CELINA, TX: 4 BR with a 3-car garage, private home office and media room. This stunning one-story home is a standout for luxury living and entertaining. Beyond the grand double entry doors, you'll discover an open-concept floor plan enhanced by soaring 14-foot ceilings in the family and dining rooms, creating a bright and spacious atmosphere. The chef-inspired kitchen flows seamlessly into the main living areas, making everyday living and hosting effortless. Double 12-foot sliding glass doors open to an oversized backyard retreat, blending indoor and outdoor living. The private primary suite offers a relaxing escape, while generously sized secondary bedrooms provide comfort for family and guests. Designed with upscale finishes and thoughtful details throughout, this energy-efficient new construction home delivers the perfect balance of elegance, functionality and modern style.

1304 Ramble Way, Celina

811 Cambridge, Prosper
$1,269,000
4 Beds ⋅ 6 Baths ⋅ 21385726 MLS
MLS# 21385726 - Built by Homebound - Nov 2026 completion! ~ Built by Homebound, Park Place brings an elevated approach to new construction in Prosper, where design - forward finishes and true customization come together in one of North Texas's most sought - after communities. The Collin offers 4 bedrooms, 4 full and 2 half baths, and 4,468 square feet across two stories. A bold Modern Tudor exterior with a Greenblack scheme sets a striking tone, while inside, an open - concept kitchen, dining, and great room form the heart of the home. The chef's kitchen features an oversized island, stacked cabinetry, a decorative vent hood, and a dedicated prep kitchen, and the great room is anchored by a 42 inch gas fireplace with a brick surround extending to the ceiling and faux ceiling beams. The extended main - level primary suite offers a spa - inspired bath and dual walk - in closets, while a second bedroom with full bath on the first floor makes it ideal for guests. A private office, a well - appointed laundry room with added cabinetry, and an extended covered patio round out the main level, along with a three - car garage. Upstairs offers two additional bedrooms, multiple full baths, and generous storage throughout. Custom white oak engineered hardwood in a herringbone lay, quartz countertops, and a dramatic crystal foyer chandelier reflect the elevated craftsmanship Homebound is known for. Park Place is a master - planned community in Prosper, offering top - rated Prosper ISD schools, community amenities, and easy access to the Dallas North Tollway, PGA Frisco, and premier shopping and dining.

811 Cambridge, Prosper

911 Notre Dame Dr, Prosper
$1,260,000
4 Beds ⋅ 5 Baths ⋅ 21385701 MLS
MLS# 21385701 - Built by Homebound - Oct 2026 completion! ~ Built by Homebound, Park Place brings an elevated approach to new construction in Prosper, where design - forward finishes and true customization come together in one of North Texas's most sought - after communities. The Bandera offers 4 bedrooms, 4 full and 1 half baths, and 4,290 square feet across two stories. A striking Modern Cape Dutch exterior with an Everest scheme sets a refined tone, while inside, an open - concept kitchen, dining, and great room form the heart of the home. The chef's kitchen features an oversized island, stacked cabinetry, a decorative vent hood, and a dedicated prep kitchen, and the great room is anchored by a 42 inch gas fireplace with a tile surround extending to the ceiling. The main - level primary suite offers a spa - inspired bath with a rainhead shower and generous walk - in closet, while a second bedroom with full bath on the first floor makes it ideal for guests. A dining room with custom cabinetry and faux ceiling beams, a well - appointed laundry room with added cabinetry, and an extended covered patio with an exterior gas fireplace round out the main level, along with a two - car garage. Upstairs offers two additional bedrooms, multiple full baths, and generous storage throughout. Custom white oak engineered hardwood and quartz countertops throughout reflect the elevated craftsmanship Homebound is known for. Park Place is a master - planned community in Prosper, offering top - rated Prosper ISD schools, community amenities, and easy access to the Dallas North Tollway, PGA Frisco, and premier shopping and dining.

911 Notre Dame Dr, Prosper

3211 Washington Dr, Prosper
$1,386,000
5 Beds ⋅ 7 Baths ⋅ 21385695 MLS
MLS# 21385695 - Built by Homebound - October 2026 completion ~ Built by Homebound, Park Place brings an elevated approach to new construction in Prosper, where design - forward finishes and true customization come together in one of North Texas's most sought - after communities. The Magnolia offers 5 bedrooms, 5 full and 2 half baths, and 4,989 square feet across two stories. A Transitional exterior with an Alabaster scheme and painted brick sets a refined tone, while inside, an open - concept kitchen, dining, and great room form the heart of the home. The chef's kitchen features an oversized island, stacked cabinetry, a decorative hood, and a dedicated prep kitchen, and the great room is anchored by a 42 inch gas fireplace with a stone surround extending to the ceiling and faux ceiling beams. The extended main - level primary suite offers a spa - inspired bath and generous walk - in closet, while a second bedroom with full bath on the first floor makes it ideal for guests or multigenerational living. A private office with a board and batten accent wall, a well - appointed laundry room with added cabinetry and sink, and an extended covered patio round out the main level, along with a three - car garage plus dedicated storage bay. Upstairs offers three additional bedrooms, multiple full baths, and a dedicated media room for gathering and entertainment. Custom white oak engineered hardwood in a herringbone lay and quartz countertops throughout reflect the elevated craftsmanship Homebound is known for. Park Place is a master - planned community in Prosper, offering top - rated Prosper ISD schools, community amenities, and easy access to the Dallas

3211 Washington Dr, Prosper

3108 Congress Ln, Anna
$1,244,800
4 Beds ⋅ 5 Baths ⋅ 21385117 MLS
Wow! Capitol Hill a dream community! Where LUXURY LIVING meets the CHARM of yesteryear! Built on sprawling 1-acre lots, these exquisite country homes blend the timeless beauty of the Modern Farmhouse and Craftsman Styles, creating a gorgeous, picturesque landscape! Upscale streets, dotted with decorative lamp posts, make it feel like you’ve walked straight onto a movie set! Best of all - No HOA! So you can build a shop, apartment, or storage building, etc., on your 1 acre lot. This neighborhood is a RARE GEM. Pictures do not do it justice; you have to see in person! The 'Devonshire' plan features: Gourmet kitchen, quartz countertops, built-in double ovens, gas cooktop. sliding glass doors lead to covered patio w fireplace. First floor primary bedroom has a large walk-in closet that connects directly to the huge laundry room. (Convenient!) Primary bath has free-standing tub & dual shower heads in the walk-in shower. ...This home has too many upgrades to list here!

3108 Congress Ln, Anna

9908 Aspenglow Ln, McKinney
$559,700
2 Beds ⋅ 3 Baths ⋅ 21384481 MLS
NEW CONSTRUCTION - Welcome to Del Webb Trinity Falls, an active adult community, where your dream home awaits! The Prestige plan - a stunning blend of elegance and comfort. This 2-bedroom, flex room, 2.5-bathroom home is thoughtfully designed with every detail in mind. Imagine retreating to your oversized owner’s suite. The upgraded secondary bedroom and premium finishes in the bathrooms add a touch of luxury while the sun-drenched gathering room offers a perfect space for relaxation or entertaining. Set in the heart of the community, you'll enjoy easy access to all the amenities Del Webb at Trinity Falls has to offer. Perfect for active adults 55+, this neighborhood provides a warm, close-knit atmosphere. Don’t miss the opportunity to make this exquisite home yours - Available October-November 2026 for move-in.

9908 Aspenglow Ln, McKinney

Listings provided by North Texas Real Estate Information Systems (NTREIS). Listing data has been deemed reliable but is not guaranteed to be accurate by the MLS.

Last updated:

How much is your home worth?

Get instant property value now!