Refine Search
Sort by
3917 River Rock Ave, Celina
$327,990
3 Beds ⋅ 2 Baths ⋅ 21394993 MLS
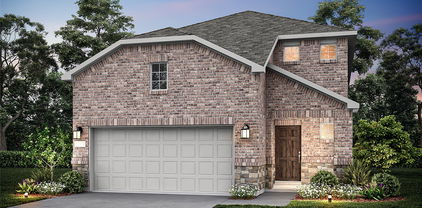
This winning floorplan has a total of 3 bedrooms and 2 full bathrooms with fireplace. The kitchen connects to your family room and eating area for an open-living concept. Living in this home is even better with this location off Preston Rd with close proximity to all 3 schools. North facing home very close to the community pool and playground. The new Costco and Lowes will be just minutes away. Experience the best of outdoor living in Chalk Hill, a charming community featuring an upscale amenity center with a pool, six acres of green space, and scenic neighborhood walking trails. Students will appreciate the convenience of living less than a quarter-mile from Celina High School, while families can explore dining and shopping in historic downtown Celina and the Gates of Prosper. Plus, Chalk Hill offers easy access to the new Costco, Lowe’s, and Lifetime Fitness. Days on market reflect the start of new home construction

3917 River Rock Ave, Celina

737 Stardust Dr, Anna
$549,650
4 Beds ⋅ 3 Baths ⋅ 21393917 MLS
Estimated November 2026 completion! Ask us about our Trade-In Trade-Up Program-we can buy your home when you buy ours! The Verbena floor plan features a modern, open-concept layout and the sought-after features today’s homeowners are searching for. With four bedrooms, three bathrooms, and a flex room, this plan boasts just over 2,400 square feet of functional living space. Upon entering the home off the front porch, you’re welcomed by an inviting foyer. Immediately to the left is a hallway with a bedroom, walk-in closet and full bathroom, as well as a linen closet. Across the foyer is a flex room, perfect for a home office, formal dining room or whatever need your family has for the space. Past the foyer is the family entry, with storage space and mud bench, which leads to the laundry room and two or three car attached garage. Through the entrance, the home opens up to a large family room with a stately fireplace. Adjacent to the family room is a gourmet kitchen, equipped with a walk-in pantry, ample counter space and an oversized island. Finishing off this open-concept living area is a dining space which overlooks the covered back patio. The remainder of this one-story floor plan is just off the living space. A hall leads to two bedrooms with walk-in closets, another linen closet and a shared full bathroom. The back corner of the home offers privacy for the owner’s suite, featuring a massive walk-in closet and bathroom with a dual-sink vanity, standalone soaking tub and glass-enclosed shower.

737 Stardust Dr, Anna

745 Stardust Dr, Anna
$496,275
4 Beds ⋅ 3 Baths ⋅ 21393837 MLS
Estimated completion November 2026! Ask us about our Trade-In Trade-Up Program-we can buy your home when you buy ours! The Havasu III provides a versatile twist on the open concept. A clearly defined foyer and flex room gives definition to this entryway. The kitchen and dining room are one unified area giving you enough space for a large table where the entire family can gather together for a meal. An oversized living room presents the freedom for customization without compromise. Go for a large sectional to spread out on or several individual pieces to create a unique design. With three secondary bedrooms, the possibilities to personalize are endless. The smallest room is right around the corner from the owner’s suite, making it the ideal nursery or toddler’s bedroom. In the center of the home lies the third bedroom and a jack-and-jill bathroom with easy access to both hallways off the dining and living space. Toward the front of the home, the fourth bedroom is a great retreat for your guests to feel they have their own space when they come to visit. The laundry room is right off the kitchen and has an entrance to the 2-car garage, allowing it to double as a mudroom. This will prevent any muddy shoes from tracking dirt throughout your home. You can also enjoy beautiful Texas days on the patio right off the living room. Perfect your barbequing or spend time with your kids in the backyard. The Havasu III is a great option for growing families who need privacy but still come together at the end of the day for quality time.

745 Stardust Dr, Anna

1621 Terra Way, Celina
$950,000
4 Beds ⋅ 5 Baths ⋅ 21394474 MLS
Welcome to this stunning one-story home thoughtfully designed for comfort, style, and effortless entertaining. Featuring 4 bedrooms, an entertainment room, a dedicated study, and a 3-car tandem garage, this beautifully appointed floor plan offers plenty of space for everyday living and gathering. The spacious extended primary suite provides a relaxing retreat, complemented by a luxurious primary bath featuring a freestanding soaking tub and elegant finishes. The heart of the home showcases a beautiful fireplace with built-in cabinetry, creating a warm and inviting focal point in the main living area. The gourmet kitchen offers a huge pantry and a versatile flexible area, providing exceptional storage and functionality. Step outside to enjoy the extended outdoor living space, seamlessly connected to the interior by expansive sliding glass doors—perfect for entertaining or relaxing year-round. Thoughtful upgrades continue throughout, including beautiful wood flooring in the main living areas, upgraded carpet in the bedrooms, and upgraded tile in the bathrooms. With its spacious layout, versatile living spaces, luxurious primary retreat, and impressive indoor-outdoor connection, this home offers the perfect blend of elegance and everyday functionality.

1621 Terra Way, Celina

4624 Reveille Dr, McKinney
$460,520
4 Beds ⋅ 3 Baths ⋅ 21394072 MLS
NORMANDY HOMES REMY floor plan. Experience living in the Remy home plan, a beautifully crafted 4-bedroom, 3-bathroom home spanning 2,420 square feet in the desirable Painted Tree Woodland North community. This two-story design features a spacious game room, an open-concept kitchen and dining area, and an owner’s suite with a walk-in closet and private bath. The family room opens to a covered patio, perfect for relaxing or entertaining outdoors. With thoughtful touches like multiple walk-in closets, a dedicated utility room, and elegant architectural details, the Remy blends comfort with modern sophistication. Ideal for growing families or those who love to host, this home offers both style and functionality in Painted Tree.

4624 Reveille Dr, McKinney

2501 Limerick Dr, Princeton
$334,990
4 Beds ⋅ 3 Baths ⋅ 21394030 MLS
NEW CONSTRUCTION Welcome to Ashford Crossing by Centex in Princeton, where your dream home awaits! Introducing the Monroe plan. a stunning blend of elegance and comfort. This 4-bedroom, 3-bathroom home is thoughtfully designed with every detail in mind. Imagine unwinding on your charming, covered patio or retreating to your oversized owner’s suite. The upgraded secondary bedrooms and premium finishes in the bathrooms add a touch of luxury while the sun-drenched loft on the second level offers a perfect space for relaxation or play. Perfect for active families, this neighborhood provides a warm, close-knit atmosphere. Don’t miss the opportunity to make this exquisite home yours— Available December 2026!

2501 Limerick Dr, Princeton

633 Taylor Pkwy, Celina
$349,680
3 Beds ⋅ 3 Baths ⋅ 21393235 MLS
NORMANDY HOMES ADELAIDE floor plan. The Adelaide floor plan is a thoughtfully designed two-story home offering 2,170 square feet of modern living space with 3 bedrooms, 2.5 bathrooms, and a 2-car garage. Facing the community amenity center that is coming soon, this open-concept floor plan features a spacious family room, well-appointed kitchen, and dining area that flow seamlessly for everyday living and entertaining. The private owner’s suite includes a generous walk-in closet and a spa-inspired bath, creating a relaxing retreat. Upstairs, a versatile game room and secondary bedrooms provide flexible space for work, play, or guests. Located in The Heights at Uptown, the Adelaide combines smart design, stylish features, and low-maintenance living ideal for today’s homebuyers. Within minutes of enjoying Farmers Market downtown Celina Square! Don’t miss out! Ready December!

633 Taylor Pkwy, Celina

2524 Stowers St, Anna
$344,990
4 Beds ⋅ 3 Baths ⋅ 21391186 MLS
Discover new construction in Anna, TX at Churchill, featuring the only homes combining elevated features and more personalization in a tucked-away natural setting. This beautifully designed Palm floor plan offers 4 bedrooms, 3 bathrooms, 1,970 sq. ft., and single-story living with an open-concept layout designed for today's lifestyle. A charming full-brick ranch-style exterior creates exceptional curb appeal, while the thoughtfully designed interior provides comfort and functionality throughout. The spacious living room flows seamlessly into the chef-inspired kitchen, featuring 42-inch cabinets, quartz countertops, an elegant backsplash, a large island, and an undermount farmhouse sink. Designed for both entertaining and everyday living, this inviting space serves as the heart of the home. The private primary retreat offers a relaxing escape with a separate shower and garden tub, while upgraded flooring and designer lighting add style and character throughout. A covered patio extends the living space outdoors, and a 2-car garage with a full sprinkler system provides added convenience. Located in the amenity-rich Churchill community, residents enjoy a resort-style pool, clubhouse, walking trails, playgrounds, pickleball courts, green spaces, and scenic ponds. Conveniently located near Highway 75, the community offers easy access to Melissa, Van Alstyne, Buc-ee's, Texas Roadhouse, Chili's, and other shopping and dining destinations. Served by the highly rated Van Alstyne ISD, this exceptional home combines quality craftsmanship, elevated finishes, and a desirable location designed for the way you live today.

2524 Stowers St, Anna

2724 Panola St, McKinney
$499,990
3 Beds ⋅ 2 Baths ⋅ 21393498 MLS
MLS# 21393498 - Built by Coventry Homes - Nov 30 2026 completion! ~ This beautiful one - story home offers 3 - bedrooms, 2 - bathrooms, and a spacious 2 - car garage, all within 2,110 square feet of well - designed living space. Located in the highly sought - after master - planned community of Trinity Falls, this home features a cozy fireplace in the living area and a covered patio equipped with a gas spout—perfect for outdoor grilling and entertaining. The modern kitchen is outfitted with Whirlpool stainless steel, energy - efficient appliances, blending style and sustainability. Enjoy the perfect combination of comfort, convenience, and community living in this thoughtfully designed home. Schedule your tour today and discover why this home is the perfect fit for your lifestyle!

2724 Panola St, McKinney

2528 Freeman St, Anna
$319,990
3 Beds ⋅ 2 Baths ⋅ 21393390 MLS
Make Beazer Homes the Teton floorplan yours! Enter through the foyer, featuring Engineered Wood flooring, consistent through all common areas, with carpeted bedrooms, and tiled bathrooms. 4 bedrooms, 2 full bathrooms, with an open concept living, dining, and kitchen space. Be wowed by the spacious backyard and covered back patio! Includes Move-In Package (Washer and Dryer, Refrigerator, and Blinds) This home shines with Low E Vinyl Windows, maximizing energy efficiency without compromising natural light! Built for the future; certified DOE Zero Energy Ready Home, Energy Star 3.2 Certified, with a Broan Filtered fresh air system, Spray Foam attic and exterior walls with 50% more insulation than typical homes - improving energy efficiency and air quality, giving you a healthier, more comfortable home. Loaded up with Beazer's impressive standard features plus beautiful design upgrades! Experience the best of outdoor living in Chalk Hill, a charming community featuring an upscale amenity center with a pool, six acres of green space, and scenic neighborhood walking trails. Students will appreciate the convenience of living less than a quarter-mile from Celina High School, while families can explore dining and shopping in historic downtown Celina and the Gates of Prosper. Plus, Chalk Hill offers easy access to the new Costco, Lowe’s, and Lifetime Fitness—all with no MUD or PID taxes. Estimated completion: September 2026 Days on market reflect the start of new home construction

2528 Freeman St, Anna

2508 Freeman St, Anna
$394,990
5 Beds ⋅ 3 Baths ⋅ 21393375 MLS
This winning floorplan has a total of 5 bedrooms and 3 full bathrooms with two bedrooms on the first floor. The kitchen connects to your family room and eating area for an open-living concept. You will have extra room to spread out in the upstairs game room. This home shines with Low E Vinyl Windows, maximizing energy efficiency without compromising natural light! Built for the future with a Broan Filtered fresh air system, Spray Foam insulation in the attic and exterior walls - improving energy efficiency and air quality, giving you a healthier more comfortable home. Nestled in the small, charming town of Anna, Churchill is a peaceful community surrounded by nature, where mature trees and a tranquil pond set the tone for everyday serenity. Residents enjoy a well-appointed amenity center featuring a sparkling pool, pickleball courts, and inviting playgrounds—perfect for active lifestyles and family fun. Churchill offers a strong sense of community with small-town charm, while students benefit from attending the highly ranked Van Alstyne schools. It’s an ideal blend of natural beauty, recreation, and top-tier education. Estimated completion: April 2026 Days on market reflect the start of new home construction.

2508 Freeman St, Anna

3316 Cloyce Box Dr, Anna
$379,990
4 Beds ⋅ 3 Baths ⋅ 21393306 MLS
Make Beazer Homes the Cascade floorplan yours! Enter through the foyer, featuring Engineered Wood flooring, consistent through all common areas, with carpeted bedrooms, and tiled bathrooms. 4 bedrooms, a study, 2.5 full bathrooms, with an open concept living, dining, and kitchen space. Be wowed by the spacious backyard and covered back patio! Includes Move-In Package (Washer and Dryer, Refrigerator, and Blinds) This home shines with Low E Vinyl Windows, maximizing energy efficiency without compromising natural light! Built for the future; certified DOE Zero Energy Ready Home, Energy Star 3.2 Certified, with a Broan Filtered fresh air system, Spray Foam attic and exterior walls with 50% more insulation than typical homes - improving energy efficiency and air quality, giving you a healthier, more comfortable home. Loaded up with Beazer's impressive standard features plus beautiful design upgrades! Nestled in the small, charming town of Anna, Churchill is a peaceful community surrounded by nature, where mature trees and a tranquil pond set the tone for everyday serenity. Residents enjoy a well-appointed amenity center featuring a sparkling pool, pickleball courts, and inviting playgrounds—perfect for active lifestyles and family fun. Churchill offers a strong sense of community with small-town charm, while students benefit from attending the highly ranked Van Alstyne schools. It’s an ideal blend of natural beauty, recreation, and top-tier education. Estimated completion: September 2026 Days on market representative of start of new home construction.

3316 Cloyce Box Dr, Anna

2624 Freeman St, Anna
$374,990
4 Beds ⋅ 3 Baths ⋅ 21393279 MLS
Make Beazer Homes the Cascade floorplan yours! Enter through the foyer, featuring Engineered Wood flooring, consistent through all common areas, with carpeted bedrooms, and tiled bathrooms. 4 bedrooms, a study, 2.5 full bathrooms, with an open concept living, dining, and kitchen space. Be wowed by the spacious backyard and covered back patio! Includes Move-In Package (Washer and Dryer, Refrigerator, and Blinds) This home shines with Low E Vinyl Windows, maximizing energy efficiency without compromising natural light! Built for the future; certified DOE Zero Energy Ready Home, Energy Star 3.2 Certified, with a Broan Filtered fresh air system, Spray Foam attic and exterior walls with 50% more insulation than typical homes - improving energy efficiency and air quality, giving you a healthier, more comfortable home. Loaded up with Beazer's impressive standard features plus beautiful design upgrades! Nestled in the small, charming town of Anna, Churchill is a peaceful community surrounded by nature, where mature trees and a tranquil pond set the tone for everyday serenity. Residents enjoy a well-appointed amenity center featuring a sparkling pool, pickleball courts, and inviting playgrounds—perfect for active lifestyles and family fun. Churchill offers a strong sense of community with small-town charm, while students benefit from attending the highly ranked Van Alstyne schools. It’s an ideal blend of natural beauty, recreation, and top-tier education. Estimated completion: October 2026 Days on market representative of start of new home construction.

2624 Freeman St, Anna

3425 Longfellow Ave, Anna
$389,990
4 Beds ⋅ 3 Baths ⋅ 21393265 MLS
Welcome home to the Cascade—a beautifully designed Beazer Home where style meets comfort. From the moment you step inside, soaring ceilings and a breathtaking curved staircase set the tone for a home that’s both stunning and inviting. This 4 bedroom, 2.5 bathroom home features a fireplace, loft, and a covered patio. This home comes with washer, dryer, refrigerator and blinds! Designed with the latest trends in mind, this home showcases quartz countertops, rich hardwood flooring, and striking 42-inch latte cabinetry. Nestled in the small, charming town of Anna, Churchill is a peaceful community surrounded by nature, where mature trees and a tranquil pond set the tone for everyday serenity. Residents enjoy a well-appointed amenity center featuring a sparkling pool, pickleball courts, and inviting playgrounds—perfect for active lifestyles and family fun. Churchill offers a strong sense of community with small-town charm, while students benefit from attending the highly ranked Van Alstyne schools. It’s an ideal blend of natural beauty, recreation, and top-tier education. Estimated completion: October 2026 Days on market representative of start of new home construction.

3425 Longfellow Ave, Anna

824 River Sky Rd, Lavon
$499,900
4 Beds ⋅ 3 Baths ⋅ 21393072 MLS
Extended entry with 13-foot ceiling leads to the open kitchen, dining area and family room. Kitchen offers a 5-burner gas cooktop, generous counter space, corner walk-in pantry, and an inviting island with built-in seating space. The dining area flows between the kitchen and family room with a wood mantel fireplace and a wall of windows. A game room with French doors just across from kitchen. The secluded primary bedroom highlights a wall of windows. Double doors lead to the primary bath with dual vanities, a garden tub, separate glass-enclosed shower, and two large walk-in closets. Three secondary bedrooms and two full baths complete this one-story design. Covered backyard patio. Mud room off two-car garage.

824 River Sky Rd, Lavon

828 River Sky Rd, Lavon
$527,900
4 Beds ⋅ 3 Baths ⋅ 21393035 MLS
A game room with French doors is set at the entry, featuring 12-foot ceilings. The extended entryway leads past a guest suite with a private bath to the main living areas. The kitchen offers a 5-burner gas cooktop, an island with built-in seating space, and a corner walk-in pantry. The dining area flows between the kitchen and family room with a wall of windows and a wood mantel fireplace. The secluded primary suite highlights a wall of windows. Double doors lead to the primary bath with dual vanities, a garden tub, a separate glass-enclosed shower, two walk-in closets, and private access to the utility room. Two secondary bedrooms and a full bath complete downstairs. Covered backyard patio. A mud room is just off the two-car garage.

828 River Sky Rd, Lavon

2404 Blackwell St, Celina
$548,990
4 Beds ⋅ 5 Baths ⋅ 21392991 MLS
This 3,232-square-foot home combines exceptional functionality and a thoughtful design. Featuring 4 bedrooms and 4.5 baths, this well-crafted floor plan includes 2 bedrooms and 2.5 baths on the main level, along with a game room and large media room. Upstairs, you'll find 2 additional bedrooms, 2 baths, and a massive walk-in attic. Additional highlights include a covered patio with sliding glass doors, an oversized tandem 3-car garage, and a corner homesite with a view. Live the vacation lifestyle every day at Enclave at Legacy Hills, an amenity-rich community in Celina. Home to the city's first championship 18-hole golf course, this vibrant neighborhood features seven amenity centers with pools, a 27-acre sports park, and three miles of hike-and-bike trails. With so much to enjoy within the community, you'll hardly need to leave—but when you do, premier shopping and dining await at the Gates of Prosper. Experience luxury, convenience, and endless recreation all in one place at Enclave at Legacy Hills Estimated completion: September 2026 Days on market reflect the start of new home construction

2404 Blackwell St, Celina

2547 Parkstone Dr, Celina
$549,990
5 Beds ⋅ 5 Baths ⋅ 21392946 MLS
This stunning 3,921-square-foot home combines spacious living with exceptional functionality. Featuring 5 bedrooms and 4.5 baths, this thoughtfully crafted home offers 2 beds and 2.5 baths down, with an upstairs retreat that includes a large game room, media, 3 additional bedrooms with a jack-and-jill bath, all positioned on a homesite that borders HOA common space on 1 side with mature trees behind. Live the vacation lifestyle every day at Enclave at Legacy Hills, an amenity-rich community in Celina. Home to the city's first championship 18-hole golf course, this vibrant neighborhood features seven amenity centers with pools, a 27-acre sports park, and three miles of hike-and-bike trails. With so much to enjoy within the community, you'll hardly need to leave—but when you do, premier shopping and dining await at the Gates of Prosper. Experience luxury, convenience, and endless recreation all in one place at Enclave at Legacy Hills Estimated completion: September 2026 Days on market reflect the start of new home construction

2547 Parkstone Dr, Celina

2421 Blackwell St, Celina
$488,990
5 Beds ⋅ 4 Baths ⋅ 21392878 MLS
Welcome to this beautifully designed 3,130-square-foot, 1½-story home that combines spacious living with exceptional functionality. Featuring 5 bedrooms and 4 full baths, this thoughtfully crafted home offers the convenience of primarily single-story living, with an upstairs retreat that includes a game room, fifth bedroom, and fourth bathroom—perfect for guests, teenagers, or multigenerational living. Live the vacation lifestyle every day at Enclave at Legacy Hills, an amenity-rich community in Celina. Home to the city's first championship 18-hole golf course, this vibrant neighborhood features seven amenity centers with pools, a 27-acre sports park, and three miles of hike-and-bike trails. With so much to enjoy within the community, you'll hardly need to leave—but when you do, premier shopping and dining await at the Gates of Prosper. Experience luxury, convenience, and endless recreation all in one place at Enclave at Legacy Hills Estimated completion: September 2026 Days on market reflect the start of new home construction

2421 Blackwell St, Celina

Listings provided by North Texas Real Estate Information Systems (NTREIS). Listing data has been deemed reliable but is not guaranteed to be accurate by the MLS.

Last updated:

How much is your home worth?

Get instant property value now!