Refine Search
Sort by
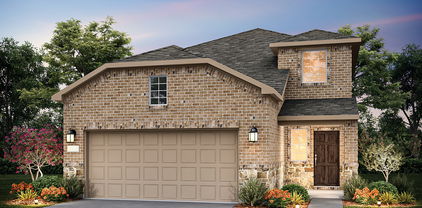
1219 Briar St, Princeton
$329,990
4 Beds ⋅ 3 Baths ⋅ 21429235 MLS
NEW CONSTRUCTION: Welcome to Clearhaven by Centex in Princeton, where your dream new construction home awaits! Introducing the Fentress plan, a stunning blend of elegance and comfort. This 4-bedroom, 2.5-bathroom 2,267 sf. home is thoughtfully designed with every detail in mind. Imagine unwinding on your charming patio or retreating to your oversized owner’s suite, complete with a stylish tray ceiling. The upgraded secondary bedrooms and premium finishes in the bathrooms add a touch of luxury while the sun-drenched game room on the second level offers a perfect space for relaxation or play. Perfect for active families, this neighborhood provides a warm, close-knit atmosphere. Don’t miss the opportunity to make this exquisite home yours. No MUD & No PID! Available for move-in January - February 2027!

1219 Briar St, Princeton

6533 Huron Dr, Blue Ridge
$663,025
4 Beds ⋅ 3 Baths ⋅ 21425731 MLS
Estimated December 2026 completion! Ask us about our Trade In Trade Up program, we can buy your home! Step into the Bluebonnet by Riverside Homebuilders and embrace a lifestyle of comfort and functionality. With 4 bedrooms and 3 bathrooms sprawled over 2,686 square feet, this single-story haven offers ample space for every member of the family. As you enter through the inviting porch, the airy foyer sets the tone for the home's open layout. To the left, a flex room awaits, beckoning to be transformed into your ideal space—whether you envision a home office, gym or hobby room. Continue through the foyer to discover the heart of the home—a luminous dining room bathed in natural light. Beyond lies the main living area, a seamless fusion of the expansive kitchen, cozy family room featuring a fireplace and a charming nook adorned with picturesque windows. On the right wing of the home, privacy awaits with three traditional bedrooms and a breathtaking owner's suite. The owner's retreat boasts a spacious walk-in closet and a spa-like bathroom, offering a sanctuary for relaxation. Convenience is paramount with the laundry situated just off the bedrooms, accompanied by a mud bench near the garage entrance. To embrace the beautiful DFW weather without having to leave your home, step outside to the generous covered patio—where endless possibilities for outdoor enjoyment await. With its thoughtful design and inviting atmosphere, the Bluebonnet embodies the epitome of charming Texas living for all families alike.

6533 Huron Dr, Blue Ridge

609 Nolan Dr, Wylie
$389,900
3 Beds ⋅ 3 Baths ⋅ 21428909 MLS
MLS# 21428909 - Built by Grenadier Investments - December 2026 completion ~ This thoughtfully designed two-story home offers 1,759 sq. ft. with 3 bedrooms, 2.5 baths, a 2-car garage, and private gated outdoor living, perfectly blending comfort, style, and low-maintenance ease. The open-concept main level seamlessly connects the kitchen, dining, and family room, creating an inviting space for entertaining and everyday living. Personalized designer selections give the home a fresh, sophisticated aesthetic with warm wood-look flooring, crisp light cabinetry, a dramatic dark kitchen island, sleek stone-inspired countertops, and stainless steel appliances. Brushed nickel plumbing fixtures, cabinet hardware, and contemporary lighting add a polished touch throughout. Designer tile adds personality with a striking dark shower accent in the primary bath and a bold geometric pattern in the powder bath and laundry. Upstairs, the spacious primary suite, two secondary bedrooms, and centrally located laundry provide everyday convenience. A private gated backyard completes this stylish lock-and-leave home. See Sales Counselor for Builder Incentive details.

609 Nolan Dr, Wylie

603 Nolan Dr, Wylie
$389,900
3 Beds ⋅ 3 Baths ⋅ 21428903 MLS
MLS# 21428903 - Built by Grenadier Investments - December 2026 completion ~ This thoughtfully designed two-story home offers 1,759 sq. ft. with 3 bedrooms, 2.5 baths, a 2-car garage, and private gated outdoor living, perfectly blending comfort, style, and low-maintenance ease. The open-concept main level seamlessly connects the kitchen, dining, and family room, creating an inviting space for entertaining and everyday living. Personalized designer selections give the home a fresh, sophisticated aesthetic with warm wood-look flooring, crisp light cabinetry, a dramatic dark kitchen island, sleek stone-inspired countertops, and stainless steel appliances. Brushed nickel plumbing fixtures, cabinet hardware, and contemporary lighting add a polished touch throughout. Designer tile adds personality with a striking dark shower accent in the primary bath and a bold geometric pattern in the powder bath and laundry. Upstairs, the spacious primary suite, two secondary bedrooms, and centrally located laundry provide everyday convenience. A private gated backyard completes this stylish lock-and-leave home. See Sales Counselor for Builder Incentive details.

603 Nolan Dr, Wylie

605 Nolan Dr, Wylie
$389,900
3 Beds ⋅ 3 Baths ⋅ 21428906 MLS
MLS# 21428906 - Built by Grenadier Investments - December 2026 completion ~ This thoughtfully designed two-story home offers 1,759 sq. ft. with 3 bedrooms, 2.5 baths, a 2-car garage, and private gated outdoor living, perfectly blending comfort, style, and low-maintenance ease. The open-concept main level seamlessly connects the kitchen, dining, and family room, creating an inviting space for entertaining and everyday living. Personalized designer selections give the home a fresh, sophisticated aesthetic with warm wood-look flooring, crisp light cabinetry, a dramatic dark kitchen island, sleek stone-inspired countertops, and stainless steel appliances. Brushed nickel plumbing fixtures, cabinet hardware, and contemporary lighting add a polished touch throughout. Designer tile adds personality with a striking dark shower accent in the primary bath and a bold geometric pattern in the powder bath and laundry. Upstairs, the spacious primary suite, two secondary bedrooms, and centrally located laundry provide everyday convenience. A private gated backyard completes this stylish lock-and-leave home. See Sales Counselor for Builder Incentive details.

605 Nolan Dr, Wylie

1211 Stone Cliff Dr, Lucas
$568,513
4 Beds ⋅ 3 Baths ⋅ 21428877 MLS
MLS# 21428877 - Built by First Texas Homes - November 2026 completion ~ Introducing the McKinnon F floor plan in the vibrant Inspiration community of Lucas, TX. This stunning single-story home spans 2,448 square feet and features four spacious bedrooms and three well-appointed bathrooms, and a game room, perfect for family living or entertaining guests. The heart of this home includes a welcoming breakfast area and a cozy fireplace, ideal for creating cherished memories with loved ones. Experience the luxury of 12' vaulted ceilings with 8' doors, and the convenience of a large walk-in closet in the elegant primary suite. Imagine evenings spent on your covered patio, where you can unwind and enjoy the tranquil surroundings. The McKinnon F is more than just a house; it's a canvas for your lifestyle. Available in select First Texas Homes communities across DFW, this plan can be customized to reflect your unique style. Explore the McKinnon F today and see how First Texas Homes can help you create the home of your dreams.

1211 Stone Cliff Dr, Lucas

15147 Boxthorn Dr, Frisco
$853,990
5 Beds ⋅ 4 Baths ⋅ 21428844 MLS
The Roanoke is full of standout features designed to delight guests and homeowners alike. The enormous kitchen pantry. The optional sixth bedroom. The media room and loft. The generous understairs storage area. The optional tandem garage. From the moment you enter the impressive two-story foyer, this home will take your breath away. Choose to utilize the front room as a study or optional 6th bedroom with ensuite bath. The stunning two-story greatroom opens to the loft above, which can be used as a game area, second living area, or playroom. Tucked in the back of the home's first floor, the Primary suite offers a quiet escape when you need it. Upstairs, two additional bedrooms and a media room give teens a place to do homework or watch movies with the family. Don't miss the optional tandem garage, which gives the garage an additional third bay to use for storage or as a spot for tinkering.

15147 Boxthorn Dr, Frisco

1329 Periwinkle Dr, Celina
$661,879
5 Beds ⋅ 5 Baths ⋅ 21428667 MLS
MLS# 21428667 - Built by Coventry Homes - November 2026 completion ~ Discover the perfect combination of space, style, and functionality in this stunning home featuring the Goodlow floor plan by Coventry Homes! Thoughtfully designed for modern living, this home features 5-bedrooms, 5 full bathrooms, and an added media room, offering plenty of space to relax, entertain, and accommodate guests. The open-concept design seamlessly connects the chef-inspired kitchen, dining area, and spacious great room, creating an inviting atmosphere for everyday living. With flexible living spaces, designer finishes, and a layout that balances comfort with practicality, this home is built to fit a variety of lifestyles. Come experience all that Ramble has to offer, from scenic trails and beautiful green spaces to resort-style amenities designed for every stage of life. Schedule your private tour today and see why so many buyers are choosing to call Ramble home!

1329 Periwinkle Dr, Celina

4605 Reveille Dr, McKinney
$495,680
4 Beds ⋅ 3 Baths ⋅ 21427836 MLS
NORMANDY HOMES REMY floor plan. Experience living in the Remy home plan, a beautifully crafted 4-bedroom, 3-bathroom home spanning 2,420 square feet in the desirable Painted Tree Woodland North community. This two-story design features a spacious game room, an open-concept kitchen and dining area, and an owner’s suite with a walk-in closet and private bath. The family room opens to a covered patio, perfect for relaxing or entertaining outdoors. With thoughtful touches like multiple walk-in closets, a dedicated utility room, and elegant architectural details, the Remy blends comfort with modern sophistication. Ideal for growing families or those who love to host, this home offers both style and functionality in Painted Tree.

4605 Reveille Dr, McKinney

2701 Genuine Risk Ct, Celina
$624,486
4 Beds ⋅ 3 Baths ⋅ 21428500 MLS
Experience the beauty of single-story living in the Cedaridge, one of our most popular home designs. Ideally situated on a corner homesite, this home offers beautiful views of the community sitting area and the peaceful tree line just beyond the backyard. Thoughtfully designed with 4 bedrooms and 3 full bathrooms, the Cedaridge provides the perfect balance of style, comfort, and functionality. A dedicated study offers a beautiful space for working from home, reading, or creating a quiet retreat. As you move into the heart of the home, soaring 12-foot ceilings create an impressive sense of openness throughout the kitchen, dining, and family room. The open-concept design makes this space ideal for both everyday living and entertaining, while an extended covered porch provides even more room to gather, relax, and enjoy the outdoors. The spacious Owner’s Retreat is a true escape, featuring soaring vaulted ceilings that enhance the room’s open and luxurious feel. The spa-inspired bathroom features an impressive walk-in Super Shower, with an oversized design and elegant finishes that create the perfect place to unwind and recharge at the end of the day. With its desirable single-story layout, elevated design features, beautiful homesite, and peaceful surroundings, the Cedaridge offers an exceptional place to call home. Contact a David Weekley Homes Sales Consultant and visit the Cedaridge model home today to learn more about the Cedaridge and experience everything the award-winning Mustang Lakes community in Celina has to offer.

2701 Genuine Risk Ct, Celina

612 Limerick Ln, Celina
$614,390
4 Beds ⋅ 4 Baths ⋅ 21428301 MLS
MLS# 21428301 - Built by Coventry Homes - January 2027 completion ~ Nestled in the scenic hillside community of Hillside Village, this stunning new construction home offers 4 spacious bedrooms, 3.5 luxurious bathrooms, and an abundance of thoughtfully designed living space. Perfect for entertaining or relaxing with family and guests, the home features a large game room, a dedicated media room, and a covered patio that invites outdoor living. The gourmet kitchen boasts high-end finishes, custom cabinetry, and a large island that flows seamlessly into the open-concept living and dining areas. The spa-like primary bathroom is a true retreat, complete with a soaking tub, walk-in shower, and dual vanities. With elegant design and modern comforts throughout, this home blends luxury with the natural beauty of its hillside surroundings. Schedule your private tour today and discover the lifestyle that awaits you in Hillside Village!

612 Limerick Ln, Celina

3224 Santolina Way, Celina
$736,900
4 Beds ⋅ 4 Baths ⋅ 21428346 MLS
The grand two-story rotunda entry showcases a curved staircase and leads past a home office with French doors to the open, light-filled living areas. The kitchen offers a 5-burner gas cooktop, a corner walk-in pantry, and an inviting island with built-in seating space. The two-story dining area flows between the kitchen and the two-story family room with a wall of windows and access to the covered backyard patio. A secluded primary suite includes a wall of windows in the bedroom. Double doors lead to the primary bath with dual vanities, a freestanding tub, a glass-enclosed shower, and two large walk-in closets, one with private access to the utility room. A half bath and a private guest suite with a full bath complete downstairs. Upstairs features a game room, a theatre room with French doors, two secondary bedrooms, and a full bath. This home includes a three-car garage.

3224 Santolina Way, Celina

Listings provided by North Texas Real Estate Information Systems (NTREIS). Listing data has been deemed reliable but is not guaranteed to be accurate by the MLS.

Last updated:

How much is your home worth?

Get instant property value now!