Refine Search
Sort by
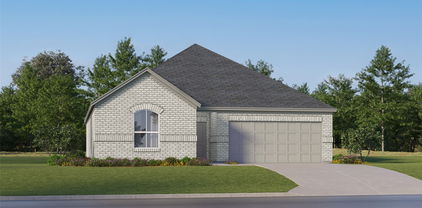
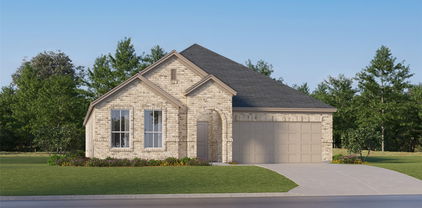
6004 Timberhurst Dr, Princeton
$411,856
4 Beds ⋅ 4 Baths ⋅ 21411403 MLS
BRAND NEW energy - efficient home Dec 2026! Try a new recipe in the Woodside’s impressive kitchen, complete with a useful island and large pantry. White cabinets with veined white quartz countertops, light tan EVP flooring with light taupe carpet. Spend the weekends debating what activity to do in this amenity-filled community, make a splash in the resort-style pool, pick up a game of basketball, or let the kids loose on the playground. With quick access to US 380, residents will enjoy the benefits of a short commute to downtown McKinney, Frisco, or Richardson to enjoy nearby shopping and entertainment. Each of our homes is built with innovative, energy-efficient features designed to help you enjoy more savings, better health, real comfort and peace of mind.

6004 Timberhurst Dr, Princeton

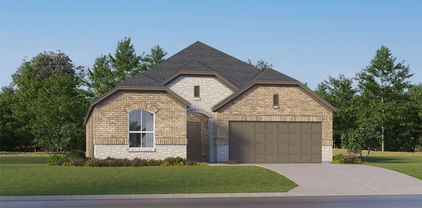
3421 Savara St, Celina
$1,100,000
5 Beds ⋅ 6 Baths ⋅ 21412043 MLS
December 2026 Completion! Crafted by award-winning Highland Homes, this exceptional residence showcases thoughtful design and spacious living in the heart of Mustang Lakes. Featuring the highly sought-after 289 floor plan and zoned to Prosper ISD, this stunning home offers 5 bedrooms, 5 full baths, 1 half bath, a private study, entertainment room, game room, and a 3-car garage. The open-concept design centers around a spacious family room with a stone fireplace, flowing seamlessly into the dining area with a built-in hutch, cozy breakfast nook, and an upgraded chef's kitchen complete with premium appliances, abundant cabinetry, designer finishes, and beautiful center island. The private first-floor primary suite is a true retreat, featuring an extended sitting area, spa-inspired bath with a freestanding tub, and an expansive walk-in closet. A secondary bedroom with en-suite bath is also located on the first floor. Sliding glass doors open to the extended covered patio, creating effortless indoor-outdoor living year-round. Upstairs, you'll find three additional oversized bedrooms, three full baths, and a spacious game room ideal for entertaining and a cozy corner window seat. Situated on a desirable corner lot, this home is loaded with designer upgrades and offers the exceptional lifestyle, amenities, and convenience that make Mustang Lakes one of Celina's most sought-after communities.

3421 Savara St, Celina

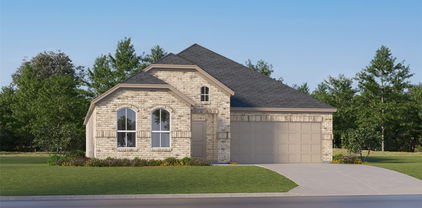
345 Corsage Ct, Celina
$393,999
4 Beds ⋅ 3 Baths ⋅ 21411555 MLS
New Construction Lennar Home - The Bridle Floor Plan - This new two-story home features a secluded first-floor owner’s suite, a private retreat with a spa-inspired bathroom and walk-in closet. An open plan blends a modern kitchen with the living and dining areas, adjacent to a spacious covered patio for year-round outdoor enjoyment. Upon entry is a secondary bedroom with an en-suite bathroom, and two additional bedrooms are located on the second floor. This home provides desirable features such as a first-floor study and a flexible game room on the upper level. The completion date, prices and features may vary and are subject to change. Please verify with Lennar directly. Photos are for illustrative purposes only.

345 Corsage Ct, Celina

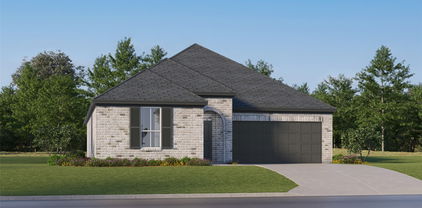
3912 Snowy River Ct, Celina
$849,990
4 Beds ⋅ 3 Baths ⋅ 21411918 MLS
MLS# 21411918 - Built by Coventry Homes - Nov 10 2026 completion! ~ This magnificent home offers a perfect blend of elegance and functionality. Boasting 4 spacious bedrooms and 3 luxurious bathrooms, the home features remarkable architectural details and an open floor plan designed for both everyday living and entertaining. The gourmet kitchen is a chef’s dream, complete with custom cabinetry, a massive island work station, and a large walk-in pantry. The primary suite is a true retreat, showcasing vaulted ceilings, dual vanities, a garden tub, an oversized spa shower with seating, and a walk-in closet. Host unforgettable gatherings in the expansive game room or step outside to the enormous covered patio for outdoor entertaining. Every detail of this home has been thoughtfully designed—this is truly the home you’ve been dreaming of!

3912 Snowy River Ct, Celina

245 Country Ct, Celina
$418,999
4 Beds ⋅ 3 Baths ⋅ 21411486 MLS
New Construction Lennar Home - The Newfield Floor Plan - This new two-story home offers desirable elements including a convenient study and a secluded owner’s suite with a spa-inspired bathroom, both located on the first floor. An open plan showcases the main living space, which extends outdoors onto a covered patio. A convenient secondary bedroom is located off the foyer with an en-suite bathroom for streamlined lifestyles. On the second floor are two additional bedrooms and a flexible game room that provides additional entertaining and leisure space. The completion date, prices and features may vary and are subject to change. Please verify with Lennar directly. Photos are for illustrative purposes only.

245 Country Ct, Celina

300 Country Ct, Celina
$450,999
4 Beds ⋅ 3 Baths ⋅ 21411498 MLS
New Construction Lennar Home - The Tobin Floor Plan - This new two-story home exudes elegance with a secluded owner’s suite on the first floor, a private retreat with a spa-inspired bathroom and walk-in closet. Upon entry is an additional bedroom, and an open plan at the back of the home blends the kitchen, living and dining areas with immediate access to an inviting covered patio. Two additional bedrooms can be found on the second floor. This home boasts desirable features such as a first-floor study, along with a media room and a game room on the upper level. The completion date, prices and features may vary and are subject to change. Please verify with Lennar directly. Photos are for illustrative purposes only.

300 Country Ct, Celina

1032 Meadow Spring Ln, Anna
$321,958
3 Beds ⋅ 2 Baths ⋅ 21411767 MLS
Built by Mattamy Homes - The Alford - Available Feb 2027! The Alford showcases a seamless blend of modern convenience & thoughtful design. As you step into the foyer, you'll immediately notice the direct owner's entrance, setting the stage for easy, everyday living. Venture further, & you'll find two well-sized bedrooms, a full bath, & a laundry room, all accessible through their own dedicated entrance for added privacy & functionality. The heart of the home features a stylish kitchen with an island that opens up to the dining & great room, creating an inviting space for relaxing & entertaining. At the end of the day, retreat to the serene owner's suite, complete with a full bath & a walk-in closet, offering a private sanctuary to unwind & recharge. This is a Energy Star Certified NEW CONSTRUCTION HOME featuring TechShield Radiant Barrier and ENERGY STAR® certified Whirlpool® appliances.

1032 Meadow Spring Ln, Anna

Listings provided by North Texas Real Estate Information Systems (NTREIS). Listing data has been deemed reliable but is not guaranteed to be accurate by the MLS.

Last updated:

How much is your home worth?

Get instant property value now!