Refine Search
Sort by
1520 Autumn Trl, Anna
$547,705
4 Beds ⋅ 3 Baths ⋅ 21364543 MLS
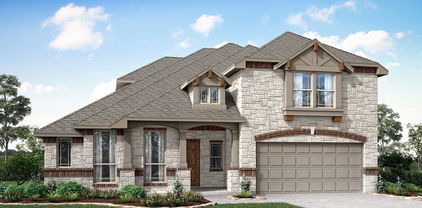
Brand New! Never Lived In! This Carolina IV by Bloomfield Homes offers 4 bedrooms, 3 bathrooms, game room, media room, study, and formal dining. Situated in the desirable West Crossing community, this stunning home showcases an elegant open-concept layout loaded with upgrades throughout, beginning with an impressive 8' front door that opens into a dramatic rounded rotunda entry, creating a grand first impression, while the private study and formal dining room provide functional and sophisticated spaces for working from home or hosting gatherings. The Deluxe Kitchen is designed to impress with upgraded Professional Series appliances, quartz countertops, abundant cabinetry, and ample prep space that flows seamlessly into the spacious family room highlighted by a striking floor-to-ceiling stacked stone fireplace with a cedar mantel, creating a warm and inviting focal point for everyday living and entertaining. Gorgeous laminate flooring extends throughout the main areas of the first floor, complemented by 2-inch faux wood blinds throughout and upscale finishes at every turn. The spacious primary suite offers a private retreat featuring a luxurious ensuite bath with a large walk-in shower and generous closet space, while two additional bedrooms and a full bath are conveniently located on the first floor. Upstairs, you'll find a spacious game room, dedicated media room, fourth bedroom, and full bath, creating the perfect setup for guests, teenagers, or multigenerational living. Situated on an oversized corner homesite, this home offers additional outdoor space and outstanding curb appeal, all enhanced by a spacious 3-car garage. Visit Bloomfield Homes today at West Crossing to tour this gorgeous Carolina IV.

1520 Autumn Trl, Anna

1510 Binkley Ave, Prosper
$1,150,000
5 Beds ⋅ 7 Baths ⋅ 21363997 MLS
RISLAND HOMES CATHY floor plan. READY NOW. Popular Model design and elevation with oversized front porch on an oversized perimeter lot – no homes behind you! Grand entry foyer and staircase greet your guests. Hardwood floors are throughout the common first floor areas. Work from home in style in your new office with full glass wall with French doors and wood beams. Entertaining is an event in your stunning Gourmet Kitchen with Stainless KitchenAid appliances, offering endless inspiration and making everyday meals easy and cleanup a breeze. Includes Morning Kitchen with second sink adjacent to the main kitchen for a hidden prep area, drink station, or coffee bar? Relax in the Family Room with 5.1 Surround Sound, and get cozy by the fireplace on those chilly evenings. Enjoy the natural light all season from the eight-foot telescoping sliding glass doors at the Family Room with Patio views. Plan your morning coffee and greet the sunrises on the East-facing oversized covered patio, great for lounging, watching the kids play, a game of fetch with the family dog, and backyard BBQ’s. Reenergize mind, body, and soul in the roomy Primary Suite Bath, with freestanding tub and rainfall shower. Dress up or down for your day in the oversized walk-in closet! All 4 secondary bedrooms have ensuite baths for privacy, with a separate half-bath for visitors. Where is the popcorn? Head upstairs to your Game room and oversized Media room outfitted with 7.1 Surround Sound. Enjoy movie night or game night with family and friends or host a Superbowl party in the media room! Enough room for the kids to have sleepovers. The three-car garage includes 220V to keep your EV charged up for when you’re ready to head out exploring! Prosper ISD Elementary school is located with the community! Enjoy amenities with clubhouse, infinity pool, work out room, yoga lawn, playground, pond and walking trails.

1510 Binkley Ave, Prosper

521 Pine Trail Dr, Allen
$204,500
2 Beds ⋅ 2 Baths ⋅ 21353503 MLS
COMPLETELY RENOVATED! Don't miss this charming 2 bedroom, 2 bath duplex that has been totally redone. New Class 3 roof with a 30 yr warranty that includes the outdoor carport just installed October 2026. Also includes a new water heater, new windows, new luxury flooring in both bedrooms, and a new HVAC system. This move-in ready, open concept home comes with a split floorplan and includes durable tile flooring in the main living areas with abundant light throughout. The primary bedroom includes a large walk-in closet, a private en-suite bathroom with a double vanity, and a built-in bookcase. The generously sized second bedroom provides ample closet space. Additional highlights include plentiful storage, an included refrigerator, two covered parking spaces in the carport, and a cozy outdoor area for relaxing. This low-maintenance home blends modern updates, comfortable living spaces, and plenty of character. Schedule your showing today—you won’t want to miss it. All reasonable offers are welcome. Buyer and buyer’s agent to verify all information including measurements, schools, zoning, and property condition. Inviting all reasonable offers.

521 Pine Trail Dr, Allen

12802 Dust Commander Ct, Frisco
$1,199,000
5 Beds ⋅ 5 Baths ⋅ 21359225 MLS
This stunning 5-bedroom, 4.5-bath home blends sophisticated design with exceptional spaces for everyday living and entertaining in Frisco’s sought-after Lexington community. A striking entry welcomes you with wood flooring, soaring ceilings, an elegant chandelier and sweeping staircase. Decorative lighting throughout enhances the home’s elegant design. The impressive two-story living room features wood flooring, a fireplace, dramatic custom floor-to-ceiling beam detail and expansive windows that fill the space with natural light, flowing seamlessly into the kitchen and breakfast area. The beautifully appointed kitchen is designed to impress with natural stone countertops, an oversized island with generous seating, abundant cabinetry extending to the ceiling, illuminated display cabinetry, gas cooktop, built-in appliances, stylish backsplash and designer pendant lighting. The spacious primary suite offers a private retreat with wood flooring, vaulted ceiling, custom beam, statement lighting and a striking accent wall. The spa-inspired primary bath features natural stone countertops, dual vanities, jetted soaking tub and an oversized glass-enclosed shower with dramatic tilework. Natural stone countertops continue throughout the bathrooms. Four additional bedrooms provide generous accommodations. Upstairs, a spacious game room overlooking the main living area and a dedicated media room provide additional spaces for entertaining and relaxing. Step outside to a resort-style backyard featuring a custom pool, raised spa, multiple water features, artificial turf and contemporary hardscape. A covered patio with ceiling fan and outdoor TV area creates an inviting extension of the living space, perfect for entertaining or relaxing poolside. A 3-car garage completes this exceptional home, offering an impressive combination of architectural detail, luxury, comfort and functionality. For a private showing or virtual tour text TDT48 to 88000

12802 Dust Commander Ct, Frisco

1404 Azalea Dr, Melissa
$359,900
3 Beds ⋅ 3 Baths ⋅ 21364339 MLS
MLS# 21364339 - Built by Grenadier Investments - Jan 2027 completion! ~ Welcome to The Birch, a thoughtfully designed two-story townhome in Willow Grove in Melissa, offering 1,840 sq. ft. with 3 bedrooms, 2.5 baths, a versatile loft, outdoor living, and an attached 2-car garage. The open-concept first floor seamlessly connects the kitchen, dining, and family room, creating an inviting space for entertaining and everyday living, while the kitchen features a generous center island and pantry. Upstairs, the spacious primary suite offers a sloped ceiling, private bath, and oversized walk-in closet, complemented by two secondary bedrooms with walk-in closets, a full bath, flexible loft, and conveniently located laundry. Located in Willow Grove, a thoughtfully planned community in Melissa, this home offers a low-maintenance lifestyle with convenient access to the charm, shopping, dining, and continued growth of the Melissa area. The Birch combines functional design, comfortable living spaces, and inviting indoor-outdoor living in a desirable North Texas setting.

1404 Azalea Dr, Melissa

6 Wimbledon Ct, Frisco
$6,500,000
5 Beds ⋅ 8 Baths ⋅ 21362366 MLS
Discover a rare opportunity to own a true North Texas estate at 6 Wimbledon Court, ideally positioned on an expansive 3.2-acre homesite in Stonebriar Creek Estates, Frisco’s most sought-after neighborhood. Tucked away in a setting that delivers the tranquility and privacy of country living while sitting at the epicenter of the Frisco-Plano development corridor, this extraordinary property offers an unparalleled combination of space, amenities, and location. This is more than a home—it is truly a property. The estate features a full basement, resort-style pool, full guest house, and an incredible 11-car garage, including an 8-car garage with soaring 13-foot ceilings plus an oversized 3-car garage. Whether accommodating an impressive car collection, recreational vehicles, hobbies, or extensive storage, the garage spaces are as exceptional as the residence itself. Beyond the main home, the grounds unfold into a private retreat. A fully renovated barn has been transformed into a versatile barn and office, perfectly positioned behind a breathtaking $500,000 koi pond with extensive waterfall features. Multiple outdoor gathering spaces, including two fire pits, create inviting destinations for entertaining, relaxing, and enjoying the remarkable surroundings. Stonebriar Creek Estates offers the rare feeling of an exclusive country estate without sacrificing proximity to the best of North Texas. With 3.2 acres of privacy, extraordinary amenities, and an enviable location surrounded by the continued growth and energy of Frisco and Plano, 6 Wimbledon Court represents a truly exceptional opportunity to own a property of this scale and character.

6 Wimbledon Ct, Frisco

908 1st St, Princeton
$465,000
3 Beds ⋅ 2 Baths ⋅ 21351804 MLS
Brand-new custom home in the heart of Princeton! You will fall in love with this thoughtfully designed 3-bedroom 2-bathroom two-story home with versatile flex room upstairs and sprawling additional space for a game room, media room, home gym, storage, or whatever you can imagine! Enjoy the custom cabinetry, desirable hardwood flooring, and high-end finishes all throughout. Situated right across the street from Lacy Elementary and walking distance from Caldwell Community Park. The master suite is a show-stopper! High vaulted ceiling, large windows, and a roomy master bath with custom tile and cabinetry, dual-sink vanity, and walk-in closet. Tall ceilings and ample windows all throughout make the whole home feel so serene. A beautiful kitchen opens out to a spacious living area, desk space, mudroom, family dining, and gorgeous views of your verdant backyard! White cabinets with delicately veined quartz countertops, ceramic tile backsplash, stainless-steel appliances and oversized custom island. The property also features a laundry room, attached 2-car garage and a large fenced backyard with lovely covered porch. NO HOA FEES OR RESTRICTIONS! Conveniently located just minutes from Hwy 380 with easy access to McKinney’s shopping, dining, and entertainment, this dreamy move-in-ready home offers the perfect combination of comfort, luxury, and flexibility. Note: Some photos are virtually staged. The original photos are uploaded too.

908 1st St, Princeton

3544 Beaumont Dr, Wylie
$475,000
4 Beds ⋅ 5 Baths ⋅ 21363952 MLS
Two primary suites plus rare backyard privacy in Lewis Ranch! Open green space directly behind the property means no immediate rear neighbors—an exceptional feature in this community. The fully fenced backyard includes an expansive covered patio with dual ceiling fans, café lights, and a mounted outdoor TV. Inside, a dramatic floor-to-ceiling stacked-stone fireplace with a rustic wood mantel anchors the living room. Wide-plank luxury vinyl flooring, a sweeping iron staircase, and an arched entry lead to a well-appointed kitchen featuring glazed custom cabinetry, granite countertops, a diamond-pattern mosaic backsplash, a large island with a farmhouse sink, double ovens, stainless steel appliances, and two pantries—including a glass-door pantry. The home offers primary suites on both levels. The downstairs suite features a frameless glass shower, subway tile, and oil-rubbed bronze finishes, while the upstairs suite provides added flexibility for guests or multigenerational living. A French-door study, formal dining room, custom mudroom built-in, and spacious laundry room complete the first floor. Upstairs, additional bedrooms include one with built-ins and another with vaulted ceilings and dual closets. A full bath and wet bar add convenience. Built in 2019, this home also features vaulted ceilings and high-speed internet infrastructure. The two-story stone-and-navy exterior makes a memorable first impression with a custom barn-style garage door and covered front balcony. Located in Wylie ISD, the neighborhood sits directly behind Wylie East High School and offers convenient access to Highway 78, Lake Lavon, and Historic Downtown Wylie. Move in and enjoy!

3544 Beaumont Dr, Wylie

1402 Azalea Dr, Melissa
$359,900
3 Beds ⋅ 3 Baths ⋅ 21363741 MLS
MLS# 21363741 - Built by Grenadier Investments - Jan 2027 completion! ~ Step into something special with the highly sought-after Aspen floorplan, offering 1,871 sq. ft. of thoughtfully designed living with 3 bedrooms, 2.5 baths and an open-concept kitchen, dining and family room flowing into spacious outdoor living. Upstairs, a generous primary suite with sloped ceiling and walk-in closet joins two guest bedrooms, a versatile flex space and convenient laundry, while a pantry, powder bath and 2-car garage add everyday functionality. Designer-selected finishes create a fresh, contemporary look with soft white cabinetry, warm-toned wood-look flooring and polished chrome accents. The kitchen pairs sleek countertops with a clean backsplash, while glass pendant lighting, a 30-inch electric fireplace, geometric shower accent tile and a semi-frameless shower add elevated style throughout. Located in the vibrant Willow Grove community, enjoy resort-style amenities including a pool, fitness center, dog park, and scenic walking trails. Just minutes from Historic Downtown McKinney and convenient to US-75, the Aspen combines elevated designer style, comfortable living, and an exceptional location. See Sales Counselor for Builder Promotion details.

1402 Azalea Dr, Melissa

1905 Country Club Dr, Plano
$450,000
4 Beds ⋅ 3 Baths ⋅ 21358749 MLS
Designed for modern living, this completely remodeled single-story pairs elevated style with energy efficiency powered by a debt-free solar panel system. Warm natural light fills the bright open layout through abundant windows and a solar tube skylight, showcasing wood flooring, crown molding, and a dramatic floor-to-ceiling brick fireplace that anchors the living area. The heart of the home centers around a sleek kitchen featuring pristine quartz countertops, an upgraded backsplash, soft-close cabinetry, and stainless-steel appliances. Retreat to the primary suite featuring dual walk-in closets and a spa-inspired bath complete with a double vanity, frameless shower, and a freestanding tub. Three additional bedrooms offer exceptional versatility, including a massive fourth bedroom perfect for a dynamic home office or game room. Thoughtful upgrades continue throughout, including fully renovated secondary bathrooms, recently replaced carpet, a dedicated utility room with built-in cabinets and a folding table, a Smart Nest thermostat, and a two-car garage complete with a built-in workbench. Seamlessly transition outdoors to your private backyard boasting a covered patio equipped with a ceiling fan plus an extended open patio space, framed by a recently replaced fence. With reduced monthly energy costs, top-rated Plano ISD schools, and both Bob Woodruff Park and Cottonwood Creek Greenbelt Park just moments away, this turn-key residence delivers a truly complete package. Take a first-person look at this gorgeous home! Click the Virtual Tour link to see the 3D Tour! This listing includes virtually staged photos.

1905 Country Club Dr, Plano

8304 Parish Ave, McKinney
$719,000
5 Beds ⋅ 5 Baths ⋅ 21361093 MLS
Welcome to resort style living in popular Shiloh Lakes. The space in this home is intoxicating! This 5 bedroom, 4.1 bath home with gorgeous front landscaping features several upgrades with all the perks. Engineered hardwood floors greet you as you enter the spacious foyer. A private study with French doors and an additional first floor bedroom with ensuite bath flank the foyer as you enter the home. The front entry is highlighted by a curved stairway with complementing curved walls opening to a light filled 2nd story. A gourmet kitchen features an extra large pantry, gas cooktop, granite countertops, a separate breakfast area and under cabinet lighting. The amazing kitchen is open to the main living space with a fireplace for those chilly nights. A large formal dining area could easily be a convenient flex space. The first floor primary bedroom has plenty of natural light and is located on the back corner of the home for great privacy. The ensuite primary bathroom features double vanities, a garden tub, an oversized shower & a large walk-in closet. Three additional gracious sized bedrooms are located upstairs, all with walk-in closets. Upstairs features 2 beautiful living areas both with small study nooks. The Primary bedroom, kitchen, main living area & breakfast room all have views to the gorgeous backyard. The home is completed by a downstairs laundry room and mud room. The sparkling pool, so inviting in the Texas heat has a cascading water feature and a tanning deck. The large covered patio with a TV enhances an already big entertainment area. Even with the amenities there is still room to can accommodate a playset, putting green or other fun toys! Don’t miss your opportunity to view this magnificent home today!

8304 Parish Ave, McKinney

5860 Red Hill Ln, Frisco
$1,099,000
4 Beds ⋅ 5 Baths ⋅ 21361772 MLS
Welcome to 5860 Red Hill Lane, a stunning 4-bedroom, 4.5-bathroom home offering 3,615 square feet of beautifully appointed living space. From the moment you step inside, you are greeted by gorgeous hardwood floors, abundant natural light, and an expansive, open floor plan designed for both elegant entertaining and comfortable everyday living. The inviting main living area is centered around a cozy fireplace and flows seamlessly into the gourmet kitchen. Each of the four generously sized bedrooms offers privacy and ample closet space, supported by 4.5 well-maintained bathrooms. Sitting on a mature quarter-acre lot, the property also features a rare 3-car detached garage, providing excellent storage and parking space. Living in Starwood means enjoying unparalleled resort-style amenities, including a state-of-the-art clubhouse, community pool, tennis courts, scenic walking trails, and the peace of mind that comes with a 24-7 guard-gated entrance. Zoned for highly acclaimed Frisco ISD schools and located just minutes from the Dallas North Tollway, Legacy West, and The Star, this home offers the ultimate Frisco lifestyle. Schedule your private tour today!

5860 Red Hill Ln, Frisco

2033 Hillard Mews, Celina
$339,900
3 Beds ⋅ 3 Baths ⋅ 21362714 MLS
MLS# 21362714 - Built by Grenadier Investments - Ready Now! ~ Experience contemporary living in this beautifully curated 3-bedroom, 3-bath townhome in Ten Mile Creek, offering 1,888 sq. ft. with an estimated completion of October 2026. The open-concept design showcases a sophisticated palette of warm neutrals, rich charcoal cabinetry, light stone-inspired countertops, and striking matte black hardware and fixtures. The kitchen is designed for both style and function with a large island, pantry, stainless steel appliances, slide-in gas range, and modern statement lighting. A 42-inch electric fireplace with a designer surround and stained beam mantel creates a dramatic focal point, while black stair detailing adds architectural character. The primary suite is elevated with marble-inspired shower tile, matte black fixtures, and a sleek black-framed shower enclosure. Warm flooring, plush carpet, and coordinating designer tile complete the thoughtfully layered interior. Enjoy professional landscaping, outdoor living, a 2-car garage, and a desirable location within acclaimed Celina ISD. See Sales Counselor for Builder Incentive details.

2033 Hillard Mews, Celina

474 Wonder Gardens Aly, Lavon
$309,960
3 Beds ⋅ 3 Baths ⋅ 21362685 MLS
MLS# 21362685 - Built by Pacesetter Homes - Ready Now! ~ 474 Wonder Gardens Alley features the Wisteria floor plan, offering 3 bedrooms and 2.5 baths designed for modern comfort. A soaring cathedral ceiling enhances the family room, complemented by added LED lighting for a bright and open feel. The kitchen showcases pure white cabinetry with 36? uppers, stainless steel appliances, and a convenient pull-out trash can drawer for added functionality. Brushed nickel light fixtures provide a stylish, cohesive look throughout the home. The master suite includes dual sinks in the master bathroom for added convenience. A thoughtfully placed drop zone near the entry helps keep everyday essentials organized. Full gutters around the entire house add durability and low-maintenance appeal to this beautifully designed floor plan.

474 Wonder Gardens Aly, Lavon

2721 Delta Dr, Melissa
$764,500
4 Beds ⋅ 4 Baths ⋅ 21351304 MLS
SELLER IS OFFERING $7500 TOWARDS A RATE BUYDOWN OR BUYER CLOSING COSTS. With Location, Lifestyle and Exceptional Outdoor Living on a premier lot overlooking a tranquil pond area, this stunning single-story offers the perfect blend of thoughtful design, everyday comfort, & effortless entertainment in Liberty, one of Melissa’s most desirable master-planned communities. Featuring 4 bedrooms, 3.5 baths, and a dedicated private office, this home was designed to live as beautifully as it entertains. The open-concept floor plan creates an inviting sense of space, with abundant natural light & an exceptional flow between the home’s living spaces and outdoors. At the heart of it all is the spacious main living room, thoughtfully positioned as the central gathering space with easy access to the dining area, chef-inspired kitchen, media room, and expansive covered patio. When fully open, a large slider door creates additional square footage for living seamlessly indoors & out. The kitchen is stylish and functional, featuring a massive island, stainless steel appliances, abundant cabinetry, and expansive sightlines to the main living area. Unloading groceries is easy with direct access to the 3 car garage; complete with an EV charger. It provides ample storage space with 5 heavy duty overhead storage racks. The private primary suite offers a spa-inspired bath featuring dual vanities, a soaking tub, separate shower, and separate upgraded walk-in closets. Thoughtfully designed secondary bedrooms offer flexibility for family, guests, or additional living needs, while the dedicated office provides a quiet and convenient space for working from home. The expansive covered patio overlooks the serene pond area, creating a beautiful backdrop for morning coffee, alfresco dining, or relaxing evenings with family and friends. The peaceful water view, exceptional homesite, and seamless connection between indoor and outdoor living make this a truly special place to call home.

2721 Delta Dr, Melissa

311 Pennsylvania Ave, Princeton
$345,000
4 Beds ⋅ 3 Baths ⋅ 21359006 MLS
This home is 2025 Built, very well maintained and ready for new owners! Step inside and discover a bright, beautifully designed home where natural light, open spaces, and modern functionality come together effortlessly. The inviting open-concept living area creates the perfect setting for both everyday living and entertaining. The spacious gourmet kitchen is truly the heart of the home, featuring an abundance of granite countertop space, a large center island, and sleek stainless-steel appliances. With the main gathering spaces conveniently located on the first floor, hosting family and friends is easy and enjoyable. Upstairs, retreat to four generously sized bedrooms, thoughtfully separated for privacy, along with a conveniently located laundry room. The luxurious primary suite offers a peaceful escape, complete with a private ensuite bathroom, ample storage, a standalone shower, and a spacious walk-in closet. Step outside to the large fenced backyard, offering a blank canvas for creating your dream outdoor living space—perfect for entertaining, relaxing, gardening, or enjoying time with family.

311 Pennsylvania Ave, Princeton

8400 Hickory St Unit 1702, Frisco
$223,000
1 Beds ⋅ 2 Baths ⋅ 21361658 MLS
Calling all UNT at Frisco and Collin College students, parents, and faculty—ready to put your housing budget toward owning a Frisco townhome and building equity? Both campuses are about a 7-minute drive away. Nurses, you’ll also be a short drive from Medical City Frisco, Texas Health Frisco, and Baylor Scott & White Medical Center – Frisco on Warren Parkway. This updated 1-bedroom, 1.5-bath townhome has a private patio and backyard overlooking tree-lined green space. Downstairs, the kitchen opens to the breakfast area and living room, where a fireplace adds warmth and sliding glass doors bring in natural light and lead to the patio. Updates include fresh paint on every wall and ceiling, new carpet, new luxury vinyl plank flooring, a 2021 HVAC system, and a 2023 water heater. A guest half bath and direct access to the one-car garage complete the first floor. Upstairs, the light-filled primary suite has a private bath and an oversized walk-in closet. You’ll also find generous storage and a dedicated laundry area with room for a full-size washer and dryer. Enjoy the community pool and the convenience HOA exterior maintenance including the front yard. Walk to Walmart, Anytime Fitness, and nearby dining, or take a short drive to the Frisco Rail District and Toyota Stadium. Schedule your showing today!

8400 Hickory St Unit 1702, Frisco

7751 Cottonwood St, Frisco
$2,800,000
5 Beds ⋅ 5 Baths ⋅ 21349784 MLS
Welcome to an extraordinary private estate, situated on a corner lot, tucked among mature trees on approximately 1.38 acres in the heart of Frisco, offering a rare combination of space, privacy, luxury, and convenience—with NO HOA! This stunning custom built 5-bedroom, 4.5-bath residence offers approximately 4,596 square feet of beautifully appointed living space and an exceptional indoor-outdoor lifestyle. From the moment you arrive, the property’s impressive setting and mature trees create a sense of privacy and tranquility that is increasingly difficult to find in Frisco. Inside, the home showcases timeless character and quality details that make this home truly stand out, including, generous living spaces, soaring ceilings, wide-plank hardwood flooring throughout, media room, sunroom, 2nd master, and so much more. The true showstopper is the private backyard retreat. A sparkling resort-style pool creates the perfect setting for relaxing, entertaining, and enjoying long Texas summers. The expansive covered outdoor kitchen and entertaining area makes al fresco dining and gatherings effortless, while the separate pool house provides additional flexibility for guests, entertaining, a home office, fitness space, or whatever your lifestyle demands. Adding to the home’s appeal are solar panels, offering an energy-conscious advantage, along with the expansive acreage that provides room to enjoy the outdoors, entertain, garden, play, or simply escape the pace of everyday life. Luxury. Privacy. Space. Resort-style living. No HOA. All in Frisco. Come experience the truly one of a kind, exceptional lifestyle that 7751 Cottonwood Street estate has to offer.

7751 Cottonwood St, Frisco

1600 Windmill Ct, Lucas
$1,645,000
5 Beds ⋅ 5 Baths ⋅ 21348791 MLS
FULLY REMODELED ESTATE on 1.5 acres! LOVEJOY ISD! This stunning 5-bedroom, 4.5-bathroom residence offers 5,340 square feet of beautifully redesigned living space with an exceptional blend of luxury, comfort, and entertaining. Thoughtfully remodeled from top to bottom, the two-story home features all-new wood flooring, remodeled bathrooms, updated lighting, a new roof, and an impressive remodeled primary closet with custom finish-out. The spacious main level showcases a welcoming family room with a dramatic oversized slider door that seamlessly connects the interior to the outdoor living spaces. The beautifully remodeled kitchen is designed for both everyday living and entertaining, featuring custom cabinetry, a large center island, breakfast room, dining room, and full-size butlers pantry. A dedicated study provides an ideal space for working from home. The main-level primary suite offers a private retreat, while a second primary bedroom upstairs provides exceptional flexibility for guests, extended family, or a luxurious secondary suite. Upstairs also features additional bedrooms and a spacious game room, creating plenty of room for everyone to spread out. The resort-style backyard is truly an entertainer’s dream, featuring a sparkling pool, hot tub, outdoor living area, outdoor kitchen, fire pit, and private pickleball court. The addition of The expansive 1.5-acre property provides room to relax, play, and entertain in style. Completing this exceptional property is a spacious 3-car garage. With its extensive remodel, versatile floor plan, impressive indoor amenities, and extraordinary outdoor living spaces, this estate offers a rare opportunity to enjoy refined living.

1600 Windmill Ct, Lucas

7901 Windrose Ave Unit 801, Plano
$1,850,000
2 Beds ⋅ 3 Baths ⋅ 21360007 MLS
A corner residence in the sky. Fully reimagined. Effortlessly automated. Offered fully furnished or unfurnished. An elevated corner home reimagined without compromise. Perched on the eighth floor of Windrose Tower in the heart of Legacy West, Residence 801 is a Northwest-facing corner home wrapped in floor-to-ceiling glass. Every room has been thoughtfully and extensively upgraded, from a whole-home Savant automation system and motorized Lutron shades to custom California Closets and rich hardwood floors throughout. The result is a residence that lives as effortlessly as it looks: light-filled, view-framed, and ready to enjoy from the moment you arrive. More than 2,800 square feet of indoor and outdoor living open to sweeping skyline and sunset views. Walls of glass frame uninterrupted views west over Legacy West, while rich hardwood floors anchor a space built equally for quiet evenings and lively gatherings, opening to a wraparound balcony with its own fireplace. Designed for the way you actually live. An open, flowing plan links the living room to the kitchen and a dedicated bar nook, finished with designer furnishings available with the home. A custom Italian kitchen by Cantoni, anchored by a waterfall-edge island with seating and open to an adjoining dining area. Outfitted with a full suite of Wolf appliances, a Sub-Zero refrigerator and a built-in wine refrigerator, complemented by abundant custom storage, and brilliant LED lighting. Wake to the city, unwind to the sunset. A serene corner Primary suite with floor-to-ceiling views, motorized shades, a spa-inspired bath and an expansive custom Closet. A marble primary bath with a freestanding soaking tub, frameless glass shower, alongside bedroom closets fully outfitted by custom California Closets. A home that anticipates you. An extensive, top-to-bottom series of recent designer and smart-home upgrades, touching every room in the residence, brings convenience, comfort and technology together seamlessly.

7901 Windrose Ave Unit 801, Plano

2821 Winding Creek Rd, Prosper
$1,399,000
5 Beds ⋅ 5 Baths ⋅ 21338174 MLS
GUEST HOUSE, POOL & 1.28 ACRE LOT! Welcome to your private resort paradise nestled on a 1.28 acre lot in the prestigious Gentle Creek Estates Golf Course Community. The highlight of this estate is the extraordinary 769 SF guest house, a fully self-contained retreat designed for year-round enjoyment. A complete bedroom, living area, kitchen and full bathroom make this space ideal for guests, entertaining, or extended stays without ever stepping inside the main house. The main residence offers 4 bedrooms, 4 baths, and 3,649 SF of thoughtfully designed living space. The open concept living areas are designed for both grand entertaining and quiet everyday moments, with natural light pouring through the floor-to-ceiling windows and rich wood floors flowing seamlessly from room to room. The beautifully updated kitchen is a chef's dream, offering ample counter space, modern finishes, and a layout that keeps you connected to family and guests while you cook. The updated primary suite is a serene escape of its own, featuring a spa-inspired ensuite bath and generous closet space, the perfect place to unwind after a long day. Upstairs, you will find 3 additional bedrooms and a game room providing the perfect flex space for movie nights, a home gym, or a playroom. Step outside to your own private oasis with a resort-style pool and natural stone waterfall, ideal for cooling off on warm Texas days or hosting unforgettable gatherings. Fully fenced 1.28 acre lot with storage building. Private guest house, you have the ultimate flexibility for hosting visitors, multi-generational living, or even a home office or studio. Situated in the sought-after Gentle Creek Estates community, you are just minutes from world-class golf, upscale shopping and dining, and easy access to major highways. Zoned for Prosper ISD and Walnut Grove High School, this home delivers the ultimate blend of luxury, privacy, and location.

2821 Winding Creek Rd, Prosper

14705 County Road 545, Nevada
$2,500,000
4 Beds ⋅ 4 Baths ⋅ 21360269 MLS
Discover a slice of serene countryside living with this exquisite 3760 sq ft farm and ranch property, boasting a generous four-car garage. Ideally situated on 27.36 acres, this home is a haven for both equestrian enthusiasts and those seeking tranquil rural escapes. Meticulously updated interiors complement the sprawling outdoor spaces that celebrate traditional ranch living with modern ease. Step inside to find tastefully updated interiors that harmonize contemporary comforts with rustic charm. The spacious living area features an open floor plan accentuated by abundant natural light, creating a warm and inviting atmosphere. The gourmet kitchen is a chef's dream, equipped with double ovens, an oversized island with a breakfast bar, and a huge pantry. The primary suite offers a private retreat with a luxurious ensuite bath featuring an oversized shower and soaking tub. The exterior of this property is an equestrian's delight featuring an 8,400 sq ft show barn with 18 large stalls (9 with Dutch doors and paddocks) plus a 720 sq ft tack room with AC, heat, and a full bathroom. Great for your barn manager. The well-appointed barns offer ample storage and oversized stalls, complemented by a 200 x 100 professional riding arena with cushion sand and side screens tailored for all skill levels. For guests, the detached quarters ensure comfort, privacy, and convenience, making it perfect for long or short stays. With its blend of stunning interiors, vast riding and leisure facilities, and a location that speaks to the heart of country living, this ranch-style property invites prospective owners to experience a lifestyle of freedom, peace, and endless possibilities. 5 RV Hookups. Multi-parcel ID currently in agricultural exemption. Don't miss the opportunity to call this piece of Texas paradise your home. Pond.

14705 County Road 545, Nevada

108 Eisenhower Ct, Weston
$3,500,000
6 Beds ⋅ 9 Baths ⋅ 21358667 MLS
One-of-a-kind European-inspired estate on 3.88 acres with beautiful hilltop views. Located at 108 Eisenhower Court, this custom-built home offers approximately 6,572 square feet of well-designed living space, combining classic charm with modern comfort. Tucked behind a driveway in a quiet cul-de-sac, the home provides both privacy and impressive scale. Inside, you'll find 6 spacious bedrooms and 9 bathrooms, along with a separate pool or guest house—ideal for family living or hosting guests. The main floor includes a striking entryway, both formal and casual living areas, a gourmet kitchen, and the option for a main-level primary suite along with an additional bedroom, office, or guest space. The interior finishes were carefully selected by a senior designer, featuring high-quality quartz countertops, decorative tiles, and high-end appliances that add both function and style throughout the home. Upstairs offers more private bedroom suites and flexible space that can be used as a media room, gym, or playroom. Large windows and glass doors fill the home with natural light and highlight the peaceful surroundings. The home’s exterior showcases timeless European charm with white stucco, natural stone, and classic gabled rooflines. Two porte-cocheres—one at the main entrance and another leading to a separate building—add convenience and a sense of grandeur. A 4-car garage provides ample space for vehicles and storage. While full landscaping plans are still underway, the large lot offers plenty of room for outdoor living and future enhancements. There are glimpses of a pool area that hint at the potential for a private outdoor retreat.

108 Eisenhower Ct, Weston

2124 Bishop Barrel Ln, St Paul
$429,900
4 Beds ⋅ 3 Baths ⋅ 21348063 MLS
Welcome to a home where everyday life feels a little more peaceful. Nestled in the award-winning Inspiration community, this beautifully updated home offers the perfect blend of comfort, style, and an unmatched neighborhood lifestyle. Designed with both entertaining and everyday living in mind, the bright, open-concept floor plan centers around a stunning kitchen with modern updates, abundant natural light, and seamless views into the dining and living areas. Gather with family and friends around the inviting fireplace or enjoy quiet mornings with coffee. The thoughtfully designed split-bedroom layout provides exceptional privacy. The spacious primary suite is tucked away as its own private retreat, featuring a spa-inspired ensuite with dual vanities, a soaking tub, separate walk-in shower, and an oversized walk-in closet. Three additional bedrooms are located on the opposite side of the home, creating the ideal space for children, guests, or a dedicated home office. Beyond your front door, you'll discover why so many families love calling Inspiration home. Spend weekends fishing in the neighborhood lakes, exploring scenic walking trails, or cooling off at the resort-style pool complete with a lazy river. George W. Bush Elementary is just a short walk away, making school drop-offs a thing of the past. Friendly neighbors, golf cart rides to the parks, and year-round community events create the kind of close-knit atmosphere that's becoming harder to find. Located just minutes from historic downtown Wylie and the charming community of St. Paul, you'll enjoy local restaurants, coffee shops, boutique shopping, farmers markets, and seasonal festivals while remaining conveniently connected to the greater DFW area. More than just a beautiful home, this is a place to slow down, put down roots, and create lasting memories. Come experience the warmth, tranquility, and exceptional lifestyle that make Inspiration one of North Texas' most sought-after communities.

2124 Bishop Barrel Ln, St Paul

3409 Burnet Dr, Plano
$670,000
4 Beds ⋅ 4 Baths ⋅ 21359767 MLS
Nestled in Plano and zoned for Frisco ISD, this fully remodeled, move-in ready residence blends contemporary style with everyday functionality. An open, light-filled interior showcases new wide-plank flooring throughout and an updated palette of designer light fixtures and hardware. Stainless appliances and modern finishes in the kitchen deliver a clean, streamlined look suited to both casual family meals and entertaining. The thoughtful floor plan enhances daily living: a private downstairs office provides a quiet workspace, while a generous walk-in laundry room adds convenience and storage. The great room centers on a striking floor-to-ceiling fireplace that creates an inviting focal point and anchors the living area. Retreat to the primary suite, designed with a spa-like sensibility. It features a substantial walk-in closet, dual vanities for personal space, an oversized frameless shower, and a standalone garden tub—all finished to evoke a bright, tranquil atmosphere ideal for relaxation. Outside, residents benefit from community amenities within easy reach: a neighborhood park and swimming pool, plus a second park with a playground, basketball court, and open field for recreation. This home’s blend of modern updates, functional living spaces, and nearby amenities makes it an exceptional move-in ready opportunity.

3409 Burnet Dr, Plano

Listings provided by North Texas Real Estate Information Systems (NTREIS). Listing data has been deemed reliable but is not guaranteed to be accurate by the MLS.

Last updated:

How much is your home worth?

Get instant property value now!