Refine Search
Sort by
912 Lady Bird Dr, McKinney
$625,000
4 Beds ⋅ 4 Baths ⋅ 21401631 MLS
OPEN HOUSE 11.14.2026 2-4PM ***BUYER INCENTIVE AVAILABLE!*** Save appx $700 a month in house your house payment! Seller is open to considering a contribution toward a 2-1 interest rate buydown Welcome to 912 Lady Bird Dr, a beautifully maintained home in McKinney’s sought-after Trinity Falls community. Thoughtfully cared for and move-in ready, this home offers comfortable living spaces, recent updates, and an inviting outdoor living designed for entertaining and everyday enjoyment. Also only a couple doors down from Frazier Elementary School, making it walking distance! The home offers a newly renovated laundry room, to best utilize the space. The home also features surround sound in the living room for an enhanced entertainment experience. The dishwasher was replaced less than a year ago, and the microwave was replaced two years ago. The outdoor living space features a spacious patio with an outdoor refrigerator and a gas connection ready for future use. The patio trim was recently repainted, while the front trim and garage were also recently repainted restained. Additional items that are able to convey with the sale include the curtains, outdoor TV, and trampoline. The refrigerator and washer and dryer are negotiable within the sale. Please note that the ceiling-mounted wireless access points and networking equipment in the closet do not convey with the sale. Located in Trinity Falls with access to the community’s parks, trails, amenities, and neighborhood atmosphere, this home offers a great combination of thoughtful updates, functional living, and enjoyable outdoor space in a desirable McKinney location.

912 Lady Bird Dr, McKinney

1628 Spider Lily Ln, Celina
$974,990
5 Beds ⋅ 5 Baths ⋅ 21402900 MLS
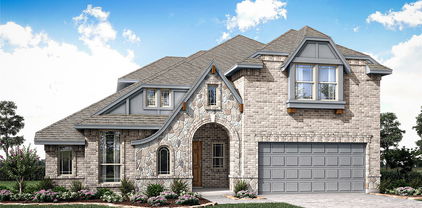
MLS# 21402900 - Built by Drees Custom Homes - Mar 2027 completion! ~ 5 BR,5 BA model home floor plan with exceptional entertaining space in Celina, TX. This stunning home showcases the same award-winning design as our model home, blending luxury, comfort, and functionality throughout. A grand double-door entry welcomes you into an open-concept layout anchored by a chef-inspired kitchen featuring expansive countertop space, a six-burner KitchenAid range, double ovens, and abundant storage. The spacious family room impresses with soaring vaulted ceilings and a sliding glass door that extends living outdoors to the covered patio, creating seamless indoor-outdoor entertaining. Designed for convenient main-level living, the first floor offers four bedrooms, a private home office, media room, and a luxurious primary suite. Upstairs, a game room and fifth bedroom provide additional flexibility for guests or growing families. Complete with a three-car garage and thoughtfully designed living spaces, this home delivers the perfect balance of elegance and everyday convenience.

1628 Spider Lily Ln, Celina

97 Camino Real E, Lucas
$1,690,000
6 Beds ⋅ 5 Baths ⋅ 21402803 MLS
Beautifully grand custom six bedroom home with separate Guest Suite situated on an over-sized lot in the exclusive Seis Lagos Community is what you've been waiting for. This life-style-focused gated neighborhood features 6 private lakes, community center for private events, aquatic center, pickleball, tennis & basketball courts, sand volleyball, playground, & a fitness center with youth & adult game rooms. Home features an impressive private entry through the stacked natural stone rotunda which opens up to a cozy paved courtyard providing access to the main home & separate luxurious private guest suite equipped with a kitchen & full bath. The formal living room off the foyer is flanked by a wine bar which provides a perfect greeting area for guests. Luxury abounds throughout this impressive estate featuring wrought iron entry door, 8-foot solid wood doors throughout, extensive crown molding & custom wall treatments, grand staircase with iron balusters, superior natural stone & hardwood flooring, custom wrought iron light fixtures & exquisite chandeliers, well-appointed kitchen with commercial grade appliances, 2 fireplaces, exposed beams, coffered ceilings, & 2-story media room with multiple screens & surround sound. First floor game room includes a full service bar & access to the large side patio. Master suite features a large sitting room, exquisite finishes, 2 water closets, separate vanities, & 2 large walk-in closets. The primary outdoor entertainment center is situated off the family room & is anchored by a heated pool, outdoor kitchen center, covered patio with custom shade panels, & views across the huge backyard play area. Large 2nd-floor bonus room and loft are versatile spaces to meet your lifestyle preferences. Lovely private 2nd level balcony is a peaceful retreat for family & guests. Other features of this fabulous home include extra parking pad, oversized 3-car garage, secret 2nd floor room behind rotating bookshelf, & upscale exterior finishes.

97 Camino Real E, Lucas

3612 Jersey Rd, Melissa
$499,999
4 Beds ⋅ 3 Baths ⋅ 21401807 MLS
This 4-bedroom, 3-full-bath residence offers a floor plan with a dedicated office, generous living spaces and a full three-car garage, providing plenty of room for vehicles, hobbies and storage. The heart of the home opens naturally to the kitchen and living areas, creating a comfortable setting for both everyday routines and entertaining. There is flexibility for family, guests or creating spaces that adapt as your needs change. The included refrigerator, washer and dryer make the move-in process that much easier. Out back, the covered patio is designed for enjoying the outdoors without giving up comfort. With the patio facing East, the patio avoids the intense western evening sun, while the built-in grill creates an ideal setup for casual dinners, weekend gatherings and enjoying more time outside. And then there’s Liberty. Your HOA dues provide access to an impressive collection of neighborhood amenities, including the amenity center, pool, splash pad, sports pavilion with gas grills, sand volleyball courts, playgrounds, soccer fields, walking paths and a catch-and-release fishing pond. It’s a community designed to give you plenty of ways to enjoy your time at home without having to leave the neighborhood. Add Melissa ISD schools, nearby H-E-B, Kroger, Walmart and Buc-ee’s, plus an abundance of restaurants and everyday conveniences, and you have a home that combines practicality with an enjoyable quality of life. Best of all, there is no MUD or PID, an important benefit when considering the overall cost of ownership. With its flexible interior, dedicated office, three-car garage, outdoor entertaining space and access to extensive community amenities, this Liberty home offers the room and features to make everyday living easier and more enjoyable. Schedule your private showing today!

3612 Jersey Rd, Melissa

936 Cypress Creek Dr, Plano
$325,000
3 Beds ⋅ 3 Baths ⋅ 21401639 MLS
Beautifully updated townhome in the desirable Glenridge Estates community, offering 3 bedrooms, 2 and a half baths, and a thoughtfully designed floor plan filled with natural light. Soaring cathedral ceilings and a stunning wall of windows create an inviting, open atmosphere in the main living area. The spacious living and dining areas feature beautiful wood flooring, while designer paint throughout provides a fresh, modern feel. The kitchen is equipped with stainless steel appliances, a porcelain tile backsplash, glass front cabinetry, upgraded lighting, and convenient access to a versatile dining area with space for a coffee bar or home office. Upstairs, all three bedrooms offer plush carpeting for added comfort. The generously sized primary suite features a walk in closet and an ensuite bath with a separate shower and jetted tub. The additional upstairs bathroom showcases marble look tile, while tile flooring is featured in all wet areas. Wood blinds and upgraded lighting with ceiling fans throughout add both style and functionality. A large laundry room and spacious walk in pantry provide excellent storage. Outside, the fenced backyard with patio offers a great space for grilling, relaxing, or entertaining. The property also includes a private two car garage with an extended driveway for additional parking. Enjoy convenient access to the community pool and a quiet neighborhood setting close to shopping, dining, and entertainment. Easy access to US75, PGBT, and SH121 makes commuting throughout the area convenient. Approximately 25 to 30 minutes from both Dallas Love Field Airport and DFW International Airport, offering convenient access for business and leisure travel.

936 Cypress Creek Dr, Plano

2821 Serenity Way, Celina
$865,000
5 Beds ⋅ 4 Baths ⋅ 21402649 MLS
Motivated Seller - Excellent Condtion at very competitive price. Built in November 2021. This stunning home, with its distinctive design is built by an award winning Builder. This attractive open floor plan features 5 bedrooms & 4 bathrooms. The first level includes a huge office space with a separate entrance & a formal dinning. Primary suite includes an incredible bathroom with a free standing tub & a huge walk in shower. A stylish gourmet kitchen includes white custom cabinetry, a large island, stainless steel appliances, walk in pantry, gas cook top and a customized bar. The family room opens to an eye catching stairway, a decorative fire place, wood flooring and windows galore!! The wrought iron stairway leads to the second floor that features a spacious game room, media room & a den. Covered back patio with a gas line for BBQ's. An energy star certified home. Backs to a greenbelt, Prosper ISD schools and a community with a playground, Tennis, beautiful pond and walking trails. Nearby Lake and sport courts at a walking distance. A Perfect Home!!

2821 Serenity Way, Celina

1611 Chisholm Trl, Prosper
$899,000
4 Beds ⋅ 5 Baths ⋅ 21399917 MLS
Come discover what makes this move-in ready home and established neighborhood in growing Prosper so special. Rare combination of square footage, lot size, and finishes at one of the best values in all of Prosper! The moment you step inside, this home feels spacious, comfortable, easy to live in. Thoughtful layout, functional open concept floor plan, makes everyday life and entertaining effortless. Showcasing dramatic 22-foot ceilings, abundance of windows and natural light. Gas-log fireplace anchors the living area - a warm setting for relaxed evenings or gatherings with friends and family. Massive eat-in kitchen. Oversized island. Main-level private primary bedroom and generous ensuite bathroom complete with walk-in shower, soaking tub, expansive vanities, and large walk-in closet outfitted with custom closet system. Second bed down with ensuite bath provides perfect setup for multigenerational living, in-law suite, or nursery. Bonus room down adapts to the way you live—exercise space, playroom, second office, or something entirely your own. Upstairs game room and media room for movie nights, game days, etc. Two additional bedrooms with ensuite bathrooms, make morning and evening routines a breeze. Dedicated home office. Energy efficient built home features spray-foam insulation and brand-new roof, keeping utility costs low. This home provides space and flexibility to grow into for years to come. An established neighborhood, Frontier Estates offers something increasingly hard to find—true sense of community, familiar faces and close-knit atmosphere. It's easy to feel at home. Neighborhood amenities to enjoy - pool, splash pad, park, playground, and walking trails. Ideally located. Easy access to major roads and highways. Zoned for top-rated Prosper ISD. Wide variety of grocery, retail, dining, and entertainment destinations nearby. This home has it all: location, lifestyle, luxury, and exceptional value. See how good it feels to be home. Schedule your tour today!

1611 Chisholm Trl, Prosper

1204 Hills Creek Dr, McKinney
$749,000
4 Beds ⋅ 3 Baths ⋅ 21401722 MLS
One-of-a-kind luxury living with a warm, welcoming feel in the heart of Stonebridge Ranch! Set on a beautifully landscaped quarter-acre golf course lot, this custom home captures incredible views down the fairway of the Hills Course at Stonebridge Ranch Country Club. From the moment you step inside, there’s a comfortable, inviting feeling that makes this home easy to imagine as your own. The thoughtfully designed first floor offers the perfect balance of open gathering spaces and more intimate rooms, with two generous living areas, a separate dining room, wet bar, and a spacious kitchen designed to make everyday cooking and entertaining effortless. Step outside and discover a backyard made for enjoying the good life. Relax beneath the covered patio, fire up the built-in grill, gather around the stone fireplace, or spend sunny afternoons by the sparkling pool and spa. Expansive golf course views create a beautiful backdrop whether you're dining outdoors, watching the game, reading a good book, or simply unwinding at the end of the day. A convenient bathroom with direct backyard access makes pool days even easier. Upstairs, start your morning with coffee on the balcony overlooking the course or settle in to watch the evening sky at sunset. A spacious second-floor laundry room is conveniently located near the bedrooms, while abundant built-ins throughout the home provide exceptional storage. Meticulously maintained, the home includes a resurfaced pool and new tile deck in 2021, new downstairs hardwood flooring in 2021 and HVAC units replaced in 2024 and 2026. More than anything, this is a home that simply feels good to live in—warm, comfortable and inviting, with beautiful spaces to gather, quiet places to unwind, and a golf course setting you’ll look forward to coming home to every day.

1204 Hills Creek Dr, McKinney

726 Cross Oaks Rd, Lavon
$599,990
4 Beds ⋅ 4 Baths ⋅ 21402631 MLS
MLS# 21402631 - Built by Coventry Homes - Jan 13 2027 completion! ~ This exceptional single story home offers an inviting open floor plan that’s ideal for entertaining and relaxation! The private study is perfect for a home office, while the media room offers a perfect setting for movies or gaming. The large great room welcomes natural light, creating a bright and airy atmosphere. The chef-inspired kitchen features a large island, stainless steel appliances, and generous cabinetry, making it an entertainer’s dream. The primary suite is a luxurious retreat with a spa-like en-suite bath featuring dual vanities, a freestanding tub, and a separate shower. The 4 car garage provides plenty of room for cars, storage, or even a workshop. Don't miss this opportunity - schedule your tour today!

726 Cross Oaks Rd, Lavon

2144 Nassau Dr, McKinney
$875,000
5 Beds ⋅ 5 Baths ⋅ 21402594 MLS
A truly STUNNING custom home in the GATED Willowcreek section of Auburn Hills, this beautifully designed Darling home is designed for flexibility. This five-bedroom home features both the primary suite & a separate guest bedroom with an ensuite bath downstairs. A dedicated study with a wall of built-ins provides a welcoming workspace, while upstairs, three additional bedrooms, a spacious game room and a separate media room offer room to relax, entertain and enjoy movie nights. Set on a coveted corner lot JUST STEPS from the community pool that is reserved to be used by the small enclave of gated residents only, the home makes a memorable first impression with its inviting courtyard entry and striking beam-accented ceilings that continue throughout the main living spaces. Chef’s kitchen featuring an oversized island, abundant cabinetry and beautiful finishes. A fireplace adds warmth to the breakfast area, while the adjoining family room offers flexible furniture and TV placement. The private primary suite offers a relaxing retreat with a spa-inspired bath and his and hers closets, while a dedicated study provides the perfect space for working from home with a wall of builtins. Upstairs, a spacious game room and separate media room create an ideal space for movie nights, entertaining, while additional bedrooms providing plenty of flexibility for guests. One bedroom has it's own bath, other bedrooms have Jack and Jill baths. Don't miss the perfect mini hideaway off front upstairs bedroom! Enjoy outdoor living on the extended covered patio with a built-in outdoor kitchen—an inviting setting for morning coffee, relaxed dinners and entertaining. Additional highlights include a three-car garage, exceptional storage and thoughtful custom details throughout. Located in highly sought-after Prosper ISD.

2144 Nassau Dr, McKinney

2204 Atlas Dr, Celina
$789,990
4 Beds ⋅ 5 Baths ⋅ 21402537 MLS
Fantastic 2 story with 4 bedrooms, 4 full baths, 1 powder bath, extended casual dining, formal dining, study, game room, big media room, extended outdoor living space with multi-sliding glass doors and 3-car split swing garage situated on an East facing lot with extra depth, perfect for a pool. Home features a beautiful Transitional Modern elevation with popular gray and white brick and gray chopped stone, grand entry with double entry doors, soaring ceilings in foyer and family room with catwalk overlook, large walk-in kitchen pantry, butler's pantry, free standing rectangular tub, huge main closet with utility room access, guest suite down with private walk-in shower bath, spacious utility room with sink and mud bench. Amenities include upgrades you want like stained wood tread stairs with painted risers, kitchen cabinets to the ceiling, decorative kitchen wood hood, 6-burner range cooktop, beautiful quartz counter tops plus beautiful light colored pre-finished wood floors in all main areas downstairs including study and so much more!

2204 Atlas Dr, Celina

1709 Clover Fern Dr, Celina
$489,990
4 Beds ⋅ 4 Baths ⋅ 21402521 MLS
Our newest 2 story design with 4 bedrooms, 3 full baths, 1 powder bath, 1 dining area, study with large storage closet, huge game room, covered front porch, outdoor living space and 2-car garage, all perfectly situated on a North facing interior home site. Home features a Contemporary European elevation with popular gray and white brick and gray stone. The main bedroom is positioned toward the back of the home downstairs and offers an oversized frameless shower and dropped tile pan plus large main closet with utility room access! Soaring ceiling in family room with upper windows offering loads of natural light and game room overlook plus 3 secondary bedrooms upstairs including optional bed 4 with private bath. Amenities include accent painted furniture island, decorative kitchen wood hood, matte black plumbing and lighting fixtures, gorgeous quartz counter tops in kitchen and beautiful light colored pre-finished wood floors in all main areas downstairs including the study. Unfinished walk-out decked attic area upstairs makes for easy access to your seasonal storage!

1709 Clover Fern Dr, Celina

1705 Clover Fern Dr, Celina
$484,990
4 Beds ⋅ 4 Baths ⋅ 21402469 MLS
Great 2 story design with 4 bedrooms, 3 full baths, 1 powder bath, 1 dining area, optional mud bench, game room, optional loft area, outdoor living space and 2-car garage set on a North facing interior home site. Home features a Transitional Modern elevation with light colored brick with gray trim and black shingles. Be impressed by the spacious main bedroom on the first floor with oversized frameless shower and dropped tile pan and extra long quartz vanity with split sinks. Soaring ceilings are in foyer and family room, bountiful windows throughout offering loads of natural light plus 3 spacious secondary bedrooms upstairs with walk-in closets. Amenities include utility room sink area, accent painted furniture island, decorative kitchen wood hood, beautiful tiles, matte black plumbing and lighting fixtures, quartz kitchen counter tops and beautiful natural colored pre-finished wood floors in all main areas downstairs. Optional open loft area upstairs spaced between bedrooms makes for a perfect homework or study area.

1705 Clover Fern Dr, Celina

1711 Stonefield Dr, Anna
$290,000
3 Beds ⋅ 2 Baths ⋅ 21396724 MLS
You'll love coming home to this gorgeous single-story residence, upgraded with a $25,000 fully paid-off solar panel system that adds both value and significant year-round energy savings. Beautiful curb appeal welcomes you with premium flower beds and manicured landscaping. Step inside to a thoughtfully designed floor plan made for everyday living and entertaining, featuring an inviting entry that opens to a spacious family room with an abundance of usable space. The heart of the home, the kitchen, is equipped with a gas range, crisp white cabinetry, a large pantry, a spacious island, and a sunlit dining area. The primary suite is tucked away at the back of the home with a lovely en suite bath, creating a quiet retreat to unwind at the end of the day. Two additional generously sized bedrooms share a full bath. The attached garage has been converted into a finished game room, complete with air conditioning, perfect as additional recreational space. If desired, the seller will convert the space back into a garage before closing. The large, private backyard features a covered patio ideal for outdoor gatherings, with no neighbors looking in and plenty of room to play. Enjoy the amazing amenities Avery Pointe has to offer, including a beautiful park with a splash pad, playgrounds, ball fields, miles of scenic trails, and a resort-style pool, just a two-minute stroll from the house! The excellent location offers convenient access to Hwy 75, shopping, dining, and major employment centers.

1711 Stonefield Dr, Anna

3240 Lexington Dr, Celina
$699,000
4 Beds ⋅ 4 Baths ⋅ 21390608 MLS
Welcome to this beautifully designed home in sought-after Prosper ISD, offering a spacious open floor plan filled with stylish finishes and thoughtful details. Luxury vinyl plank flooring, recessed lighting, and an elegant curved staircase create an impressive introduction. The well-appointed kitchen is designed for everyday living and entertaining with stainless steel appliances, a gas cooktop, built-in microwave, generous walk-in pantry, and a large center island with breakfast bar seating. An adjoining breakfast nook provides additional space for casual dining. The kitchen flows seamlessly into the inviting living room, where a dramatic cathedral ceiling and corner fireplace create a comfortable gathering space. Upstairs, the game room features a balcony overlooking the living area, adding architectural interest while providing flexible space for recreation or entertaining. The spacious primary suite is filled with natural light and features a vaulted ceiling, two walk-in closets, and a private ensuite bath with dual vanities, a relaxing soaking tub, separate shower, and linen closet. Convenient direct access from the primary bath to the laundry room adds functionality to the home's thoughtful layout. A secondary bedroom located downstairs offers a walk-in closet and private ensuite bath, making it ideal for guests or multigenerational living. Upstairs, two additional secondary bedrooms each feature walk-in closets and easy access to the home's living spaces. Additional highlights include a dedicated mud room with built-in storage and a laundry room with full-size washer and dryer connections. With its open layout, spacious rooms, abundant storage, and combination of stylish and functional living spaces, this Mustang Lakes home offers a versatile design ready for everyday living and entertaining. New carpet installed Sept 2026. Recently painted.

3240 Lexington Dr, Celina

1604 Ramble Way, Celina
$468,990
3 Beds ⋅ 3 Baths ⋅ 21402403 MLS
Adorable 2 story Modern Farmhouse with 3 bedrooms, 3 full baths, 1 large dining area, tech center down with built-in work station, covered outdoor living and 2-car garage located on an a South facing home site right across from the amenity center and greenbelt. Home features unique white board and batten elevation with stone, high ceiling in family room with upper windows and game room overlook, bountiful kitchen cabinets with large walk-in pantry, convenient guest suite down with private walk-in shower with drop tile pan, mud bench, large main bedroom suite upstairs with oversized shower and dual main closets. Amenities include accent painted modern style island, decorative kitchen wood hood, matte black plumbing and lighting fixtures, quartz counter tops in kitchen and baths and beautiful light colored pre-finished wood floors in all main areas downstairs. Guest bedroom with bath down makes for a perfect teen or mother-in-law suite. The home resides in an ideal location just steps away from the Ramble Turtle Club with it's gathering spaces, work out room, swimming pool and miles of scenic walking trails!

1604 Ramble Way, Celina

305 Cobblestone Dr, Wylie
$379,900
4 Beds ⋅ 2 Baths ⋅ 21359617 MLS
Seller offering $5000 BUYER INCENTIVE!! Welcome to 305 Cobblestone Drive in Wylie’s desirable Lakeside Estates community! This beautifully updated 4-bedroom, 2-bathroom home offers comfortable living, thoughtful updates, and an excellent location within the highly sought-after Wylie ISD. Recent improvements include updated fencing, windows, NEW roof, HVAC, kitchen remodel, tile flooring, and fresh paint, giving the home a refreshed and move-in-ready feel. The functional floor plan provides plenty of space for everyday living, entertaining, and relaxing. Enjoy all that Lakeside Estates has to offer, including community parks and a neighborhood pool, perfect for enjoying those Texas summers! Conveniently located near shopping, dining, schools, and major thoroughfares, this home offers the lifestyle and location you've been looking for. Come see why 305 Cobblestone could be the perfect next chapter for you!

305 Cobblestone Dr, Wylie

1824 Harlequin Pl, Allen
$459,000
3 Beds ⋅ 2 Baths ⋅ 21402067 MLS
Welcome home to this inviting, single-story brick home with an eye-catching partial stone facade, nestled on a quiet street in Allen's highly desirable Morgan Crossing neighborhood. From the mature shade trees and stone-bordered landscaping in the front yard to the welcoming covered front porch, this property offers great character and thoughtful design. Step through the formal foyer entry into an open-concept living area highlighted by an expansive wall of windows. Featuring rich hardwood floors in the main living areas, decorative lighting, and a cozy gas fireplace, the main living space seamlessly connects to the dining area and kitchen. Well-suited for daily living, the kitchen offers granite countertops, a large breakfast bar, a walk-in pantry, and sleek stainless steel appliances. Designed with privacy in mind, the split-bedroom floor plan features cozy carpet in all the bedrooms and ensures a serene retreat for the primary suite, which boasts an en-suite bath complete with dual sinks, a deep garden tub, a separate shower, and a large walk-in closet. Outdoors, enjoy exceptional versatility with a fenced side yard and a large backyard featuring a covered rear patio accented with flagstone tile—the perfect spot for dining and relaxing. The roof was replaced in 2026 and the HVAC system and water heater were recently replaced. Beyond the home, residents of Morgan Crossing enjoy top-tier community amenities including a private lake and pond, open park areas, a playground, and winding jogging and bike paths. Conveniently located near Bethany Drive and Angel Parkway, you are just minutes away from Allen’s top-rated schools, premier dining, and vibrant shopping centers like Watters Creek and The Village at Allen, with quick access to US-75 for an easy commute.

1824 Harlequin Pl, Allen

741 Cross Oaks Rd, Lavon
$699,990
4 Beds ⋅ 4 Baths ⋅ 21402183 MLS
MLS# 21402183 - Built by Coventry Homes - Dec 31 2026 completion! ~ Welcome home to the stunning Newport II plan in Hillstead. This beautifully designed home offers 3,278 square feet with 4 bedrooms, 3.5 bathrooms, a game room, study, cozy fireplace, and tandem 3 car garage. The front elevation and impressive 8 foot front door create beautiful curb appeal from the moment you arrive. Step inside the dramatic foyer that opens to the formal dining room and butlers pantry. The spacious kitchen has an abundance of cabinets and an oversized island. The family room features 12 foot ceilings creating an airy open feel filled with natural light and perfect for entertaining guests or everyday living. The open concept design blends comfort and elegance beautifully while the oversized Texas sized covered patio offers the perfect space for relaxing evenings and weekend gatherings. Thoughtfully upgraded with luxury finishes throughout, this exceptional home truly stands out. Fall in love with everything this home has to offer. Schedule your tour today!

741 Cross Oaks Rd, Lavon

3010 Wild River Rd, Melissa
$584,751
5 Beds ⋅ 4 Baths ⋅ 21402283 MLS
NEW! NEVER LIVED IN. November 2026 completion! Bloomfield Homes’ Violet IV is a two-story plan with 5 bedrooms, 4 full baths, and a deep 3-car garage in Liberty South. A cul-de-sac location sets the scene, with brick and stone, exterior lighting, and a covered front porch framing the 8-foot entry door. Inside, the kitchen, dining area, and family room form a connected gathering space with a dramatic ceiling overhead. The Deluxe Kitchen anchors the arrangement with quartz counters and an island facing the family room, so conversation can continue during meal prep. A gas cooktop with vent hood and electric oven handle the cooking, while the walk-in pantry keeps supplies close. Wood flooring adds warmth, complemented by tile elsewhere, and a gas-starter stone fireplace stretches to the ceiling for a focal point. There’s more room to spread out upstairs. The game room overlooks the living space below, while the separate media room offers an enclosed setting for movie nights. 3 bedrooms and 2 full baths complete this level. Downstairs, the front study option has been replaced by a 5th bedroom and 4th full bath, adding flexibility to the layout. The primary suite sits at the rear with a walk-in closet and a bath featuring granite counters, dual sinks, a garden tub, and a separate shower. Laundry and mud room space near the garage helps organize everyday arrivals, and extra garage depth leaves room for storage alongside parking. Out back, a covered patio with a gas stub connects to a landscaped yard with a wood fence and sprinkler system. Visit Bloomfield Homes at the Liberty model to see this Violet IV home in person today!

3010 Wild River Rd, Melissa

3403 Abingdon Dr, Melissa
$589,846
4 Beds ⋅ 3 Baths ⋅ 21402220 MLS
NEW! NEVER LIVED IN. Estimated completion November 2026. Bloomfield Homes’ Carolina IV offers 4 bedrooms, 3 full baths, and a 2.5-car garage in a two-story layout at Liberty South. The rounded foyer sets the tone, giving the entry an architectural moment between the study and formal dining room. A custom 8-foot front door and covered porch introduce the brick-and-stone exterior, accented by exterior lighting. The primary suite occupies the rear of the first floor, with a sitting area and window seat adding another place to settle in. Its bath pairs granite counters and dual sinks with a garden tub, separate shower, and walk-in closet. Across the layout, 2 secondary bedrooms share a full bath with dual sinks, and the nearby laundry room includes a linen closet. Wood flooring brings warmth to the family room, where a stone fireplace rises to the ceiling above a raised hearth and includes a gas starter. The connected Deluxe Kitchen uses quartz counters and an island to define the prep space, with a gas cooktop, vent hood, electric oven, and pantry supporting everyday cooking. A breakfast area beside the covered patio complements the separate formal dining room. Upstairs changes the pace: a large game room, enclosed media room, and 4th bedroom with a nearby full bath give recreation its own setting. The patio’s gas stub makes a future grill connection convenient, while a wood fence, landscaping, and sprinkler system finish the interior lot. Contact Bloomfield Homes at the Liberty model today!

3403 Abingdon Dr, Melissa

3405 Abingdon Dr, Melissa
$629,579
4 Beds ⋅ 4 Baths ⋅ 21402165 MLS
NEW! NEVER LIVED IN. Estimated completion November 2026. Bloomfield Homes’ Bellflower II brings 4 bedrooms, 3.5 baths, and a deep 2-car garage to a two-story design in Liberty South. A stone fireplace reaching the ceiling gives the family room its dramatic focal point, with a raised hearth and wood flooring adding warmth below. The formal dining room opens to this shared space, while the breakfast area keeps casual meals close to the deluxe kitchen. Granite counters, a generous island, and a walk-in pantry support the layout, and a gas cooktop, vent hood, and double electric ovens make room for more ambitious menus. Upstairs, the game room overlooks the family room and connects to a separate media room, creating distinct settings for gathering and movie nights. Two bedrooms share a Jack-and-Jill bath with separate sinks and quartz counters. The downstairs primary suite has a garden tub, separate shower, dual sinks, and quartz counters, plus a walk-in closet with direct laundry access. Another bedroom and full bath occupy the front of the first floor, and a separate study and powder bath round out the layout. Outside, brick and stone frame a covered front porch and custom 8-foot entry door. The covered back patio includes a gas stub for a future grill, with a wood fence, landscaping, and sprinkler system completing the interior lot. Extra garage depth adds useful space for storage. Visit Bloomfield Homes at the Liberty model to explore the Bellflower II today!

3405 Abingdon Dr, Melissa

500 Overhill Dr, Allen
$700,000
4 Beds ⋅ 3 Baths ⋅ 21377989 MLS
Seller is now offering a 2-1 rate buydown with an acceptable offer! Beautifully updated corner-lot home with a sparkling pool located in the highly desirable Twin Creeks community in Allen ISD. This home welcomes you with hardwood floors, custom tile, a dramatic iron-rod staircase, a formal living room, and a dedicated office. The spacious kitchen features stainless steel appliances, double ovens, a large island, and custom cabinetry with abundant storage, all overlooking a soaring family room with a gas fireplace and backyard views. The private primary retreat offers updated porcelain flooring, a sitting area, and a spa-like bath with a garden tub, separate shower, double vanities, and dual walk-in closets. A secondary bedroom downstairs includes new carpet, perfect for guests. Upstairs offers a game room and two additional bedrooms with a Jack-and-Jill bath, all with brand-new carpet. Step outside to your backyard oasis with a beautiful pool and extra yard space, thanks to the corner lot. Home includes smart locks, smart thermostats, security cameras, and a connected hub, plus wiring for optional monitoring. Located in Twin Creeks, known for its golf course, trails, parks, ponds, and community amenities—this one truly has it all.

500 Overhill Dr, Allen

5601 S Woodcreek Cir, McKinney
$1,975,000
5 Beds ⋅ 5 Baths ⋅ 21390675 MLS
Welcome to 5601 S Woodcreek Circle, a stunning five-bedroom, 4.5-bath home nestled on a spacious lot in the highly sought-after gated community of Stonebridge Ranch Estates. From the moment you arrive, the beautiful iron entry doors and mature landscaping create an impressive first impression. Fresh exterior paint completed in 2025 adds to the home’s curb appeal. Enjoy the privacy of a premium lot with only one neighboring home to the left, no neighbors directly behind or to the right, and a greenbelt nearby. The spacious setting provides a peaceful backdrop while still offering the convenience of being close to everything. Residents enjoy an array of Stonebridge Ranch Estates amenities, including community pools, basketball courts, tennis, parks, trails, lakes and other recreational facilities. Inside, the generously sized five-bedroom, 4.5-bath floor plan offers plenty of space for family and entertaining. The gated community provides an added sense of security while friendly neighbors and an established community atmosphere make this a special place to call home. Conveniently located near Highway 75, the Dallas North Tollway and Highway 121, with easy access to shopping, dining and entertainment. The Allen Premium Outlets and numerous retail and dining options are just minutes away. Privacy, space, mature landscaping, resort-style amenities and an unbeatable location come together to make this Stonebridge Ranch Estates home a must-see! More details coming soon!

5601 S Woodcreek Cir, McKinney

5609 Timber Point Dr, Princeton
$220,000
3 Beds ⋅ 2 Baths ⋅ 21398237 MLS
Welcome to Bridgewater! This beautifully maintained, four-year-old, single-story home is vacant and move-in ready, offering 3 bedrooms, 2 full bathrooms, and a bright, open-concept layout designed for comfortable everyday living. The kitchen features beautiful white quartz countertops, an extended peninsula perfect for gathering, and rich wood cabinetry that adds warmth and character. Updated luxury vinyl plank flooring flows throughout the main living areas, while cozy carpet adds comfort to the bedrooms. Outside, enjoy a spacious, fully fenced backyard with plenty of room to entertain, play, or create your own outdoor retreat. An attached two-car garage adds everyday convenience. Living in Bridgewater means enjoying an impressive lineup of community amenities, including a resort-style pool with lazy river and splash pad, fitness center, clubhouse, dog park, playgrounds, and scenic walking trails. Conveniently located near Lake Lavon, schools, shopping, dining, and major commuter routes, this home offers the perfect blend of low-maintenance living, community amenities, and everyday convenience!

5609 Timber Point Dr, Princeton

2625 Somerset Ln, Celina
$595,000
4 Beds ⋅ 3 Baths ⋅ 21401352 MLS
Welcome to this beautifully upgraded 4-bedroom, 3-bathroom single-story home located in the highly sought-after Cambridge Crossing community and Celina ISD. Built in 2024, this thoughtfully designed home offers nearly 2,800 square feet of upgraded living space with exceptional indoor-outdoor functionality. From the moment you arrive, the striking brick and stone elevation, upgraded iron front door, manicured landscaping, and oversized 3-car garage create impressive curb appeal. Inside, the open-concept floorplan is filled with natural light and enhanced by upgraded decorative lighting, tray ceiling at entry, laminate wood flooring, and a stunning floor-to-ceiling stone fireplace. The spacious living area flows seamlessly into the chef-inspired kitchen featuring luxury quartz countertops, oversized island, double ovens, pot filler, upgraded pendant lighting, under-cabinet lighting, and premium appliances. The private primary suite offers upgraded flooring, sliding barn door, dual vanities, frameless super shower, ceiling mounted rain shower head with dual body sprayers, and an oversized walk-in closet with direct laundry room access. Additional upgrades include mud bench, upgraded carpet padding, prewired surround sound, wireless TV mounting, epoxy garage flooring, tankless water heater, and much more. Enjoy year-round outdoor living with sliding glass patio doors, covered patio, ventless gas log fireplace, remote-controlled patio screen enclosure, landscaped backyard, and dedicated dog run.Residents of Cambridge Crossing enjoy resort-style amenities including pools, fitness center, pickleball courts, jogging and biking trails, parks, playgrounds, lakes, and community gathering spaces. Better than new construction already loaded with upgrades, this home offers luxury, comfort, and functionality in one of North Texas’ fastest-growing communities.

2625 Somerset Ln, Celina

4100 Monterey Pine Pl, McKinney
$539,900
4 Beds ⋅ 3 Baths ⋅ 21402007 MLS
Absolutely stunning one-story Highland Home has been meticulously maintained. Four bedrooms plus a study with three full bathrooms! Walk into a picturesque walkway which looks out to the backyard through the double sliding doors which can fully open for entertaining and cool breezes. The study is right off the entry. The large open family room has a gas-start fireplace and a large butler's pantry. The kitchen with a very large island has beautiful countertops and white cabinetry with a gas cooktop and a great view of the covered patio and yard. The primary bedroom with its own private ensuite bath also has a view of the yard and features a soaking tub, separate shower and walk-in closet. Other bedrooms are split from the primary offering great privacy and the third bedroom has its own private ensuite bath. This home is light and bright with neutral colors throughout. A corner lot offers nice privacy on one side. Community pool is nearby.

4100 Monterey Pine Pl, McKinney

3537 Acropolis Way, Plano
$799,000
6 Beds ⋅ 5 Baths ⋅ 21398561 MLS
3.75% - Ask about rate buydown with preferred lender. A sweeping Cinderella staircase makes an entrance in this 6 bedroom, 4.5 bath, approximately 4,169 square foot two story home in Plano, Texas. 3537 Acropolis Way in Trails of Glenwood offers three primary suites, one downstairs and two upstairs, for multigenerational living. Ensuite baths and walk in closets create private retreats. The downstairs primary suite includes a sitting area and custom closet system. Its bath features a garden tub, separate shower and dual sinks. Soaring ceilings frame two living areas, two dining areas and a fireplace. The large gourmet kitchen offers granite counters, a generous island, abundant cabinetry, prep space, gas cooktop and electric oven. Media room and separate upstairs family room for movies, hobbies and entertaining. New wood floors, carpet, patio and flowerbed updates. Community pool, greenbelt, oversized two car garage and 8,756 square foot lot. Built in 2015. Near Oak Point Park, shopping, dining and commuter routes in Plano 75074. *** Financing disclosure: The buydown provides payments based on 3.75% in year one, 4.75% in year two, 5.75% in year three and the 6.75% note rate for the remaining loan term. This estimate is subject to change based upon the final loan amount and locked interest rate. The buydown amount cannot exceed the maximum interested party contributions allowed for the loan product. Subject to lender approval and program availability.***

3537 Acropolis Way, Plano

9232 Riverlight Rd, McKinney
$382,500
2 Beds ⋅ 2 Baths ⋅ 21401478 MLS
Move-in ready and perfectly positioned in Del Webb, this home offers the best of active adult living with a short walk from pickleball courts, resort-style pool, clubhouse, and fitness center. The Steel Creek floorplan is designed for both comfort and connection with an open floor plan that centers around a stunning kitchen with a massive granite island, stainless steel appliances, custom pull-out drawers, and breakfast bar seating. The kitchen flows seamlessly into the living room and sunroom, creating bright, inviting spaces to relax or host guests. Two dining areas provide flexibility, with the front dining space easily doubling as a home office. Tray ceilings and abundant recessed lighting add a polished touch throughout. Two spacious bedrooms including a private primary suite featuring dual sinks, a walk-in closet, linen storage, and a glass-framed shower. Easy to maintain backyard with a covered patio and a 2-car garage. Enjoy all Del Webb and Trinity Falls have to offer with active 55+ clubs, pools, pickleball, dog park, walking trails, and more! Low-maintenance living meets an active, social lifestyle in this exceptional Del Webb home.

9232 Riverlight Rd, McKinney

Listings provided by North Texas Real Estate Information Systems (NTREIS). Listing data has been deemed reliable but is not guaranteed to be accurate by the MLS.

Last updated:

How much is your home worth?

Get instant property value now!