Refine Search
Sort by
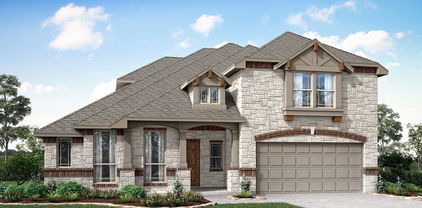
3177 Ashbrook Ln, Anna
$389,234
4 Beds ⋅ 3 Baths ⋅ 21365556 MLS
Welcome home to the Rainier—a beautifully designed Beazer Home where style meets comfort. From the moment you step inside, soaring ceilings and a breathtaking curved staircase set the tone for a home that’s both stunning and inviting. This 4 bedroom, 2.5 bathroom home features a fireplace, loft, and a covered patio. The first-floor guest suite offers a warm welcome to visitors, while the thoughtfully designed layout ensures space for every part of your life. Designed with the latest trends in mind, this home showcases quartz countertops, rich hardwood flooring, and striking 42-inch truffle cabinetry. Plus, this home has washer, dryer, refrigerator, and blinds standard. Villages of Hurricane Creek in Anna offers the perfect blend of small-town charm and modern convenience—just minutes from I-75. This thoughtfully planned community features a future amenity center with a pool, scenic ponds, acres of open green space, and miles of hiking and biking trails, giving families countless ways to explore, relax, and connect. Children will attend Anna ISD, with a future onsite elementary school providing added convenience for busy families. Villages of Hurricane Creek delivers exceptional value in a peaceful, picturesque setting you’ll be proud to call home. Estimated completion: September 2026 Days on market reflect the start of new home construction

3177 Ashbrook Ln, Anna

1611 Branch Creek Dr, Allen
$460,000
3 Beds ⋅ 3 Baths ⋅ 21364585 MLS
Beautiful home located in the very desirable community of Lost Creek Ranch in Allen! Step inside to an inviting open floor plan featuring luxury vinyl plank flooring throughout the main living areas. Just off the entry, French doors open to a private home office with an additional set of glass French doors leading to the covered front porch, creating a charming outdoor sitting area. A formal dining room sits across the entry, offering additional space for entertaining. The kitchen is open to the living area and features granite countertops, a large island, stainless steel appliances, and modern white cabinetry. The spacious living room is filled with natural light and anchored by a gas fireplace. All bedrooms are located upstairs, including a generously sized primary suite with French door entry into the ensuite bath featuring a frameless walk-in shower, jetted tub, separate vanities with granite countertops, and a walk-in closet. Both secondary bedrooms also feature walk-in closets, and the secondary bath includes granite countertops. A spacious flex room at the back of the home offers plenty of possibilities as a game room, media room, second living area, or whatever best fits your needs. Located minutes from Eagle Stadium & close to Allen Premium Outlet, Village at Allen & Fairview Town Center for tons of shopping & dining options. Lost Creek Ranch features a pvt community pool, jogging trl, four parks with playgrounds, & ponds w~fountains.

1611 Branch Creek Dr, Allen

4713 Bear Run Dr, Plano
$505,000
4 Beds ⋅ 2 Baths ⋅ 21362548 MLS
Exceptional Value in West Plano! Freshly updated and meticulously maintained, this 1-story, 4-bedroom, 2-bath home offers a bright, open floor plan with soaring tray ceilings, large windows, abundant natural light, and hardwood floors through the main living areas. The home has recently been refreshed with new quartz kitchen countertops, smooth ceilings with popcorn texture removed, and fresh neutral paint in the main living areas. The kitchen features white cabinetry, generous counter space, and appliances replaced in 2024, including the cooktop, oven, dishwasher, and vent hood. It opens directly to the breakfast area and spacious family room with fireplace, creating an easy flow for everyday living and entertaining. Formal living and dining areas at the front of the home provide additional flexible space for dining, working from home, or relaxing. The 4-bedroom floor plan is a bonus for a home of this size, providing flexibility for a home office, guest room, or additional bedroom. The primary bedroom features a vaulted ceiling, large windows, and generous built-in storage. Many of the costly updates are already complete, including a Trane HVAC replaced in 2025 and roof, gutters, and four turbines replaced in 2026. A complete list of additional improvements is available. Outside, enjoy a well-kept backyard, attractive landscaping, and a 7-foot board-on-board privacy fence on a quiet cul-de-sac street with minimal traffic. Conveniently located near HEB, Trader Joe's, Whole Foods, Legacy West, Grandscape, and major shopping and dining, with quick access to Dallas North Tollway, President George Bush Turnpike, and Hwy. 121. Located in Plano ISD and zoned to Plano West Senior High, this home offers an appealing combination of location, condition, recent updates, and functional one-story living.

4713 Bear Run Dr, Plano

509 Crutcher Xing, McKinney
$450,000
3 Beds ⋅ 2 Baths ⋅ 21355489 MLS
This inviting 3-bedroom, 2-bath home features a light brick exterior, mature trees, and a driveway leading to a two-car garage. Inside, wood flooring adds warmth throughout the main living areas. Just off the entry, a dedicated office and separate sitting area provide flexible spaces for working from home, reading, or relaxing. As an extra bonus, the kitchen and primary bedroom both underwent a complete remodel! The charming kitchen features stainless steel appliances, a center island with barstool seating, pantry, and ample cabinet and counter space. The open-concept layout flows seamlessly into the dining area and living room, where built-in storage, a fireplace, and abundant natural light create a comfortable gathering space. The spacious primary bedroom includes an ensuite bath with a large vanity, separate shower, freestanding tub, and generous storage. Outside, enjoy a covered back porch overlooking the grassy backyard enclosed by a wood privacy fence. Community amenities include a swimming pool, jogging and biking paths, playground, and sidewalks, providing plenty of options for outdoor recreation and neighborhood enjoyment.

509 Crutcher Xing, McKinney

3409 Abingdon Dr, Melissa
$619,547
5 Beds ⋅ 4 Baths ⋅ 21365300 MLS
BRAND NEW! NEVER LIVED IN & Ready to Close! This Spring Cress II by Bloomfield Homes offers 5 bedrooms, 4 bathrooms, game room, media room, study, and formal dining. Situated in the desirable Liberty community, this stunning two-story home showcases an open-concept layout with elegant finishes and spacious living areas throughout, featuring a private study with French doors and a formal dining room perfectly positioned for working from home and hosting gatherings. The expansive family room is highlighted by soaring vaulted ceilings and a dramatic floor-to-ceiling stone fireplace with a cedar mantel that creates a warm and inviting focal point, while beautiful wood-look flooring extends through the main areas of the first floor. The thoughtfully designed layout includes a secondary bedroom and full bath downstairs, ideal for guests or multigenerational living, along with a luxurious primary suite featuring a spacious bedroom, ensuite bath with dual sinks, separate shower and soaking tub, and a large walk-in closet. Upstairs offers exceptional flexibility with three additional bedrooms, two full bathrooms, a spacious game room, dedicated media room, and a large storage closet. Outdoor living is enhanced by a covered front porch and covered patio, while curb appeal shines with a beautiful brick and stone exterior, gutters, and quality craftsmanship throughout. Visit Bloomfield Homes today at Liberty to tour this gorgeous Spring Cress II.

3409 Abingdon Dr, Melissa

3105 Mcbee Dr, Plano
$485,000
4 Beds ⋅ 3 Baths ⋅ 21364968 MLS
West Plano beauty, in coveted Hunter's Glen North and Mathews Elementary featuring pool & hot tub, and grassy area. This home is better than new with approximately $100K of updates! All of the major systems have been updated! Just to list a few, in 2019 new windows (high-efficiency argon-filled), tinted on both interior and exterior panes, and exterior siding (no paint required). New hot water heater in 2021, both AC and Furnace's replaced in 2022, new roof 2023, pool and hot tub were resurfaced 2025, ss appliances (oven, microwave, dishwasher and cooktop) quartz countertops in 2025, new carpet, luxury vinyl plank and paint in 2026, refer to updates list. Interior details include open foyer with vaulted ceilings with great view of the family room and the backyard from a wall of windows. The floor plan flows from the family room with a cozy corner brick fireplace and hearth and a colonial style white banister and open kitchen which offers plenty of room to roam, an island with breakfast bar and plenty of cabinets, an oversized picture window over the kitchen sink that overlooks the beautiful front yard, not to mention this kitchen has some great storage an oversized walk-in pantry and an additional storage room (off the kitchen next to utility room), a built in hutch great space for a pocket office and don’t forget about the new stainless-steel appliances. The formal dining room is right off the kitchen great for entertaining or can be used as a flex room, also downstairs is the fourth bedroom which can be used as a home office, bedroom, or a home gym. Upstairs features the primary bedroom with ensuite bathroom with separate tub and shower, and double vanities. The shower glass door, tile inserts, lighting and hardware updated in 2026 and offers a great walk-in closet. The other two bedrooms feature ceiling fans, new carpet and paint. Structural engineer evaluation has been completed. No foundation repairs were recommended, report available upon request.

3105 Mcbee Dr, Plano

2722 Burnely Ct, Celina
$649,000
4 Beds ⋅ 4 Baths ⋅ 21350903 MLS
EXCEPTIONALLY PRICED- One of Cambridge Crossing’s Most Compelling Values. Seller relocating internationally. Offering a $15k FLEX CASH credit PLUS $35,000+ full premium furniture package, appliances, and mounted TVs are also negotiable to convey with an acceptable offer—making this a perfect turnkey relocation. What's special?? 4 Bedrooms -3.5 Baths -Rare TWO bedrooms on the main level -Executive Study + Media Room -Stunning multi-slide glass wall -Extended covered patio -Beautiful designer upgrades -Premium Café appliances -Move-in ready Better than new and ready for immediate occupancy. Completed in late 2025 and first occupied in January 2026, this pristine UnionMain Homes residence in Cambridge Crossing blends modern luxury with thoughtful upgrades A dramatic foyer opens to soaring ceilings, abundant natural light, and an open-concept living area. The chef’s kitchen features white cabinetry, quartz countertops, an expansive island, walk-in pantry, and premium Café stainless steel appliances. A standout multi-slide glass wall connects the living area to an extended covered patio and spacious private backyard, ideal for entertaining. The main-floor primary suite features dual vanities, an oversized walk-in shower, and generous walk-in closet. A second downstairs ensuite bedroom offers flexibility for guests or private quarters. Upstairs are two additional bedrooms, a full bath, game room, and dedicated media room. Enjoy Cambridge Crossing’s resort-style amenities with community pools, athletic club, pickleball and basketball courts, scenic trails, and beautifully planned spaces. Why wait for new construction and out-of-pocket upgrades? Move in, unpack, and enjoy from day one. Schedule your tour today.

2722 Burnely Ct, Celina

3336 Lakeshore Dr, Anna
$636,990
5 Beds ⋅ 4 Baths ⋅ 21365177 MLS
BRAND NEW & NEVER LIVED IN! This Spring Cress II by Bloomfield Homes offers 5 bedrooms, 4 bathrooms, game room, media room, study, full 2-car garage, and separate mini garage that can be flexibly used! Situated in the desirable Villages of Hurricane Creek community, this stunning two-story home is perfectly positioned on an oversized corner homesite and showcases an open-concept layout loaded with luxury finishes throughout. Engineered wood flooring extends through the main areas of the first floor, leading from the private study with French doors and elegant formal dining room into the spacious family room anchored by a dramatic floor-to-ceiling stone fireplace with a cedar mantel. The Deluxe Kitchen is designed for both entertaining and everyday living, featuring stainless steel appliances, quartz countertops, a large pantry, a trash can pull-out cabinet, abundant cabinetry, and generous prep space at the island that flows seamlessly into the breakfast nook and family room. The luxurious primary suite is privately tucked away at the back of the home and offers a spa-inspired ensuite bath with dual sinks, a large shower, separate soaking tub, and a massive walk-in closet. A secondary bedroom and full bath are also conveniently located downstairs, making an ideal setup for guests or multigenerational living. Upstairs, you'll find 3 additional bedrooms, 2 full bathrooms, a spacious game room, and a dedicated media room, providing plenty of room for entertaining, studying, relaxing, or hosting overnight guests. Additional highlights include upper painted cabinets in the utility room for added storage, a beautiful brick and stone exterior, gutters, and an impressive 8' front door that enhances the home's curb appeal. Visit Bloomfield Homes today at Villages of Hurricane Creek to tour this gorgeous Spring Cress II.

3336 Lakeshore Dr, Anna

8605 Spectrum Dr, McKinney
$675,000
4 Beds ⋅ 4 Baths ⋅ 21361636 MLS
This David Weekley-built home is an absolute showstopper, filled with custom upgrades that make it ideal for entertaining and a true retreat when you're ready to relax by the pool. Nestled in the highly desirable, amenity-rich Stonebridge Ranch community, the home welcomes you with towering trees, beautiful landscaping, a stately two-story elevation and spacious 3-car tandem garage. Step through the alder door into a well-designed open floor plan with vaulted ceilings and abundant natural light. Wood-look tile flooring throughout the first floor is HEATED making every step warm and comfortable. The living room features Pella windows, built-ins, light-filtering custom shelves, a dry bar and updated dry-stack style fireplace with gas logs, opening to the highly customized kitchen. The kitchen is stunning, with leathered marble waterfall countertops on the island, deep undermount Kraus sink and built-in Sonic ice maker. Waterfall style glass accents abundant custom cabinetry with under-cabinet lighting. Stainless appliances include a 5-burner gas range, two convection double ovens, convection microwave and LG dishwasher. Even the refrigerator with built-in Keurig coffee maker conveys! The roomy primary suite features flexible window coverings, crown moulding and incredible pool views. The ensuite bath offers granite countertops, jetted garden soaking tub, dual sinks, custom walk-in shower, custom tile flooring and an amazing specially designed dressing-room closet. This closet has it all: dressing island with marble top, lighted clothing displays, LED mirror, sitting area, shoe shelves, 2 safes, and a secret door to the foyer! Upstairs bathrooms are remodeled! The backyard is your oasis with a heated pool, spa with waterfall feature, natural rock, pond, plants and privacy fence. Gather with friends in the covered outdoor living area featuring a stone fireplace, built-in grill, Big Green Egg and TV. If you're looking for the one that checks all the boxes, this is it!

8605 Spectrum Dr, McKinney

4016 Clingsman Way, McKinney
$596,000
4 Beds ⋅ 3 Baths ⋅ 21365022 MLS
BRAND NEW! NEVER LIVED IN! This Violet II by Bloomfield Homes offers 4 bedrooms, 3 bathrooms, game room, and media room. Situated in the desirable Painted Tree community, this stunning two-story home showcases exceptional curb appeal with a beautiful white brick exterior, cedar garage doors, a charming brick front porch, and an impressive 8' front door that welcomes you into a thoughtfully designed open-concept layout. The Deluxe Kitchen is loaded with designer finishes including gorgeous shaker-style cabinetry, quartz countertops throughout, upgraded backsplash, under cabinet lighting, and abundant storage, all flowing seamlessly into the spacious family room highlighted by soaring ceilings and an inviting layout perfect for entertaining and everyday living. Engineered wood flooring extends through the common areas of the first floor, complemented by upgraded tile finishes and quality craftsmanship throughout. The spacious primary suite is located on the first floor and serves as a private retreat with a luxurious ensuite bath, while a secondary bedroom and full bath downstairs provide an ideal setup for guests or multigenerational living. Upstairs, you'll find two additional bedrooms, a full bathroom, a spacious game room, and a dedicated media room, offering flexibility for entertaining, hobbies, or relaxing evenings at home. Additional highlights include a covered patio with a gas stub for grilling, utility room cabinets for added storage, and thoughtfully selected upgrades throughout. Visit Bloomfield Homes today at Painted Tree to tour this gorgeous Violet II.

4016 Clingsman Way, McKinney

4001 Clingsman Way, McKinney
$696,000
5 Beds ⋅ 4 Baths ⋅ 21364966 MLS
BRAND NEW! NEVER LIVED IN. Estimated Complete November 2026. This Rose II by Bloomfield Homes offers 5 bedrooms, 4 bathrooms, game room, media room, and study. Situated in the desirable Painted Tree community, this stunning home showcases an open-concept layout loaded with luxury finishes throughout, featuring soaring ceilings in the family room and a thoughtfully designed Deluxe Kitchen with upgraded beige shaker-style cabinets, upgraded quartz countertops, a trash can pull-out built into the island, under cabinet lighting, and abundant storage that flows seamlessly into the main living area, making it ideal for both entertaining and everyday living. A private study with glass French doors is located on the first floor, while a large secondary bedroom with access to a full bath featuring a walk-in shower provides the perfect setup for guests or multigenerational living. Engineered wood flooring extends through the common areas of the first floor, complemented by upgraded tile throughout the home, upgraded carpet throughout, modern stair railing, and 8' interior doors that enhance the home's spacious feel. The luxurious primary suite offers a spacious retreat with direct access from the laundry room to the walk-in closet for added convenience. Upstairs you'll find additional bedrooms along with a spacious game room and dedicated media room with doors, perfect for movie nights and entertaining. Additional upgrades include utility room cabinets, a covered patio with gas stub, a beautiful upgraded brick exterior, an impressive 8' front door, a 2-car garage with cedar garage doors, and a desirable interior homesite. Visit Bloomfield Homes today at Painted Tree to tour this gorgeous Rose II.

4001 Clingsman Way, McKinney

1812 Pantigo Dr, Plano
$499,000
4 Beds ⋅ 3 Baths ⋅ 21364376 MLS
FIRST FLOOR PRIMARY BEDROOM AND A FIRST FLOOR SECOND BEDROOM!. NO CARPET ANYWHERE! The light-filled kitchen opens to a wonderful family room, creating an inviting space for gathering, while a second living area provides additional flexibility for entertaining, relaxing, or a home office. The primary bedroom features two generously sized closets, & the updated primary bath includes a recently installed jetted tub.The sellers have made updates with granite countertops, newer appliances, & shower doors. The cedar fence is only 6 years old.Upstairs, a large loft provides an ideal game room, media space, or additional living area, along with two more bedrooms & a full bath featuring a dual-sink vanity.The front upstairs bedroom is very large & has two big closets.IT COULD BE A SECOND PRIMARY BEDROOM great for long term guests. With all four bedrooms thoughtfully separated throughout the home, everyone can enjoy added privacy.There is no carpet anywhere in the home.Tile flooring extends throughout the first level, while engineered wood flooring adds warmth and durability to the stairs and second level. Off of the family room, a large Trex deck provides an easy-care outdoor living space perfect for casual gatherings, or entertaining.Trex decking requires no staining or sanding & won’t splinter, making it an excellent low-maintenance choice. If you need to park a third vehicle there is plenty of space to do it in the extended driveway. The backyard offers just the right amount of space for a swing set, a dog, or outdoor play without the burden of extensive upkeep.A versatile floor plan, abundant living space, separated bedrooms, & low-maintenance indoor & outdoor features make this home an ideal combination of comfort & convenience.Just 4 min. from Academy High Sch. & Career & Tech HS!

1812 Pantigo Dr, Plano

509 Tartane Dr, Anna
$520,000
4 Beds ⋅ 4 Baths ⋅ 21358974 MLS
This pristine two-story home in Anna’s desirable Anacapri community is better than new, offering fantastic curb appeal, a versatile floor plan, and wonderful neighborhood amenities. A charming front porch and rich brick exterior create a warm welcome. Inside, abundant natural light fills the open-concept living, dining, and kitchen areas, creating an inviting setting for everyday living and entertaining. The chef-inspired kitchen features stainless steel appliances, designer backsplash, ample workspace, and on-trend flooring that flows throughout the main living areas. The first-floor primary suite offers privacy and a relaxing ensuite with an expansive spa-like walk-in shower and spacious walk-in closet. Also downstairs, a flexible office can serve as a home gym, additional bedroom, or space tailored to your needs. Upstairs features a game room, media room, three bedrooms—including one with a private ensuite—and an additional full bath. Enjoy a large, private backyard with plenty of room for outdoor entertaining and play. An attached 2-car garage provides added convenience and storage. Easy access to major routes, shopping, dining, and everyday conveniences. Motivated sellers—schedule your private showing today and don’t miss this exceptional home!

509 Tartane Dr, Anna

750 Texana Dr, Prosper
$799,900
5 Beds ⋅ 4 Baths ⋅ 21348809 MLS
EXCEPTIONAL VALUE in Lakes of La Cima!! Extensively updated 5-bedroom, 4-bath home with a 3-car garage in highly sought-after Prosper ISD featuring an open-concept floor plan, designer finishes, and exceptional indoor and outdoor living spaces. Meticulously maintained, this home blends quality craftsmanship with everyday functionality. The remodeled chef's kitchen opens seamlessly to the spacious family room and features custom white shaker soft-close cabinetry, quartz countertops, a granite composite farmhouse sink, Bosch appliances, KitchenAid microwave, designer lighting, and luxury flooring. The first-floor primary suite offers private patio access and a renovated spa-inspired bath with dual vanities, a walk-in tile shower with dual shower heads, and premium finishes. A private office with an adjacent full bath provides flexibility for a home office, guest space, or future secondary bedroom. Upstairs features four generously sized bedrooms, an oversized game room, and a dedicated flex room. The professionally landscaped backyard is designed for entertaining with an expansive covered patio, premium pergola cover, and an outdoor kitchen featuring an Artisan natural gas grill with rotisserie. Extensive improvements include energy-efficient E-glass windows, updated upstairs HVAC, newer water heater, upgraded electrical panel with whole-house surge protection, refreshed plumbing fixtures, new exterior doors, fresh interior paint, updated lighting and ceiling fans, plantation shutters, custom blinds, and a Wi-Fi-enabled Rachio sprinkler controller. Located in The Lakes of La Cima - an active community with two pools, playgrounds, walking trails, neighborhood events, a community elementary school, and zoned for Walnut Grove High School. See Documents for a complete list of recent improvements.

750 Texana Dr, Prosper

1318 Shinnecock Ct, Fairview
$319,000
2 Beds ⋅ 2 Baths ⋅ 21363795 MLS
Set within the gated Heritage Ranch active-adult community, this single-story home combines an accessible floor plan, greenbelt setting, low-maintenance ownership, and an impressive collection of community amenities. Accessibility is a standout feature of the home. The primary suite is designed with ease of movement in mind and includes a walk-in closet and ensuite bath with dual sinks. The single-level layout includes a second bedroom, and a full bathroom, providing greater flexibility throughout the home. The open living and dining areas offer generous gathering space, while the sunroom brings in natural light and provides additional room for a sitting area, hobbies, or office. The kitchen features a center island, spacious pantry, electric cooktop and oven, microwave, dishwasher, and refrigerator. Refrigerator, washer, and dryer will remain with the property. A covered patio overlooks the grassy backyard and adjoining greenbelt, extending the outdoor space. Front and backyard maintenance are included through the HOA, and an attached two-car garage provides parking and additional storage. Heritage Ranch offers an extensive collection of amenities centered around its clubhouse and 18-hole championship golf course. Residents enjoy indoor and outdoor pools, a fitness center, pickleball and tennis courts, walking and biking trails, greenbelts, organized clubs and activities, and dining without leaving the community. The on-site Corral Grill serves breakfast, lunch, and dinner and hosts specialty dining events, while The Outpost provides an additional casual dining option. Located just east of US-75 off Stacy Road, Heritage Ranch provides convenient access to Fairview, Allen, and McKinney. Fairview Town Center, The Village at Allen, and Allen Premium Outlets are nearby, along with grocery stores, medical facilities, entertainment, restaurants, and cafés throughout the Stacy Road corridor.

1318 Shinnecock Ct, Fairview

1421 Valor Way, Wylie
$670,000
4 Beds ⋅ 3 Baths ⋅ 21364600 MLS
MODERN LUXURY, THOUGHTFUL UPGRADES, AND ROOM TO LIVE BEAUTIFULLY! Built by Shaddock Homes, this stunning newer home blends sophisticated design, impressive finishes, and flexible living spaces in a beautifully designed setting. Designer lighting, custom window shades, and tailored drapery elevate the home’s clean, polished style throughout. Soaring ceilings and abundant natural light create an open, airy Living Room that makes a statement while remaining warm and inviting. The SHOWSTOPPING KITCHEN serves as the heart of the home with quartz countertops, under-cabinet lighting, striking wood vent hood, gas cooktop, pot-and-pan drawers, butler’s pantry, and oversized walk-in pantry. A separate Dining Room is accented by stylish wall detailing, while the dedicated Office features a custom built-in and offers the next owner the opportunity to select a preferred paint color and truly make the space their own. The main level also includes a private guest Bedroom with full Bath, custom mud rack near the garage, and spacious PRIMARY SUITE designed as a peaceful retreat. The spa-inspired ensuite Bath offers separate vanities, a soaking tub, oversized walk-in shower, and generous walk-in closet. Upstairs, the MASSIVE GAME ROOM includes a closet and custom desk, while the pre-wired Media Room is ready for movie nights, game days, and entertaining. Outside, the Covered Patio overlooks a large grassy backyard with plenty of room to relax, gather, or play. Located along the shores of Lake Lavon in the AWARD-WINNING COMMUNITY OF INSPIRATION and zoned to highly rated Wylie ISD, residents enjoy an incredible RESORT-STYLE LIFESTYLE featuring multiple pools, a lazy river, two-story fitness center, pickleball courts, sand volleyball, playgrounds, dog parks, a zip line, HOA events, access to Trinity Trail, and so much more! BEAUTIFUL DESIGN, EVERYDAY FUNCTIONALITY, AND AN EXCEPTIONAL COMMUNITY ALL IN ONE!

1421 Valor Way, Wylie

14687 Holly Leaf Dr, Frisco
$650,000
5 Beds ⋅ 4 Baths ⋅ 21355164 MLS
Price improved & Unbeatable Value for this Hunters Creek Beauty! Walk to all 3 schools: centrally located between Isbell Elementary, Vandeventer Middle and Liberty High (Frisco ISD), each 0.3-0.6 mi away. This striking 5 bed, 4 full bath home offers TWO DOWNSTAIRS BEDROOM SUITES, each with a full bath: the primary suite with an updated bath and frameless shower, plus a guest suite. Game room plus media room. Kitchen with custom cabinets, built-in Sub-Zero fridge, Viking dishwasher, farm sink and 5-burner gas range. Engineered hardwoods, plantation shutters, fresh paint and updated baths throughout. Covered patio, flagstone grilling area with gas stub, and 8-ft fence. Water softener, reverse osmosis, Nest devices, EV-ready garage outlet, floored attic storage, and see Upgrades List in MLS for more. Beautiful community with a lazy river style pool, a splash park, trails traversing Rowlett Creek, parks and a pond. #realtytown3

14687 Holly Leaf Dr, Frisco

520 Cottonwood Pl, Fairview
$1,099,000
4 Beds ⋅ 4 Baths ⋅ 21351580 MLS
Stunning remodeled home nestled in the heart of Fairview and zoned to the highly acclaimed Lovejoy ISD. This move-in ready property has been thoughtfully updated throughout, offering the perfect blend of style and comfort. There are multiple living spaces, bonus rooms and dual primary bedrooms making a very flexible floorplan that can fit all your needs. The kitchen has been beautifully renovated with quartzite countertops, an induction cooktop and dual ovens, making it a true heart of the home. This home features a primary suite downstairs with two additional bedrooms down. Upstairs is a larger primary bedroom with a bathroom that is a luxury retreat including a rainfall shower and freestanding soaking tub completed with a mounted electric fireplace for true relaxation. Off the bathroom is a bonus room that can be used for an office or exercise room. A large game room allows for endless options to complete the upstairs retreat. Situated on a sprawling one acre lot with professionally landscaped grounds featuring towering shade trees. The backyard has an oversized swimming pool and lush trees along the perimeter for blissful privacy. Recent updates include plumbing, structural, designer lighting, electrical, landscaping and gutters just to name a few. Investments made will provide peace of mind for years to come. Enjoy the freedom of no HOA while still being close to Fairview's shopping, dining, and Lovejoy schools. I know it is commonly said, but this is a property you really must see to appreciate how special it is.

520 Cottonwood Pl, Fairview

2180 Shady Hill Dr, Prosper
$1,599,000
6 Beds ⋅ 7 Baths ⋅ 21348674 MLS
6 Bedrooms! No MUD! No PID! Prosper ISD! On-site Elementary! A Toll Brothers masterpiece boasting 2 additional 1st floor suites encouraging Multi-Generational living or long term guests in the heart of Prosper’s prestigious Star Trail Community!. Situated on a desirable corner lot with walking trail access, this stunning home features a striking stucco and stone elevation. Designed for both everyday living and grand entertaining.The gourmet kitchen features abundant cabinetry, double ovens, and generous workspace, while the upstairs offers a dedicated game room and media room for endless entertainment. Step outside to your private backyard oasis featuring a brand-new pool and hot tub, covered outdoor kitchen, grilling and smoker cabana, creating the ultimate Texas entertaining space. Enjoy relaxing evenings outdoors, hosting gatherings, or making memories with family and friends in this beautifully designed outdoor retreat. Additional features include a whole-home generator for added peace of mind. Residents of Star Trail enjoy an unmatched lifestyle with premier community amenities including resort-style pools, a children's splash pool, tennis courts, pickleball courts, a clubhouse with gathering and event spaces, outdoor grilling and picnic areas, multiple playgrounds, parks and green spaces, miles of hike and bike trails, open lawns, and year-round HOA-sponsored community events and seasonal activities. Conveniently located near the Dallas North Tollway, PGA Frisco, shopping, dining, and entertainment, this extraordinary Prosper home offers the perfect blend of luxury living, convenience, and community. Experience the best of Star Trail living at 2180 Shady Hill Drive

2180 Shady Hill Dr, Prosper

1820 Vetiver Glow Dr, Celina
$488,106
4 Beds ⋅ 4 Baths ⋅ 21364425 MLS
NORMANDY HOMES FREDERIC floor plan. Ready Now! Step into Frederic, where comfort meets contemporary style! This thoughtfully designed home offers four bedrooms and four bathrooms, providing plenty of space for modern living. The open-concept living area is the heart of the home, offering a warm and welcoming space for family gatherings and entertaining. Need a quiet spot to work or unwind? The private study or personal retreat is ready for you. Upstairs, a private bedroom with its own bathroom is perfect for guests or family members who crave a bit of extra privacy. And for fun and relaxation, the game room is the ultimate hangout spot. The Frederic floorplan is your perfect blend of functionality and luxury!

1820 Vetiver Glow Dr, Celina

2014 Lariat Trl, Celina
$1,300,000
5 Beds ⋅ 4 Baths ⋅ 21305412 MLS
Experience refined Texas luxury in this exceptional custom Tony Miller home, perfectly situated on a sprawling 1-acre homesite in the prestigious DC Ranch community of Celina. Offering 5 spacious bedrooms and 3.5 beautifully appointed bathrooms, this residence seamlessly blends sophisticated design with everyday comfort. This home is being thoughtfully crafted with quality finishes and timeless architecture, the expansive floor plan features generous living spaces designed for both elegant entertaining and effortless family living. The heart of the home flows beautifully into the outdoor living area, where an oversized backyard provides endless opportunities to create your own private resort—whether it's a custom pool, outdoor kitchen, sports court, or simply a peaceful retreat under the Texas sky. Located in one of Celina's most sought-after neighborhoods, this remarkable property offers the rare combination of luxury, privacy, and room to breathe while remaining just minutes from the city's vibrant dining, shopping, and top-rated schools. This is more than a home—it's a lifestyle of luxury, space, and exceptional craftsmanship. ESTIMATED DATE OF COMPLETION: Nov. 1st

2014 Lariat Trl, Celina

813 Andrews Ct, Anna
$370,000
4 Beds ⋅ 3 Baths ⋅ 21363170 MLS
Welcome to 813 Andrews Court, a spacious 4-bedroom, 3-bath home tucked away on a cul-de-sac with a large lot, generous backyard, and a flexible layout designed for both everyday living and entertaining. Covered patios at both the front and back of the home provide inviting outdoor spaces to relax, gather, or enjoy the oversized yard. Inside, the home offers two living areas and two dining areas, giving you plenty of room to spread out and make each space your own. The main living room features a stone fireplace and flows into the kitchen, where an island, ample cabinetry, and open sightlines create a comfortable central gathering space. The first floor includes the primary suite positioned separately from two additional bedrooms, offering added privacy while keeping most of the home's living space conveniently on one level. Upstairs, you'll find an additional living area along with a fourth bedroom and full bathroom, creating a versatile second-floor retreat ideal for guests, a game room, home office, or multi-generational living. Outside, the expansive fenced backyard offers plenty of open grassy space for entertaining, pets, play, gardening, or simply enjoying more room outdoors. With its cul-de-sac setting, large lot, multiple living and dining spaces, covered outdoor areas, and thoughtfully separated bedrooms, this home offers the space and flexibility to adapt to a variety of lifestyles. The location adds even more everyday convenience, with quick access to US-75 and nearby shopping, dining, schools, and recreation. Walmart, The Home Depot, Brookshire’s, local restaurants, Anna High School, and Slayter Creek Park are all nearby, while the easy highway access makes it simple to reach surrounding North Texas communities.

813 Andrews Ct, Anna

3253 Switchgrass Dr, McKinney
$689,000
4 Beds ⋅ 5 Baths ⋅ 21364695 MLS
***Financing as low as 4.25%! This is nearly a $26,000 incentive! Contact agent for more details or see flyer in MLS.*** Situated on an expansive .34-acre lot within a quiet half cul-de-sac, this exceptional 2023 David Weekley home offers the perfect blend of luxury, comfort, and modern design. Featuring 4 bedrooms, 4.5 bathrooms, and a 3-car garage, this thoughtfully designed residence provides nearly 3,000 square feet of beautifully appointed living space. From the moment you enter, you'll appreciate the attention to detail and custom touches throughout, including stunning board and batten designer accent walls, elevated finishes, and a carefully curated aesthetic that sets this home apart. The open-concept floor plan is designed for both everyday living and effortless entertaining, seamlessly connecting the main living areas while allowing each space to feel warm and inviting. The chef-inspired kitchen is equipped with high-tech appliances and modern conveniences, creating a functional yet sophisticated space for cooking, gathering, and hosting. Spacious secondary bedrooms, each with access to well-appointed bathrooms, offer comfort and privacy for family members and guests alike. Step outside to a custom-designed patio overlooking the oversized backyard, where the generous lot size provides endless possibilities for outdoor enjoyment, recreation, or future enhancements. The premium half cul-de-sac location offers added privacy while maintaining convenient access to nearby shopping, dining, schools, and all that McKinney has to offer. Don't forget the neighborhood amenities! Your family can enjoy swimming, parks, biking trails and more! Combining new construction quality, designer upgrades, and an exceptional homesite, this remarkable property presents a rare opportunity to own a truly move-in-ready home in one of McKinney's most desirable locations. Refrigerator is negotiable. Be sure to check out the 3 D Tour and Video. Agent can download from MLS.

3253 Switchgrass Dr, McKinney

2741 Brookside Ln, McKinney
$569,000
4 Beds ⋅ 3 Baths ⋅ 21359196 MLS
Seller is willing to consider concessions toward a buyer’s interest rate buydown with an acceptable offer! Tucked into a quiet cul-de-sac in McKinney’s established Eldorado area, this single-story home offers spacious living, timeless character and a peaceful setting surrounded by mature trees. Natural light, plantation shutters, fresh carpet and a recently painted exterior create a welcoming first impression. The open layout connects the main gathering spaces, while separate formal living and dining rooms offer flexibility for entertaining, working from home or enjoying your favorite hobbies. White cabinetry, extensive granite countertops, stainless steel appliances, a center island and abundant storage make the kitchen both inviting and practical. A fireplace brings warmth to the main living area, and a second fireplace creates a cozy focal point in the oversized primary suite. This private retreat includes an ensuite bath and doors opening directly to the backyard patio, with split secondary bedrooms providing added privacy. Enjoy relaxed mornings and evenings outdoors beneath the covered pergola, where an extended patio and picturesque tree views set the scene for gathering or unwinding. The garage features a durable polyaspartic floor coating for a clean, polished finish. Conveniently located near shopping, dining, entertainment and major commuter routes, with optional memberships available at nearby Eldorado Country Club for golf, tennis, dining and social activities. A wonderful opportunity to enjoy single-story living and cul-de-sac charm in the heart of Eldorado!

2741 Brookside Ln, McKinney

1520 Autumn Trl, Anna
$547,705
4 Beds ⋅ 3 Baths ⋅ 21364543 MLS
Brand New! Never Lived In! This Carolina IV by Bloomfield Homes offers 4 bedrooms, 3 bathrooms, game room, media room, study, and formal dining. Situated in the desirable West Crossing community, this stunning home showcases an elegant open-concept layout loaded with upgrades throughout, beginning with an impressive 8' front door that opens into a dramatic rounded rotunda entry, creating a grand first impression, while the private study and formal dining room provide functional and sophisticated spaces for working from home or hosting gatherings. The Deluxe Kitchen is designed to impress with upgraded Professional Series appliances, quartz countertops, abundant cabinetry, and ample prep space that flows seamlessly into the spacious family room highlighted by a striking floor-to-ceiling stacked stone fireplace with a cedar mantel, creating a warm and inviting focal point for everyday living and entertaining. Gorgeous laminate flooring extends throughout the main areas of the first floor, complemented by 2-inch faux wood blinds throughout and upscale finishes at every turn. The spacious primary suite offers a private retreat featuring a luxurious ensuite bath with a large walk-in shower and generous closet space, while two additional bedrooms and a full bath are conveniently located on the first floor. Upstairs, you'll find a spacious game room, dedicated media room, fourth bedroom, and full bath, creating the perfect setup for guests, teenagers, or multigenerational living. Situated on an oversized corner homesite, this home offers additional outdoor space and outstanding curb appeal, all enhanced by a spacious 3-car garage. Visit Bloomfield Homes today at West Crossing to tour this gorgeous Carolina IV.

1520 Autumn Trl, Anna

1223 Briar St, Princeton
$309,990
4 Beds ⋅ 3 Baths ⋅ 21364521 MLS
MLS# 21364521 - Built by Imagination Homes - Ready Now! ~ Imagination Homes proudly presents The Imagery floorplan. Welcome to this thoughtfully designed two-story home that combines open living spaces with flexible rooms and private retreats. A 4 Bedroom, 2.5 Bathroom, 2 Car Garage boasting 2,176 SF of living space. The first floor offers a bright, open-concept layout where the family room flows seamlessly into the dining area and kitchen—perfect for everyday living and entertaining. The kitchen features a central island, ample counter space, pantry storage, and convenient access to the main living areas. A powder bath is ideally located for guests. Positioned on the main floor, the primary suite offers a comfortable and relaxing retreat. The generously sized bedroom is complemented by a walk-in closet and an en-suite bath featuring dual vanities, a comfortable soaking tub, and separate shower. A versatile flex room on the first floor provides endless possibilities—ideal for a home office, playroom, workout space, or additional living area. The utility room is conveniently located nearby for added functionality. Upstairs, three well-sized secondary bedrooms share a full bath, offering comfortable accommodations for family or guests. Enjoy outdoor living on the covered patio—perfect for relaxing evenings or weekend gatherings. With its downstairs primary suite, flexible living spaces, and open-concept design, this home delivers comfort, versatility, and modern functionality to fit a variety of lifestyles. Nestled in a quiet community just one mile south of 380 in Princeton - offering both convenience and tranquility. Don’t miss your chance to own the comfort, quality, and style of The Imagery floorplan. Schedule your tour today!

1223 Briar St, Princeton

4308 Cedar Valley Dr, Plano
$580,000
5 Beds ⋅ 4 Baths ⋅ 21359951 MLS
Welcome home to 4308 Cedar Valley Dr in the sought after West Plano neighborhood of Preston Meadow North. Enjoy the serene walking trail at the end of the street - perfect for morning jogs or evening strolls! This 5 bedroom, 3.5 bath home is priced below tax appraised value and ready for you to make it your own! Downstairs you will find soaring spaces with high ceilings and a great flow for entertaining. Engineered hardwoods on first level in all living areas contributes to the uninterrupted flow. The back of the home is open concept, with a cozy family room and kitchen overlooking the backyard pool. Who does not want a downstairs Primary bedroom that's oversized and boasts a large sitting area and spacious primary bath? Upstairs you will find 4 more bedrooms (all with walk in closets!) and 2 full baths (one ensuite). This home has space for everyone! if you don't need 5 bedrooms, use one of the large secondary bedrooms as a playroom, music room or an upstairs living area! So many options, the possibilities are endless! Centrally located and minutes from Legacy West, Granite Park and Plano H-E-B - this home is a gateway to all that Plano offers. Highly Sought After West Plano Schools -- Haun Elementary, Robinson Middle, Jasper High, and Plano West Senior High!! Interior and Exterior Painting Dec. 2025 , Roof replaced 2021 with Class 4 shingles, HWH 2019, HVAC Condenser fan motor replaced Aug 2026.

4308 Cedar Valley Dr, Plano

Listings provided by North Texas Real Estate Information Systems (NTREIS). Listing data has been deemed reliable but is not guaranteed to be accurate by the MLS.

Last updated:

How much is your home worth?

Get instant property value now!