Refine Search
Sort by
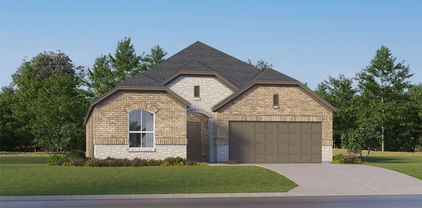
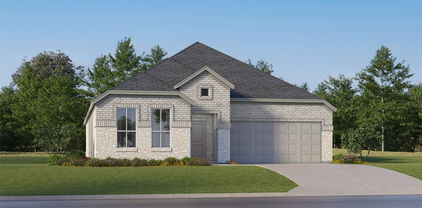
1906 Faircrest Ln, Wylie
$435,000
3 Beds ⋅ 3 Baths ⋅ 21403962 MLS
Immaculate 1.5-story home in the sought-after Woodbridge Golf Community! Mature landscaping and a gorgeous brick exterior create inviting curb appeal. This pristine, move-in-ready 3-bedroom home features a desirable layout with all bedrooms conveniently located on the first floor and a spacious second-floor game room with a half bath. The entry and living area showcase beautiful hardwood flooring, while the living room is anchored by a charming brick fireplace with gas logs and a hearth perfect for cozy evenings. The open-concept design flows seamlessly into the kitchen, making it ideal for entertaining. A large island offers bar seating and generous prep space, complemented by abundant storage, granite countertops, and stainless steel appliances. Upstairs, the expansive game room provides the perfect retreat for movie nights, game days, or gathering with family and friends. The spacious primary suite features an en-suite bath and a large walk-in closet. Two generously sized secondary bedrooms are thoughtfully split for added privacy. Step outside to the covered patio and fenced backyard with zoysia grass. New roof installed in August 2026! Enjoy the Woodbridge community lifestyle with swimming pools, parks, ponds, and scenic walking and jogging trails. Conveniently located near shopping, dining, Firewheel Town Center, and major thoroughfares, this exceptional home offers comfort, functionality, and a wonderful location.

1906 Faircrest Ln, Wylie

3721 Estates Way, McKinney
$599,000
4 Beds ⋅ 4 Baths ⋅ 21388669 MLS
Welcome to 3721 Estates Way, a well-appointed Northeast-facing home in the desirable Silver Oak Estates community of McKinney. This 4-bedroom, 3.5-bath home offers a thoughtful layout with a MEDIA ROOM and GAME ROOM, along with spacious living areas and numerous upgrades throughout. Enjoy remarkably low electric bills averaging $14 per month over the last year. The home is equipped with a whole-home Tesla power backup system, 46 solar panels under a 24 year warranty, two HVAC systems and two water heaters. Electric blinds with remote controls enhance both the lower and upper living room windows. Inside, you'll find beautiful wood floors, abundant can lighting, a gas fireplace, and a Nest thermostat system. The primary suite features dual sinks and a dual-shower-head setup. The garage offers water shut-off valves for safety and extensive shelving for added storage. The upstairs media room is cozy, wired for sound, and ideal for movie nights or entertaining. Outside, relax on the extended slab patio surrounded by rose bushes, mature landscaping, and decorative exterior lighting. A sprinkler system powered by Rachio makes lawn care convenient, while built-in termite bait traps provide additional peace of mind. The home is currently covered by a transferable American Home Shield warranty. Residents enjoy an array of HOA amenities, including a playground, walking and jogging paths, bike paths, parks, greenbelt areas, sidewalks, and maintained common areas. No MUD and No PID! A comfortable home with an impressive combination of technology, functionality, energy features, and community amenities, all in a convenient McKinney location!

3721 Estates Way, McKinney

424 Pathlight Pass, Lavon
$345,000
4 Beds ⋅ 2 Baths ⋅ 21410586 MLS
New Construction Lennar Home - The Townshend Floor Plan - This two-story home shares an open layout between the kitchen, nook and family room for easy entertaining, along with access to the covered patio for year-round outdoor lounging. A luxe owner's suite is in a rear of the home and comes complete with an en-suite bathroom and walk-in closet. There are three secondary bedrooms at the front of the home, ideal for household members and overnight guests, as well as a flex space that can transform to meet the homeowner’s needs. A versatile game room is located on the second floor. The completion date, prices and features may vary and are subject to change. Please verify with Lennar directly. Photos are for illustrative purposes only.

424 Pathlight Pass, Lavon

90 Seis Lagos Trl, Lucas
$945,000
4 Beds ⋅ 4 Baths ⋅ 21397702 MLS
Welcome to 90 Seis Lagos Trail, an exceptional single-story retreat set on a beautifully landscaped .75-acre corner lot in the prestigious gated community of Seis Lagos. Offering an ideal blend of privacy, space, and refined comfort, this home features beautiful hardwood floors, soaring ceilings, elegant architectural details, and an abundance of natural light. The gourmet kitchen showcases white cabinetry, quartz countertops, a large island, stainless steel appliances, and a walk-in pantry, opening to an inviting family room with a striking beamed ceiling. The spacious primary suite offers a private retreat with dual vanities, jetted tub, separate shower, and generous walk-in closet. Walls of windows overlook the expansive grounds, while the covered patio creates an exceptional setting for outdoor entertaining or quiet evenings at home. Enjoy the Seis Lagos lifestyle with a guarded entrance, clubhouse, community pool, tennis courts, scenic lakes, parks, and greenbelts. A three-car side-entry garage and generous lot complete this rare opportunity to enjoy elevated Texas living in one of the area’s most sought-after communities.

90 Seis Lagos Trl, Lucas

3028 Burwick Ln, Anna
$383,545
3 Beds ⋅ 3 Baths ⋅ 21411448 MLS
Built by Mattamy Homes - The Bianca- Available Jan! The Bianca by Mattamy Homes is a thoughtfully designed one story home offering 3 bedrooms, 2.5 bathrooms, and a layout that blends open living with everyday comfort. The Great Room flows seamlessly into the dining area and Gourmet kitchen, high ceiling creating a bright, connected space that feels both functional and inviting. Enhanced ceilings elevate the main living areas, adding height and a more open feel, while a covered patio just off the Great Room extends the space outdoors for relaxed evenings or casual gatherings. The private primary suite is positioned at the back of the home and includes a spacious walk in closet and a well appointed bath with a walk-in shower, creating a comfortable place to unwind at the end of the day. A flex room near the entry adds versatility for a home office or additional living space, while two secondary bedrooms share a full bathroom. With its thoughtful design and comfortable flow, the Bianca offers a home that feels easy to live in and welcoming from the moment you walk through the door. This home is an ENERGY STAR® Certified Home with ENERGY STAR® Certified Whirlpool® Appliances and Wi-Fi ecobee® Smart Thermostat.

3028 Burwick Ln, Anna

11224 Nantucket Ct, Frisco
$725,000
4 Beds ⋅ 4 Baths ⋅ 21409636 MLS
Tucked away on a cul-de-sac in Frisco's Plantation Springs neighborhood, this 4-bedroom, 3.5-bath home sits on a generous .30-acre lot with mature trees, a private pool, and plenty of backyard space to enjoy. Inside, you'll find over 3,500 square feet with a versatile layout that offers a little bit of everything. The main floor features a private office, a formal dining room, two living areas, and a spacious kitchen with an island, breakfast bar, and adjoining breakfast area. The downstairs primary suite is a standout, featuring a newly and fully renovated primary bathroom that brings a fresh, updated feel to the space. Upstairs offers three additional bedrooms, a large game room, and a bonus room that can accommodate a variety of needs. Out back, the covered patio overlooks the pool, with additional grassy yard space that's not always easy to find alongside a pool! Plantation Springs offers neighborhood ponds, walking trails, and greenbelt areas, all within Frisco ISD and convenient to shopping, dining, and major roads.

11224 Nantucket Ct, Frisco

3732 Clearview Ranch Dr, Royse City
$374,990
5 Beds ⋅ 3 Baths ⋅ 21411433 MLS
MLS# 21411433 - Built by Imagination Homes - Nov 2026 completion! ~ Imagination Homes proudly introduces The Melody—a beautifully designed two-story home offering 5 bedrooms, 3 bathrooms, and 2,803 sq. ft. of thoughtfully crafted living space. This versatile floor plan features a convenient guest bedroom on the main level, with three oversized secondary bedrooms upstairs sharing their own full bathroom. The open-concept Family Room and Breakfast Nook are filled with natural light, creating a warm and inviting space for everyday living. The expansive 20' x 13' Primary Bedroom leads to a luxurious en-suite bath showcasing dual sinks, a relaxing soaking tub, a separate walk-in shower, and an impressive walk-in closet. At the heart of the home, the kitchen shines with elegant quartz countertops, a large single-bowl sink with an upgraded Moen faucet, and a complete suite of GE stainless steel appliances—including a gas range, microwave, and dishwasher. A huge walk-in pantry and a convenient Butler’s area between the garage and kitchen make grocery drop-offs effortless. Upstairs, a loft area and large game closet offers endless possibilities—ideal for study sessions, video gaming, creative hobbies, or all of the above! Relax or entertain on your covered back patio in a quiet, well-located community just minutes from Hwy 66 - offering convenience without sacrificing peace and privacy. Schedule your tour today and experience the space, flow, and quality that sets Imagination Homes apart!

3732 Clearview Ranch Dr, Royse City

113 Bridlegate Dr, McKinney
$309,900
3 Beds ⋅ 2 Baths ⋅ 21339226 MLS
Perfectly located just 5 minutes from US-75 and McKinney Downtown, this home also offers the rare convenience of being within walking distance to Towne Lake Park, making both daily commuting and weekend leisure exceptionally easy. Cute and functional 3-bedroom, 2-bath home with numerous upgrades! Major improvements were just completed, including a brand-new rebuilt master shower and a new toilet cabinet. The kitchen now features a newly installed freestanding electric double-oven convection range with 5 elements, 6.6 cu. ft. This 1261 sqft home features a compact, efficient layout with no wasted space, making it an excellent option for budget-conscious buyers seeking value and comfort. Located in a quiet and well-kept community, daily errands and shopping are simple and convenient.

113 Bridlegate Dr, McKinney

2221 Pittner Ln, Plano
$469,950
4 Beds ⋅ 3 Baths ⋅ 21411367 MLS
Welcome to this spacious 4-bedroom, 2.5-bath home nestled in the desirable Hunters Glen community of Plano. Offering approximately 2,800 square feet of living space, this home features a functional floor plan with multiple living areas, a cozy fireplace, and a bright kitchen with granite countertops, a large center island, and a sunny breakfast nook overlooking the backyard. Step outside to your private backyard retreat complete with an in-ground pool and spa which is perfect for relaxing, entertaining, or enjoying warm Texas summers. The first-floor primary suite offers a spacious en-suite bath and two walk-in closets, while the oversized upstairs bonus room provides endless possibilities as a game room, media room, home office, or flex space. Located within highly acclaimed Plano ISD and zoned to sought-after Bethany Elementary, this home is just minutes from Legacy West, The Shops at Legacy, Stonebriar Centre, PGA Frisco, numerous parks, dining, shopping, and major commuter routes including Highway 121 and the Dallas North Tollway. Don't miss this incredible opportunity to own a home with a pool in one of Plano's most established and convenient neighborhoods!

2221 Pittner Ln, Plano

2609 Antlers Ct, Plano
$585,000
4 Beds ⋅ 3 Baths ⋅ 21411362 MLS
BEAUTIFULLY RENOVATED, METICULOUSLY MAINTAINED & PERFECTLY POSITIONED IN AN ESTABLISHED PLANO NEIGHBORHOOD! Tucked away on a peaceful and quiet cul-de-sac, this stunning SINGLE-STORY home offers the perfect blend of timeless charm, modern sophistication & an unbeatable location! Step inside to discover soaring ceilings, abundant natural light & thoughtfully curated designer touches that make every space feel warm, inviting & effortlessly stylish. The BEAUTIFULLY RENOVATED KITCHEN serves as the heart of the home, complemented by gorgeous LVP flooring in the living room, BRAND NEW CARPET, updated hardware & eloquent fixtures throughout. Every improvement reflects a commitment to quality, comfort & contemporary living. Pride of ownership is evident at every turn, with meticulous upkeep & significant improvements including previously replaced sewer lines, fencing & sprinkler system. An OVERSIZED 2-CAR GARAGE & dedicated laundry room with utility sink add everyday convenience. Outside, enjoy the tranquility of the cul-de-sac with a NEIGHBORHOOD PARK & PLAYGROUND just a short stroll away! But the real luxury? THE LOCATION! Experience everything that makes WEST PLANO one of North Texas's most desirable destinations. Spend weekends exploring the upscale boutiques, acclaimed restaurants & vibrant entertainment at LEGACY WEST & THE SHOPS AT LEGACY, or discover Plano's incredible parks, trails, shopping & ever-evolving dining scene. With convenient access to major highways, employment centers, medical facilities & everyday essentials, you'll spend less time commuting & more time enjoying life. Whether you're entertaining friends, enjoying peaceful evenings at home or exploring everything this thriving city has to offer, 2609 Antlers Court delivers the lifestyle you've been looking for. ESTABLISHED CHARM. MODERN ELEGANCE. EXCEPTIONAL LOCATION. WELCOME HOME!

2609 Antlers Ct, Plano

711 Rush Creek Dr, Allen
$415,000
4 Beds ⋅ 2 Baths ⋅ 21411352 MLS
INCREDIBLE BUYER INCENTIVES: $6,000 MORTGAGE CONCESSION. Opendoor Home Loans will contribute up to $6,000 towards a permanent interest rate buy-down if you finance with Opendoor Home Loans LLC. Welcome to 711 Rush Creek Dr, Allen TX 75002, a charming property nestled in the serene Fountain Park Third Section (Cal) subdivision. Built in 1981, this home boasts a generous over 2,000 square feet of living space. The interior has been tastefully updated with partial flooring replacement, adding a touch of modern elegance. The kitchen is a chef's dream, featuring stunning quartz countertops that are both stylish and durable. The property also offers a private pool, perfect for cooling off on hot summer days or hosting poolside gatherings. This home, located in the peaceful city of Reed, Allen, offers a comfortable and tranquil living experience. Don't miss out on this unique opportunity to own a piece of tranquility. Home comes with a 100-Day Home Warranty

711 Rush Creek Dr, Allen

905 Mckinney Ave, Princeton
$219,500
3 Beds ⋅ 2 Baths ⋅ 21411349 MLS
GREAT VALUE IN THE HEART OF PRINCETON! Enjoy the freedom of NO HOA and NO CARPET in this charming home featuring all-new windows, including a beautiful picture window in the dining room, and a new soaking tub in the secondary bath. The spacious primary suite offers a unique cedar closet for added character and storage. Step outside to a generous backyard complete with a greenhouse and storage shed that could also serve as a chicken coop. Conveniently located within walking distance of preschool, elementary, and middle schools, and just a quick 10-minute stroll to historic downtown Princeton and local favorite Rivera's Restaurant. Princeton High School is only 1.5 miles away. This property is priced to provide an opportunity for buyers seeking value. Sale is subject to lender approval, and the closing timeline may be affected by the approval process. Ask for the complete list of features, updates, and available warranties. Schedule your showing today!

905 Mckinney Ave, Princeton

11730 Caddo Creek Dr, Lavon
$824,900
4 Beds ⋅ 3 Baths ⋅ 21406647 MLS
SUPER RARE PROPERTY!! Located in Caddo Creek Estates--This FULLY-Custom home is built on piered-slab foundation in Lavon, TX! You've been dreaming of living on an acre IN WYLIE ISD, and this property just needs you to build your own custom shop to make the husband never want to leave! This home is one-of-its-kind and was custom built with every detail in mind including: 7-in stained wooden baseboards throughout the home, luxury finishes and fixtures, hand-scraped hardwood floors throughout almost the entire home, crown-moulding, 29-foot ceiling in dining room with custom chandelier, floating shelves and built in serving bar cabinet. The executive office features bay window and french doors with 14-foot high ceiling. The luxurious kitchen is a chef's dream and features large custom Calacatta Quartz island with rinsing-sink along with industrial farmhouse-style 37-inch trough sink, pot-filler over 6-burner propane Jenn-Air stove top, double ovens, 48-inch solid-core custom wood-stained cabinets and walk-in pantry. The kitchen features sight lines into the 420-sqft living room with vaulted ceilings and wired-in sound system, fan and stone gas-burning fireplace and massive bay windows over-looking the backyard and pool area. The spacious master suite features a sitting area with window to backyard, and ensuite bath wing with jetted tub, dual shower (his and her entries and closet doors) and split vanities and custom closet built-ins and shelving. The utility room has built ironing board, sink and tons of cabinets as well! Step outside to the perfect 322-sqft covered patio with cedar plank ceiling, mounted TV area and pool bathroom entry with un-interrupted views into the private custom pool. The custom salt-water POOL built in 2020 includes slide, wall shears, water features, volleyball sleeves, grotto, and LED lighting, this pool is ready for all aspects of hosting house parties! This home will NOT last long on market! Schedule a showing today!

11730 Caddo Creek Dr, Lavon

7409 High Point Dr, Sachse
$419,000
4 Beds ⋅ 2 Baths ⋅ 21366540 MLS
Welcome to this fabulous one-story home in the charming Quail Hollow Estates neighborhood of Sachse, zoned to Wylie ISD! This thoughtfully designed floor plan offers 4 bedrooms, 2 bathrooms, and a 2-car garage, all on one convenient level. The open layout features TWO living rooms and TWO dining areas, giving you room to spread out and entertain with ease. The kitchen shines with Everstone countertops, a center island, breakfast bar, double oven, stainless steel appliances, and a gas cooktop that vents to the exterior. The primary suite is split from the other bedrooms for added privacy, and the primary bathroom features a stunning frameless glass shower. The fourth bedroom makes an excellent, separate office space for those working from home. Beautiful hardwood floors flow throughout all rooms except the bathrooms and utility room, adding warmth, elegance, and easy maintenance. Step outside to a huge backyard with an extended patio covered by a gorgeous pergola, perfect for relaxing or hosting gatherings. And when the Texas heat kicks in, cool off in the sparkling community pool. Don't miss this gem in Quail Hollow Estates! BACK ON MARKET BECAUSE BUYER HAD FINANCING ISSUE, no inspection done.

7409 High Point Dr, Sachse

713 Feldspar Way, Princeton
$310,000
4 Beds ⋅ 2 Baths ⋅ 21394877 MLS
$5,000 BUYER CONCESSION OFFERED!! OVERSIZED TANDEN STYLE GARAGE! This move-in-ready one story home is located in the vibrant community of Whitewing Trails. The home offers the perfect balance of comfort, functionality, and style with 4 generously sized bedrooms, 2 full bathrooms, 2 pantries, extra large utility and mud rooms, and an oversized tandem style garage perfect for your golf cart, motorcycle or added storage. The open-concept layout connects the kitchen and dining areas with the family room featuring a tray ceiling that enhances the space and openness, all while creating an inviting atmosphere for everyday living and entertaining. The kitchen is a standout with white 42-inch cabinets, granite countertops, touch activated faucet, tile backsplash, large island, 2 pantries, and a gas range. Luxury vinyl plank flooring flows through the entry and main living areas. The private primary suite is tucked at the rear of the home and offers dual sinks, a walk-in shower, tile surround soaking tub, and a spacious walk-in closet with shelving. The exterior of the home is 100% brick for low maintenance and includes a full sprinkler system, full gutters, and a covered back patio for enjoying outdoor living. Just minutes from schools, parks, shopping, dining, downtown McKinney, McKinney airport, and major freeways. Residents of Whitewing Trails enjoy walking and biking trails, a beach-entry pool, playground and sports field. With upgrades already completed, this exceptional home is a rare opportunity! Refrigerator is negotiable and will convey with acceptable offer.

713 Feldspar Way, Princeton

Listings provided by North Texas Real Estate Information Systems (NTREIS). Listing data has been deemed reliable but is not guaranteed to be accurate by the MLS.

Last updated:

How much is your home worth?

Get instant property value now!