Refine Search
Sort by
5817 Louisville Dr, Frisco
$599,000
4 Beds ⋅ 3 Baths ⋅ 21413218 MLS
Once you move into Plantation Resort your family life centers here- the Club at Frisco Farms features a community pool, tennis and pickleball cts. The Golf Course has been extensively renovated by Arcis Golf renamed Plantation Farms, a public 18 Hole Golf Course where all your friends and family can play. As featured in Dallas Morning News, this home has been reimagined with trending light hardwoods, lighting and neutral tones,see the gallery-style Foyer wfront living and dining.The 2nd bedroom down is located at the end of the foyer, with hardwood floors, closet. Updated Chef’s Kitchen-seller installed Quartz countertops, fresh white cabinetry, central island. See the expansive breakfast bar and casual dining space for entertaining. Incld: recent Samsung Bespoke Refrigerator, matching dishwater and wine fridge.Kitchen opens to the family with two-story ceilings, panel windows, trending light wood floors and a stunning mantled fireplace w TV. The downstairs Primary is private and spacious with hardwood floors, a sitting area -window seat has zebra shades. The spa-like bath has two vanities, corner tub and glass framed separate shower. UPSTAIRS: The staircase has hardwood steps leading upstairs with stylish art niches for displays. There is a Living room with wood floors and an overlooks. Plus a separate Gameroom which could be remodeled for a 2nd Primary. The Gameroom is huge flex space for media, pool table and exercise equipment. Bedrooms 2 & 3 are split and private,located on its own side. The full bathroom is off a private hallway,conveniently located between both bedrooms. On the second floor, see the huge Texas walk-out basement. Equipped with a Whole-Home Generator, Roof & Gutters replaced in Dec 2020, Leaf Filter Gutter Guards 2025, Dual HVAC units Lenox 2024, Trane 2022. Out-door living with a wisteria covered Pergola, porch swing, plus a side heated greenhouse. Forest-like landscaping with hardscaping- 5th Hole golf views. VOTED YARD OF THE MONTH...TWICE!

5817 Louisville Dr, Frisco

2415 Peachtree Ln, McKinney
$415,000
3 Beds ⋅ 3 Baths ⋅ 21406319 MLS
This McKinney home features roof-mounted solar panels, a spacious layout with versatile living areas, unique architectural details, and plenty of outdoor entertaining space! The living room features laminate flooring, a fireplace, decorative picture frame wall molding, and built-in shelving. The renovated kitchen includes quartz countertops, stainless steel appliances, a vent hood, decorative backsplash, and built-in shelving, opening to the adjoining dining area. The downstairs primary bedroom features a bay window and geometric accent wall, with a sliding barn door leading into the primary bathroom complete with quartz countertops, a walk-in shower, freestanding clawfoot tub surrounded by wood-plank accent walls, ceramic tile flooring, and a walk-in closet with built-in shelving. Also downstairs is a spacious flex room featuring built-in cabinets and shelving, a walk-in closet, half bath, and direct backyard access, offering possibilities for a game room, media room, home office, or additional living space. Upstairs, two secondary bedrooms share a Jack-and-Jill bathroom. The backyard features a swimming pool with water features, an extended cedar-covered patio, built-in outdoor grilling area, and a separate storage shed. Additional improvements include newer exterior paint and spray foam insulation in the attic.

2415 Peachtree Ln, McKinney

5213 Lakecreek Ct, Plano
$2,499,000
5 Beds ⋅ 7 Baths ⋅ 21416606 MLS
Live the resort lifestyle in this Robert Balkman Mediterranean on a .3-acre lot with nearly 6,500 sq ft, a circular drive, updated landscaping, and a gated motor court in Lakeside on Preston—minutes from Gleneagles Country Club, HEB, top schools, and Legacy West. Curved wood double entry doors reveal 28-ft ceilings, a fireplace, and a soaring wall of windows, flowing into a fireside family room with a wet bar and wine fridge. At the heart of the home, the kitchen is an epicurean showpiece with sprawling granite counters and an island where everyone naturally gathers. Custom cabinetry encases culinary power with a Thermador 5-burner cooktop, GE Cafe double ovens, and a Bosch dishwasher. Grab a chilled drink from the beverage fridge, pour crisp water from the 5-stage RO filter system, or host effortless dinner parties through the granite butler’s pantry into the dining room, flanked by a walk-in pantry, study nook with built-ins, and a breakfast nook by the back staircase. The executive study features rich wood paneling, coffered ceilings, and built-ins. Unwind in the main-level primary retreat with electric shades, a pool-view sitting area, and a double-sided gas log fireplace warming both the bedroom and a spa bath with dual marble vanities, hydrotub, dual shower heads, and a custom closet. Secondary bedrooms all feature generous walk-in closets, including an updated 1st-floor guest suite with new paint and flooring. Upstairs media room boasts a projector and 100' TV, and a game room with a wet bar, fridge, and flex gym-storage space. Step outside to a private paradise: a Riverbend Sandler completely remodeled heated pool & spa with new surfaces, putting green, fire pit, pergola, and outdoor kitchen with 6-burner gas grill, sink, Big Green Egg, and fridge. Complete with a dog-wash utility room, whole-house surge protection, Ring Pro monitoring with safety sensors, fresh paint, and a community pool, lake fishing, tennis, and the Silver Creek Walk.

5213 Lakecreek Ct, Plano

2414 Silver Spring Ct, Celina
$599,900
4 Beds ⋅ 3 Baths ⋅ 21422074 MLS
HOME READY FOR QUICK MOVE-IN — ASK ABOUT OUR COMPETITIVE LENDER INCENTIVES! Welcome to brand-new Centre Living Homes community in Celina’s Rainwater Crossing, featuring thoughtfully laid out one-story Sequoia floorplan on oversized lot. Luxurious private primary suite with direct access to utility room, plus two bedrooms with Jack & Jill bath, separate private bedroom with en-suite bath down secluded hallway for privacy for all. Cozy up to the fireplace and take in the spacious grassy yard with privacy of no neighbors behind you. Lot 75' x 125'. Enjoy nearby amenities in one of DFW’s newest developments with No PID or MUD tax just 4 miles from the historic Square, dining and stores. To add the icing on the cake, this space is PERFECT for outdoor living! Take advantage of our promotional pricing while you can!!

2414 Silver Spring Ct, Celina

402 N Louisiana Dr, Celina
$350,000
4 Beds ⋅ 2 Baths ⋅ 21422059 MLS
Incredible opportunity in the heart of Celina! Situated on an oversized corner lot, 402 N. Louisiana Street offers outstanding potential in one of North Texas' rapidly growing communities. Located near Historic Downtown Celina, this property is zoned Downtown Code – Patio Commons, presenting an exciting opportunity for investors and those looking to capitalize on the area's continued growth and revitalization. The generous lot size and desirable corner location provide added flexibility and possibilities for future use or redevelopment, subject to city approval. Enjoy convenient access to Downtown Celina's charming shops, restaurants, entertainment, and community events. Whether you're looking to invest, renovate, or explore development opportunities, this property is full of potential. Bring your vision and take advantage of this rare opportunity in Downtown Celina! Buyer and buyer's agent to verify zoning, permitted uses, lot dimensions, and all development requirements with the City of Celina.

402 N Louisiana Dr, Celina

5833 Gallant Fox Ln, Plano
$798,000
4 Beds ⋅ 4 Baths ⋅ 21414425 MLS
Looking for the perfect location and a great floorplan? This is it. Steeplechase is one of the most desirable neighborhoods in West Plano with homes selling well over a million dollars. This floor plan is unique and functional - no cookie cutters here! If you love to entertain, this home gives you the space to do it beautifully. Soaring vaulted ceilings, walls of windows, designer lighting, and herringbone flooring create a warm, inviting setting, with generous living and dining areas that make gathering easy. The kitchen is a standout, with custom cabinetry, white and dark quartz island with a gallery sink that is perfect for hosting. A gas cooktop, premium stainless appliances, built in oven and microwave, hidden appliance station, oversized pantry, and tucked away refrigerator keep everything looking clean while working hard behind the scenes. Two bedrooms downstairs and two upstairs offer flexibility for guests, family, or multigenerational living, and every bedroom connects to a bathroom. The bathrooms give you the opportunity to choose your own cosmetic updates and make the home feel like yours. Upstairs, an extra large walk in attic offers potential to finish out as an office or create a space that fits your needs. Outside is where you will want to spend your evenings. Enjoy the sparkling pool, expansive deck, and spa with a gas heater ready for cold winter nights. Mature trees frame the beautiful lot, and yes, the magnolia is coming back too! Turf in the backyard keeps maintenance easy so you can spend more time enjoying it. Beautifully updated where it counts, with room to add your own style, all conveniently located near parks, shopping, and schools.

5833 Gallant Fox Ln, Plano

2416 Ables Dr, Plano
$549,900
4 Beds ⋅ 2 Baths ⋅ 21421653 MLS
Welcome to 2416 Ables Drive, a beautifully updated home thoughtfully reimagined by Maverick Design, where timeless charm meets modern sophistication. Nestled in an established Plano neighborhood, this stunning property showcases exceptional curb appeal with freshly painted brick exterior, mature trees, and beautifully refreshed landscaping. Step inside to discover a bright, inviting interior featuring warm wood flooring, fresh neutral tones, designer lighting, and carefully curated finishes throughout. The spacious living area is highlighted by soaring vaulted ceilings with striking exposed beams, a beautifully updated brick fireplace, and an open layout that flows effortlessly into the kitchen. The kitchen features sleek quartz countertops, warm wood cabinetry, stainless steel appliances, a gas range, and a generous island perfect for everyday living and entertaining. Additional cabinetry provides abundant storage and functionality. The beautifully redesigned bathrooms showcase stylish tile selections, elegant vanities, modern fixtures, and designer accents, including a spacious primary bath with dual sinks and a stunning glass-enclosed shower. Step outside to your own private backyard retreat, complete with a sparkling freeform swimming pool, elevated spa, expansive decking, and freshly landscaped surroundings, creating the perfect setting for relaxing or entertaining. Blending thoughtful design, modern comfort, and inviting indoor-outdoor living, this exceptional Maverick Design home is ready to impress!

2416 Ables Dr, Plano

2306 Blackberry Dr, Richardson
$499,900
3 Beds ⋅ 3 Baths ⋅ 21421426 MLS
Nestled on a quiet cul-de-sac in the highly desirable Springpark North neighborhood, this well-maintained one-story home offers timeless character, versatile living spaces, and an exceptional location within sought-after Plano ISD. The thoughtfully designed floorplan accommodates a variety of living needs, with spacious rooms and flexible spaces to make your own. The inviting family room makes a striking impression with vaulted, wood-beamed ceilings and a grand fireplace, creating a warm and welcoming gathering space. An adjacent second living area with a wet bar offers wonderful versatility as a game room, entertaining retreat, home office, or exercise room. The kitchen features granite countertops and a charming breakfast nook with built-in storage. The spacious primary suite offers a relaxing retreat with an ensuite bath featuring an updated grand walk-in shower, jetted tub, generous walk-in closet, and the added convenience of a dedicated laundry area. A second laundry room provides additional functionality. Two secondary bedrooms and an updated full bath. Outdoors, enjoy the shaded backyard, perfect for relaxing and unwinding. Just down the street, Crowley Park offers scenic walking trails, peaceful ponds, and playgrounds. Conveniently located with easy access to Highway 190, US-75, and the University of Texas at Dallas, along with an abundance of nearby shopping and dining, this home combines character, flexibility, and everyday convenience in a sought-after location. Recent paint & carpet

2306 Blackberry Dr, Richardson

no property photo
$225,000
3 Beds ⋅ 1 Baths ⋅ 21415671 MLS
Amazing location and tons of potential in a revitalizing neighborhood. Walk to two DART stations, Downtown Plano, Haggard Park, and the Plano Courtyard Theater, or even the grocery store. In fact, the community is one of the few in Plano where you could actually live without a car. When you need to go a little further, the home offers quick access to US 75 and President George Bush turnpike. The cute bungalow is ready for a complete renovation, allowing you to turn this diamond in the rough to your gemstone. Currently laid out with 3 bedrooms, 1 bath, a LARGE living area and a kitchen, the floorplan could be designed to meet your specific needs. The large lot offers potential for expansion, with ample room for a larger garage or to create your backyard oasis. The pier and beam foundation provides ample opportunity to cost effectively move water and sewer without tunneling under a slab. Homes in this neighborhood don't pop up often, so don't let this, or the sister property at 908 Haggard, slip away.

913 Haggard St, Plano

205 Snowbird Way, McKinney
$439,990
2 Beds ⋅ 2 Baths ⋅ 21421869 MLS
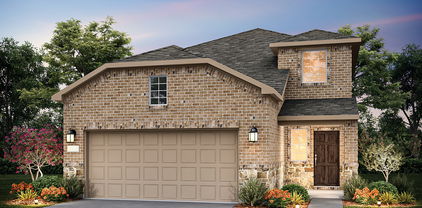
NEW CONSTRUCTION Welcome to Del Webb Trinity Falls, an active 55+ community, where your dream home awaits! Introducing the Hallmark plan - a stunning blend of elegance and comfort. This 2-bedroom, 2-bathroom home is thoughtfully designed with every detail in mind. Imagine retreating to your oversized owner’s suite. The upgraded secondary bedroom and premium finishes in the bathrooms add a touch of luxury while the sun-drenched gathering room offers a perfect space for relaxation or entertaining. Set in the heart of the community, you'll enjoy easy access to all the amenities Del Webb Trinity Falls has to offer. Perfect for active adults 55+, this neighborhood provides a warm, close-knit atmosphere. Don’t miss the opportunity to make this exquisite home yours—Available Now!!!

205 Snowbird Way, McKinney

2704 Warm Springs Ln, Celina
$1,399,000
6 Beds ⋅ 6 Baths ⋅ 21420755 MLS
Luxury living meets everyday comfort in this stunning south-facing, custom-built Grand Homes residence featuring 6 bedrooms, 6 full bathrooms, and an oversized floor plan. Soaring ceilings, expansive windows, abundant natural light, and designer finishes create an inviting atmosphere throughout. The spacious open-concept layout seamlessly connects the living and dining areas to the chef's kitchen, while a second kitchen provides added convenience and versatility. The main-floor primary suite offers a private retreat complete with a luxurious ensuite bath featuring an oversized soaking tub, separate vanities, and a walk-in shower. An additional bedroom with its own ensuite bath is also conveniently located on the first floor. Upstairs, enjoy a spacious loft, a dedicated game or media room, and generously sized secondary bedrooms with beautifully appointed bathrooms. Exceptional insulation contributes to impressive energy efficiency and lower utility costs, while the low HOA adds to the home's appeal. Ideally situated near shopping, dining, the Dallas North Tollway, PGA Frisco, and exciting future developments, this home offers the perfect blend of luxury, functionality, and convenience. Sellers are offering $35,000 in seller concessions!

2704 Warm Springs Ln, Celina

1405 Grassland Dr, Celina
$799,000
5 Beds ⋅ 4 Baths ⋅ 21421921 MLS
Beautifully designed Drees Home featuring 5 bedrooms, a private study, and a pool in the highly sought after Light Farms community. This spacious open concept layout showcases quality craftsmanship throughout, highlighted by ceiling beams, elegant arches, and a striking fireplace that anchors the main living space. Thoughtfully designed for both everyday living and entertaining, the home offers a cozy media room and a spacious game room, creating flexible spaces to relax and gather. The backyard features a pool area that is just enough to enjoy without the burden of heavy upkeep, complemented by a low maintenance yard for easy living. This home is move in ready and ideally positioned within one of North Texas’ most amenity rich communities, offering pools, parks, trails, fitness center, and a true lifestyle experience. Welcome home.

1405 Grassland Dr, Celina

2221 Crockett Way, Anna
$349,000
4 Beds ⋅ 4 Baths ⋅ 21421893 MLS
Discover this spacious two-story D.R. Horton home in The Woods at Lindsay Place in Anna, TX. Offering 4 bedrooms, 3.5 bathrooms, and approximately 2,448 square feet, this home features a functional layout with modern finishes. The first-floor living area includes a living room with an electric fireplace and a dining area connected to the gourmet kitchen, which features 42-inch cabinets and stainless steel appliances. The primary bedroom is conveniently located on the first floor, while three additional bedrooms and a game room upstairs provide flexibility for family, guests, or recreation. Additional features include raised-panel interior doors with designer lever handles, a smart front door lock, a smart home package, flat-screen wiring, and sound system wiring. Energy-conscious features include a tankless water heater and radiant barrier. A covered front porch, covered back patio, and attached two-car garage complete the home. Located within Anna ISD, this home offers comfortable living with convenient access to local amenities.

2221 Crockett Way, Anna

2016 Crockett Way, Anna
$349,000
4 Beds ⋅ 4 Baths ⋅ 21421867 MLS
Discover this spacious two-story D.R. Horton home in The Woods at Lindsay Place in Anna, TX. Offering 4 bedrooms, 3.5 bathrooms, and approximately 2,448 square feet, this home combines a functional layout with modern features. The first-floor living area includes a 19x15 living room with an electric fireplace, a dining area, and a gourmet kitchen featuring 42-inch cabinets and stainless steel appliances. The primary bedroom is conveniently located on the first floor and includes a private retreat, while three additional bedrooms and a game room upstairs provide extra space for family, guests, or recreation. Additional features include raised-panel interior doors with designer lever handles, a smart front door lock, a smart home package, flat-screen wiring, and sound system wiring. Energy-conscious features include a tankless water heater and radiant barrier. A covered front porch, covered back patio, and attached two-car garage complete the home. Located within Anna ISD, this home offers comfortable living with convenient access to local amenities.

2016 Crockett Way, Anna

2441 Limerick Dr, Princeton
$342,640
4 Beds ⋅ 3 Baths ⋅ 21421692 MLS
NEW CONSTRUCTION Welcome to Ashford Crossing by Centex in Princeton, where your dream home awaits! Introducing the Fentress plan. a stunning blend of elegance and comfort. This 4-bedroom, 2.5-bathroom home is thoughtfully designed with every detail in mind. Imagine unwinding on your charming, covered patio or retreating to your oversized owner’s suite, complete with a stylish tray ceiling. The upgraded secondary bedrooms and premium finishes in the bathrooms add a touch of luxury while the sun-drenched loft on the second level offers a perfect space for relaxation or play. Perfect for active families, this neighborhood provides a warm, close-knit atmosphere. Don’t miss the opportunity to make this exquisite home yours— Available December 2026!

2441 Limerick Dr, Princeton

2313 Crockett Way, Anna
$349,000
4 Beds ⋅ 4 Baths ⋅ 21421823 MLS
Discover this spacious two-story D.R. Horton home in The Woods at Lindsay Place in Anna, TX. Offering 4 bedrooms, 3.5 bathrooms, and approximately 2,448 square feet, this home combines a functional layout with modern features. The first-floor living area includes a living room with an electric fireplace, a dining area, and a gourmet kitchen featuring 42-inch cabinets and stainless steel appliances. The primary bedroom is conveniently located on the first floor and includes a private retreat, while three additional bedrooms and a game room upstairs provide extra space for family, guests, or recreation. Additional features include raised-panel interior doors with designer lever handles, a smart front door lock, a smart home package, flat-screen wiring, and sound system wiring. Energy-conscious features include a tankless water heater and radiant barrier. A covered front porch, covered back patio, and attached two-car garage complete the home. Located within Anna ISD, this home offers comfortable living with convenient access to local amenities.

2313 Crockett Way, Anna

1823 Teton River Dr, Blue Ridge
$242,000
4 Beds ⋅ 2 Baths ⋅ 21421787 MLS
The Estero Plan in Creekside Ranch in Blue Ridge, TX, offers thoughtfully designed single-story living with 1,621 square feet of living space, 4 bedrooms, and 2 bathrooms. The open-concept layout creates a seamless flow between the island kitchen, dining area, and living room, making it ideal for everyday living and entertaining. The kitchen features an electric range, ample counter space, and storage. The primary bedroom includes an en-suite bathroom for added privacy, while three additional bedrooms provide flexibility for family members, guests, or a home office. All bedrooms feature carpeted flooring and closets, while laminate flooring throughout the remaining living areas offers easy maintenance. A covered patio provides an inviting space to relax or entertain outdoors, and the attached two-car garage offers convenient parking and additional storage. Located in Creekside Ranch, this home combines a functional layout with comfortable modern living.

1823 Teton River Dr, Blue Ridge

1709 Trailhead Dr, Celina
$893,900
5 Beds ⋅ 5 Baths ⋅ 21421776 MLS
Two-story entry features curved staircase. Formal dining room and home office with French doors frame entry. Two-story family room with wall of windows and a wood mantel fireplace opens to kitchen and morning area. Kitchen features walk-in pantry, butler's pantry, a 5-burner gas cooktop, double wall oven, and island with built-in seating space. First-floor primary suite includes bedroom with 12-foot ceiling and wall of windows. Dual vanities, a freestanding tub, separate glass-enclosed shower and two walk-in closets in primary bath. A secondary bedroom and a full bath complete downstairs. A game room, theatre room, media room, Hollywood bathroom and secondary bedrooms are upstairs. Extended covered backyard patio. Mud room off three-car garage.

1709 Trailhead Dr, Celina

1412 Talladega Dr, Wylie
$525,000
5 Beds ⋅ 4 Baths ⋅ 21421201 MLS
Backyard oasis with resort style amenities and exceptional indoor outdoor living! This spacious home features 5 bedrooms, 3.5 baths, a large media room, game room, and 2 additional flex rooms, offering plenty of space for everyone to spread out, relax, and enjoy. The beautifully landscaped backyard is an entertainer’s dream, featuring a sparkling pool with a cascading waterfall, tanning ledge, and raised deck. The extended covered cedar and stone patio and cabana create an inviting outdoor living space complete with a kitchen, grill, and smokeless fireplace, perfect for poolside gatherings, weekend barbecues, and relaxing evenings outdoors. Inside, the open concept kitchen showcases custom built cabinetry, KitchenAid appliances, and a spacious island accented with a beautiful walnut edge grain countertop. The generous living areas flow seamlessly for comfortable everyday living and entertaining. With multiple gathering spaces and flexible room options, there is room for everyone to have their own space. Additional features include a Class 3 roof installed Aug 2025, pool pump replaced approximately one year ago, fence painted last summer, 10 year battery smoke alarms, and a Dolphin automatic robotic pool vacuum. Enjoy the perfect combination of spacious living, thoughtful details, and a backyard designed to make every day feel like a getaway!

1412 Talladega Dr, Wylie

1805 Potomac Ln, Blue Ridge
$235,000
3 Beds ⋅ 2 Baths ⋅ 21405184 MLS
Discover the Caprock Plan by D.R. Horton, a thoughtfully designed single-story home in Creekside Ranch. This 3-bedroom, 2-bath home offers approximately 1,500 square feet with an open-concept layout that creates an easy flow between the living, dining, and kitchen areas. The spacious living room provides a comfortable gathering space, while the kitchen features a functional layout with modern appliances and connects to the breakfast area. The private primary suite includes a generous bedroom, while two additional bedrooms provide flexibility for family, guests, or a home office. Smart home features and sound system wiring add convenience and connectivity. A two-car attached garage provides everyday functionality, while the energy-efficient design complements the home's modern construction. Located in Creekside Ranch with convenient access to Blue Ridge amenities and schools, the Caprock offers comfortable one-story living with a practical, open layout.

1805 Potomac Ln, Blue Ridge

1811 Teton River Dr, Blue Ridge
$235,000
3 Beds ⋅ 2 Baths ⋅ 21404964 MLS
Welcome to Creekside Ranch and this D.R. Horton home at 1811 Teton River Dr! This beautiful 4-bedroom, 2.5-bath, 2,272 sq. ft. two-story home offers a spacious open-concept layout designed for comfortable living and entertaining. The main level features a welcoming foyer, spacious living area and kitchen with an island and ample workspace, creating an inviting gathering space for everyday living. Upstairs, the primary suite and secondary bedrooms provide privacy, while a versatile game room offers additional space for recreation, entertainment or relaxation. The primary suite features a private bath and walk-in closet, while the additional bedrooms provide flexibility for family, guests or a home office. Enjoy the convenience of an attached 2-car garage and a practical two-story layout. Located in Creekside Ranch in Blue Ridge with convenient access to area schools, shopping, dining and major roads. A wonderful opportunity to enjoy new-construction living in a growing North Texas community.

1811 Teton River Dr, Blue Ridge

Listings provided by North Texas Real Estate Information Systems (NTREIS). Listing data has been deemed reliable but is not guaranteed to be accurate by the MLS.

Last updated:

How much is your home worth?

Get instant property value now!