Refine Search
Sort by
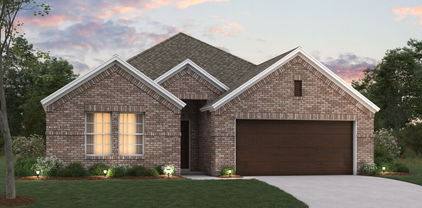
12333 Ferris Creek Ln, Dallas
$289,900
3 Beds ⋅ 2 Baths ⋅ 21372602 MLS
Major updates + peace of mind! Welcome to 12333 Ferris Creek Ln, a refreshed 3-bedroom, 2-bath home with an impressive list of recent improvements. The foundation has been repaired and comes with a lifetime transferable warranty, while a new roof and new HVAC ductwork add even more value and confidence for the next owner. The primary bath features a remodeled shower, and the property has been freshly landscaped for great curb appeal. Additional updates include a new garage motor and new attic ladder. Inside, enjoy spacious living areas, a comfortable layout, and plenty of room to live and entertain. With many of the major updates already taken care of, this home is ready for its next chapter. Convenient Dallas location with easy access to major roads, shopping, dining, and amenities. Come see the updates and appreciate the peace of mind for yourself!

12333 Ferris Creek Ln, Dallas

7513 Kallan Dr, Rowlett
$470,000
5 Beds ⋅ 3 Baths ⋅ 21372212 MLS
Welcome to this spacious 5-bedroom, 3-bath home offering over 3,500 square feet of versatile living space! The thoughtfully designed two-story floor plan features a primary suite and additional bedroom downstairs, with three more bedrooms and a large loft upstairs—providing plenty of room to spread out, work from home, or create the perfect game or media space. Inside, you'll find multiple living and dining areas, abundant natural light, and a beautiful stone fireplace that creates a warm focal point in the family room. The kitchen offers generous cabinet and counter space, a large center island, and stainless steel appliances, including the refrigerator, range, dishwasher, and microwave. Recently updated laminate flooring adds a fresh touch throughout the home with no carpet. Step outside to a private backyard featuring mature trees and a stone patio, perfect for relaxing or entertaining. The home also offers an oversized garage and generous storage, including walk-in closets throughout. Conveniently located near neighborhood schools, President George Bush Turnpike, shopping, dining, and Firewheel Town Center, this home combines space, functionality, and a convenient Rowlett location. Move-in ready and waiting for its next owner!

7513 Kallan Dr, Rowlett

4022 Meadow Canyon Dr, Lancaster
$339,900
4 Beds ⋅ 2 Baths ⋅ 21372039 MLS
Beautiful, immaculate, and move-in ready, this home blends modern design with everyday comfort. This home features designer-selected finishes, new luxury flooring and carpet, fresh interior and exterior paint, stylish new lighting throughout, and a new AC unit only a year old. The updated kitchen showcases stainless-steel appliances, upgraded cabinet hardware, and a spacious walk-in pantry. The generous primary suite offers a walk-in closet and ensuite bath with separate tub and shower. A newly extended 8-foot fence in the backyard and sprinkler system make it a perfect setting for entertaining, pets, and outdoor living. FHA-ready and ideal for families, downsizers, or investors seeking a beautifully updated home with rental potential. I'm excited for you.

4022 Meadow Canyon Dr, Lancaster

1732 S Edgefield Ave, Dallas
$379,000
2 Beds ⋅ 1 Baths ⋅ 21351908 MLS
Nestled in the heart of Elmwood, this cozy 1930s cottage perfectly blends historic charm with modern comfort. Sweet curb appeal welcomes you across a deep yard to the full-length columned front porch. Inside, the inviting living & dining area shines with period-perfect paint celebrating the home's era, enhanced by recently refinished wood floors that add deep warmth. Renovated kitchen features plentiful storage cabinets, yards of granite countertops & shiny stainless steel appliances, including a gas stove & dishwasher. Double sink with stylish hardware & reverse osmosis drinking water system plus bright kitchen window. Chat with the chef or plan a backyard BBQ from the breakfast bar. At the back of the home, an east-facing sunroom with a classic overhead beadboard ceiling offers a peaceful retreat for an office, secondary living area, or garden room. Two comfortable bedrooms & full bath complete the light-filled, space-efficient interior flow. Outside, the private backyard is anchored by a beautiful, low-maintenance 22x18 ft Trex deck. A handy 17x17 ft outbuilding equipped with electricity provides excellent extra storage, a workshop, or a hobby studio. Extensive peace-of-mind updates include the HVAC condenser and furnace, all windows, roof, gutters, and updated electrical breaker box. Delights continue on the property with a sweet botanical bonus of young fruit trees and berry vines in the front yard. Enjoy fantastic neighborhood perks just yards from your front door, including Tyler Station featuring locally crafted beer and freshly baked bread, plus downtown Elmwood with its neighborhood dog park, burger joint, cute bodega, & local coffee shop. The ultra-convenient location places Bishop Arts just a five-minute drive away and Downtown Dallas only 10 minutes away. Boasting sidewalks, walking trails & nearby transit options, the neighborhood is incredibly strollable & rollable. Schedule a private showing today to make this historic, heartwarming cottage your own.

1732 S Edgefield Ave, Dallas

8148 Clear Springs Rd, Dallas
$389,000
3 Beds ⋅ 2 Baths ⋅ 21371126 MLS
Completely updated, beautifully refreshed, and truly move-in ready, this stunning 3-bedroom, 2-bath single-story home is nestled in Dallas’ desirable Central Park community. The bright, open floor plan showcases fresh interior and exterior paint, new flooring, stylish lighting, updated door hardware, and new appliances throughout. A spacious living room centered around a stunning stone fireplace flows seamlessly into the beautifully renovated kitchen, featuring stainless steel appliances, a custom vent hood, abundant cabinetry, and an oversized breakfast bar perfect for casual dining and entertaining. The private primary suite offers a relaxing retreat with a beautifully updated bath and oversized walk-in shower, while two generously sized secondary bedrooms provide flexibility for guests, family, or a home office. Outside, enjoy a covered patio, expansive backyard, and gated driveway leading to the rear-entry garage. A new HVAC system adds comfort and peace of mind. Conveniently located near I-635 and US-75, with easy access to shopping, dining, parks, and everyday amenities, this exceptional home is within walking distance of RISD Elementary Academy and zoned to Richardson ISD. Fresh, stylish, and ready for its next owner!

8148 Clear Springs Rd, Dallas

613 Bella Vista Dr, Coppell
$599,000
4 Beds ⋅ 3 Baths ⋅ 21362225 MLS
This 4-bedroom, 2.1-bath home features a private pool and sits just one street from the trails leading to Coppell’s favorite park, Andy Brown Park. From there, you can walk or bike to Denton Creek Elementary and Coppell Middle School North, with Coppell High School also accessible by bike. The brick and stone exterior features mature landscaping, a two-car garage and updated energy-efficient windows. Inside, brand-new luxury vinyl plank flooring runs throughout the first floor, and nearly the entire home has been freshly painted. The foyer opens to a study with French doors and a dining room. The living room features vaulted ceilings, a fireplace and views of the pool. The kitchen offers white cabinetry, stainless steel appliances, a top-of-the-line dishwasher and pantry. The private primary suite includes an updated bath with a frameless glass walk-in shower, tub, dual sinks and walk-in closet. Also downstairs is a laundry room with cabinets, a half bath and access to the two-car garage. Upstairs are three generously sized bedrooms, a full bath and a large bonus room. Brand-new carpet has been installed on the stairs and throughout the second floor. Outside is your very own backyard oasis. The pool is surrounded by a pergola, patio and mature trees that provide great shade. Centrally located in DFW, 15 minutes from DFW Airport with easy access to Highway 121, I-35, I-635 and President George Bush Turnpike, making it an ideal location for commuters.

613 Bella Vista Dr, Coppell

1212 N Oak Cliff Blvd, Dallas
$1,250,000
4 Beds ⋅ 5 Baths ⋅ 21368106 MLS
Grab your baguette and rendezvous at this one-of-a-kind French-inspired home in Stevens Park Estates, one of Oak Cliff’s most sought-after Dallas neighborhoods. Originally built for a Parisian expat, this home was thoughtfully expanded 6 years ago with 4 oversized bedrooms, an office, 4.1 baths & additional living space—creating the ultimate Goldilocks floor plan: not too big, not too small, just right. The main level offers a spacious primary suite, open living areas, 2 dining spaces, walk-in pantry & showstopping dining room with a wall of windows and built-in bar. Birchwood floors, updated plumbing & electrical, windows, surround sound, tankless water heater & gas fireplace blend charm with modern comfort. A 17-ft ceiling entry sets the tone. The remodeled primary bath & walk-in closet add luxury. Outside, the 2022 backyard transformation features turf, covered patio, outdoor kitchen, Trex deck & putting green. With a 2025 roof, 2-car garage & circle drive, voilà—you’ve found your Dallas Maison de Campagne, steps from Stevens Park Golf Course & Annie Stevens Park - zoned for Rosemont Elementary.

1212 N Oak Cliff Blvd, Dallas

11026 Mccree Rd, Dallas
$450,000
4 Beds ⋅ 2 Baths ⋅ 21203382 MLS
Seller offering up to 2% in seller credits to use towards rate buy down or closing costs with preferred lender. Nestled on a peaceful, tree-lined street in the highly desirable Lake Highlands area. This well-maintained home offers functional living spaces designed for both everyday comfort and effortless entertaining. Enjoy two spacious living areas, separate dining spaces, and a cozy fireplace that serves as a welcoming focal point. The galley-style kitchen with a breakfast bar flows seamlessly into the main living areas, while abundant natural light enhances the home’s inviting atmosphere. A wonderful opportunity to own a classic Lake Highlands residence in an established neighborhood known for its charm, mature trees, and convenient location.

11026 Mccree Rd, Dallas

5002 Petersburg Dr, Rowlett
$545,000
5 Beds ⋅ 3 Baths ⋅ 21369474 MLS
Offering nearly 3,900 square feet of thoughtfully designed living space, this impressive five-bedroom, two-full and one-half-bath home is situated on a landscaped corner lot in Rowlett’s Harborview community. The versatile two-story layout features three spacious living areas and two dining spaces, making it ideal for everyday comfort and entertaining. The main living room is anchored by a gas-log fireplace, while the eat-in kitchen offers generous workspace with a center island, breakfast bar, built-in cabinetry, double ovens, and a walk-in pantry. The first-floor primary suite provides a relaxing retreat with a walk-in closet and ensuite bath featuring granite countertops, separate vanities, a jetted garden tub, separate shower, and body sprays. A secondary bedroom on the main level offers added flexibility for guests or a home office, while three additional bedrooms and a dedicated media room are located upstairs. Additional highlights include decorative lighting, wainscoting, multiple staircases, a loft, an oversized utility room with space for a freezer, and a rear-entry two-car garage with epoxy flooring. Outside, enjoy a private wood-fenced yard with mature landscaping, a sprinkler system, rain gutters, and exterior lighting. Harborview residents also enjoy access to a community pool and neighborhood jogging and biking paths just minutes from Lake Ray Hubbard.

5002 Petersburg Dr, Rowlett

515 Alameda Ave, Duncanville
$289,900
3 Beds ⋅ 2 Baths ⋅ 21371693 MLS
MOTIVATED SELLER! Charming & Cozy single story home located in the established community of Santa Fe Village of Duncanville! This 3 bed, 2 bath home offers over 1,800 square feet of well-designed living space. The inviting open concept layout includes 2 spacious living & dining rooms, each designed to fit today's lifestyle needs. The open floor-plan seamlessly connects the main living areas, making it ideal for everyday living & entertaining guests. The main living room features a beautiful brick surround, wood burning fireplace that serves as a cozy focal point & adds a comfortable ambiance. The deluxe eat-in kitchen is equipped with a spacious breakfast room, beautiful countertops, plenty of cabinetry, stylish backsplash & large breakfast bar. The secondary living room features a beautiful feature wall with built-in tv stand. Enjoy meals in the formal dining room that offers flexibility for hosting or having daily meals. The primary bedroom is split from secondary bedrooms for added privacy & offers a relaxing retreat featuring an ensuite bath complete with a garden tub, separate shower, oversized vanity & large walk-in closet. Secondary bedrooms are located towards the front of the home with a full bath between for easy access. The laundry room off the kitchen offers convenient access with washer & dryer hookups. LVP flooring flows throughout the home, creating a seamless transition while adding both style & durability. No carpet! Outside enjoy an attached 2 car garage with front entry driveway, private backyard with wood fence, full gutters & large covered patio. Extend your living space into the backyard with the bonus feature of a large gazebo thats ready for your outdoor enjoyment & entertainment. With its classic brick exterior, spacious interior & outdoor living features, this home delivers both style & function with a versatile layout ready for everyday living & entertaining. Convenient to shopping, dining, schools & highways!

515 Alameda Ave, Duncanville

3206 Rotan Ln, Dallas
$850,000
5 Beds ⋅ 5 Baths ⋅ 21350983 MLS
Don't miss out on this stunning and spectacular home located in Dallas ISD. Situated on a picturesque, .27 acre corner lot! Boasting 4,276 square feet, 5 Bedrooms, 4 full Baths and 1 half Bath, 2 Living areas, 2 Dining areas, 2 Laundry rooms, an office, a gas-burning stone fireplace, a rear-entry garage, and so much more! Huge Open Living area, recessed lighting, elegant modern fixtures, and features throughout! Hardwood floors and ceramic tile grace the common areas, with carpet in the bedrooms. The Primary Suite is located on the 1st floor with a gorgeous en-suite featuring a freestanding tub, a large shower with double shower heads, and dual sinks. Continue out back and enjoy the oversized covered patio and a new sparkling pool with a balcony overlooking from the 2nd floor! Schedule your Showing today!...

3206 Rotan Ln, Dallas

5122 Vickery Blvd, Dallas
$939,000
3 Beds ⋅ 3 Baths ⋅ 21369346 MLS
Refreshed and chic, this recently updated M Street single-family attached home offers 3 bedrooms, 2.5 baths, and nearly 2,600 square feet of thoughtfully designed living space. Built in 2005 and with no HOA, the property sits on an oversized 170-foot-deep lot with a backyard that is truly rare for the area. This isn't just a fabulous home — it's a smart investment near SMU, Knox-Henderson, and the Katy Trail, with real potential to turn it into an income-producing asset in a high-demand rental market. Timeless modern design blends warm finishes with clean lines, highlighted by exposed brick accent walls, crisp colors, beautiful hardwoods, and an open-concept floor plan ideal for both everyday living and entertaining. Abundant natural light floods the kitchen with freshly painted white cabinets, updated light fixtures, stainless steel appliances, a gas range, generous prep space, and ample storage. The spacious living room with a wall of windows and a fireplace opens seamlessly to a covered patio and turfed backyard. Upstairs, a versatile second living area with built-in cabinetry creates a private separation between the primary suite and the secondary bedrooms. The gracious primary retreat includes a sitting area, a custom walk-in closet and a primary bathroom with dual sinks, a separate shower with frameless glass and a soaking tub. Combining ample outdoor space, architectural character, and an unbeatable location, this one-of-a-kind home is just a short walk from the restaurants, shops, and nightlife of Knox-Henderson.

5122 Vickery Blvd, Dallas

2737 Wood Lake Dr, Cedar Hill
$667,000
4 Beds ⋅ 5 Baths ⋅ 21368964 MLS
This stunning home is an opportunity you won't want to miss. Located in a highly desired neighborhood near Joe Pool Lake and Cedar Hill State Park, this property offers both great character and an ideal location. The home boasts spacious, open interiors highlighted by elegant arches, crown molding, and unique architectural details like a butler's pantry and built-in wine cooler. The layout provides excellent space for entertaining and everyday living. The upstairs features an additional family room for gathering, and every bedroom has its own dedicated bathroom. This versatile layout easily adapts to accommodate large families or multiple private offices for working remotely. Outside, you'll find lots of space for parking, three garage spaces behind an iron gate, and a large, fenced backyard. Sellers are motivated to downsize and offering concessions.

2737 Wood Lake Dr, Cedar Hill

9630 Fallbrook Dr, Dallas
$649,900
3 Beds ⋅ 4 Baths ⋅ 21369021 MLS
Welcome to 9630 Fallbrook Drive in the established Town Creek neighborhood of Lake Highlands. This spacious 3-bedroom, 3.5-bath home offers three distinct living areas, a dedicated office, two dining spaces, and a highly flexible floor plan designed for both everyday living and entertaining. The three separate living spaces create options for a formal sitting area, casual family room, game room, media space, or additional work-from-home use. The primary suite features two separate full baths, offering exceptional privacy, flexibility, and convenience—a rare layout that can function beautifully for anyone with different routines or preferences. Outside, the private backyard and in-ground pool create a true extension of the living space—ideal for entertaining, relaxing, and enjoying long Texas summers. For buyers who would rather choose their own finishes than pay a premium for someone else’s renovation, 9630 Fallbrook offers substantial space, a private pool, multiple living zones, and the opportunity to make the home distinctly their own. Schedule a private showing and experience the scale, layout, and possibilities in person.

9630 Fallbrook Dr, Dallas

13769 Brookgreen Cir, Dallas
$209,900
2 Beds ⋅ 2 Baths ⋅ 21360803 MLS
What makes this end-unit townhome truly special is its unique location next to a small community park, offering a pleasant sense of space and privacy. With only one shared wall, the home features added privacy and spacious living areas that are both comfortable and inviting. The private, fenced backyard is a wonderful outdoor retreat, with room for gardening or play, and a gated rear entry leading to a covered carport with two parking spaces. An adjacent storage shed provides convenient additional storage. Enjoy a low-maintenance lifestyle, with the HOA maintaining the exterior, landscaping, grounds, roof, and fence. That means more time to enjoy your home and less time spent on upkeep. Community amenities include two sparkling pools, a clubhouse, and inviting common areas. Located in highly sought-after Richardson ISD, the home is conveniently situated near RISD Academy, Parkhill Junior High, and J.J. Pearce High School. Easy access to I-635 and US-75 puts shopping, dining, entertainment, Cottonwood Park, Richland College, UTA, and Downtown Dallas within a short drive. The ongoing redevelopment of the former Valley View Mall site adds another exciting dimension to this already convenient location. Whether you're a first-time buyer, downsizing, looking for a low-maintenance lifestyle, or seeking an investment opportunity, this townhome offers an appealing combination of location, privacy, comfort, and value.

13769 Brookgreen Cir, Dallas

708 Blaylock Dr, Dallas
$436,800
3 Beds ⋅ 2 Baths ⋅ 21371281 MLS
Historic Oak Cliff character takes on a polished new life at 708 Blaylock Dr, a renovated Tudor-style home directly across from Lake Cliff Park. Offering 3 bedrooms, 2 baths, and 1,246 square feet, this distinctive residence pairs authentic Austin Stone masonry and magical curb appeal with show-stopping interiors designed for modern living. The open floor plan is enriched by warm wood flooring, built-in shelving, and abundant storage. In the kitchen, custom cabinetry surrounds an oversized commercial-style café range, creating a memorable workspace for ambitious home cooks and casual entertainers alike. Thoughtful updates extend well beyond the finishes: newer HVAC and hot water heater, along with plumbing, foundation, roofing, drainage, and privacy-fencing improvements, support confidence for the next owner. Out back, a detached shed with its own heating and cooling offers intriguing flexibility for a studio, workshop, hobby room, or temperature-controlled storage. From the front porch, enjoy lake views and an immediate connection to the park’s green space, walking paths, and scenic surroundings. The address places you in Dallas’s historic Oak Cliff area, with the restaurants, boutiques, galleries, and nightlife of the Bishop Arts District close at hand. W. H. Adamson High School is nearby, and the Dallas Zoo is approximately 1.1 miles away. Rich in architectural personality yet thoroughly refreshed, this move-in-ready home delivers a rare combination of period charm, practical upgrades, park-front scenery, and one of Oak Cliff’s most engaging locations, all in a distinctly Dallas setting.

708 Blaylock Dr, Dallas

7240 Whispering Pines Dr, Dallas
$799,900
4 Beds ⋅ 3 Baths ⋅ 21370603 MLS
This is the one you’ve been waiting for, nestled beneath a mature treed canopy, waiting for you to come home. Originally built with strong integrity & now reimagined, this Prestonwood home blends the character of its era with the elevated finishes of a brand-new residence. Walls were removed to create an effortless connection between the living rm, dining area & show-stopping kitchen, with signature lines that carry all the way to the covered patio & pool.Thoroughly painted inside & out. New luxury vinyl plank flooring throughout. The living room features a custom sleek fireplace, built-in shelving & beamed ceilings. Formal dining is anchored by a statement chandelier. The gourmet kitchen offers custom cabinetry, a generous quartz waterfall island, a custom commercial wood-accented vent hood, undermount drawer microwave, KitchenAid appliances, open shelving, brushed-gold hardware, soft-close drawers & a large double-door pantry. Utility room w cabinets & extra workspace. Entertaining bar with a double-door beverage fridge & plenty of prep space for poolside gatherings. Primary suite is large w stunning views of the outdoor living area & pool. Massive primary bath w a huge shower featuring an overhead waterfall & body sprays, a modern freestanding tub, dual sinks, extra storage, plus a large closet with a cheerful window. Upstairs: 3 bedrooms with ceiling fans, a spacious bath with dual sinks & custom tiled flooring & tub backsplash, plus a bonus loft perfect as a study, playroom, or gaming space. Backyard is a tropical retreat w a large pool & diving board, expansive covered patio & a new extended pergola. Convenient half bath also serves as a pool bath. New tankless water heater. New Electrical panel. New plumbing & no cast iron under the home, beautiful front new windows, foundation repaired w lifetime transferable warranty! Commanding curb appeal on a beautiful tree-lined street. Close to shopping, restaurants, highways & RISD Schools (Bowie, Parkhill & Pearce)

7240 Whispering Pines Dr, Dallas

2036 Paradise Valley Dr, Mesquite
$353,990
4 Beds ⋅ 2 Baths ⋅ 21370794 MLS
Built by M-I Homes. Welcome to 2036 Paradise Valley Drive, Mesquite, Texas — a new construction single-story home built by MI Homes. This home offers 4 bedrooms and 2 bathrooms in a thoughtfully designed floorplan that prioritizes comfort and functionality. Step inside to discover an open-concept living space that creates a seamless flow between the main living areas, ideal for everyday living and entertaining. The quality of design is evident throughout, with carefully selected finishes and attention to detail in every room. Key Features: 4 spacious bedrooms 2 full bathrooms Open-concept living space Owner's bedroom with en-suite bathroom Covered patio for outdoor enjoyment New construction by MI Homes The owner's bedroom features a private en-suite bathroom, providing a comfortable retreat at the end of the day. The remaining 3 bedrooms offer generous space for family, guests, or a home office. Outside, the covered patio extends your living space and provides a shaded area to relax and enjoy the outdoors. The Paradise Valley Drive neighborhood is well-positioned near parks, offering convenient access to green spaces and recreational opportunities for the entire family. This move-in ready home delivers quality construction and a well-planned layout in a desirable neighborhood setting. Schedule a visit today!

2036 Paradise Valley Dr, Mesquite

5216 Ashbrook Rd, Dallas
$399,999
4 Beds ⋅ 3 Baths ⋅ 21367527 MLS
Welcome to 5216 Ashbrook Road, a beautifully remodeled home in Dallas's established Buckner Terrace neighborhood. Offering an inviting open-concept layout, and a flexible floor plan designed for comfortable everyday living and entertaining. Inside, two living areas provide plenty of room to relax or gather, with a fireplace adding warmth and character. The updated kitchen is a standout, featuring a generous island, granite countertops, gas cooktop, pantry, and abundant cabinetry. The primary suite offers a private retreat with an ensuite bath, dual sinks, double shower, and walk-in closet. Updated flooring, natural light, decorative lighting, and thoughtful updates create a welcoming atmosphere throughout. The home's flexible spaces can easily accommodate a home office, gym, media room, or additional living area. A two-car attached garage adds convenience and functionality. Step outside to a fenced backyard with a patio and plenty of room for outdoor entertaining, gardening, play, or creating your own private oasis. Conveniently located just minutes from White Rock Lake, The Arboretum, Downtown Dallas, Golfing, I-30, and shopping, this home combines space, flexibility, and location. Fridge conveys. NEW WATER HEATER as of 9.21.26. NEW MAIN GAS LINE. Alex Nahhas of CROSS COUNTRY MORTGAGE is offering a lender credit of 1% of loan amount.

5216 Ashbrook Rd, Dallas

3225 Turtle Creek Blvd Unit 234, Dallas
$250,000
1 Beds ⋅ 1 Baths ⋅ 21368709 MLS
Residence 234 at The Renaissance on Turtle Creek places you in one of Dallas’ most sought-after high-rise communities, located along the historic Turtle Creek Boulevard in the Oak Lawn District. This one-bedroom condo features new wood floors, fresh paint, abundant natural light and peaceful tree-lined views. The kitchen includes white cabinetry, stainless steel appliances, granite countertops and updated lighting, flowing seamlessly into the living area. A wine refrigerator and water filtration faucet convey with the property. The primary suite offers a custom-designed closet that maximizes storage, along with additional built-ins throughout. The HVAC system was recently upgraded in Nov'24. One of the most desirable features is the same-level reserved garage parking space, allowing you to step directly from your vehicle to your floor. This level also offers added privacy, with no unit directly across the hall, a rare advantage within the building. The residence provides immediate access to the Katy Trail and is within walking distance of parks, coffee shops and popular dining. Nearby favorites include Katy Trail Ice House, La La Land Kind Cafe, Village Baking Co., Eatzis, and additional Uptown dining and cafe options. Uptown Dallas is within walking distance, and Downtown Dallas, Design District, and UT Southwestern Medical Center are all just minutes by car. The Renaissance on Turtle Creek offers full-service high-rise living with 24-hour concierge and security, valet parking, a resort-style pool deck with lap pool, hot tub, cabanas, fire pits and grilling areas, a second pool on the ground level, two fitness centers with saunas, business centers, conference rooms, a clubroom, and a pet-friendly community with green space access.

3225 Turtle Creek Blvd Unit 234, Dallas

10518 Woodlands Trl, Rowlett
$449,990
4 Beds ⋅ 3 Baths ⋅ 21364872 MLS
PRIVATE HEATED POOL + SPA + 16TH HOLE GOLF COURSE VIEW. NEW PRICE: $449,990! Welcome to 10518 Woodlands Trail, set directly on the 16th hole of Waterview Golf Course. The backyard is a true retreat, with a heated pool, spa and waterfall, a stone fire pit and a covered patio overlooking the fairway. Inside, you’ll find hardwood floors, two living areas plus a bonus room, and a granite kitchen with a gas range and pantry. This 4 bed, 2.5 bath, 2,588 sq ft home has room to host a crowd or unwind on a quiet evening. Extras include a tankless water heater, a security system and a heated 2-car garage with an epoxy floor. Garland ISD. Waterview is one of Rowlett’s premier communities, with a waterpark, tennis and pickleball courts, walking trails, parks and fishing. Resort-style living on the course at this price won’t last. Schedule your private showing today!

10518 Woodlands Trl, Rowlett

463 Harvest Glen Dr, Richardson
$349,000
21370363 MLS
An outstanding opportunity to build your custom home in the established Richland Park community. Situated on a quiet cul-de-sac, this 0.366-acre or 15,948 sq ft residential lot offers both privacy and flexibility in a highly desirable location. The property features an existing foundation and a leveled site—providing a valuable head start for your construction plans. Partially fenced with convenient alley access, the lot allows for versatile design options, including rear-entry garage potential. With no HOA restrictions, you’ll enjoy greater freedom to create the home and lifestyle you envision. The generous dimensions accommodate a wide range of residential designs, from spacious single-story layouts to thoughtfully designed two-story homes with outdoor living areas. Ideally located just minutes from Richland Park and Buckingham Park, and offering quick access to major commuting routes throughout Richardson and North Dallas, this lot combines neighborhood charm with everyday convenience. Enjoy proximity to top-rated schools, popular dining, and premier shopping destinations. Bring your builder and make your dream home a reality in one of Richardson’s most convenient locations.

463 Harvest Glen Dr, Richardson

5451 Ashby Grove St, Dallas
$725,000
3 Beds ⋅ 3 Baths ⋅ 21369416 MLS
BUYER INCENTIVE! Seller is offering a concession toward an interest rate buy down or eligible closing costs with an acceptable offer! Freshly painted throughout with brand-new carpet, this move-in-ready rare two-story home combines space, style, and functionality in one of Dallas’ most desirable locations. Offering 3 bedrooms, 2 full and 2 half baths, 2,254 sq.ft., and a 2-car garage, the thoughtfully designed floor plan is ideal for both everyday living and entertaining. The open-concept main level seamlessly connects the kitchen, dining, and living areas. The kitchen features stainless steel appliances, a gas cooktop, water purification system, spacious pantry, and generous workspace. Just off the living area, a private covered patio provides the perfect setting for outdoor dining, grilling, and entertaining. Upstairs, the spacious primary suite offers room for a sitting area and an ensuite bath with a freestanding soaking tub, separate shower, dual vanities, and a large walk-in closet with direct access to the utility room. Two additional bedrooms share a Jack-and-Jill bath with dual sinks, while a versatile flex space is ideal for a home office, second living area, playroom, or workout space. Outside, a beautifully landscaped fenced front yard with low-maintenance turf and a welcoming covered porch adds exceptional curb appeal and usable outdoor space. Residents enjoy a community pool, pool house, and multiple dog parks. Ideally located near West Highland Park and Oak Lawn, with convenient access to Downtown Dallas, Knox-Henderson, the Medical District, and Dallas North Tollway. With fresh interior paint, new carpet, flexible living spaces, private outdoor areas, and an exceptional central Dallas location, this home is truly move-in ready and a must-see.

5451 Ashby Grove St, Dallas

3935 Hawick Ln, Dallas
$1,750,000
5 Beds ⋅ 6 Baths ⋅ 21367392 MLS
Crafted with care and grounded in thoughtful design, this home earns the word timeless. Set quietly in Midway Hollow, on a block where the noise settles and the trees hold steady, this home doesn’t beg for attention—it earns it. You feel it in the proportions, the materials, the restraint. Nothing overdone. Every detail considered. Step inside and the tone is clear: calm, warm, grounded. At the center of the main floor, a gas fireplace shapes the living room as much as it warms it. Around it, the layout flows—dining that invites connection, and a kitchen that balances beauty and function: Monogram appliances, hidden storage, and a walk-in pantry that makes daily living feel effortless. Just behind, a laundry and mudroom lead to an oversized three-car garage—offering added flexibility with space to spare. With a built-in grill, space to gather, and room for a full dining setup, the backyard becomes a true setting. A covered patio offers shade and shelter, with open sky stretching beyond. The primary suite is privately tucked away—offering soft light, generous proportions, and a spa-like bath with separate vanities, a freestanding tub, Taj Mahal stone, and a closet with room to spare. Also on the main level, a front-facing bedroom makes a perfect guest space or home office. Upstairs, the vaulted game and media room becomes a destination. Each additional bedroom has its own en-suite bath for comfort and privacy. It’s not just beautiful—it runs beautifully, too. With high-efficiency systems and smart features, this home is built for everyday ease. Designed by MANA Collected. Built by HGC Development. It’s where it works. And where it lasts.

3935 Hawick Ln, Dallas

Listings provided by North Texas Real Estate Information Systems (NTREIS). Listing data has been deemed reliable but is not guaranteed to be accurate by the MLS.

Last updated:

How much is your home worth?

Get instant property value now!