Refine Search
Sort by
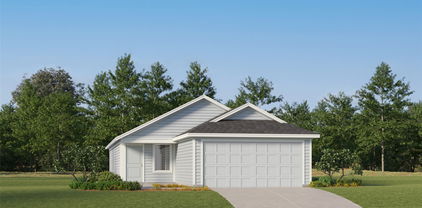
1139 Loch Way, Princeton
$269,990
3 Beds ⋅ 2 Baths ⋅ 21434361 MLS
MLS# 21434361 - Built by Imagination Homes - December 2026 completion ~ Imagination Homes proudly presents The Symbol Floorplan. Welcome to this beautifully designed single-story home that perfectly blends open living spaces with private retreats. A 3 Bedroom, 2 Bath, 2 Car Garage with 1549 SF. From the inviting entry, you’re welcomed into a bright and spacious dining area that flows seamlessly into the kitchen and family room, creating an ideal setting for both everyday living and entertaining. The well-appointed kitchen features a large island, generous counter space, a large walk-in pantry with plenty of space to keep your small appliances out of the way, and easy access to the main living areas—keeping everyone connected. The family room offers comfortable gathering space and opens to a covered patio, extending your living outdoors for relaxing evenings or weekend get-togethers. Privately located at the rear of the home, the primary suite serves as a peaceful retreat. This spacious bedroom includes a large walk-in closet and a well-equipped en-suite bath with dual vanitie, a larger shower, and linen shelving. Two secondary bedrooms are thoughtfully positioned along a private hallway and share a full bath, making them perfect for family members, guests, or a home office setup. A conveniently located utility room and a spacious two-car garage provide additional storage and everyday practicality. With its smart layout, open-concept design, and comfortable bedroom separation, this home offers both style and functionality for modern living. Nestled in a quiet community just one mile south of 380 in Princeton - offering both convenience and tranquility. Don’t miss your chance to own the comfort, quality, and style of The Symbol floorplan. Schedule your tour today!

1139 Loch Way, Princeton

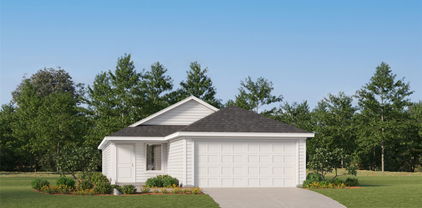
1148 Loch Way, Princeton
$309,990
4 Beds ⋅ 3 Baths ⋅ 21434356 MLS
MLS# 21434356 - Built by Imagination Homes - Dec 2026 completion! ~ Imagination Homes proudly presents The Stanza floorplan. Welcome to this spacious and well-designed two-story home offering an ideal blend of open living areas and private retreats. A 4 Bedroom, 2.5 Bathroom, 2 Car Garage featuring 1,927 SF. The first floor features a bright and open layout where the family room, dining area, and kitchen come together to create a comfortable space for everyday living and entertaining. The kitchen includes a central island, oversized food pantry, and convenient access to the utility room, making daily tasks simple and efficient. A powder bath is thoughtfully located near the entry for guests, and the two-car garage provides ample storage and easy access to the home. Privately situated on the first floor, the primary suite offers a relaxing retreat with a generously sized bedroom and TWO walk-in closets! The en-suite bath features dual vanities, larger walk-in shower, and linen shelves. Upstairs, you’ll find three spacious secondary bedrooms, each with convenient access to a full bath. Enjoy outdoor living on the covered patio—perfect for relaxing evenings or weekend gatherings. With its open-concept design and downstairs primary suite, this home delivers comfort, functionality, and space to fit a variety of lifestyles. Nestled in a quiet community just one mile south of 380 in Princeton - offering both convenience and tranquility. Don’t miss your chance to own the comfort, quality, and style of The Stanza floorplan. Schedule your tour today!

1148 Loch Way, Princeton

507 Oxford Loop, Princeton
$269,000
3 Beds ⋅ 2 Baths ⋅ 21433245 MLS
Well-maintained single-story home located in the established Princeton Place . HUGE Yard and No HOA. Offers functional and open layout with 3 bedrooms and 2 full bathrooms designed for comfortable everyday living, spacious living area with vaulted ceilings and lots of windows for natural light, seamlessly connecting to a practical kitchen and dining space that supports both daily routines and casual entertaining. The split-bedroom arrangement provides added privacy, while the primary suite includes an en-suite bath and ample closet space. Additional highlights include updated flooring, neutral finishes, and a clean, well-kept interior that reflects pride of ownership. Exterior features include a brick façade, attached 2-car garage, covered patio, and a fenced backyard with a manageable lot size suitable for outdoor use without extensive maintenance. Conveniently located with quick access to US-380, allowing for an easy commute to McKinney, Allen, and surrounding North Texas areas, while still being close to local schools, parks, grocery stores, and the continued retail and residential growth happening in Princeton. This location provides a balance of neighborhood living and accessibility, making it a practical option for buyers seeking value, space, and convenience in a rapidly developing area.

507 Oxford Loop, Princeton

729 Hart Leaf, Lavon
$320,990
3 Beds ⋅ 2 Baths ⋅ 21434085 MLS
NEW! This beautiful home plan offers a blend of comfort and functionality, designed to accommodate a variety of lifestyles. The exterior of the home includes a custom and architecturally designed elevation. The front exterior of the home boasts divided light windows and a front facing garage with decorative hardware and handles on the garage door. Enter the home through the covered front porch that leads to the raised panel fiberglass insulated front door. Opening the door will lead you to a foyer entry that invites you to the rest of the home. The kitchen features 30” cabinets with hidden hinges, granite or quartz countertops, and stainless-steel appliances. The kitchen layout includes a built-in sink, dishwasher and large pantry for plenty of storage space. The large primary bedroom features an adjoined bathroom that will make getting ready in the mornings feel like a dream. The elongated vanity includes a sink, non-framed mirror and plenty of counter space. The primary bathroom also includes a walk-in shower and walk-in closet. This plan includes laminate wood plank in living areas and ½” carpet in bedrooms. Additional bonus features include a user-friendly smart home system and an innovative tech package. This property is in a MUD district

729 Hart Leaf, Lavon

419 Dogwood Dr, Wylie
$319,999
3 Beds ⋅ 2 Baths ⋅ 21422237 MLS
New Home Feel in established neighborhood less than 5 minutes from Historic Downtown with NO HOA in highly sough after Wylie ISD! Downtown Wylie has 1800s storefront charm with great walkability to local favorites such as Landon Winery, Bold BBQ Pit, Ballard Street Cafe, Shoemake & Hardt and many more. Great places to dine and shop in what you will experience to be a social HUB with year round community festivals and activities for your family to enjoy. Easy Access to Lake Lavon and Lake Ray Hubbard where you can make holiday memories and enjoy fishing, boating, and beautiful walking trails. Close proximity to HWY 78, George Bush 190 and Interstate 30 making an easy commute to Dallas. You will love this tastefully done transformation with the high ticket items done for you. The kitchen features beautiful Viola Quartz countertops, new stunning cabinetry, new appliances and opens to a spacious living room with picturesque new windows with views of beautiful Pecan trees providing a cozy shade with amazing curb appeal. You will love the spacious bedrooms and an amazing floor plan. The backyard is a perfect setting for your family to enjoy, it includes a freshly poured patio, a new fence and a beutiful Pecan Tree. Rear entry Driveway for added privacy! This home is an absolute must see! OPEN HOUSE THIS SAT 14th. 1-3PM

419 Dogwood Dr, Wylie

406 W Jefferson St, Wylie
$319,000
3 Beds ⋅ 2 Baths ⋅ 21420828 MLS
Welcome Wylie’s Rustic Oaks neighborhood. Mature landscaping and a sheltered entry create an inviting first impression. Inside, abundant natural light fills the living spaces, highlighting wood-look flooring, decorative wall molding, and a corner fireplace with an eye-catching accent wall and wood mantel. The kitchen features richly stained cabinetry, a tile backsplash, gas range, and adjoining dining area. Step outside to enjoy a patio, fenced backyard, and storage shed, with space to relax, garden, or entertain. Explore nearby historic downtown Wylie, where Ballard Avenue offers local shops, dining, and community events. Discover local historical downtown Wylie including Brown House, enjoy an outing to Olde City Park, or explore boating, fishing, and outdoor recreation at Lavon Lake and Lake Ray Hubbard. A welcoming home with access to Wylie’s downtown charm and regional recreation!

406 W Jefferson St, Wylie

2549 Pikes Peak Way, Celina
$293,000
3 Beds ⋅ 2 Baths ⋅ 21433391 MLS
Welcome to this charming single-story home in Magnolia at Legacy Hills in Celina! This thoughtfully designed home features an inviting open-concept layout that seamlessly connects the kitchen, dining, and living areas, creating a comfortable space for everyday living and entertaining. The home offers three bedrooms and two full bathrooms, including a private primary suite. Enjoy the convenience of stainless steel appliances, decorative lighting, smart home features, and a covered patio for outdoor relaxation. Located in the desirable Legacy Hills community, residents can look forward to planned amenity centers, parks, dog parks, and miles of walking trails. Discover comfortable living in a growing Celina community with convenient access to local shopping, dining, and entertainment.

2549 Pikes Peak Way, Celina

206 W Ash St, Celina
$335,000
3 Beds ⋅ 2 Baths ⋅ 21420571 MLS
Enjoy small-town charm and a prime location in the heart of Historic Downtown Celina in this inviting 3-bedroom, 1.5-bath home. Original hardwood floors add character, while the spacious living area flows into the dining room. The kitchen features updated white cabinetry, stainless appliances, reverse osmosis system, solid surface counter tops, full size washer and dryer area, and the updated bathrooms add a fresh touch. Major updates completed in 2016 include the kitchen, bathrooms, roof, updated electrical, plumbing, water heater, heating and air conditioning and foundation. Outside, enjoy a spacious front and back yard, a covered front porch with a porch swing, and a backyard deck perfect for entertaining. Just a short walk to Downtown Celina shops and dining, this home offers the perfect blend of character, convenience, and small-town living! Air B&B and short term rentals permitted. This home is located in the Veranda District of Downtown.

206 W Ash St, Celina

316 Chestnut St, Celina
$349,990
3 Beds ⋅ 3 Baths ⋅ 21432826 MLS
CORNER UNIT!! Experience the ease of a low-maintenance lifestyle just blocks from The Square at Historical Downtown Celina! Olivia Clarke Homes is thrilled to expand the downtown district with a unique enclave of Paired Homes, thoughtfully designed to blend seamlessly with the charming historical homes of beautiful Downtown Celina. Step into the Shiloh floor plan, a Modern Farmhouse that perfectly balances comfort and style. This spacious home boasts a large open kitchen and family room, ideal for gatherings and everyday living. With 3 bedrooms, 2.5 bathrooms, and a 2nd-floor game room, there’s plenty of space for everyone. Enjoy the added convenience of a covered front and back porch, a two-car garage, and a yard for your pets.

316 Chestnut St, Celina

2521 Silver Leaf Ln, Anna
$339,000
4 Beds ⋅ 2 Baths ⋅ 21425633 MLS
Welcome to 2521 Silver Leaf Lane, a stunning detached single-family home perfectly situated in one of Anna’s highly sought-after, master-planned subdivisions. Combining modern floor plans with a competitive low tax rate community, this property offers incredible financial advantages with no PID or MUD fees. Boasting 1,884 square feet of meticulously designed living space, this home effortlessly merges comfort, style, and everyday functionality. 4 generous bedrooms and 2 full bathrooms, featuring a luxurious master suite complete with an elegant ensuite bath and a large walk-in closet. A chef's delight equipped with sleek granite countertops, walk-in pantry, premium stainless steel appliances (including stove, dishwasher, and built-in microwave), and a family-sized eat-in kitchen area. A cozy living room highlighted by Patio door & window that flood the home with rich natural light., Upgraded, durable luxury vinyl flooring running seamlessly through the living room, kitchen, and all four bedrooms. A dedicated, highly convenient laundry room featuring a smart separate entrance connecting the garage directly to the house, other community amenities like park, Swimming pool, Styler creek Park, Natural Springs Park, Greer Park, splash pads, pickleball courts, As well as best highly regarded Anna ISD and Van Alstyne ISD and close proximity to major interstate highway US-75, Hwy 5 & Walmart, Brookshire’s, upcoming 2027 Kroger Marketplace expansion; 20 minutes to Allen Premium Outlets.

2521 Silver Leaf Ln, Anna

1213 Moon Ranch Rd, Royse City
$349,990
3 Beds ⋅ 2 Baths ⋅ 21432214 MLS
MLS# 21432214 - Built by Pacesetter Homes - Mar 2027 completion! ~ This one-story floor plan at 1213 Moon Ranch Road in Frisco features a study, a master suite at the back of the home, and a covered front porch that opens into the foyer. The family room includes a pop-up ceiling and added LED lighting for enhanced illumination. Additional windows were added in the master bedroom, which also includes a window seat. A window seat is also located in the dining room. The covered back patio includes a gas drop for outdoor convenience. The kitchen is equipped with stainless steel appliances, quartz countertops, and cabinets with 36-inch upper cabinets. Exterior front gutters and black light fixtures complete the list of included features.

1213 Moon Ranch Rd, Royse City

1116 Elijah Dr, Anna
$319,900
3 Beds ⋅ 2 Baths ⋅ 21432040 MLS
LENDER APPROVAL PENDING ANY DAY NOW. Welcome to this beautifully maintained single-story home in Anna, Texas, offering modern style, comfort, and functionality. This 3-bedroom, 2-bath home features an open-concept layout that seamlessly connects the kitchen, dining, and living areas, ideal for entertaining and everyday living. The chef’s kitchen showcases quartz countertops, two-tone cabinetry, subway tile backsplash, stainless steel appliances, gas cooktop, and a large center island. Natural light fills the dining area, while the spacious living room is anchored by a cozy gas fireplace with backyard views. The private primary suite is thoughtfully tucked away and includes a spa-like ensuite bath with dual vanities, soaking tub, oversized walk-in shower, and walk-in closet. Two secondary bedrooms at the front of the home provide flexibility for guests, kids, or a home office and share a full bath. Enjoy outdoor living on the covered back patio overlooking a fully fenced backyard, perfect for pets and play. Additional highlights include luxury vinyl plank flooring, neutral paint, stylish fixtures, and a two-car garage. Located in the desirable Anna Crossing community, this home offers easy access to US-75, Highway 121, with nearby shopping, dining, parks, and top-rated Anna ISD schools. Just minutes from McKinney, Melissa, Frisco, Plano, and Prosper, this move-in ready home checks every box for today’s buyers.

1116 Elijah Dr, Anna

1844 Villa Dr, Allen
$350,000
3 Beds ⋅ 3 Baths ⋅ 21425565 MLS
Completely Move-In Ready! Refrigerator, Washer & Dryer Included! Incredibly Bright, designed with an Open-Concept Floor Plan, the main living area boasts Elegant Crown Molding & Engineered Hardwood Flooring, along with Ceramic Tile in the wet areas. The Large Gourmet Kitchen features 42-Inch Upper Cabinets, Granite Countertops, Stainless Steel Appliances, and Classic Ceramic Tile Backsplash. Also includes an Extended Raised Countertop, offering the prefect spot for guest to gather while you cook. The Oversized Living Room is laid out to effortlessly accommodate any furniture arrangement, keeping you connected to the kitchen with clear sight lines to the TV. Bedrooms are located Upstairs for Maximum Privacy, and feature Brand-New Carpet, making your sleeping areas feel fresh and pristine. This level also features a cozy Bonus Loft, perfect for a secondary lounge or workspace. Huge Primary Bedroom serves as a true retreat, complete with a Charming Window Seat and an Ensuite Bathroom featuring a Separate Shower, Relaxing Garden Tub, Raised Sinks and a Generous Walk-In Closet. For ultimate convenience, the utility room is also located upstairs. The 2 Car Garage is also a nice feature, knowing that your vehicles are safe & protected. Step outside to a Low Maintenance Backyard that is just the right size for your favorite plants or enjoying a cup of Joe, supplemented by a large grassy area right around the building. Enjoy incredible community perks by taking advantage of the Large Swimming Pool facility and Miles of Scenic Walking and Biking Trails. You will appreciate the Lock-and-Leave Benefits of the HOA, who will maintain the front yard, front sprinklers, and townhome insurance, giving you peace of mind. This neighborhood is perfectly situated for commuters and shoppers alike, Located just minutes from I-75, FM 121, the Allen Premium Outlet Mall, Numerous Dining and Shopping Options at Waters Creek, and a local Costco!!

1844 Villa Dr, Allen

Listings provided by North Texas Real Estate Information Systems (NTREIS). Listing data has been deemed reliable but is not guaranteed to be accurate by the MLS.

Last updated:

How much is your home worth?

Get instant property value now!