Refine Search
Sort by
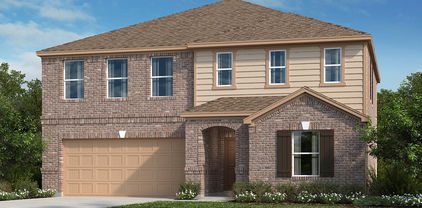
1205 Harrisburg Ln, Anna
$407,490
4 Beds ⋅ 3 Baths ⋅ 21387751 MLS
Discover spacious single-story living at 1205 Harrisburg Lane in Anna, TX, located in the Anna Ranch community. The Olive floor plan offers 2,210 square feet of thoughtfully designed living space with 4 bedrooms, 2.5 bathrooms, a 2-car garage, and a versatile flex room. At the heart of the home, the open-concept kitchen, dining area, and family room create a welcoming space for everyday living and entertaining. The flex room adds even more versatility, with space for a home office, playroom, hobby room, or whatever fits your lifestyle. The private primary suite features a spacious bathroom designed for relaxation, complete with a large soaking tub, separate walk-in shower, double vanity, and plenty of room to start and end your day comfortably. Enjoy outdoor living from both the covered front porch and covered back patio. Spray foam insulation on all exterior walls adds another layer of energy-efficient design to this new construction home. With 4 bedrooms, flexible living space, and a convenient one-story layout, 1205 Harrisburg Lane brings comfort and functionality together in Anna Ranch. This new home in Anna, Texas is currently expected to be available in March 2027.

1205 Harrisburg Ln, Anna

1209 Harrisburg Ln, Anna
$438,490
4 Beds ⋅ 3 Baths ⋅ 21387730 MLS
Make an impression from the moment you step inside 1209 Harrisburg Lane in Anna, TX. Located in the Anna Ranch community, this new construction Ivywood floor plan offers 2,917 square feet with 4 bedrooms, 2.5 bathrooms, a study, and a 2-car garage across two spacious stories. A dramatic two-story foyer and curved staircase create an eye-catching entrance, while the soaring two-story family room brings an open, airy feel to the heart of the home. The family room flows seamlessly into the kitchen and dining area, creating an ideal layout for entertaining, gathering, and everyday life. A dedicated study provides a quiet space for working from home or tackling daily tasks. The primary suite is conveniently located downstairs and features a large walk-in closet. Its private bathroom includes a soaking tub, separate shower, and double vanity. Upstairs, all three secondary bedrooms are joined by a game room, giving everyone additional space to spread out. Built with spray foam insulation on all exterior walls for added energy efficiency, 1209 Harrisburg Lane combines standout architectural details with functional living spaces. This new home in Anna Ranch is currently expected to be available in March 2027.

1209 Harrisburg Ln, Anna

775 Bayberry Ln, Princeton
$269,900
3 Beds ⋅ 2 Baths ⋅ 21387667 MLS
Price Improvement!! How can you pass up paid off solar panels and a third car garage?? Completely move-in ready and packed with features buyers will love! This beautifully maintained 3-bedroom, 2-bath home welcomes you with a bright, open living space filled with natural light and an easy, comfortable flow for everyday living and entertaining. WITH PAID OFF SOLAR PANELS!! Did we mention the PAID-OFF SOLAR PANEL SYSTEM, offering the potential for valuable energy savings—especially as we approach winter and those electric bills will start climbing! And don’t overlook the spacious 3-CAR GARAGE, providing plenty of room for vehicles, storage, hobbies, or all the extras. Step outside to a large backyard with plenty of space to play, entertain, garden, or simply enjoy the outdoors. The covered patio makes the perfect spot for morning coffee, weekend cookouts, or relaxing at the end of the day. Home also features a wonderful covered front porch as well! Located close to the community park with access to a neighborhood pool, this home brings together space, comfort, convenience, and energy-conscious living. With a 3-car garage, paid-off solar panels, generous backyard, and truly move-in-ready condition, this one checks all the boxes!

775 Bayberry Ln, Princeton

3316 Creek Meadow Dr, Anna
$634,990
5 Beds ⋅ 4 Baths ⋅ 21387617 MLS
BRAND NEW & NEVER LIVED IN! Construction just completed on this unique, bright two story by Bloomfield Homes showcasing 5 bedrooms, 4 baths, an elegant stone and brick exterior with a J-swing driveway, and high-end details throughout! On an oversized homesite in the beautiful Villages of Hurricane Creek community, this home has spacious front and back yards that include fresh sod, irrigation system, and landscaping package. Tall ceilings inside are exaggerated by 8-foot interior and exterior doors, large Low-E picture windows, kitchen cabinets extended to meet the ceiling, and an 18-foot tile fireplace going from floor to ceiling in the Family Room. Two dining areas allow you to host for all occasions, and a Butler's Pantry connecting the kitchen to the front formal dining room creates an easy flow for events! On-trend material selections include marble backsplash tile, Shaker cabinets, quartz countertops, wood floors in first floor common areas, and Level 5 porcelain tile in the primary bath. The Deluxe Kitchen also comes equipped with built-in stainless steel appliances, pot and pan drawers, a massive walk-in pantry, and wood vent hood! Tucked away against the back of the home, the Primary Suite has views of the backyard from a long window seat and a 5-piece bath through dual doors. Space to share found at an L-shaped vanity, garden tub, separate shower with bench seat or storage, and a roomy walk-in closet. Another bedroom is located on the first floor, with the other 3 bedrooms upstairs off the Game Room flex space. Don't miss other highlights like mud room cabinet in the laundry room, covered rear patio with a gas drop, gutters, tankless water heater, and included builder warranty! Drop in to Bloomfield's communtiy model to learn more and get a personal tour!

3316 Creek Meadow Dr, Anna

1700 Eastfork Ln, Wylie
$450,000
4 Beds ⋅ 3 Baths ⋅ 21387522 MLS
Here is your opportunity to live in the sought after gated Riverchase community WITH a pool! Step inside the spacious home designed for entertaining. There is space for everyone to do their own activities. This perfect location is a corner lot that backs up to a park and walking trails and is directly across the street from the community pool. Bring your decorating ideas and color palettes to make this home fit your tastes! Excellent bones, just needing a little spruce up. Downstairs features 2 large living areas and 2 dining areas. Continue upstairs to the 4 oversized bedrooms. Seller is offering allowance that can be used towards closing costs, rate buy down, or design allowance. If you use our preferred lender, they can contribute up to 1% back towards closing costs or rate buy down. Ask LA for additional details.

1700 Eastfork Ln, Wylie

11413 Canoe Rd, Frisco
$420,000
4 Beds ⋅ 3 Baths ⋅ 21386804 MLS
INCREDIBLE BUYER INCENTIVES! Seller offering $10,000 toward buyer closing costs, plus REFRIGERATOR INCLUDED! SOLAR PANELS! NO MUD! NO PID! FRISCO ISD! Discover exceptional value in Preston Lakes with this beautifully remodeled 4-bedroom home offering 2,308 sq. ft. at an attractive price point under $435K! Offering compelling value per square foot in the neighborhood, this home blends stylish updates, functional living spaces, and desirable community amenities. Step inside to soaring ceilings, NEW HARDWOOD FLOORING, NEW BLINDS, stylish staircase railings, and abundant natural light that create a bright, open, and welcoming atmosphere. The thoughtfully designed floor plan features spacious living and entertaining areas, a dedicated first-floor office, and a well-appointed kitchen with convenient access to the main living spaces. The private primary suite offers a relaxing retreat, while generously sized secondary bedrooms provide flexibility for guests, family, or additional workspace. Enjoy outdoor living in the fenced backyard, featuring a mature shade tree and space to relax or entertain. Preston Lakes residents also enjoy access to a community pool, clubhouse, playground, greenbelt trails, and a nearby lake just minutes away. Conveniently located near shopping, dining, parks, and major commuter routes, this home offers the advantages of an established Frisco neighborhood with access to Frisco ISD. Enjoy additional value with NO MUD and NO PID taxes! Beautifully updated and thoughtfully designed, this home presents an outstanding opportunity to enjoy space, convenience, community amenities, and exceptional value in Frisco. SCHEDULE YOUR PRIVATE SHOWING TODAY AND TAKE ADVANTAGE OF THESE INCREDIBLE BUYER INCENTIVES!

11413 Canoe Rd, Frisco

3822 Spring Run Ln, Melissa
$375,000
5 Beds ⋅ 4 Baths ⋅ 21387057 MLS
BACK ON THE MARKET & PRICED TO SELL! Welcome to 3822 Spring Run Lane in Melissa, Texas, a spacious 5-bedroom, 4-bathroom home situated on a desirable corner lot in the Hunter Creek community. This home features a versatile floor plan with two primary suites, each with its own private ensuite bath. One primary suite is conveniently located on the first floor, while the second is upstairs—perfect for multigenerational living, guests, or anyone looking for added privacy. Upstairs, you'll also find a spacious family room, providing additional space for relaxing, entertaining, a game room, or a media area. Outside, enjoy the welcoming front porch and backyard with a patio that's ready for outdoor entertaining. With five bedrooms, four bathrooms, multiple living spaces, two primary suites, and a corner-lot location, this home offers plenty of space and flexibility. New Roof and foundation in 2025. BACK ON THE MARKET AND PRICED TO SELL! Don't miss your opportunity to make 3822 Spring Run Lane your new home.

3822 Spring Run Ln, Melissa

528 Sycamore Dr, Princeton
$411,330
4 Beds ⋅ 2 Baths ⋅ 21386751 MLS
Welcome to 528 Sycamore Drive, a beautifully maintained single-story home situated on a corner lot in the desirable Arcadia Farms community of Princeton. Offering 4 bedrooms, 2 baths and approximately 2,000 square feet, this thoughtfully designed home combines an open-concept layout with flexible spaces for everyday living, working and entertaining. The spacious kitchen is the heart of the home, featuring granite countertops, a large island with breakfast-bar seating, abundant cabinetry, pantry, GE double-oven gas range and upgraded LG dishwasher, all opening seamlessly to the breakfast area and inviting family room. A separate dining room provides additional entertaining space or flexibility to fit your lifestyle. The private primary suite offers room for a sitting area, walk-in closet and ensuite bath with dual sinks and an oversized walk-in shower. Three additional bedrooms provide excellent options for family, guests or a home office. Plantation-style shutters, luxury vinyl plank flooring and abundant natural light enhance the home's clean and welcoming feel. Step outside to a covered rear patio overlooking the large fenced backyard with plenty of grassy space for outdoor living, pets, play or gardening. Additional features include a keyless front-door entry system, ADT alarm system with glass-break detection in the kitchen, two-car garage with overhead storage and an electric-vehicle charging outlet, sprinkler system, & rain gutters. Arcadia Farms offers a community pool, green spaces, trails and neighborhood amenities, with convenient access to US-380, shopping, dining and the surrounding Collin County area. Move-in ready with thoughtful upgrades inside and out—528 Sycamore Drive is ready to welcome you home.

528 Sycamore Dr, Princeton

469 Cortez Aly, Princeton
$379,000
3 Beds ⋅ 4 Baths ⋅ 21387185 MLS
Luxury Townhomes in the booming City of Princeton Texas! The Townhomes at Monticello feature a beautiful community of Craftsman Style Exteriors. Open Floorplan of 3 Bedrooms, 3.5 Baths, with a 2 Car Garage. Luxury Matte Black Plumbing and Lighting fixtures, Kitchen with Quartz Countertops, Island, Apron Front Sink, Stainless Steel Appliances, 9' First Floor Ceilings, Laundry upstairs next to bedrooms. Walk-In master closet and Walk-In Shower in the Master Bathroom. This Community Features Amazing Amenities such as a Community Swimming Pool with BBQ Grills and Pavilion, Dog Park, Putting Green, and Playground. Exterior Yard Maintenance and Yard Care are Provided by the HOA. Come Visit Us Today! This listing is for the Jefferson Floorplan.

469 Cortez Aly, Princeton

809 Stone Grove Rd, Lavon
$449,990
3 Beds ⋅ 3 Baths ⋅ 21387138 MLS
Our featured home at 809 Stone Grove Road is a beautiful two-story, front-entry design featuring three bedrooms, two-and-a-half baths, and a two-car garage. The thoughtfully designed floor plan provides comfortable living and entertaining spaces downstairs while the second story offers additional privacy and flexibility for family, guests, or a home office. With a wonderful balance of open gathering spaces and private retreats, this home is designed around the way you live. Zoned to highly regarded Wylie ISD, Hillstead offers family-friendly living with convenient access to Rockwall shopping, dining, and The Harbor, plus a roughly 40-minute commute to Dallas. Hillstead beautifully balances a natural escape with everyday convenience and a genuine sense of community.

809 Stone Grove Rd, Lavon

9695 Olive St, Princeton
$299,000
4 Beds ⋅ 2 Baths ⋅ 21387064 MLS
Tucked away on a quiet peninsula near Lake Lavon, this beautifully remodeled 4-bedroom, 2-bath home sits on over 1 acre at the end of a peaceful cul-de-sac. Enjoy privacy, views, and quick access to the lake and park—just under a mile away. Inside, you’ll find an open-concept layout with granite kitchen countertops, a spacious living area, and bright, airy rooms. The luxurious master bath features a high-end shower, and the entire home has been extensively updated with new doors, windows, flooring, cabinetry, roof, HVAC, and more. The oversized backyard is ready for your dream outdoor setup, and the home is located in highly rated Princeton ISD—close to shopping, dining, and recreation. Move-in ready and made for modern living.

9695 Olive St, Princeton

800 Stone Grove Rd, Lavon
$465,990
4 Beds ⋅ 3 Baths ⋅ 21387047 MLS
800 Stone Grove Road is a beautiful two-story, front-entry design offering an incredibly versatile layout with four bedrooms and three full baths, including two bedrooms downstairs and two bedrooms upstairs. We’ve also added a media room, providing the perfect additional space for movie nights, entertaining, or simply relaxing with family and friends. With thoughtfully designed gathering spaces and private retreats throughout, this home offers the flexibility and comfort to fit the way you live. Zoned to highly regarded Wylie ISD, residents find family-friendly living with convenient access to Rockwall shopping, dining, and The Harbor, plus a roughly 40-minute commute to Dallas. Hillstead beautifully balances a natural escape with everyday sense of community.

800 Stone Grove Rd, Lavon

841 Dogwood Ln, Lavon
$389,990
3 Beds ⋅ 2 Baths ⋅ 21387031 MLS
baths, a two-car garage, and a dedicated study. This thoughtfully designed floor plan offers the comfort and convenience of single-story living while providing plenty of space for everyday life and entertaining. The dedicated study provides a private and versatile space that’s perfect for working from home, reading, or pursuing your favorite hobbies. The open living areas create a welcoming setting for gathering with family and friends, while the bedrooms offer comfortable private retreats. With its combination of functional spaces, thoughtful design, and everything conveniently located on one level, this home is truly designed around the way you live. Zoned to highly regarded Wylie ISD, Hillstead offers family-friendly living with convenient access to Rockwall shopping, dining, and The Harbor, plus a roughly 40-minute commute to Dallas. Hillstead beautifully balances a natural escape with everyday convenience and a genuine sense of community.

841 Dogwood Ln, Lavon

3210 Reagenea Dr, Wylie
$550,000
5 Beds ⋅ 3 Baths ⋅ 21384104 MLS
SELLER OFFERING CONCESSIONS TOWARDS RATE BUY DOWN OR TOWARDS CLOSING EXPENSES! Welcome to your new dream home at 3210 Reagenea Drive! Perfectly situated on a desirable corner lot in the highly sought-after Creekside Estates of Wylie, Texas, this spacious property offers the ideal blend of elegant design and everyday comfort. Step inside to soaring vaulted ceilings, gorgeous archways, and abundant natural light. Beautiful engineered hardwood floors flow seamlessly throughout the downstairs living areas, offering both durability and sophisticated style. The heart of the home features crisp white cabinetry, striking dark countertops, stainless steel appliances, and a spacious island that is perfect for casual dining and entertaining. Tucked away on the first floor, you will find the generously sized, private primary bedroom complete with an en-suite bathroom and a massive walk-in closet. Head upstairs to plush carpeting and discover a true entertainer's layout. The second floor boasts a versatile game room with an open railing, alongside a dedicated media room perfect for hosting epic family movie nights. With 5 generously sized bedrooms and 2.5 bathrooms, this home provides plenty of room for family, guests, or a quiet home office setup. Highlighting practical upgrades, the home includes a spacious 2-car garage equipped with a Mr. Cool mini-split system for added year-round comfort. Outside, the backyard features a classic brick exterior, a convenient standalone storage shed to keep your gear organized, and a 7-person standalone hot tub that conveys with the property. Whether hosting friends or enjoying a quiet night in, this Creekside Estates gem has everything you need.

3210 Reagenea Dr, Wylie

5312 Oakley Rd, McKinney
$489,000
3 Beds ⋅ 3 Baths ⋅ 21373003 MLS
Welcome to this beautifully maintained 3-bedroom, 2.5-bath home, ideally located just minutes from major highways, premier shopping and dining, and within the exemplary Allen school district. Charming curb appeal and inviting covered front porch set the tone for the comfort and character found throughout. Step inside to hardwood floors, fresh paint and carpet, creating a clean, updated feel that makes the home move-in ready. Spacious layout offers multiple living areas, one on the main floor and two upstairs perfect for entertaining, relaxing, or working from home. Cozy living room features custom built-ins and a stunning brick fireplace that brings warmth and personality to the space. Open-concept kitchen offers stainless steel appliances, granite countertops, an island, and generous cabinet space. Primary suite is conveniently located downstairs and serves as a peaceful retreat with its own spacious bathroom and large walk-in closet. Upstairs, you’ll find two additional bedrooms with a shared bath, and two versatile living areas ideal for a game room, media room, play space, or home office. Enjoy the outdoors in the private backyard, which backs to a quiet greenbelt - no rear neighbors! The stone patio is perfect for morning coffee, weekend BBQs, or unwinding after a long day. With a park and playground just across the street, you’ll love the setting as much as the home itself. Washer, dryer, and refrigerator in laundry room all stay with the home.

5312 Oakley Rd, McKinney

950 W Ash St, Celina
$349,900
3 Beds ⋅ 2 Baths ⋅ 21381543 MLS
20K PRICE IMPROVEMENT!! Designed for both relaxation and entertainment, this home promises a lifestyle of ease and enjoyment. Discover the perfect blend of comfort and style in this captivating 3-bedroom, 2-bath residence nestled in the heart of Celina. Step into the spacious open-plan living area, where the charm of a cozy fireplace meets with a dining space, or home office. In addition to the living space, adjacent to the kitchen is a comfortable area for casual dining. This welcoming layout is perfect for gatherings and everyday living, offering the ideal backdrop for creating cherished memories. The home features three bedrooms, each bathed in natural light and equipped with walk-in closets, providing ample storage. The primary suite is a true retreat, separate from other bedrooms. Together with it's ensuite bath boasting dual vanities, a luxurious garden tub, and a separate shower gives it a spa-like feel. The home's exterior showcases a classic brick facade, enhancing its curb appeal. Positioned on an interior lot, the property offers plenty of room to accommodate a potential pool or an expanded outdoor living area—just imagine the possibilities for outdoor fun and relaxation! Located in a vibrant community, this home offers a harmonious balance of convenience and seclusion, making it an ideal choice for those seeking a serene suburban atmosphere without sacrificing proximity to essential amenities. It is close to the elementary school and a short distance to the Historic Downtown Celina. Don't miss your chance to experience this beautiful slice of Celina life. NO HOA, MOVE IN IMMEDIATELY, ENVISION THE TRANSFORMATION IN THE BACKYARD, AND MAKE IT YOUR OWN! Your perfect home awaits!

950 W Ash St, Celina

3300 Cardinal Flower Pl, McKinney
$369,000
4 Beds ⋅ 2 Baths ⋅ 21386636 MLS
This stunning single-story home offers the ideal fusion of contemporary design, practical living, and resort-style facilities without the wait or additional cost of new construction. It is located on an expansive Large size lot in the coveted Preserve at Honey Creek master-planned community. The eye-catching brick and stone front greets you as you enter a light-filled, airy interior with ornamental lighting and long-lasting, luxurious vinyl plank flooring—no carpet! Cook in the eat-in kitchen. The large family area is visible from the kitchen, which creates a fluid flow and a welcoming arrangement perfect for get-togethers. Go outside and take in the wide backyard, which offers enough of grassy room for all your backyard ideas, while enjoying the covered patio, which is ideal for cooking. A resort-style pool with a lazy river and slide, a clubhouse, beautiful walking trails, many parks, and a playground with a forest theme are just a few of the outstanding neighborhood amenities that residents may take use of outside the house. Situated close to US-75 and Hwy 380, this house offers easy access to dining, entertainment, and shopping while remaining surrounded by serene green areas and the beauty of the neighborhood.

3300 Cardinal Flower Pl, McKinney

12576 Pond Cypress Ln, Frisco
$585,000
5 Beds ⋅ 4 Baths ⋅ 21385951 MLS
Seller offering up to 2% in seller credits to use towards rate buy down or closing costs with preferred lender. Discover this expansive 5-bedroom masterpiece in the highly sought-after Willow Bay community. Designed for today’s modern lifestyle, this home offers a terrific layout with a private office, a dedicated media room, and an oversized loft—providing exceptional space for work, play, and relaxation. The main level showcases durable ceramic wood-look tile for easy maintenance, while the upstairs features brand-new high-end carpet with a thick premium pad for unmatched comfort. Fresh neutral paint across all 3,841 sqft and new designer lighting create a bright, move-in-ready feel from the moment you step inside. The living room centers around a stunning stone gas fireplace, adding warmth and character to the open layout. The gourmet kitchen is a true standout, offering sleek stainless-steel appliances—with a brand-new dishwasher and microwave—a gas cooktop, granite countertops, and expansive white cabinetry. A walk-in pantry and convenient butler’s pantry provide exceptional storage and prep space. Thoughtfully updated and beautifully maintained, this home blends space, function, and style in one impressive package. Come see how you can live your best life in Willow Bay.

12576 Pond Cypress Ln, Frisco

9400 Osprey Ave, McKinney
$597,990
5 Beds ⋅ 3 Baths ⋅ 21386498 MLS
Welcome to 9400 Osprey Ave., the Holly Floor Plan, a stunning 5-bedroom, 3-bathroom home spanning 2,733 sq. ft. that perfectly balances modern design with everyday comfort. As you step inside, you’re welcomed into a spacious and inviting foyer that flows seamlessly into the heart of the home. To your left, a cozy guest bedroom or office sits conveniently near a full bathroom, perfect for visitors or a productive work-from-home setup. The main living space is open-concept, blending the living room, dining area, and kitchen into one harmonious area ideal for entertaining or relaxing with family. Large windows fill the space with natural light, highlighting the luxurious finishes and modern flooring. The kitchen is a chef’s dream, featuring an oversized center island, ample countertop space, sleek cabinetry, and state-of-the-art appliances Ascending the staircase, you’ll find yourself in an open loft area, perfect for a media room, game room, or secondary living space. The double-height ceiling overlooking the living room below adds a sense of openness and grandeur. The second floor houses three additional bedrooms, each with spacious closets and easy access to a full bathroom. These rooms are ideal for kids, guests, or flex spaces like a home gym or hobby room. One of the bedrooms even offers extra privacy, making it an excellent option for older children or extended family. See the Holly floorplan today!

9400 Osprey Ave, McKinney

Listings provided by North Texas Real Estate Information Systems (NTREIS). Listing data has been deemed reliable but is not guaranteed to be accurate by the MLS.

Last updated:

How much is your home worth?

Get instant property value now!