Refine Search
Sort by
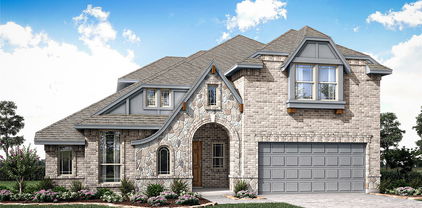
904 Parkplace Rdg, Princeton
$499,000
8 Beds ⋅ 6 Baths ⋅ 21402164 MLS
Excellent investment opportunity in Princeton, TX! This duplex offers a total of 8 bedrooms, 4 full bathrooms and 2 half bathrooms, with each unit featuring 4 bedrooms, 2 full baths, 1 half bath and an attached garage. Unit 904 is currently tenant occupied at $1,800 per month. Unit 906 is also listed for lease at $1,700 per month, with active marketing underway to secure a tenant. Once both units are leased at these rates, the property would generate $3,500 in monthly gross rental income, or $42,000 annually. Property features spacious floor plans, tile flooring throughout the main living areas, updated flooring upstairs, kitchens with ample cabinetry and counter space, and generous living spaces. Located in an established Princeton neighborhood with a neighborhood park and NO HOA, NO MUD and NO PID. Convenient access to local schools, shopping and major roadways. A great opportunity for an investor seeking a multifamily property with existing rental income and additional income potential. Please do not disturb tenants. Showings by appointment only. Buyer and buyer’s agent to verify all information, measurements, schools, leases, occupancy status and rental information.

904 Parkplace Rdg, Princeton

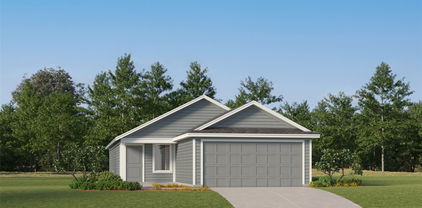
815 W Cook St, Josephine
$685,000
3 Beds ⋅ 2 Baths ⋅ 21400700 MLS
Commercial opportunity on 2.991 acres with 181 feet of frontage on busy FM 6 in Josephine, Collin County. Planning & Zoning approval for a commercial zoning change was previously obtained, & the neighboring property has already sold for commercial use, as have a couple of other homes along this stretch. Ideal for a developer with a vision for this growing community, or an investor who wants an income producing rental while development or investment plans take shape. The existing brick single family home offers rental income potential from the start, while a 24 x 24 workshop with water & electricity, two carports, a separate storage building & multiple parking pads add flexibility for equipment, storage or an owner user operation. No flood zone & is served by overhead electric & a lateral line septic system. Meeting notes from the public city meetings are available in addition to full property features list that outlines the residential details.

815 W Cook St, Josephine

804 Republic Row, Nevada
$535,000
3 Beds ⋅ 2 Baths ⋅ 21400280 MLS
Enjoy the freedom of no HOA and no MUD with this Cope Homes “Reagan” floor plan, built in 2024 on approximately 1.01 acres in a quiet country setting. High and vaulted ceilings elevate the open-concept kitchen and living area, while large south-facing windows fill the interior with natural light, complemented by beautiful morning light from the east and wide-open evening sunset views. The gourmet kitchen features quartz countertops, KitchenAid appliances, a gas cooktop, built-in double ovens and an expansive walk-in pantry. The first-floor primary suite offers an oversized walk-in closet and a spacious bath with a freestanding tub, dual sinks and a walk-in shower with dual showerheads. Solid-wood interior doors throughout the first floor add a quality finishing touch. An oversized tandem garage provides generous storage and room for up to three vehicles, depending on size, while the long driveway comfortably accommodates at least four additional vehicles. Outdoors, a 12-by-16-foot greenhouse with electricity, four raised garden beds and a dedicated composting area create an inviting space for gardening enthusiasts, with ample room for recreation and future improvements, subject to deed restrictions. Thoughtful construction includes ZIP System wall sheathing with a taped building envelope designed to reduce unwanted air leakage and provide integrated water protection, along with a durable fiber-cement exterior. Additional features include professionally installed irrigation with dedicated foundation watering, soffit outlets for holiday lighting, alarm-system prewiring, a buried propane tank and an aerobic septic system. Concrete streets, decorative neighborhood lamp posts and spacious one-acre homesites enhance the setting, while deed restrictions help preserve neighborhood appearance. Open skies and room between neighboring homes complete this appealing blend of modern comfort and country living.

804 Republic Row, Nevada

908 Spring Falls Dr, McKinney
$415,000
3 Beds ⋅ 2 Baths ⋅ 21402248 MLS
Imagine settling into a home where comfort, convenience, and a sense of community come together beautifully. Located in the sought-after Trinity Falls community, this move-in-ready 3-bedroom, 2-bath home offers an inviting open-concept layout that makes everyday living feel effortless and brings everyone together. Whether you're enjoying a quiet evening at home or gathering with family and friends, the extended covered patio creates the perfect space to unwind, share a meal, or make lasting memories. Enjoy added peace of mind with a new roof in 2023 and a new water heater in 2025. Even better, the refrigerator, washer, dryer, Ring doorbell, and EV charger all convey, making your move a little easier and adding exceptional value from day one. Life in Trinity Falls feels like a getaway right outside your front door. Spend sunny afternoons at The Club's resort-style pool and splash pad, stay active at The Lodge fitness center, gather with neighbors at Basecamp in B.B. Owen Park, or explore miles of scenic walking trails and lakes. Located within McKinney ISD and just minutes from North McKinney's shopping, dining, and everyday conveniences, this home offers the perfect blend of comfortable living, neighborhood connection, and a lifestyle you'll love coming home to.

908 Spring Falls Dr, McKinney

3403 Abingdon Dr, Melissa
$589,846
4 Beds ⋅ 3 Baths ⋅ 21402220 MLS
NEW! NEVER LIVED IN. Estimated completion November 2026. Bloomfield Homes’ Carolina IV offers 4 bedrooms, 3 full baths, and a 2.5-car garage in a two-story layout at Liberty South. The rounded foyer sets the tone, giving the entry an architectural moment between the study and formal dining room. A custom 8-foot front door and covered porch introduce the brick-and-stone exterior, accented by exterior lighting. The primary suite occupies the rear of the first floor, with a sitting area and window seat adding another place to settle in. Its bath pairs granite counters and dual sinks with a garden tub, separate shower, and walk-in closet. Across the layout, 2 secondary bedrooms share a full bath with dual sinks, and the nearby laundry room includes a linen closet. Wood flooring brings warmth to the family room, where a stone fireplace rises to the ceiling above a raised hearth and includes a gas starter. The connected Deluxe Kitchen uses quartz counters and an island to define the prep space, with a gas cooktop, vent hood, electric oven, and pantry supporting everyday cooking. A breakfast area beside the covered patio complements the separate formal dining room. Upstairs changes the pace: a large game room, enclosed media room, and 4th bedroom with a nearby full bath give recreation its own setting. The patio’s gas stub makes a future grill connection convenient, while a wood fence, landscaping, and sprinkler system finish the interior lot. Contact Bloomfield Homes at the Liberty model today!

3403 Abingdon Dr, Melissa

413 Green Ct, Josephine
$475,000
5 Beds ⋅ 3 Baths ⋅ 21400404 MLS
Space, privacy and flexibility come together on over half an acre in High Meadow Estates with NO HOA, NO PID and NO MUD! This single-story home offers 5 bedrooms, 3 full baths, a dedicated study and 3-car garage. The spacious primary suite features a jetted tub, double vanity, walk-in closet and private patio access. Step outside to a backyard built for enjoying Texas living with a 24-ft semi-inground pool, sun deck, covered patio, raised garden beds, storage shed, sprinkler system and 8-ft gate for easy trailer or equipment access. An in-ground storm shelter adds peace of mind. Both water heaters replaced 2024-2025. Enjoy room to breathe in a peaceful setting approximately 20 minutes from I-30. USDA financing with no down payment may be available, subject to buyer and property eligibility. Buyer to verify measurements, schools, taxes and financing eligibility.

413 Green Ct, Josephine

3405 Abingdon Dr, Melissa
$629,579
4 Beds ⋅ 4 Baths ⋅ 21402165 MLS
NEW! NEVER LIVED IN. Estimated completion November 2026. Bloomfield Homes’ Bellflower II brings 4 bedrooms, 3.5 baths, and a deep 2-car garage to a two-story design in Liberty South. A stone fireplace reaching the ceiling gives the family room its dramatic focal point, with a raised hearth and wood flooring adding warmth below. The formal dining room opens to this shared space, while the breakfast area keeps casual meals close to the deluxe kitchen. Granite counters, a generous island, and a walk-in pantry support the layout, and a gas cooktop, vent hood, and double electric ovens make room for more ambitious menus. Upstairs, the game room overlooks the family room and connects to a separate media room, creating distinct settings for gathering and movie nights. Two bedrooms share a Jack-and-Jill bath with separate sinks and quartz counters. The downstairs primary suite has a garden tub, separate shower, dual sinks, and quartz counters, plus a walk-in closet with direct laundry access. Another bedroom and full bath occupy the front of the first floor, and a separate study and powder bath round out the layout. Outside, brick and stone frame a covered front porch and custom 8-foot entry door. The covered back patio includes a gas stub for a future grill, with a wood fence, landscaping, and sprinkler system completing the interior lot. Extra garage depth adds useful space for storage. Visit Bloomfield Homes at the Liberty model to explore the Bellflower II today!

3405 Abingdon Dr, Melissa

500 Overhill Dr, Allen
$700,000
4 Beds ⋅ 3 Baths ⋅ 21377989 MLS
Seller is now offering a 2-1 rate buydown with an acceptable offer! Beautifully updated corner-lot home with a sparkling pool located in the highly desirable Twin Creeks community in Allen ISD. This home welcomes you with hardwood floors, custom tile, a dramatic iron-rod staircase, a formal living room, and a dedicated office. The spacious kitchen features stainless steel appliances, double ovens, a large island, and custom cabinetry with abundant storage, all overlooking a soaring family room with a gas fireplace and backyard views. The private primary retreat offers updated porcelain flooring, a sitting area, and a spa-like bath with a garden tub, separate shower, double vanities, and dual walk-in closets. A secondary bedroom downstairs includes new carpet, perfect for guests. Upstairs offers a game room and two additional bedrooms with a Jack-and-Jill bath, all with brand-new carpet. Step outside to your backyard oasis with a beautiful pool and extra yard space, thanks to the corner lot. Home includes smart locks, smart thermostats, security cameras, and a connected hub, plus wiring for optional monitoring. Located in Twin Creeks, known for its golf course, trails, parks, ponds, and community amenities—this one truly has it all.

500 Overhill Dr, Allen

8607 County Road 419, Anna
$665,000
4 Beds ⋅ 2 Baths ⋅ 21397282 MLS
Enjoy country living with room to spread out at 8607 County Road 419 in Anna! Situated on approximately 3 acres, this single-story brick home offers 4 bedrooms, 2 full baths, and 2,075 square feet of comfortable living space. Step inside to a spacious family room featuring a corner fireplace, creating a welcoming place to relax or entertain. The kitchen offers plenty of cabinet space and flows into a breakfast area, while a separate formal dining room provides additional space for gatherings. The primary suite features dual walk-in closets, separate vanities, a garden tub, and separate shower. Three additional bedrooms provide flexibility for family, guests, a home office, or hobby space. Outside, the acreage provides plenty of room to enjoy the outdoors, with a large grassy yard, mature trees, covered patio, and space for animals. A side-entry two-car garage adds convenience while maintaining the home's attractive curb appeal. Located outside the city limits with a peaceful country setting while still offering convenient access to Anna, Melissa, McKinney, and major roadways. The property is located within Melissa ISD one of the top rated school districts in the county! If you've been looking for acreage, space, and the freedom of country living without being far from everyday conveniences, this property is one you'll want to see!

8607 County Road 419, Anna

5609 Timber Point Dr, Princeton
$220,000
3 Beds ⋅ 2 Baths ⋅ 21398237 MLS
Welcome to Bridgewater! This beautifully maintained, four-year-old, single-story home is vacant and move-in ready, offering 3 bedrooms, 2 full bathrooms, and a bright, open-concept layout designed for comfortable everyday living. The kitchen features beautiful white quartz countertops, an extended peninsula perfect for gathering, and rich wood cabinetry that adds warmth and character. Updated luxury vinyl plank flooring flows throughout the main living areas, while cozy carpet adds comfort to the bedrooms. Outside, enjoy a spacious, fully fenced backyard with plenty of room to entertain, play, or create your own outdoor retreat. An attached two-car garage adds everyday convenience. Living in Bridgewater means enjoying an impressive lineup of community amenities, including a resort-style pool with lazy river and splash pad, fitness center, clubhouse, dog park, playgrounds, and scenic walking trails. Conveniently located near Lake Lavon, schools, shopping, dining, and major commuter routes, this home offers the perfect blend of low-maintenance living, community amenities, and everyday convenience!

5609 Timber Point Dr, Princeton

2903 Woodland Ct, Wylie
$525,000
4 Beds ⋅ 3 Baths ⋅ 21402046 MLS
An expansive green-space view from the covered back patio and a neighborhood park just two doors down set this 2023-built home apart in Manors at Woodbridge. Morning coffee, evening sunsets and weekend afternoons all come with an open outlook most new homes in Wylie can’t offer, and the park is close enough to visit on a whim. Inside, fresh paint and new carpet mean it’s ready on day one. Wood-look tile flows through the open kitchen and living area, so dinner prep, conversation and hosting happen together. The first-floor primary suite is a quiet retreat, while three bedrooms and a game room upstairs offer space for movie nights, hobbies and overnight guests. The backyard is sized for easy upkeep, leaving more time to enjoy the view. ENERGY STAR® certification, zoned HVAC and a tankless water heater are built for comfort and efficiency. Located in Wylie ISD, with H-E-B, shopping and dining close by. Come see the view in person. Buyer to verify all information provided.

2903 Woodland Ct, Wylie

2625 Somerset Ln, Celina
$595,000
4 Beds ⋅ 3 Baths ⋅ 21401352 MLS
Welcome to this beautifully upgraded 4-bedroom, 3-bathroom single-story home located in the highly sought-after Cambridge Crossing community and Celina ISD. Built in 2024, this thoughtfully designed home offers nearly 2,800 square feet of upgraded living space with exceptional indoor-outdoor functionality. From the moment you arrive, the striking brick and stone elevation, upgraded iron front door, manicured landscaping, and oversized 3-car garage create impressive curb appeal. Inside, the open-concept floorplan is filled with natural light and enhanced by upgraded decorative lighting, tray ceiling at entry, laminate wood flooring, and a stunning floor-to-ceiling stone fireplace. The spacious living area flows seamlessly into the chef-inspired kitchen featuring luxury quartz countertops, oversized island, double ovens, pot filler, upgraded pendant lighting, under-cabinet lighting, and premium appliances. The private primary suite offers upgraded flooring, sliding barn door, dual vanities, frameless super shower, ceiling mounted rain shower head with dual body sprayers, and an oversized walk-in closet with direct laundry room access. Additional upgrades include mud bench, upgraded carpet padding, prewired surround sound, wireless TV mounting, epoxy garage flooring, tankless water heater, and much more. Enjoy year-round outdoor living with sliding glass patio doors, covered patio, ventless gas log fireplace, remote-controlled patio screen enclosure, landscaped backyard, and dedicated dog run.Residents of Cambridge Crossing enjoy resort-style amenities including pools, fitness center, pickleball courts, jogging and biking trails, parks, playgrounds, lakes, and community gathering spaces. Better than new construction already loaded with upgrades, this home offers luxury, comfort, and functionality in one of North Texas’ fastest-growing communities.

2625 Somerset Ln, Celina

4100 Monterey Pine Pl, McKinney
$539,900
4 Beds ⋅ 3 Baths ⋅ 21402007 MLS
Absolutely stunning one-story Highland Home has been meticulously maintained. Four bedrooms plus a study with three full bathrooms! Walk into a picturesque walkway which looks out to the backyard through the double sliding doors which can fully open for entertaining and cool breezes. The study is right off the entry. The large open family room has a gas-start fireplace and a large butler's pantry. The kitchen with a very large island has beautiful countertops and white cabinetry with a gas cooktop and a great view of the covered patio and yard. The primary bedroom with its own private ensuite bath also has a view of the yard and features a soaking tub, separate shower and walk-in closet. Other bedrooms are split from the primary offering great privacy and the third bedroom has its own private ensuite bath. This home is light and bright with neutral colors throughout. A corner lot offers nice privacy on one side. Community pool is nearby.

4100 Monterey Pine Pl, McKinney

8502 Arcadia Dr, Frisco
$525,000
4 Beds ⋅ 3 Baths ⋅ 21378423 MLS
Beautifully updated and move-in ready, this 4-bedroom, 2.5-bath home offers 2,720 square feet of thoughtfully designed living space in the heart of Frisco. Nearly every detail has been refreshed, including a new roof, flooring, interior paint, fence, kitchen countertops, appliances, plumbing fixtures, lighting, and hardware. The open and inviting layout provides plenty of space for everyday living and entertaining, while the generous upstairs bonus room offers flexible space for a playroom, kids’ living area, game room, or home office. The backyard offers a peaceful setting backing to a greenbelt and walking trail. Enjoy easy access to Stonebriar Mall, the vibrant PGA District, The Star, and Frisco’s exceptional dining, shopping, and entertainment. Beautifully updated, thoughtfully laid out, and ideally located—this is one you won’t want to miss!

8502 Arcadia Dr, Frisco

9205 Cedardale Dr, Plano
$530,000
4 Beds ⋅ 4 Baths ⋅ 21401298 MLS
***Walk-Tru Video Available on YouTube*** ***Up to $5k in Lender credit when using preferred lender**** Former model home with custom elevation, lush landscaping, mature trees, and a private pool oasis in the desirable Villas at Ridgeview! This elegant home offers an inviting open feel with soaring ceilings, formal living and dining spaces, and a striking family room with a dramatic two-story wood mantel. The gourmet kitchen features granite countertops, a center island, breakfast bar, French cabinetry, and a gas cooktop, opening to a sunny breakfast nook and charming private courtyard. The first-floor primary suite offers tiered ceilings, a comfortable sitting area, and lovely views of the pool and backyard. Upstairs offers a spacious game room, three generous bedrooms, and convenient attic storage. Step outside to your own private retreat with a sparkling pool and spa, sheer-descent waterfall, open patio, mature trees, and lush landscaping—perfect for relaxing or entertaining. Plantation shutters throughout, a 2-car garage, distinctive architectural details, and convenient access to Hwy 121, US-75, shopping, dining, and amenities add to the appeal. Located in the coveted Frisco ISD.

9205 Cedardale Dr, Plano

11319 Still Hollow Dr, Frisco
$479,000
4 Beds ⋅ 3 Baths ⋅ 21399240 MLS
Welcome home to this beautifully updated, turn-key Frisco townhome offering exceptional space, modern style, and amazing value. The incredibly open layout greets you with soaring ceilings, fresh new flooring, and upgraded designer lighting. Perfect for entertaining, the main level features a very large living room, a formal dining area, and a flexible fourth bedroom with dual doors that easily serves as a private home office. The heart of the home is the beautifully refreshed kitchen, boasting a designer backsplash, premium 42-inch cabinets, pantry and high-quality Frigidaire appliances, including the refrigerator which remains with the property. A sunny breakfast room complete with two built-in window seats adds extra charm. Upstairs, you will find an enormous game room that offers endless possibilities for media or play, alongside a convenient laundry room, two spacious guest bedrooms, and a beautifully updated full bathroom. The massive primary suite functions as a private sanctuary, complete with a dedicated sitting area and a spa-like en suite bathroom featuring a jetted tub, a large separate shower, a long vanity with dual sinks, and a huge walk-in closet. Storage is plentiful throughout, including a massive under-stairs closet, built-in garage shelving, and overhead ceiling storage. Tech and eco-conscious upgrades include available AT&T Fiber Optics and a built-in EV charger in the garage that stays with the home. Enjoy outdoor living on the covered front porch or the open back patio, which features a lush grassy area and meticulous landscaping. Nestled in a mature, tree-lined neighborhood with sidewalks, this stunning property is ready for its next owner.

11319 Still Hollow Dr, Frisco

5212 Stone Brooke Xing, McKinney
$499,000
3 Beds ⋅ 3 Baths ⋅ 21401927 MLS
FULLY RENOVATED home in the highly sought after Stone Brooke Crossing subdivision feeding top ranking McKinney schools! Amazing location backing up to private trees near the Clubs of Stonebridge Ranch, and centrally located between 380, 75, and 121; tons of shopping nearby off Eldorado and the quickly developing 380 corridor. Grand entry with multiple living and dining spaces throughout. Layout features tons of windows for natural light, three spaces for entertaining, chef's kitchen with miles working surfaces! Large master suite with fireplace is ideal for relaxation and comfort! Freestanding bathtub with large window for natural light, walk-in frameless master shower, expansive dual sink vanity with designer finishes. Truly a wonderful home in an amazing area! DO NOT MISS THIS ONE

5212 Stone Brooke Xing, McKinney

9232 Riverlight Rd, McKinney
$382,500
2 Beds ⋅ 2 Baths ⋅ 21401478 MLS
Move-in ready and perfectly positioned in Del Webb, this home offers the best of active adult living with a short walk from pickleball courts, resort-style pool, clubhouse, and fitness center. The Steel Creek floorplan is designed for both comfort and connection with an open floor plan that centers around a stunning kitchen with a massive granite island, stainless steel appliances, custom pull-out drawers, and breakfast bar seating. The kitchen flows seamlessly into the living room and sunroom, creating bright, inviting spaces to relax or host guests. Two dining areas provide flexibility, with the front dining space easily doubling as a home office. Tray ceilings and abundant recessed lighting add a polished touch throughout. Two spacious bedrooms including a private primary suite featuring dual sinks, a walk-in closet, linen storage, and a glass-framed shower. Easy to maintain backyard with a covered patio and a 2-car garage. Enjoy all Del Webb and Trinity Falls have to offer with active 55+ clubs, pools, pickleball, dog park, walking trails, and more! Low-maintenance living meets an active, social lifestyle in this exceptional Del Webb home.

9232 Riverlight Rd, McKinney

3336 Winecup Rd, Celina
$299,930
3 Beds ⋅ 2 Baths ⋅ 21401903 MLS
What's Special: Flat Lot - Highly Rated School District - Close to Amenities. New Construction – Ready Now! Built by Taylor Morrison, America's Most Trusted Home Builder. Welcome to the Eller at 3336 Winecup Road in North Sky! This thoughtfully designed single-story home showcases an inviting open-concept layout filled with natural light. Enter from the covered front porch and discover a spacious great room that flows seamlessly into the dining area and kitchen, creating the perfect setting for entertaining and everyday living. Tucked away at the front of the home, the private primary suite offers a relaxing retreat with an attached bathroom featuring a dual-sink vanity, soaking tub, walk-in shower, and generous walk-in closet. Two secondary bedrooms are located off the kitchen and share a full bathroom positioned between them for added convenience. A convenient storage closet provides extra space to help keep everyday essentials organized. Celina, TX offers charming small-town living and top-rated schools, making it the perfect place to plant roots. North Sky Celina makes it easy to enjoy planned amenities like a sparkling pool with cabanas, a playground, and a dog park. With quick access to Dallas North Tollway, US 380, and US 75, Dallas is just a short drive away. Additional Highlights Include: covered patio, plumbed for gas on the patio, gourmet kitchen, and upgraded front door. MLS#21401903

3336 Winecup Rd, Celina

6220 Bentwood Trl Unit 1805, Dallas
$269,500
1 Beds ⋅ 2 Baths ⋅ 21400213 MLS
This one-of-a-kind condo was the original model for the complex. Enter through the private gate to a quaint outdoor living area welcoming you home. The first floor boasts hardwood floors, high ceilings, a gorgeous staircase, 14 windows overlooking the treetops, a living room with marble surround fireplace, dining nook and a well-appointed kitchen. The downstairs bedroom has been converted to a media room and perfect for a home office with handsome built-ins and remodeled bath with marble countertops and gorgeous shower. The master open loft suite has a nice sitting area, updated bathroom, and wall of closets. Rare 1 car garage and 5 additional parking spaces outside the front door. Ideal location & Plano ISD schools. Convenient to shopping and restaurants just off Preston Rd. & South or Geo. Bush Tollway. Shady, quiet neighborhood, close to neighborhood pool & club house.

6220 Bentwood Trl Unit 1805, Dallas

739 Leading Lane Cir, Allen
$280,000
3 Beds ⋅ 2 Baths ⋅ 21401237 MLS
Thoughtfully updated and meticulously maintained, this charming 3-bedroom, 2-bath Allen homeon a corner lot is an excellent opportunity for both homeowners and investors. At the heart of the home is a welcoming living room with a brick fireplace, perfect for gatherings and relaxation. The open eat-in kitchen features built-in appliances, a breakfast bar, and generous prep space for everyday cooking or entertaining. The primary suite includes a full bath and walk-in closet, offering a private retreat. Two additional bedrooms and a secondary bath provide flexible space for family, guests, or a home office. Updates include energy-efficient windows, appliances (September 29, 2026), a roof replacement in (2019), HVAC replacement in (2025), updated siding, a kitchen disposal (2020), and a water heater (2021). Outdoors, the private backyard with a patio expands your living space and creates opportunities for outdoor dining, entertaining, or quiet evenings. The property also boasts an excellent location with quick access to Highway 75, shopping, dining, schools, and Ford Park East for recreation.

739 Leading Lane Cir, Allen

624 Club Dr, Allen
$449,500
3 Beds ⋅ 3 Baths ⋅ 21391478 MLS
Discover easy, low-maintenance living in this beautifully positioned zero-lot-line home in sought-after West Allen! Located on a desirable cul-de-sac in Ansley Meadows, this home enjoys one of the neighborhood's best settings, directly across from a park-like greenbelt area with the primary bedroom downstairs! With just over 2,000 sq. ft., this versatile floor plan features high ceilings and 8-foot doors downstairs. The spacious downstairs primary bedroom is complemented by an ensuite bath with dual sinks, a large walk-in shower, and a generous walk-in closet. The wonderful open kitchen is designed for both everyday living and entertaining, featuring granite countertops, a large island, gas range, built-in microwave, walk-in pantry, and an abundance of storage. Two flexible downstairs living areas allow you to customize the floor plan to fit your lifestyle—use one as a dining room and the other as a living space or create the arrangement that works best for you. Upstairs, you'll find two spacious bedrooms and a large gameroom, providing plenty of room for family, guests, work, or play. A private dog run adds to the home's convenience. UPDATES: In 2026 front and rear trees trimmed, side yard ready for xeriscaping, new floors in the front living area and primary bedroom, in many areas new paint and new wood front door and new insulated rear door. In 2025 new roof, outside paint and caulking and freshly stained fence. Fabulous location just minutes from Hwy 75 and 121, with shopping, restaurants, and everyday amenities close by. A wonderful lock-and-leave lifestyle in an exceptional West Allen location!

624 Club Dr, Allen

3104 Lenten Rose Ln, McKinney
$434,900
3 Beds ⋅ 2 Baths ⋅ 21400350 MLS
Why wait to build when you can enjoy this beautifully upgraded, move-in-ready home in McKinney’s sought-after Painted Tree community? Built in 2024 and featuring more than $64,000 in builder and after-purchase upgrades, this thoughtfully designed single-story home offers over 1,600 square feet with 3 bedrooms, 2 full bathrooms, a dedicated office, and a 2-car garage with an EV charger. The open-concept living, dining, and kitchen areas feature upgraded luxury vinyl plank flooring and stylish lighting, creating an inviting space for everyday living and entertaining. The kitchen showcases leathered quartz countertops, Graphite-stained Shaker cabinetry, an upgraded backsplash, and a GE Profile stainless steel appliance package with a 36-inch gas cooktop, built-in convection oven, microwave, custom vent hood, and dishwasher. The large single-bowl undermount stainless steel sink includes a protective screen. Retreat to the spacious primary suite with a beautifully appointed bath featuring a separate soaking tub and shower, upgraded tile surround, stainless fixtures, and brushed-nickel finishes. The secondary bathroom offers a walk-in shower with distinctive fluted tile. Additional features include motorized roller shades in the living and dining areas, Roman shades throughout the remaining windows, a tankless water heater, full-yard sprinkler system, ceiling fans, upgraded lighting fixtures, 8-foot interior doors, smart Wi-Fi front-door lock, and a finished garage interior. Located in McKinney ISD, this exceptional home combines the benefits of newer construction with upgrades already completed and ready to enjoy!

3104 Lenten Rose Ln, McKinney

5776 County Road 927, Nevada
$250,000
2 Beds ⋅ 1 Baths ⋅ 21401867 MLS
Welcome to this beautifully renovated lakeside retreat in Nevada, Texas. Nestled near the water and thoughtfully redesigned, this move-in-ready home combines modern upgrades with peaceful country-lake living. Situated on a spacious corner lot, this property offers an abundance of outdoor space rarely found at this price point. The oversized front yard and huge backyard provide endless possibilities for entertaining, relaxing, gardening, or future expansion. The large front yard also offers plenty of room for RV parking, making it ideal for boat owners, travelers, or outdoor enthusiasts. This fully remodeled home features all-new flooring, fresh interior walls and finishes, a completely updated bathroom, brand-new kitchen appliances, and a new HVAC system for year-round comfort. Major exterior improvements include a new roof, new windows, and newly installed fencing, offering both peace of mind and longterm value. In addition to the beautifully updated home, the property also includes two storage buildings and a versatile detached garage carport large enough for vehicle parking, boat storage, or workshop use - perfect for lake-life living and outdoor enthusiasts. Whether you’re looking for a cozy primary residence, a relaxing weekend lake retreat, or a short-term rental investment, this property offers incredible flexibility and potential. Its peaceful setting, large lot, and ample parking make it an excellent Airbnb or vacation rental opportunity for guests seeking a private lakeside getaway. Enjoy the charm of country living while still being within reach of nearby city amenities. Actual size is bigger than city records. A rare opportunity to own a turn-key, fully updated home near the lake - ready for its next owner to enjoy Information Deemed Reliable, but not Guaranteed.

5776 County Road 927, Nevada

8024 Alderwood Pl, Plano
$559,000
5 Beds ⋅ 3 Baths ⋅ 21401021 MLS
Welcome to this beautifully maintained, one owner home in the highly desirable Estates at Russell Creek, served by exemplary Plano ISD and within walking distance of Russell Creek Park. Meticulously cared for since day one, this spacious 5-bedroom, 2.5 bath home offers a sparkling pool, abundant natural light, and a functional floor plan designed for both everyday living and entertaining. Inside, you'll find two generous living areas, a formal dining room, and a charming breakfast area overlooking the beautifully landscaped backyard and pool. The spacious fifth bedroom offers exceptional flexibility and can easily serve as a media room, game room, home office, or additional guest space. Step outside to your own private backyard retreat featuring mature landscaping and an inviting pool, perfect for relaxing, entertaining, and enjoying Texas summers. Recent pool improvements include resurfacing, plaster, tile, and DE filter housing. Additional updates include a new sprinkler controls in 2025 and new water heater. Beautiful landscaping enhances both the front and backyard, reflecting the exceptional care this home has received throughout its ownership. Ideally located near Highway 121, US-75, and the Dallas North Tollway, with convenient access to Russell Creek Park, Capstone Park, Davis Library, Legacy West, premier shopping, dining, entertainment, and recreation. A rare opportunity to own a lovingly maintained, one-owner home with a pool in one of the area's most desirable locations!

8024 Alderwood Pl, Plano

7505 Shasta Dr, McKinney
$424,999
4 Beds ⋅ 2 Baths ⋅ 21395707 MLS
OPEN HOUSE Sunday October 18th 12 - 2pm. Don't miss your chance to see this single story home backing to a greenbelt! This beautifully refreshed 4 bedroom, 2 bath home in Virginia Parklands offers stylish finishes throughout and a functional layout that makes everyday living easy. Inside, you’ll find a fresh, modern feel throughout with spacious bedrooms and inviting living areas that flow seamlessly from one space to the next. Step outside to your private backyard retreat featuring a covered patio and peaceful greenbelt views perfect for morning coffee, playtime, or entertaining. With thoughtful updates, spacious bedrooms, and a backyard that truly feels like an extension of the living space, this home is ready for its next chapter. Conveniently located near schools, parks, shopping, dining, and major roadways this home offers the perfect blend of comfort, convenience, and outdoor living.

7505 Shasta Dr, McKinney

3500 Kingsland Dr, Plano
$495,000
4 Beds ⋅ 4 Baths ⋅ 21401839 MLS
Discover this modern 4 bedroom, 3.1 bath, 3 story townhome on a desirable corner lot with a 2 car garage in highly regarded Plano ISD. It features a chef's kitchen with quartz countertops, stainless steel appliances, a gas cooktop, and a large island with ample cabinetry. An open family room featuring a decorative electric fireplace overlooking the dining area. Perfect for everyday living and entertaining. The spacious second floor master suite offers dual vanities, a large shower, and walk in closet, with two additional bedrooms, full baths, and laundry on the same level. Upstairs, a private third floor suite with an en-suite bath and oversized covered terrance provides an ideal retreat. Community amenities include a playground, dog park, and fire pit, all just minutes from shopping, dining, and major highways.

3500 Kingsland Dr, Plano

Listings provided by North Texas Real Estate Information Systems (NTREIS). Listing data has been deemed reliable but is not guaranteed to be accurate by the MLS.

Last updated:

How much is your home worth?

Get instant property value now!