Refine Search
Sort by
3621 Ray Roberts Dr, Farmersville
$325,000
4 Beds ⋅ 3 Baths ⋅ 21372054 MLS
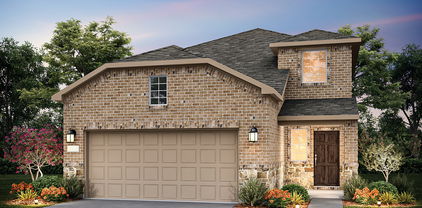
Now offered at $325,000, this beautifully maintained 2023 Trophy Signature Homes property delivers an immediate advantage: fully owned solar panels with Tesla Powerwall 2 battery backup, installed November 2025, with no solar loan or lease to assume. Remarkably low electricity bills give buyers the benefit of energy efficiency, backup power, and reduced monthly utility costs. This single-story Lakehaven home offers 4 spacious bedrooms, 3 full baths, a 2-car garage, spray foam insulation, tankless water heater, gas cooktop, generous storage, walk-in pantry, separate laundry room, and a split-bedroom layout for added privacy. The open kitchen, dining, and living areas are designed for comfortable everyday living and entertaining, while the fenced backyard offers room to relax, garden, or gather. Lakehaven residents enjoy a resort-style pool and amenity center, pickleball courts, trails, playgrounds, ponds, a community fire pit, and open greenbelts. Farmersville ISD is constructing Clarence B. Lee, Jr. Elementary School at Lakehaven Boulevard and Chambers Drive, with an anticipated Fall 2027 opening to serve the Lakehaven area. Beyond the neighborhood, Historic Downtown Farmersville offers small-town charm, local shops, Freedom Plaza, and the historic Onion Shed, home to the monthly Farmersville Market. Community traditions include Old Time Saturday, Audie Murphy Day, Scare on the Square, Yards of Yard Sales, the Christmas Parade, and Farmersville Lights during the holiday season. Convenient to Lake Lavon and routes toward Rockwall, Wylie, Plano, and Greenville, this home offers modern comfort, community connection, and an energy-conscious upgrade package at an attractive new price.

3621 Ray Roberts Dr, Farmersville

18240 Midway Rd Unit 901, Dallas
$209,999
1 Beds ⋅ 2 Baths ⋅ 21372099 MLS
Welcome to this inviting corner-unit condo in La Buena Vida, ideally positioned directly across from the community pool and tennis court. This two-story residence offers one bedroom, one full and one half bathroom, and a versatile upstairs loft—perfect for a home office, second living area, workout space or guest retreat. The open living room is filled with natural light and features a dramatic 15-foot ceiling, wood-look tile flooring and a floor-to-ceiling brick fireplace. A breakfast bar connects the kitchen to the dining area, creating a comfortable layout for everyday living and entertaining. Upstairs, the spacious primary bedroom and updated bathroom provide a private retreat, while the downstairs powder bath includes space for a full-size washer and dryer. Enjoy a generous private front patio, two assigned covered parking spaces and the privacy of a corner residence with no neighbors above or below. Conveniently located in Far North Dallas near shopping, dining, the Dallas North Tollway and President George Bush Turnpike. HOA Dues include Water, Sewer, and Trash.

18240 Midway Rd Unit 901, Dallas

212 Cherryvale Ln, Princeton
$380,000
4 Beds ⋅ 3 Baths ⋅ 21367679 MLS
Like-new living takes center stage at 212 Cherryvale Ln, a beautifully crafted 4-bedroom, 3-full-bath home offering 2,386 square feet of living space in booming Princeton. From its polished curb appeal to its airy interior, every detail feels designed for comfort, flexibility, and effortless everyday life. Sunlight pours through the open floor plan, creating an inviting backdrop for entertaining or relaxing. The kitchen serves as the natural gathering point, complete with a generous island, granite countertops, ample workspace, and an easy connection to the living room. A fireplace adds warmth and character, while a dedicated office provides a quiet place for remote work, study, or creative projects. The spacious primary suite features an en-suite bath with a separate soaking tub and shower, plus a walk-in closet. Three additional bedrooms and two more full baths provide room for family, visitors, or changing needs. Beyond the interior, a covered back patio extends the living space outdoors. Bridgewater Parkway Pond–East is just moments away, adding nearby scenery and green space to enjoy. With quality construction, abundant natural light, and plenty of room to spread out, this impressive residence is ready to welcome its next owner. Schedule your showing today!...

212 Cherryvale Ln, Princeton

10104 Long Branch Dr, McKinney
$424,900
3 Beds ⋅ 3 Baths ⋅ 21358678 MLS
Backing to trees with no neighbors behind, this Prosper ISD home offers rare privacy and is zoned to the highly sought-after Rock Hill High School. It has been thoughtfully cared for and is move-in ready, with fresh paint and new engineered wood floors and carpet installed in July 2026. A dedicated office makes working from home easy, and the fireplace sets the scene for relaxing fall evenings. Smart features include permanent Govee Pro exterior lighting, a Nest thermostat, Hydrawise smart irrigation, a Ring doorbell, and Arlo night-vision security cameras. Residents enjoy neighborhood pools and green space. You’re minutes from the Dallas North Tollway, HEB, Trader Joe’s, dining, shopping, and the PGA corridor.

10104 Long Branch Dr, McKinney

1008 Comfort Dr, Plano
$525,000
4 Beds ⋅ 5 Baths ⋅ 21372367 MLS
MLS# 21372367 - Built by Ashton Woods Homes - Ready Now! ~ The only floor plan in Collin Creek offering 4 bedrooms and 4.5 bathrooms, featuring a stone exterior and a large open family room that connects to a private second-floor balcony.New three-story townhome by Ashton Woods located within the highly amenitized community of Collin Creek. Designed with the Laguna Collection, this home features earthy textures and soft neutrals. Upon entry, a spacious secondary bedroom with a full bathroom offers an ideal guest retreat. The second floor opens to a bright, open-concept living area perfect for everyday living and entertaining. The chef-inspired kitchen includes a generous eat-in island and walk-in pantry. An additional secondary bedroom and full bathroom are also conveniently located nearby. The third floor features an expansive loft that creates privacy between the luxurious primary suite and the remaining secondary bedroom and bathroom. The primary suite offers a spa-like bathroom with double vanities, a walk-in shower, and a large walk-in closet. Live at the center of it all at Collin Creek, with walkable shopping, dining and entertainment, scenic trails, parks and a resort-style pool, with more to come at Collin Creek Mall and Sunrise Park.

1008 Comfort Dr, Plano

10208 Kemah Pl, McKinney
$440,000
3 Beds ⋅ 2 Baths ⋅ 21358721 MLS
This move-in ready home welcomes you with style and charm from the moment you step inside. Fresh paint and engineered wood floors set a warm, polished tone throughout, while new carpet (replaced July 2026) adds comfort underfoot in all the right places. Ceiling fans in every room keep things comfortable year-round. The kitchen is where this home truly shines — anchored by a huge breakfast bar perfect for casual mornings or entertaining, and outfitted with double ovens, a gas cooktop, and a pot filler for the home chef who takes cooking seriously. Private office is ideal for those that work from home. Community features include neighborhood pools and green space for play. Highly acclaimed Prosper ISD including the coveted Rock Hill high school. Centrally located with easy access to the DNT, HEB, Trader Joes, numerous restaurants and major shopping. Just minutes to PGA corridor.

10208 Kemah Pl, McKinney

1205 Juniper Dr, Princeton
$265,000
3 Beds ⋅ 2 Baths ⋅ 21370366 MLS
Freshly painted with brand new carpet throughout! This warm and inviting home offers plenty of natural light and a comfortable, functional layout. The living room provides a great space to relax or gather, while the kitchen keeps cooking and conversation connected. The spacious formal dining area offers flexibility for a home office, playroom, or second living space. The secondary bathroom has been upgraded with a spacious walk-in shower, floor-to-ceiling tile, and pebble-style shower flooring. Outside, enjoy a spacious backyard with a covered patio, deck, and storage shed. Conveniently located near shopping, dining, parks, and everyday amenities in Princeton. Comfortable, versatile, and move-in ready! Washer, dryer, and refrigerator are negotiable.

1205 Juniper Dr, Princeton

1605 Yosemite Dr, Anna
$413,981
4 Beds ⋅ 3 Baths ⋅ 21368572 MLS
BRAND NEW energy - efficient home Oct 2026! Sip your coffee in the Providence's covered outdoor living space. Inside, enjoy sizeable bedrooms for the whole family. White cabinets with veined white quartz countertops, tan tone EVP flooring and light grey brown textured carpet. From the $300s - Escape the bustle of the city without being too far from the action. Beat the summer heat at the private neighborhood amenity center with a pool and playground. Look forward to a future public park, adjacent to the neighborhood, equipped with pickleball courts, soccer fields, and so much more. Zoned for Anna ISD, Parks at Foster Crossing offers 12 unique floor plans to fit any lifestyle. Contact a sales counselor to learn more. Each of our homes is built with innovative, energy-efficient features designed to help you enjoy more savings, better health, real comfort and peace of mind.

1605 Yosemite Dr, Anna

1613 Yosemite Dr, Anna
$395,008
4 Beds ⋅ 3 Baths ⋅ 21368571 MLS
BRAND NEW energy - efficient home Oct 2026! The open concept living area includes a versatile flex space that makes a beautiful formal dining room. White cabinets with veined white quartz countertops, light tan EVP flooring with light taupe carpet. From the $300s - Escape the bustle of the city without being too far from the action. Beat the summer heat at the private neighborhood amenity center with a pool and playground. Look forward to a future public park, adjacent to the neighborhood, equipped with pickleball courts, soccer fields, and so much more. Zoned for Anna ISD, Parks at Foster Crossing offers 12 unique floor plans to fit any lifestyle. Contact a sales counselor to learn more. Each of our homes is built with innovative, energy-efficient features designed to help you enjoy more savings, better health, real comfort and peace of mind.

1613 Yosemite Dr, Anna

1449 Corleone Ln, Celina
$469,990
4 Beds ⋅ 4 Baths ⋅ 21372114 MLS
Welcome to your dream home at Pinnacle at Legacy Hills in Celina! This stunning Amherst plan offers 4 bedrooms, 3.5 bathrooms, and spans 2,828 square feet of thoughtfully designed living space. Available November 2026, this home has everything you need and more. The first floor boasts a study, providing ample space for work and relaxation. The sunlit gathering room, with large windows invites natural light, while the expansive kitchen shines with premium finishes, including quartz countertops, and built-in stainless-steel appliances. The second floor offers a game room with open rail, ideal for entertaining. The luxurious walk-in shower, adding a touch of spa-like elegance. Enjoy outdoor living with covered back patio, perfect for unwinding. The future amenity center includes a resort-style pool and more!

1449 Corleone Ln, Celina

3410 Hillingdon Rd, Anna
$354,990
5 Beds ⋅ 3 Baths ⋅ 21372162 MLS
Welcome home to the Bluebell—a beautifully designed Beazer Home where style meets comfort. From the moment you step inside, soaring ceilings and a breathtaking Great Room set the tone for a home that’s both stunning and inviting. This 4 bedroom, 2.5 bathroom home features stainless steel appliances, an air recovery system, and a covered patio. This home comes with washer, dryer, refrigerator and blinds! Designed with the latest trends in mind, this home showcases quartz countertops, rich tile flooring, and striking 42-inch rye cabinetry. Experience the best of outdoor living in Chalk Hill, a charming community featuring an upscale amenity center with a pool, six acres of green space, and scenic neighborhood walking trails. Students will appreciate the convenience of living less than a quarter-mile from Celina High School, while families can explore dining and shopping in historic downtown Celina and the Gates of Prosper. Plus, Chalk Hill offers easy access to the new Costco, Lowe’s, and Lifetime Fitness—all with no MUD or PID taxes. Estimated completion: Now! Days on market reflect the start of new home construction

3410 Hillingdon Rd, Anna

2840 Meadowbrook Dr, Plano
$549,850
4 Beds ⋅ 3 Baths ⋅ 21368890 MLS
SELLER IS OFFERING $12,500 TOWARDS 2-1 BUYDOWN!!! Welcome to this beautifully updated one-story, north-facing home in a great Plano neighborhood. Featuring 4 bedrooms and 3 full bathrooms, this spacious home offers a comfortable floor plan with tall ceilings and plenty of room for everyday living and entertaining. Recent updates include freshly renovated bathrooms and new flooring throughout all bedrooms, bathrooms, family room, laundry room, and hallways, creating a fresh and modern feel throughout the home. Major systems have also been thoughtfully updated, including a roof that is approximately one year old and both HVAC units replaced in 2024. The foundation is backed by a lifetime warranty from Olshan, providing added peace of mind for the next homeowner. Situated on over a quarter-acre, the property features beautifully landscaped trees and bushes along with a private courtyard, creating an inviting outdoor space for relaxing or entertaining. Located in Plano ISD, with elementary and middle schools approximately 2 miles away, this home offers convenience in an established and desirable neighborhood. Move-in ready and packed with valuable updates, 2840 Meadowbrook Drive is an exceptional opportunity for buyers looking for a spacious, updated home in Plano. Information provided is deemed reliable, but is not guaranteed and should be independently verified by the buyer.

2840 Meadowbrook Dr, Plano

107 Wild Oak Gln, Lavon
$339,488
3 Beds ⋅ 2 Baths ⋅ 21372027 MLS
NEW! NEVER LIVED IN. This Bloomfield Homes Camellia was recently completed, bringing 3 bedrooms, 2 baths, and a 2-car garage together in a one-story layout at Grand Heritage. The primary suite sits privately at the back corner of the home, with a walk-in closet and ensuite bath featuring double sinks and Gray Mist granite. One secondary bedroom can serve as a home office, while the third bedroom features a bay window with a built-in seat, creating a cozy spot to relax. Both share a second full bath finished in matching granite and bright white tile. Near the garage, the laundry room also serves as a mud room, catching coats and daily gear before they make it further into the house. Warm oak-toned laminate flooring flows from the entry through the family room and into the kitchen, creating a seamless feel. Mystic Gray quartz countertops pair with Slate-toned cabinetry for a beautiful contrast, while a picket-pattern mosaic backsplash extends to the upper cabinets. A gas cooktop, pendant lighting over the island, and pull-out trash drawer complete the kitchen. Outside, Salt Plains brick and a frosted-glass front door give the home a warm, welcoming look. Full gutters, a covered front porch, and a covered back patio with extended flatwork provide added function and space to enjoy the outdoors. Grand Heritage keeps things going with a fishing pond, trails, a playground, and a clubhouse built for homeowner events. Bloomfield Homes built this one with the details in mind. Come see the Camellia at Grand Heritage for yourself. *Some images included in this listing have been virtually staged to help showcase the potential use of spaces in the home. Such images are conceptual and are only intended as a general guide. Furnishings, decorative items, appliances and TVs are not included in the home purchase.*

107 Wild Oak Gln, Lavon

916 Llano Falls Dr, McKinney
$424,999
4 Beds ⋅ 2 Baths ⋅ 21372059 MLS
Beautiful curb appeal welcomes you to this exceptional 4-bedroom, 2-bath home in the highly desirable Trinity Falls community. Thoughtfully designed with style and functionality in mind, this residence offers flexible living spaces and an ideal layout for both everyday living and entertaining. A private front office with elegant French doors provides the perfect work-from-home retreat, while the versatile flex space offers endless possibilities for a playroom, media room, gym, or hobby space. The spacious primary suite is privately situated and features a generous walk-in closet and ensuite bath with dual vanities and a large walk-in shower. Conveniently located near the laundry room for added ease and functionality. The heart of the home is the open-concept kitchen and living area, designed for effortless entertaining. The kitchen boasts a large island, abundant cabinetry, and excellent flow into the inviting living space. Extend your living outdoors to the oversized covered patio, complete with a built-in grill—perfect for alfresco dining, gatherings, or relaxing while enjoying the Texas lifestyle. Secondary bedrooms are thoughtfully positioned along a private hallway with a conveniently located shared bath, creating a functional layout for family and guests. Enjoy an exceptional location within Trinity Falls, just a short walk to the community pool, splash pad, playground, and new elementary school. Residents also enjoy miles of walking trails, a dog park, fishing ponds, and beautifully maintained green spaces. Combining thoughtful design, versatile living spaces, and an amenity-rich community, this home offers an exceptional opportunity to experience the best of Trinity Falls living.

916 Llano Falls Dr, McKinney

3400 Sailmaker Ln, Plano
$649,900
5 Beds ⋅ 3 Baths ⋅ 21371366 MLS
*MOVE-IN READY with the expensive upgrades already completed—and a $10,000 HOLIDAY INCENTIVES with accepted offer*** Just in time for Thanksgiving, enjoy an extra reason to celebrate! Buyers can choose how to put this generous incentive to work—buy down their interest rate, reduce closing costs, or apply it toward eligible expenses. More savings, more flexibility, and one more reason to be thankful for your new home! Completely reimagined and extensively renovated, this stunning 1-story, 2,417 SF home offers 5 bedrooms, 3 full bathrooms, an open floor plan, designer finishes, and major system upgrades that set it apart! Beyond the beautiful cosmetic renovations, significant improvements include PVC plumbing, new roof, new windows, and new attic insulation! An inviting courtyard and beautifully stained wood front door welcome you into a home featuring soaring ceilings, light engineered hardwood flooring, and spacious living areas connected by a striking double-sided fireplace. The beautifully redesigned kitchen features custom cabinetry, a large island, quartz countertops, gas cooking with vent hood, and pantry. The spacious primary suite offers high ceilings with a decorative beam, an oversized walk-in closet, and a luxurious ensuite bath with dual custom vanities, quartz countertops, freestanding soaking tub, and large walk-in shower. Two secondary bedrooms share a beautifully renovated Jack-and-Jill bathroom, while two additional bedrooms and a full bathroom are located in a separate wing, offering a versatile split floor plan. Enjoy the covered patio and private backyard with wood privacy fence, along with a rear-entry garage that enhances the home's curb appeal. NO HOA! Conveniently located near parks, shopping, restaurants, and PSA facilities, and served by Plano ISD. This is not just a cosmetic remodel—it's an extensively upgraded home combining contemporary design, quality finishes, and significant improvements to major components.

3400 Sailmaker Ln, Plano

2504 Limerick Dr, Princeton
$329,990
4 Beds ⋅ 3 Baths ⋅ 21371869 MLS
NEW CONSTRUCTION Welcome to Ashford Crossing by Centex in Princeton, where your dream home awaits! Introducing the Fentress plan. a stunning blend of elegance and comfort. This 4-bedroom, 2.5-bathroom home is thoughtfully designed with every detail in mind. Imagine unwinding on your charming, covered patio or retreating to your oversized owner’s suite, complete with a stylish tray ceiling. The upgraded secondary bedrooms and premium finishes in the bathrooms add a touch of luxury while the sun-drenched loft on the second level offers a perfect space for relaxation or play. Perfect for active families, this neighborhood provides a warm, close-knit atmosphere. Don’t miss the opportunity to make this exquisite home yours— Available November 2026!

2504 Limerick Dr, Princeton

715 Odenville Dr, Wylie
$350,000
5 Beds ⋅ 3 Baths ⋅ 21371011 MLS
PRICED WELL BELOW MARKET VALUE and move-in ready! This updated 5-bedroom, 2.5-bath home in award-winning WYLIE ISD BACKS TO PROTECTED GREENSPACE (Corps of Engineers property), so the view out back stays wide open with trees and sunsets instead of rear neighbors. Inside you'll find BRAND-NEW LUXURY VINYL PLANK FLOORING, new carpet, and FRESH INTERIOR PAINT throughout. The first floor has formal living and dining rooms, plus a spacious family room with a fireplace that looks out over the greenbelt. The oversized eat-in kitchen has granite countertops, ceramic tile and plenty of cabinet space. Upstairs, the primary suite has TWO WALK-IN CLOSETS, dual sinks, a garden soaking tub and a separate shower. Four more bedrooms and a second full bath with dual sinks give you room for a home office, game room, guest space or all three. The home is WITHIN WALKING DISTANCE OF K-8 SCHOOLS and just one house from the neighborhood playground. It's in Wylie, Texas, minutes from H-E-B, Kroger, Collin College and the Wylie Recreation Center, with easy access to Highway 78, US-75 and the President George Bush Turnpike for commutes to Plano, Richardson, Garland and Dallas. Homes in Wylie ISD that back to greenspace at this price don't come along often. Schedule your private showing today!

715 Odenville Dr, Wylie

1218 Newberry Dr, Allen
$599,500
4 Beds ⋅ 3 Baths ⋅ 21371723 MLS
$50K in updates in just the last two years! Gorgeous drive-up on this updated, professionally landscaped home in popular Watters Crossing. Plantation shutters, two-inch blinds, wrought-iron balusters, custom window coverings, art niches and great natural light throughout. Redone kitchen has an undermount farmhouse sink, bar seating, island, eat-in nook with window seat, built-in hutch, double ovens, practically new refrigerator (it stays!), separate beverage fridge, herringbone backsplash and a ridiculous amount of cabinet space. Family room has a designer-tile fireplace with fluted mantel and gas logs, plus an entertainment-center recess and backyard views. Oversized primary suite has framed mirrors, split undermount vanities, freestanding tub, separate shower and a large walk-in closet with built-ins. French doors open to a gigantic upstairs game room — perfect for a home office, exercise room or play space. All secondary bedrooms have new ceiling fans and walk-in closets. Remodeled upstairs bath has an updated vanity with dual sinks, framed mirrors and floating shelves. But the backyard is the real staycation — extensive stone patio, covered patio with MosquitoNix system and heaters, sparkling pool and spa, board-on-board privacy fence, outdoor grill and Green Egg, both of which stay! And the updates keep coming: new AC, restained fence, three Toto commodes-bidets, new ceiling fans, new chandelier and a whole-house water filtration system. Watters Crossing offers a community pool, park and playground, and Norton Elementary - all walkable from the home. Just minutes to 121, 75, Allen Premium Outlets, shopping and dining.

1218 Newberry Dr, Allen

404 S State Highway 5, Fairview
$456,500
3 Beds ⋅ 3 Baths ⋅ 21350748 MLS
Sophisticated, stylish and effortlessly comfortable, this beautifully appointed townhome in Wooded Creek Villas offers the best of Fairview living. Built in 2018 and thoughtfully designed across 1,962 square feet, this 3-bedroom, 3-full-bath residence delivers an exceptional blend of elegance, flexibility and low-maintenance living. Step inside to a light-filled, inviting interior where the open-concept living spaces create an ideal setting for both everyday moments and memorable gatherings. A beautiful gas fireplace anchors the living room, adding warmth and ambiance. The well-appointed kitchen features quartz countertops, stainless steel appliances, plenty of counter and storage space, a convinient island with eating space and an effortless connection to the dining and living areas. The primary retreat is secluded with a spa-like onsuite bath. Dual sinks, soaking tub and a stand alone shower…plus a walk in closet with a custom closet system. Upstairs, a spacious game room provides the perfect flex space for entertaining, relaxing or creating a private media retreat. A secondary bedroom and full bath offer exceptional privacy and comfort for guests or family members. New carpet adds a fresh, refined feel throughout. Beyond the living spaces, discover your own private outdoor escape with a brick-covered patio overlooking a peaceful wooded setting—perfect for morning coffee, al fresco dining or unwinding at the end of the day. A 2-car garage adds convenience, while the beautifully maintained community elevates the lifestyle with a pool, fitness center and inviting entertaining spaces. Here, everyday living feels a little more like a getaway, without sacrificing convenience to shopping, dining, entertainment and major thoroughfares.

404 S State Highway 5, Fairview

2920 Winding Creek Dr, Plano
$698,900
4 Beds ⋅ 3 Baths ⋅ 21370056 MLS
Well done, you found your next home! This absolutely gorgeous one-story home with a sophisticated soft-contemporary design, exceptional living space, and a private backyard retreat! The expansive floor plan features 4 bedrooms, a dedicated home office, and 3 versatile living areas with spacious, open rooms that flow effortlessly for everyday living and entertaining. Sleek concrete floors, soaring ceilings, and abundant natural light elevate the formal spaces, while the impressive kitchen offers granite and butcher-block countertops, a gas cooktop, built-in wine storage, generous cabinetry, and plenty of room to gather. Walls of sunny windows in the family room frame serene views of the covered patio, pool, and beautifully landscaped backyard. The spacious primary suite includes a private sitting area, spa-like bath, and two walk-in closets. Two secondary bedrooms are conveniently positioned off the game room, creating an ideal layout for children, guests, or a separate retreat. The oversized garage includes a 14x8 workshop with built-in counters and shelving which is perfect for a golf cart, hobbies, a workshop, storage, or whatever you could dream up! Step outside to a quiet and private backyard oasis featuring Barletta Custom Fencing, a luxurious pool, lush landscaping, generous grassy areas, and an oversized covered patio on a large lot designed for entertaining. Ideally located within walking distance of highly rated Plano schools and Jack Carter Park, offering an aquatic center, trails, recreation, and more. Just minutes from SH 121, the Dallas North Tollway, Legacy West, shopping, dining, and major employment centers!

2920 Winding Creek Dr, Plano

2425 Blackwell St, Celina
$514,990
4 Beds ⋅ 3 Baths ⋅ 21371892 MLS
Welcome home to the Summerfield—a beautifully designed Beazer Home where style meets comfort. From the moment you step inside, soaring ceilings and a breathtaking curved staircase set the tone for a home that’s both stunning and inviting. This 4 bedroom, 3 bathroom home features a study, media room, game room, and a covered patio. The first-floor dining room offers a warm welcome to visitors, while the thoughtfully designed layout ensures space for every part of your life. Designed with the latest trends in mind, this home showcases quartz countertops, rich hardwood flooring, and striking 42-inch harbor cabinetry. Live the vacation lifestyle every day at Enclave at Legacy Hills, an amenity-rich community in Celina. Home to the city's first championship 18-hole golf course, this vibrant neighborhood features seven amenity centers with pools, a 27-acre sports park, and three miles of hike-and-bike trails. With so much to enjoy within the community, you'll hardly need to leave—but when you do, premier shopping and dining await at the Gates of Prosper. Experience luxury, convenience, and endless recreation all in one place at Enclave at Legacy Hills Estimated completion: November 2026 Days on market reflect the start of new home construction

2425 Blackwell St, Celina

708 Autumn Ridge Dr, McKinney
$562,500
4 Beds ⋅ 3 Baths ⋅ 21370805 MLS
Enjoy your own private backyard retreat in the heart of Stonebridge Ranch, complete with a sparkling pool, spa, low-maintenance turf, and putting green! This four-bedroom home offers a versatile floor plan with a downstairs primary suite, dedicated study, spacious living area with fireplace, and an upstairs game room. The updated kitchen features an island, granite countertops, and an adjoining breakfast area. Additional improvements include newer AC units and fresh paint in several areas. Mature trees add to the charm of this established neighborhood, conveniently located near Glen Oaks Elementary, Dowell Middle School, shopping, dining, and Stonebridge Ranch amenities. A wonderful combination of comfortable living, outdoor enjoyment, and a desirable McKinney location!

708 Autumn Ridge Dr, McKinney

5612 Leven Ln, McKinney
$599,000
4 Beds ⋅ 4 Baths ⋅ 21370906 MLS
**Special financing available with preferred lender! Qualified buyers may be eligible for a lender-paid 2-1 temporary rate buydown, with rates as low as 5.125% in Year 1 and 6.125% in Year 2 before adjusting to the note rate in Year 3. Buyer must qualify; terms subject to lender approval. Contact listing agent for lender details and full terms.** Welcome to this beautifully updated home in the desirable Village Park community, situated on a premium lot directly across from the resort-style community pool and fountain. Located within highly regarded Allen ISD, this home offers a spacious, functional layout with a high-ceiling foyer, iron-spindle staircase, multiple living areas, private study with double doors, large game room, and media room pre-wired for surround sound. The interior was extensively refreshed in 2026 with fresh paint throughout and professionally re-stained cabinetry in the kitchen, bathrooms, and built-ins. Additional 2026 updates include a new garage door, microwave, and dining room ceiling fan. The kitchen offers abundant cabinet and counter space, plus a newer sink, faucet, oven, dishwasher, and cooktop replaced in 2025. The water heater, fence, and primary shower pan were also replaced in 2025. Roof replaced in 2020. The first floor features marble-style tile and luxury vinyl plank flooring, updated foyer, dining, and kitchen light fixtures, and two replaced toilets. A whole-home water filtration system adds extra comfort and convenience. Conveniently located near Hwy 75 and Hwy 121, with Costco, Whole Foods, Trader Joe’s, Starbucks, Walmart, shopping, and dining within approximately 10 minutes. Village Park offers a resort-style pool, fountain views, playgrounds, and walking trails. Extensive updates, flexible living spaces, Allen ISD, and convenient access to highways, shopping, dining, and community amenities make this home a standout.

5612 Leven Ln, McKinney

Listings provided by North Texas Real Estate Information Systems (NTREIS). Listing data has been deemed reliable but is not guaranteed to be accurate by the MLS.

Last updated:

How much is your home worth?

Get instant property value now!