Refine Search
Sort by
1154 Willow Run Dr, Duncanville
$259,900
3 Beds ⋅ 2 Baths ⋅ 21430906 MLS
MOVE-IN READY, BEAUTIFULLY UPDATED & READY TO WELCOME YOU HOME! Fall in love with 1154 Willow Run Dr in Duncanville! This inviting 3-bedroom, 2-bathroom home sits on an oversized corner lot in an established, mature neighborhood. Step inside to discover updated luxury laminate flooring and fresh interior paint that give the home a clean, refreshed feel. The spacious layout features two fireplaces that add warmth and character, while the eat-in kitchen offers matching stainless steel appliances and a comfortable space for everyday meals and entertaining. Enjoy convenient access to shopping, dining, major roadways, and Downtown Dallas. With its recent updates, functional layout, and welcoming atmosphere, this home is move-in ready and waiting for someone to live in it, love it, and make it their own. Don't let this one pass you by! If you've been searching for a move-in-ready home with character, space, and a convenient location, this is your opportunity. Schedule your private showing today, picture yourself at home, and make your move before someone else does!

1154 Willow Run Dr, Duncanville

3310 Walnut Hill Ln, Dallas
$399,000
3 Beds ⋅ 2 Baths ⋅ 21427951 MLS
Located in Dallas’ Bradford Estates neighborhood, 3310 Walnut Hill Lane pairs classic ranch-style character with updated interiors across 1,735 square feet. This single-story home offers 3 bedrooms, 2 full baths, flexible gathering spaces, and an attached 2-car garage. A covered front porch and wood entry door introduce a light-filled living room with a wide bank of windows, hardwood flooring, and recessed lighting. An adjoining flex space with built-in shelving and a distinctive blue accent provides room for a reading nook, home office, or additional seating. The kitchen features white cabinetry, granite countertops, a subway-tile backsplash, stainless steel appliances, a gas range, and generous drawer and cabinet storage. A breakfast bar connects the kitchen to the front gathering spaces, while the spacious rear dining area overlooks the backyard and offers room to host a crowd. The primary bedroom includes two closets and an ensuite bath with a clawfoot soaking tub, separate glass-enclosed shower, and marble-look tile. Two additional bedrooms feature hardwood floors and share a full hall bath. A conveniently located laundry closet keeps everyday tasks close to the bedrooms. Outside, a wood deck and adjoining patio create separate spaces for lounging and outdoor dining beneath a shade sail. The fenced backyard offers mature trees, open lawn, and a separate storage building, with the driveway also enclosed by fencing. Bradford Estates provides an established neighborhood setting, while the home’s convenient Northwest Dallas location keeps shopping, dining, and major thoroughfares within easy reach.

3310 Walnut Hill Ln, Dallas

2528 Avenel Dr, Farmers Branch
$265,000
3 Beds ⋅ 1 Baths ⋅ 21430899 MLS
Well-Maintained 3-Bedroom Home in a Convenient Farmers Branch Location! Welcome home to this charming and well-maintained 3-bedroom with extra flex space, 1-bathroom residence offering approximately 1,195 square feet of comfortable living space. Ideally situated in the heart of Farmers Branch, this home provides convenient access to major highways, shopping, dining, schools, and everyday amenities. Whether you're a first-time homebuyer, downsizing, or looking for an investment opportunity, this property offers a great combination of location, comfort, and value. Don't miss the opportunity to make this home your own! HVAC replaced in July 2026, Hot Water Heater Replaced in Oct of 2026, Roof is approximately 4 years old, Gas appliances.

2528 Avenel Dr, Farmers Branch

8440 Sweetwood Dr, Dallas
$359,000
3 Beds ⋅ 2 Baths ⋅ 21429457 MLS
Welcome to 8440 Sweetwood Drive! This inviting brick home offers a wonderful blend of classic charm, comfortable living, and functional space. Step inside to discover a spacious living area featuring a beautiful painted brick fireplace, built-in shelving, and a convenient built-in desk area. The kitchen offers abundant cabinetry, generous countertop space, a gas cooktop, wall mount oven, and an adjoining breakfast area perfect for everyday meals and entertaining. Beautiful hardwood floors add warmth and character, while decorative ceiling textures and traditional architectural details give the home a distinctive appeal. The versatile floor plan provides plenty of opportunities to make each space your own. Outside, enjoy an established front lawn, mature shade trees, and a welcoming covered entry. With its timeless brick exterior, inviting interior, and charming original details, this Dallas home is full of potential and ready for its next chapter. Schedule your private showing today! Information deemed reliable but not guaranteed. Buyer and buyer’s agent to verify all information, including but not limited to square footage, schools, taxes, measurements, and property details. Some photos have been virtually staged for illustrative purposes only.

8440 Sweetwood Dr, Dallas

808 Intervale Dr, Garland
$288,500
3 Beds ⋅ 2 Baths ⋅ 21429400 MLS
Room to spread out, space to entertain, and major improvements already completed! This updated 3-bedroom, 2-bath Garland home pairs inviting interiors with a 420 sq ft garage conversion that gives you options beyond the everyday floor plan. Create a second living area, dedicated home office, workout studio, or game room, there’s room to make it your own. Hand-scraped hardwood floors, vaulted ceilings, and distinctive arched openings bring warmth and character to the main living spaces, while a wood-burning fireplace anchors the living room. The bright kitchen features crisp white cabinetry, generous counter space, a subway tile backsplash, stainless steel appliances, and a gas range with vent hood. A sunny breakfast area and separate dining space offer flexibility for quiet mornings and lively gatherings. The spacious primary suite includes an ensuite bath, while updated bathroom finishes carry the home’s fresh, coordinated style throughout. French doors extend the living area outdoors to an expansive covered wood deck—an inviting setting for morning coffee, weekend cookouts, or unwinding at the end of the day. The fenced backyard combines lawn space, a storage shed, and a large paved area with rear gate access for convenient additional parking. The value extends beyond the finishes: roof replacement, cast iron plumbing replacement, and foundation repairs with a transferable warranty were completed in 2023; the HVAC system was replaced in 2021. Convenient access to I-635 keeps shopping, dining, and Dallas destinations within reach. Come explore the extra space, thoughtful updates, and outdoor living that set this home apart!

808 Intervale Dr, Garland

2610 Copper Breaks St, Dallas
$348,999
3 Beds ⋅ 3 Baths ⋅ 21430746 MLS
MLS# 21430746 - Built by Impression Homes - Ready Now! ~ At Sereno Oaks, the Amber floorplan offers 1,647 square feet of two-story, open-concept townhome living with 3 bedrooms, 2.5 bathrooms, and a 2-car garage. A covered entry porch welcomes you inside, where the family room, dining area, and modern kitchen create an easy connection across the main living spaces. Anchored by a large center island and walk-in pantry, the kitchen brings prep space, storage, and everyday function to the heart of the home. Upstairs, the primary suite offers a comfortable retreat with a dual vanity, large walk-in shower, linen closet, and walk-in closet. Two secondary bedrooms, a full bath, upstairs utility room, and storage closet add thoughtful function to the second floor, while a backyard patio extends the living space outside. *Representative Image – Features, colors & specifications may differ per home

2610 Copper Breaks St, Dallas

2618 Copper Breaks St, Dallas
$347,999
3 Beds ⋅ 3 Baths ⋅ 21430744 MLS
MLS# 21430744 - Built by Impression Homes - Ready Now! ~ At Sereno Oaks, the Amber floorplan offers 1,647 square feet of two-story, open-concept townhome living with 3 bedrooms, 2.5 bathrooms, and a 2-car garage. A covered entry porch welcomes you inside, where the family room, dining area, and modern kitchen create an easy connection across the main living spaces. Anchored by a large center island and walk-in pantry, the kitchen brings prep space, storage, and everyday function to the heart of the home. Upstairs, the primary suite offers a comfortable retreat with a dual vanity, large walk-in shower, linen closet, and walk-in closet. Two secondary bedrooms, a full bath, upstairs utility room, and storage closet add thoughtful function to the second floor, while a backyard patio extends the living space outside. *Representative Image – Features, colors & specifications may differ per home

2618 Copper Breaks St, Dallas

5131 Menefee Dr, Dallas
$374,500
3 Beds ⋅ 2 Baths ⋅ 21430103 MLS
Enjoy the close proximity to Downtown Dallas, White Rock Lake, the Dallas Arboretum, Casa Linda, Lakewood Shopping center and Tennyson golf course, this Buckner Terrace home offers! A rare ASSUMABLE FHA MORTGAGE is available to qualified buyers! THE EXISTING MORTGAGE comes with an approximate balance of $336,000 at 4.99% APR, with total payment including PITI under $2,300 , and only 24.5 years left to pay! This is a rare opportunity to buy a home with an interest a rate significantly below current market rates, subject to normal lender approval and FHA requirements. Located in desirable Buckner Terrace, this thoughtfully updated three-bedroom + office home offers almost 2,000 square feet of generous living spaces and a large, tree-shaded backyard. The renovated kitchen features ceiling-height white shaker cabinetry, slab granite countertops, subway tile backsplash, stainless steel appliances and replaced ceramic tile flooring. A large bay window fills the front living area with natural light, and features a wide cased opening to the inviting den with beamed ceiling, wood-burning fireplace, and built-in bookshelves. The spacious primary suite offers two closets, including a walk-in, and an updated bath with tub shower, granite-topped vanity and separate dressing area. Two well-sized guest bedrooms share an updated hall bath. Luxury vinyl plank flooring extends through the living areas and hallway. Significant improvements include NEW PELLA WINDOWS & SLIDING PATIO DOORS representing an approximately $20,000 investment, replaced attic insulation, updated electrical service and panel, new gutters and a new patio covering designed to preserve natural light. The covered patio overlooks the large, fenced backyard with mature trees and a storage building, providing plenty of room to relax, garden or entertain. Two-car rear-entry garage.

5131 Menefee Dr, Dallas

2014 Canterbury St, Irving
$349,000
3 Beds ⋅ 2 Baths ⋅ 21427943 MLS
2014 Canterbury Street offers an updated interior and a functional single-story floor plan in Irving's Northgate West neighborhood. The home features 3 bedrooms, 2 full bathrooms, 1,209 square feet of living space, and an attached 2-car garage. The open kitchen and dining area connect directly to the living room, creating a large shared space without dividing walls. Light wood-look flooring runs through the main living areas, complemented by neutral paint, recessed lighting, and windows that bring in natural light. The kitchen includes a large island with a quartz countertop, wood-tone cabinetry, a white subway-tile backsplash, and a stainless steel range and microwave. The island adds room for meal preparation and casual seating. A chandelier defines the dining area, while the living room features a ceiling fan and glass doors that open toward the backyard. A spacious utility room provides additional storage and ample space for laundry. A recent roof replacement and plumbing repairs add to the home's list of improvements. Beyond the interior, the home sits on an approximately 7,701-square-foot lot. Mature trees provide shade in the backyard, while a freestanding shed offers additional storage. The patio provides space for outdoor seating or a dining set. The property offers convenient access to Irving's public parks, shopping, dining, the Irving Arts Center, and major roadways connecting the Dallas–Fort Worth area.

2014 Canterbury St, Irving

2317 Sweetbriar Ct, Mesquite
$310,000
3 Beds ⋅ 2 Baths ⋅ 21430790 MLS
INCREDIBLE BUYER INCENTIVES: $4,000 MORTGAGE CONCESSION. Opendoor Home Loans will contribute up to $4,000 towards a permanent interest rate buy-down if you finance with Opendoor Home Loans LLC. Set in Mesquite’s Timberland neighbourhood, this home features a fenced backyard with an in-ground pool, raised spa, and covered patio. Vaulted ceilings and a floor-to-ceiling brick fireplace create a striking focal point in the main living area. The kitchen pairs white cabinetry with a patterned backsplash, stainless steel appliances, and ample counter space. A separate dining area overlooks the pool, while large windows bring natural light indoors. An attached garage provides convenient parking and storage. Home comes with a 100-Day Home Warranty. One or more photo(s) was virtually staged.

2317 Sweetbriar Ct, Mesquite

140 Magnolia Blvd, Hutchins
$332,900
3 Beds ⋅ 2 Baths ⋅ 21430802 MLS
The Thistle Floor Plan is a remarkable one-story home that seamlessly blends functionality and style. Featuring three bedrooms, two bathrooms, an open family room, and a chef-ready kitchen, every corner is thoughtfully designed to meet your family’s needs. The open kitchen boasts a generous granite countertop—perfect for gatherings—while the adjacent dining area offers an inviting space for shared meals. The spacious family room is filled with natural light, creating an airy and welcoming atmosphere for relaxation and entertaining. The thoughtfully designed primary suite and secondary bedrooms ensure comfort and privacy for everyone. Designer-selected upgrades and energy-efficient features come included at no additional cost, making this home both beautiful and practical.

140 Magnolia Blvd, Hutchins

7914 Coastway Dr, Rowlett
$359,900
3 Beds ⋅ 2 Baths ⋅ 21429832 MLS
POOL DAYS AT HOME. LAKESIDE ADVENTURES MINUTES AWAY. Spend the afternoon at a lakeside park, then come home for a refreshing swim and poolside dinner in your backyard. An inviting backyard, striking quartz island kitchen, and bright gathering spaces make every day feel a little more like the weekend. A lighted walkway and edged landscape beds create a welcoming drive-up. Inside, vaulted ceilings and tall windows bring light and openness to the connected spaces. LVP flooring, fresh paint, updated baths and custom lighting are just the beginning. The kitchen has been competely updated with rich blue cabinetry, white quartz countertops, and a generous island with prep space, storage, and counter-height seating. A gas range, undermount sink, pendant lighting, and a built-in desk add to the appeal. In the family room, a brick fireplace with a raised hearth creates a cozy setting for cooler evenings. The primary suite has a vaulted ceiling, a wall of windows, and two large closets. Unwind in the soaking tub or refresh in the frameless glass shower with rainfall and handheld fixtures, a recessed niche, and a pebble-style floor. A double-sink vanity and softly filtered daylight complete the renovated ensuite. The updated hall bath features separate vanities and a tiled tub-shower surround. A bonus room above the rear-entry garage gives you options for work, exercise, or hobbies. Outside, a sparkling pool anchors a large backyard with expansive decking that provides room for lounging and cookouts. There's a grassy area between the pool and the white vinyl privacy fence, Behind the walls, improvements include upgraded 200-amp electrical service, updated wiring and circuits, and an updated HVAC. 1.5 miles away, Paddle Point Park and Lakeside Park South offer kayaking, a lakeside playground, fishing pier, picnic tables, grills, and sand volleyball. A neighborhood hike-and-bike trail adds more ways to enjoy the outdoors. Easy access to PGBT and I-30 just minutes away.

7914 Coastway Dr, Rowlett

535 Royal Crest Dr, Richardson
$339,000
3 Beds ⋅ 2 Baths ⋅ 21427079 MLS
Welcome to 535 Royal Crest Drive! This beautifully maintained and thoughtfully updated 3-bedroom home + 2 car attached garage offers timeless character, modern improvements, and exceptional move-in-ready appeal. Situated on an oversized interior lot in desirable Richardson ISD, this charming residence features original hardwood floors that have been freshly refinished and sealed, complemented by fresh interior and exterior paint in classic, period-inspired colors. The functional floor plan offers three bedrooms, and a spacious living area with ample natural lighting that seamplessly connects to the kitchen that features a natural gas range, new microwave and white cabinets against the black countertops for a classic and modern look! The energy-efficient double-hung vinyl windows and a large sliding glass patio door bring in abundant natural light throughout the home. Major recent improvements provide added value and peace of mind, including a new roof with GAF Timberline HDZ shingles (2026), brand new 200-amp electrical service and breaker panel (2026), Goodman 3-ton HVAC system (2022), and Rheem natural gas water heater (2021). Additional upgrades include updated new natural gas supply lines, a smart Ecobee thermostat, Ring doorbell, and smart Wi-Fi front door lock. Step outside to enjoy the expansive wooden deck that creates an exterior living space or entertainment zone, spacious backyard, and privacy fence, ideal for relaxing or entertaining. Additional highlights include a two-car attached garage with dual electric openers, automatic front-yard sprinkler system, whole-house attic fan, solar skylight, floored attic storage, and two outdoor storage sheds. Combining classic charm with extensive modern updates, this well-cared-for Richardson home is truly move-in ready!

535 Royal Crest Dr, Richardson

4256 Lava Forest Dr, Dallas
$358,900
4 Beds ⋅ 3 Baths ⋅ 21430754 MLS
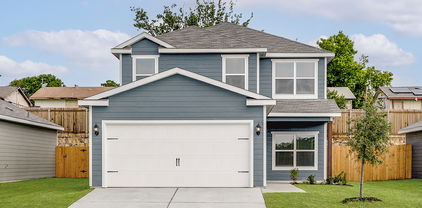
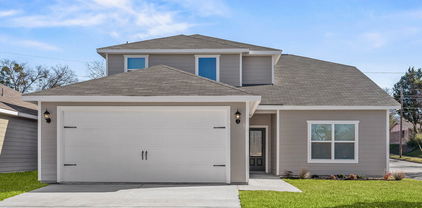
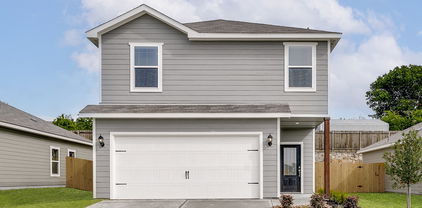
Primrose – 2 story, 4-bed, 2.5-bath, loft, 1,772 SQFT! The two-story Primrose floor plan showcases four bedrooms, two-and-a-half bathrooms and spacious living areas. Soaring ceilings, walls of windows, stainless-steel appliances, vinyl plank wood-style flooring and designer fixtures set the tone for this upgraded home. With the incredible, open layout, the dining room is open to the living room making it functional for everyday family living. The kitchen features energy-efficient kitchen appliances, granite countertops and wood cabinets topped with crown molding. Your family will enjoy having the large, upstairs game room to create more family memories. Situated downstairs, comfort and relaxation await in the private owner’s suite of the Primrose. Designed with your ultimate enjoyment in mind, the upgraded Piper will exceed all expectations.

4256 Lava Forest Dr, Dallas

113 Meadow Rd, Balch Springs
$356,878
3 Beds ⋅ 2 Baths ⋅ 21430743 MLS
MLS# 21430743 - Built by Impression Homes - Ready Now! ~ At Arcadia Trails, the Chester floorplan offers 1,804 square feet of single-story, open-concept living with 3 bedrooms, 2 bathrooms, and a 2-car garage. Designed with a thoughtful single-story layout, the home balances connected gathering spaces with private bedroom retreats. A covered entry porch welcomes you inside, where the family room, dining area, and modern kitchen come together in an open main living space designed for everyday ease. The kitchen is anchored by a large center island and walk-in pantry, bringing function, storage, and presence to the heart of the home. Set privately at the rear, the primary suite offers a comfortable retreat with a dual vanity, separate tub, walk-in shower, linen closet, and walk-in closet. Two secondary bedrooms are positioned toward the front of the home, while a mud room, utility room, and ample storage throughout deliver everyday function. A covered backyard patio extends the living space outside. *Representative Image – Features, colors & specifications may differ per home

113 Meadow Rd, Balch Springs

4251 Lava Forest Dr, Dallas
$350,900
4 Beds ⋅ 3 Baths ⋅ 21430759 MLS
2 story, 4-bed, 2.5-bath, loft, 1,772 SQFT! The two-story floor plan showcases four bedrooms, two-and-a-half bathrooms and spacious living areas. Soaring ceilings, walls of windows, stainless-steel appliances, vinyl plank wood-style flooring and designer fixtures set the tone for this upgraded home. With the incredible, open layout, the dining room is open to the living room making it functional for everyday family living. The kitchen features energy-efficient kitchen appliances, granite countertops and wood cabinets topped with crown molding. Your family will enjoy having the large, upstairs game room to create more family memories. Situated downstairs, comfort and relaxation await in the private owner’s suite of the Piper. Designed with your ultimate enjoyment in mind, the upgraded Piper will exceed all expectations.

4251 Lava Forest Dr, Dallas

4268 Lava Forest Dr, Dallas
$384,900
5 Beds ⋅ 3 Baths ⋅ 21430737 MLS
2 story, 5-bed, 2.5-bath, loft, 2,505 sqft! This beautiful two-story home is designed to accommodate even the largest families. This home offers abundant living space and storage options with five bedrooms, a chef-ready kitchen, dining room, downstairs family room and the large upstairs game room. In the kitchen, sprawling granite counters, gorgeous wood cabinets and energy-efficient appliances provide a beautiful workspace to prepare food and plenty of room to display appliances and gadgets. Whether you prefer to watch TV, visit with friends, play games or work out, the expansive family room downstairs and a spacious game room upstairs offer your family the space they want and need. This home is equipped with remarkable upgrades included that add energy-efficiency and value to this incredible home.

4268 Lava Forest Dr, Dallas

4257 Lava Forest Dr, Dallas
$371,900
5 Beds ⋅ 3 Baths ⋅ 21430742 MLS
2 story, 5-bed, 2.5-bath, loft, 2,505 sqft! This beautiful two-story home is designed to accommodate even the largest families. This home offers abundant living space and storage options with five bedrooms, a chef-ready kitchen, dining room, downstairs family room and the large upstairs game room. In the kitchen, sprawling granite counters, gorgeous wood cabinets and energy-efficient appliances provide a beautiful workspace to prepare food and plenty of room to display appliances and gadgets. Whether you prefer to watch TV, visit with friends, play games or work out, the expansive family room downstairs and a spacious game room upstairs offer your family the space they want and need. This home is equipped with remarkable upgrades included that add energy-efficiency and value to this incredible home.

4257 Lava Forest Dr, Dallas

4262 Lava Forest Dr, Dallas
$361,900
4 Beds ⋅ 3 Baths ⋅ 21430748 MLS
Cypress – 2 story, 4-bed, 2.5-bath, 2,054 sqft! The Cypress floor plan was created for family living. This three-bedroom home is equipped with a chef-ready kitchen, oversized bedrooms with walk-in closets and large game room upstairs. A breakfast bar overlooking the large living room on the main level of the home provides additional space for dining and entertaining. Enjoy the peace and privacy you desire in the private, first-floor, stunning suite. Inside, you’ll find tranquil front yard views and a spa-like master bath with a large soaker tub, a glass-enclosed shower and a huge walk-in closet. The Cypress plan at College Park comes with all the designer upgrades and modern features that today’s homebuyer is seeking, adding value and style with granite countertops in the kitchen, wood cabinets with crown molding, durable plank flooring, and more!

4262 Lava Forest Dr, Dallas

209 E Apollo Rd, Garland
$298,000
3 Beds ⋅ 2 Baths ⋅ 21427770 MLS
Welcome home to 209 E Apollo Road, a beautifully refreshed 3-bedroom, 2-bath retreat in Garland, TX, where modern updates meet the comforts of home. Vaulted ceilings and abundant natural light create an airy, inviting living space, while a cozy fireplace sets the scene for quiet evenings in. Fresh interior paint lends a crisp, move-in-ready feel throughout. At the heart of the home, the kitchen pairs updated appliances and granite countertops with generous storage. Flanked by a dining area and breakfast area, it offers room for everything from slow morning coffee to lively gatherings around the table. Step outside to a private backyard enclosed by a board-on-board wood fence, with a large concrete patio ready for relaxed evenings and a 10X8 storage building for added convenience. With Firewheel Town Center, Hawaiian Falls, restaurants, shopping and major commuter routes nearby, this inviting home brings comfort and convenience together—a place to settle in and make memories.

209 E Apollo Rd, Garland

4286 Lava Forest Dr, Dallas
$336,900
3 Beds ⋅ 3 Baths ⋅ 21430719 MLS
Jaguar – 2 story, 3-bed, 2.5 bath, 1,627 sqft! The spacious, two-story Jaguar offers three bedrooms and two-and-a-half baths. The Jaguar plan has a thoughtfully designed, open layout on the main floor with the family room opening to the dining area and kitchen. Highlighted by great natural light and vinyl-plank flooring, this space is the ideal backdrop for creating lasting family memories. In the private master suite, enjoy peaceful back yard views and plenty of space for your king-sized furniture. Additionally, the en-suite master bath offers a beautiful vanity with great storage, an extended shower and a huge walk-in closet. The Jaguar plan features incredible upgrades spread throughout the home at no extra cost to you. From the covered front porch that welcomes you into the home to the beautiful kitchen island, every aspect of this home was handpicked with families in mind.

4286 Lava Forest Dr, Dallas

Listings provided by North Texas Real Estate Information Systems (NTREIS). Listing data has been deemed reliable but is not guaranteed to be accurate by the MLS.

Last updated:

How much is your home worth?

Get instant property value now!