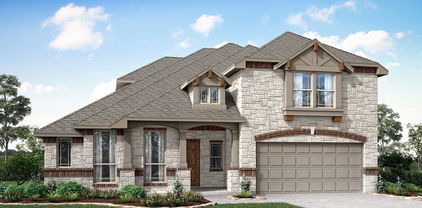
West Crossing Homes with Back Yard Lot description

West Crossing Homes with Back Yard Lot description

Welcome to West Crossing, a vibrant and inviting subdivision nestled in the heart of Anna, Texas, within the picturesque Collin County. This community perfectly blends small-town charm with modern conveniences, making it an ideal place for families, professionals, and retirees alike.

West Crossing is designed with a focus on community and connectivity, featuring beautifully landscaped streets, friendly neighbors, and a welcoming atmosphere. Residents enjoy access to a range of amenities, including parks, walking trails, and recreational facilities, all just a stone's throw away. With its close proximity to major highways, commuting to nearby cities like McKinney and Plano is a breeze, allowing you to enjoy the best of both worlds.

One of the standout features of homes in West Crossing is the spacious backyard lots. Imagine stepping out into your own private oasis, perfect for weekend barbecues, gardening, or simply relaxing under the Texas sun. These generous backyard spaces provide ample room for children to play, pets to roam, and families to create lasting memories together. Whether you envision a tranquil retreat with lush landscaping or an entertaining area complete with a fire pit, the possibilities are endless.

In West Crossing, you’ll find a variety of home styles, each thoughtfully designed to accommodate modern lifestyles while maintaining a sense of warmth and comfort. With its friendly community spirit, convenient location, and spacious backyard lots, West Crossing is more than just a place to live; it’s a place to thrive. Come discover your dream home today!

Newest West Crossing Homes with Back Yard Lot description

900 Twin Pine Ct, Anna
$466,709
4 Beds ⋅ 3 Baths ⋅ 21398973 MLS
NEW! NEVER LIVED IN. Quick Close Available. Bloomfield Homes’ Caraway offers 4 bedrooms, 3 full baths, and a 2-car garage in a one-story layout on an oversized interior lot. The family room sets the tone with raised ceilings and a gas-starter fireplace finished in tile to the ceiling, accented by a modern box mantel. Laminate wood flooring connects the shared living areas, while window seats add another architectural detail. The Deluxe Kitchen faces the family room across a large island, keeping cooking and conversation connected. Quartz countertops complement upgraded Professional Series appliances, including a gas cooktop and electric oven, with pot-and-pan drawers providing useful storage. A breakfast area beside the kitchen looks toward the covered patio. The bedroom arrangement gives this Caraway added flexibility: a secondary suite near the front has its own full bath and walk-in closet, while a 4th bedroom replaces the formal dining room. The remaining secondary bedrooms share a hall bath. Set at the rear, the primary suite includes separate vanities, a garden tub, a separate shower, and a walk-in closet with direct laundry access. A mud room near the garage helps organize everyday arrivals, and faux wood blinds and a tankless water heater are included. Outside, a covered front porch frames an 8' solid mahogany door, and 5 uplights highlight the front of the home. Gutters and a gas stub at the covered back patio add practical finishing touches. Visit Bloomfield Homes’ West Crossing model to see this floorplan in person today!

900 Twin Pine Ct, Anna

1520 Autumn Trl, Anna
$547,705
4 Beds ⋅ 3 Baths ⋅ 21364543 MLS
Brand New! Never Lived In! This Carolina IV by Bloomfield Homes offers 4 bedrooms, 3 bathrooms, game room, media room, study, and formal dining. Situated in the desirable West Crossing community, this stunning home showcases an elegant open-concept layout loaded with upgrades throughout, beginning with an impressive 8' front door that opens into a dramatic rounded rotunda entry, creating a grand first impression, while the private study and formal dining room provide functional and sophisticated spaces for working from home or hosting gatherings. The Deluxe Kitchen is designed to impress with upgraded Professional Series appliances, quartz countertops, abundant cabinetry, and ample prep space that flows seamlessly into the spacious family room highlighted by a striking floor-to-ceiling stacked stone fireplace with a cedar mantel, creating a warm and inviting focal point for everyday living and entertaining. Gorgeous laminate flooring extends throughout the main areas of the first floor, complemented by 2-inch faux wood blinds throughout and upscale finishes at every turn. The spacious primary suite offers a private retreat featuring a luxurious ensuite bath with a large walk-in shower and generous closet space, while two additional bedrooms and a full bath are conveniently located on the first floor. Upstairs, you'll find a spacious game room, dedicated media room, fourth bedroom, and full bath, creating the perfect setup for guests, teenagers, or multigenerational living. Situated on an oversized corner homesite, this home offers additional outdoor space and outstanding curb appeal, all enhanced by a spacious 3-car garage. Visit Bloomfield Homes today at West Crossing to tour this gorgeous Carolina IV.

1520 Autumn Trl, Anna

908 Twin Pine Ct, Anna
$540,000
5 Beds ⋅ 4 Baths ⋅ 21327813 MLS
NEW! NEVER LIVED IN. Bloomfield Homes has built the Magnolia II, a two-story plan with 5 bedrooms, 4 baths, and a 2-car garage. The home sits on an oversized cul-de-sac lot — extra yard, less through traffic, and the quiet that comes with being off the main road. Inside, vaulted ceilings open up the main living space, and a solid mahogany 8' front door with wrought iron detail sets the tone from the curb. The family room is anchored by a stacked stone-to-ceiling fireplace with a cedar mantel, the kind of feature that makes a room feel finished. Laminate wood floors run through all the living areas, dressed with faux wood blinds and window coverings already in place — one less thing to buy after you move in. The Deluxe Kitchen is built for serious cooking, outfitted with upgraded professional-series appliances and the counter space to actually use them. The primary suite is the retreat here, with a super-sized shower that reads more like a spa than a bathroom. A mud room off the garage handles the daily drop of shoes and bags, and window seats tucked throughout add storage and a place to sit. Outside, a covered porch and covered patio extend the living space to both ends of the home, the patio plumbed with a gas stub for the grill, and a lighting system carries the look into the evening. Gutters and the energy-efficient features standard in every Bloomfield Home round it out. Come see the Magnolia II at Bloomfield's model in Meadow Vista!

908 Twin Pine Ct, Anna

Start Your Search

Listings provided by North Texas Real Estate Information Systems (NTREIS). Listing data has been deemed reliable but is not guaranteed to be accurate by the MLS.

Last updated:

How much is your home worth?

Get instant property value now!