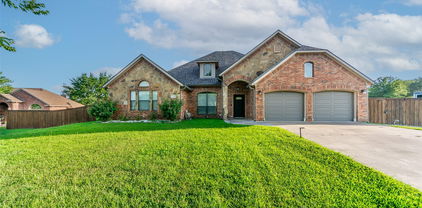
Waters Edge Homes with Detached Architectural Style

Waters Edge Homes with Detached Architectural Style

Welcome to Waters Edge, a stunning subdivision nestled in the heart of Texas, where modern living meets natural beauty. This captivating community offers a tranquil escape from the hustle and bustle of city life while still providing easy access to urban conveniences. With its picturesque landscapes and serene water features, Waters Edge is the perfect place to call home for families, professionals, and retirees alike.

One of the standout features of Waters Edge is its collection of homes that boast detached architectural styles. These residences are designed to provide both privacy and a sense of individuality, allowing homeowners to express their unique tastes. From charming craftsman bungalows to sleek contemporary designs, each home in this community reflects a commitment to quality craftsmanship and thoughtful design. The spacious layouts and abundant natural light make these homes inviting and comfortable, perfect for gatherings with family and friends.

Residents of Waters Edge enjoy a wealth of amenities, including beautifully landscaped parks, walking trails, and access to serene waterfront areas for leisurely afternoons. The community fosters a friendly atmosphere where neighbors become friends, and children can play freely in a safe environment. With nearby shopping, dining, and recreational options, everything you need is just a stone's throw away.

Discover the charm and elegance of Waters Edge, where you can find your dream home surrounded by nature and community spirit. Experience the best of Texas living in a place that truly feels like home. Come explore the possibilities waiting for you in this idyllic subdivision!

Newest Waters Edge Homes with Detached Architectural Style

2877 Waters Edge, Quinlan
$595,000
4 Beds ⋅ 4 Baths ⋅ 21433564 MLS
Welcome to your Lake Tawakoni retreat! Sitting on a beautiful .53-acre lot, this home has so much to offer, from its modern contemporary design to its beautiful curb appeal. As soon as you walk in, you're going to love the 20-foot ceilings and large windows that bring in tons of natural light. The floor-to-ceiling tiled fireplace makes a statement in the living room, while the light wood hardwood floors add a warm touch throughout the main living area. Everything opens up nicely to the kitchen, making it a great space for entertaining and spending time with family. The kitchen features custom floor-to-ceiling cabinets, quartz countertops and backsplash, a large island overlooking the living room, pot filler, electric range, dishwasher, microwave, and a spacious pantry. There's plenty of room to cook, gather, and entertain! Downstairs, you'll find three bedrooms, a dedicated office, and a half bath. The primary suite is spacious, and the bathroom offers dual sinks, a soaking tub, a beautiful walk-in shower, plenty of cabinet space, and a large walk-in closet. The secondary bedrooms share a convenient Jack-and-Jill bathroom. You'll also appreciate the extra storage closets throughout, a mudroom with access to the 2-car garage, and a covered patio right off the main living area. Upstairs, there's a spacious loft that would make a great game room or second living area, along with another bedroom and full bathroom. This upstairs suite also has access to a covered balcony where you can sit back, relax, and enjoy those beautiful Lake Tawakoni views. The marina is just a short distance away, making it easy to enjoy your boat and everything lake life has to offer. Conveniently located about 15 miles from Terrell and 30 miles from Dallas, you can enjoy the best of both worlds! Whether you're looking for a place to call home or a weekend getaway, this one is worth seeing!

2877 Waters Edge, Quinlan
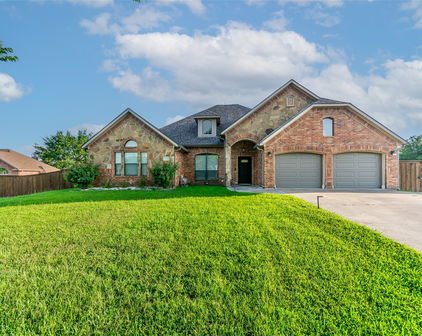
168 Water View Ln, Robinson
$639,000
4 Beds ⋅ 3 Baths ⋅ 21414022 MLS
Introducing a stunning new construction property from the Nicole Kinsley collection with Jim Patterson Construction. Every design, color and finish choice was meticulously selected, creating a comfortable and welcoming serene elegance. Walking through the front door guests are greeted with a soaring barrel vaulted ceiling and beautiful leaf motif chandelier. Walk through to the open concept family room and experience the gracious feel of a large living room with loads of built in shelving framing the fireplace, an extra spacious kitchen with eat in seating at the island and enjoy dining in the dining area. Natural light floods the space with brightness and warmth through extra large windows increasing the feel of spaciousness. The kitchen has numerous storage options for everything to be neatly put away specifically the cabinet to the left of the refrigerator. That cabinet door leads to a 140 square foot hidden pantry with built in cabinets and shelving. Walking back to the primary bedroom, be sure to note even more built-in shelving and cabinet space at the bedroom door. The primary bedroom ceiling is a double tray, made even more special with tray lighting. Dual vanity, freestanding, deep bath tub and a walk-in shower all combine beautifully to create a spa-like retreat in the ensuite bath. The laundry room has two convenient entries through the garage entrance hallway or through the primary closet. Two secondary bedrooms are joined with a jack and jill bathroom with beautiful finishes and double sinks. Finally, there is a fourth bedroom that could also be utilized as an office space or flex space. The hall bath is a luxurious treat with its shower tile and finishes. Yard is fully landscaped and ready for enjoying. Come see what a commitment to quality builds.

168 Water View Ln, Robinson

10560 Lago Vis, Quinlan
$499,900
4 Beds ⋅ 3 Baths ⋅ 21411787 MLS
LUXURY LAKE TAWAKONI WATERFRONT HOME FOR SALE Experience the ultimate Texas lakefront lifestyle with this stunning new construction waterfront home on Lake Tawakoni. Located at 10560 Lago Vista in Quinlan, TX, this custom luxury residence is nestled within the highly sought-after Waters Edge gated community. Situated on 1.7+ private, tree-lined acres, this premium lakefront property features its own tranquil pond, mature trees, and sweeping panoramic lake views. EXQUISITE INTERIOR & MODERN LUXURY Freshly updated and completely move-in ready, this 2,380-square-foot open-concept home balances contemporary elegance with resort-style comfort. The versatile layout boasts 4 spacious bedrooms, 2.5 designer bathrooms, and a dedicated, light-filled home office perfect for remote work. Step inside to discover premium hand-scraped hardwood flooring, soaring ceilings, and expansive floor-to-ceiling windows that capture scenic water views from every angle. The gourmet chef’s kitchen is an entertainer’s dream, featuring pristine quartz countertops, custom cabinetry, upgraded stainless steel appliances, and a massive center island. Retreat to the primary suite, a private sanctuary offering a spa-inspired ensuite bath and an oversized walk-in closet. OUTDOOR PARADISE AND DIRECT MARINA ACCESS Your sprawling estate gently slopes down to the shoreline, featuring valuable SRA leaseback acreage—providing the perfect canvas to build your custom private boat dock and boathouse. Beyond your private acreage, enjoy exclusive access to top-tier Waters Edge community amenities, including a private gated marina, community boat launch, and park, all just a quick golf cart ride away. Whether you are seeking a primary Quinlan TX real estate investment, a luxury vacation home, or a serene weekend getaway, this Waters Edge new construction property offers unmatched privacy and direct lake access. Schedule your private tour of 10560 Lago Vista today and secure your dream home!

10560 Lago Vis, Quinlan

9810 Clubhouse Cir, Rowlett
$710,000
4 Beds ⋅ 5 Baths ⋅ 21383480 MLS
FULL MOTHER-IN-LAW APT WITH GARAGE AND SEPARATE ENTRANCE - GATED COMMUNITY - LAKE VIEWS!!! Over $50k in upgrades and equipment will convey with closing such as media room equipment, stainless refrigerator, Ring doorbell and cameras, luxury iron back doors, Tuff outdoor shed, garage shelving, 8' fence, upgraded front lawn landscaping, covered back patio with slate tiles, custom Christmas lights, and so much more; contact your agent for a full list. Next-Gen floorplan is perfect for multigenerational living. The builder calls it a Home within a Home. The apartment features it's own front and back doors and garage entrance. The apartment is its own living quarters with a living room, full kitchen, bedroom, bath, laundry, and garage. Exquisite 2 story residence in coveted gated Waters Edge, showcasing gorgeous views of lake Ray Hubbard and an exceptional blend of versatility and resort style living. Immaculately maintained and truly move in ready, this 4-bedroom, 5-bathroom home offers a private office, loft game room, 2 level media room and attached full mother in law apartment. Rich hardwoods flow throughout the main level, while the dramatic vaulted family room boasts a gas fireplace and double rows of windows bathing the space in natural light. The gourmet kitchen is a true showpiece with an oversized island, upgraded granite, double ovens, stainless appliances, and walk-in pantry. The serene primary suite features a tray ceiling with wood accents evoking a sophisticated Caribbean retreat, plus a luxurious garden tub, upgraded shower tower and WiFi enabled ceiling speakers for a spa like experience. A home office is downstairs in the front with views of the neighborhood pool and next to a half bath. Secondary bedrooms feature a Jack and Jill layout with shared full bath with separate vanities, plus a spacious loft game room and spectacular 2 level media room, The beautifully landscaped backyard is an entertainer's dream with gazebo and electric mosquito netting.

9810 Clubhouse Cir, Rowlett

2325 River Rd, Granbury
$975,000
5 Beds ⋅ 3 Baths ⋅ 21365514 MLS
Experience waterfront living at its finest! Enjoy relaxing on the back patio while taking in peaceful views down the canal, creating the perfect setting for morning coffee, evening cookouts, or entertaining guests. This exceptional 5-bedroom, 3-bath residence in the sought-after Waters Edge community has been thoughtfully transformed to offer a distinctive blend of modern luxury and functionality. The 2022 renovation includes a stunning second-story addition designed by an internationally recognized architect. At the heart of the home is a true chef’s kitchen featuring striking exotic Patagonia granite and high-end Fisher & Paykel appliances, including a propane range and dishwasher. Open, light-filled interiors are complemented by contemporary finishes and thoughtful details that make the home equally impressive for entertaining or everyday living. Energy efficiency and year-round comfort were carefully considered. The property features traditional 8-ton HVAC systems serving both levels, along with three strategically positioned solar-powered mini-split units on the first floor. These systems utilize solar energy during the day and stored solar power at night, helping maintain comfortable temperatures while reducing energy costs. The fully owned solar system conveys with the property. Adding another layer of functionality, the utility room includes a purpose-built safe room constructed with cement walls and an 18-inch concrete cap, offering a secure refuge during severe weather. A designated pet room provides a dedicated space for four-legged family members, adding convenience to the home. Enjoy waterfront living while remaining conveniently close to restaurants, shopping, entertainment, theaters, and the historic Granbury Square. This remarkable property offers an uncommon combination of architectural design, modern upgrades, energy-conscious features, exceptional waterfront access, and thoughtful amenities, making it a truly one-of-a-kind home in Waters Edge.

2325 River Rd, Granbury

Start Your Search

Listings provided by North Texas Real Estate Information Systems (NTREIS). Listing data has been deemed reliable but is not guaranteed to be accurate by the MLS.

Last updated:

How much is your home worth?

Get instant property value now!