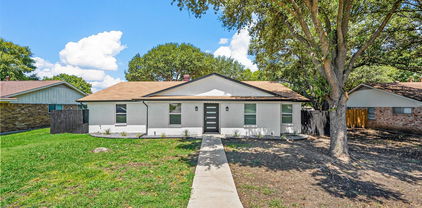
Skyline 06 Rep Homes with Private Yard Exterior features

Skyline 06 Rep Homes with Private Yard Exterior features

Welcome to Skyline 06 Rep, a charming subdivision nestled in the vibrant city of Mesquite, Texas, located in the heart of Dallas County. This community is perfect for families, professionals, and anyone seeking a serene suburban lifestyle while still being close to the bustling city of Dallas.

Skyline 06 Rep boasts an array of beautifully designed homes, each featuring private yard exteriors that invite you to enjoy the great outdoors right from your doorstep. Imagine sipping your morning coffee on your patio, surrounded by lush greenery and the sounds of nature. These private yards provide the perfect space for children to play, pets to roam, or for hosting delightful summer barbecues with friends and family.

The homes in Skyline 06 Rep are thoughtfully crafted with modern amenities and stylish finishes, ensuring comfort and convenience for every resident. From spacious living areas to gourmet kitchens, each property is designed to enhance your living experience. The friendly atmosphere within the community fosters a sense of belonging, making it easy to connect with neighbors and build lasting friendships.

Located just minutes away from shopping centers, parks, and top-rated schools, Skyline 06 Rep is ideally situated for those who appreciate both tranquility and accessibility. With easy access to major highways, you can explore all that the Dallas-Fort Worth metroplex has to offer, from cultural attractions to outdoor adventures.

Discover your dream home in Skyline 06 Rep, where private yards and community charm come together to create the perfect place to call home. Come and experience the lifestyle you deserve!

Newest Skyline 06 Rep Homes with Private Yard Exterior features

2805 Sybil Dr, Mesquite
$346,000
4 Beds ⋅ 2 Baths ⋅ 21346200 MLS
Beautifully updated single-story home offering the perfect blend of style, comfort, and functionality, all within walking distance of the neighborhood elementary school. The open-concept floor plan is ideal for both everyday living and entertaining, featuring a versatile formal living and dining area that can easily serve as a game room, home office, or additional gathering space. The inviting family room showcases soaring vaulted ceilings with exposed beams and a stunning floor-to-ceiling tiled fireplace. The home has been extensively updated with modern finishes throughout, including luxury vinyl plank flooring, refreshed bathrooms, updated lighting, faucets, interior doors, and major system improvements such as the roof, HVAC system, and water heater. The beautifully remodeled kitchen serves as the heart of the home with stainless steel appliances, a large center island, abundant cabinetry, and plenty of workspace. The spacious primary suite offers a relaxing retreat with dual vessel sinks, a garden tub, separate shower, and two walk-in closets. Generously sized secondary bedrooms provide flexibility for family, guests, or a home office. Enjoy the enclosed patio overlooking the expansive, pool-sized backyard with plenty of room to create your dream outdoor oasis. A rear-entry two-car garage and extended driveway complete this move-in-ready home, where thoughtful updates and timeless design come together in a highly desirable location.

2805 Sybil Dr, Mesquite

Start Your Search

Listings provided by North Texas Real Estate Information Systems (NTREIS). Listing data has been deemed reliable but is not guaranteed to be accurate by the MLS.

Last updated:

How much is your home worth?

Get instant property value now!