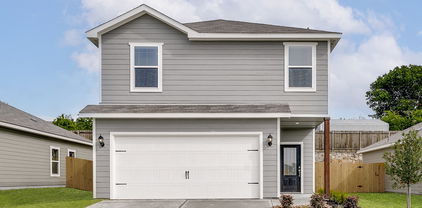
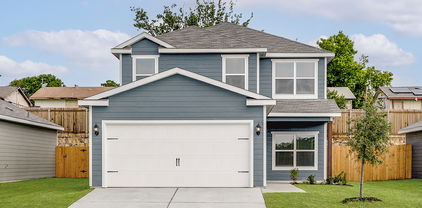
College Park Homes with Traditional Architectural Style

College Park Homes with Traditional Architectural Style

Welcome to College Park, a charming subdivision nestled in the heart of Dallas, Texas. This inviting community blends the warmth of traditional architectural styles with the vibrant energy of urban living, making it a sought-after destination for families, professionals, and retirees alike.

As you stroll through the tree-lined streets of College Park, you'll be captivated by the beautifully designed homes that showcase classic aesthetics. With their brick facades, gabled roofs, and inviting front porches, these residences exude a timeless charm that perfectly complements the neighborhood's friendly atmosphere. Many homes feature spacious layouts, well-manicured lawns, and cozy outdoor spaces, ideal for enjoying Texas' sunny weather or hosting gatherings with loved ones.

Beyond the beautiful homes, College Park boasts a strong sense of community. Residents take pride in their neighborhood, participating in local events and fostering friendships that last a lifetime. The subdivision is conveniently located near top-rated schools, parks, and recreational facilities, ensuring that families have access to everything they need for a fulfilling lifestyle.

For those who appreciate the blend of tradition and modernity, College Park is a perfect choice. With its rich architectural heritage and a community spirit that welcomes all, this subdivision offers not just a home, but a lifestyle. Experience the charm of College Park and discover why so many are choosing to call this delightful neighborhood their own. Your dream home awaits!

Newest College Park Homes with Traditional Architectural Style

915 Grinnell Dr, Richardson
$415,000
3 Beds ⋅ 2 Baths ⋅ 21288023 MLS
Some homes impress you with what has already been done. Others capture your imagination with everything they could become. Tucked into Richardson’s established College Park neighborhood, this well-maintained, single-owner home offers the kind of space, character, and flexibility that invites you to make it distinctly your own. The single-story floor plan features 3 bedrooms, 2 baths, 2 generous living areas, and a separate dining area that could easily become a home office, creative space, or gathering room to suit the way you live today. The sunny kitchen offers exceptional storage and opens to an adjacent breakfast area with a charming built-in hutch and desk. With loads of storage throughout the home, there is plenty of room to keep everyday life organized. Two beautiful gas-log fireplaces create warm focal points for gathering, while built-in details add both character and everyday practicality. Mature trees surround the property, and the expansive corner lot provides a wonderful sense of space and breathing room. A sprinkler system helps maintain the established landscaping. Walking distance to Jess Harben Elementary, this established neighborhood offers a wonderful setting for enjoying all that Richardson has to offer. And when it is time to head out, you are conveniently located near North Dallas, Plano, major employment centers, shopping, and dining. Preserve its classic character, introduce a modern vision, or thoughtfully blend the two—the opportunity here is not simply to move into someone else’s idea of home, but to create your own. This is more than a house waiting for its next owner. It is a home with history, possibility, and room for its next chapter to look entirely different from the last. Roof replaced in 2019. HVAC replaced in 2024.

915 Grinnell Dr, Richardson

909 Hillsdale Dr, Richardson
$420,000
4 Beds ⋅ 2 Baths ⋅ 21280975 MLS
Drive up to this beautifully maintained home nestled among mature trees, featuring a covered front porch and elegant wood front door. Inside, the open-concept living area showcases engineered hardwood floors, vaulted ceilings, a gas-starter fireplace, skylight, ceiling fan, and custom built-in cabinet.The spacious kitchen offers abundant counter space and cabinetry, electric cooktop, built-in oven, dishwasher, pots-and-pans drawers, and two microwaves, including one with convection capabilities. The breakfast area features a chandelier and built-in buffet cabinet, while the oversized utility room includes an additional refrigerator.Generously sized bedrooms offer large walk-in closets. The flexible dining room can also serve as a second living area, home office, or 5th bedroom. The secondary bath includes a large vanity and oversized Jacuzzi tub and shower combo with glass block window. The primary suite features dual vanities, separate closets, and a relaxing tub and shower combination.Additional highlights include TV mounts in the primary and front bedrooms, extensive garage storage cabinets, covered back patio with outdoor TV, and fenced side-yard storage.Recent updates include hot water recirculating pump, upgraded sprinkler system, energy-efficient tilt-in vinyl windows, 2” faux wood blinds, WiFi-enabled alarm system, electronic push-button deadbolts, and fenced side-yard storage. Interior paint, hardwood floors, plush carpet and pad, electric panel, 6-ft board-on-board fence with metal posts, and WiFi garage opener were updated 3 years ago. Water heater replaced 1 year ago. Listing agent is related to owners, and owner is a Texas Realtor.

909 Hillsdale Dr, Richardson

Start Your Search

Listings provided by North Texas Real Estate Information Systems (NTREIS). Listing data has been deemed reliable but is not guaranteed to be accurate by the MLS.

Last updated:

How much is your home worth?

Get instant property value now!