Addison Hills Classic 60s Homes under $500,000

Addison Hills Classic 60s Homes under $500,000

Welcome to Addison Hills Classic 60s, a charming subdivision nestled in the heart of Cedar Hill, Texas, within the vibrant Dallas County. This delightful community offers a perfect blend of suburban tranquility and urban convenience, making it an ideal choice for families, young professionals, and retirees alike.

Addison Hills Classic 60s is characterized by its inviting streets, beautifully landscaped yards, and a sense of community that welcomes all. The homes here are designed with comfort in mind, featuring spacious layouts and modern amenities that cater to today’s lifestyle. Best of all, you can find stunning homes priced under $500,000, making it an attractive option for first-time homebuyers or those looking to downsize without compromising on quality.

Residents of Addison Hills Classic 60s enjoy easy access to Cedar Hill's array of parks, recreational facilities, and shopping options. The nearby Cedar Hill State Park offers miles of hiking trails, fishing spots, and picnic areas, perfect for weekend adventures with family and friends. Plus, with Dallas just a short drive away, you can enjoy the excitement of city life while retreating to the peaceful ambiance of your suburban haven.

In Addison Hills Classic 60s, you don’t just find a house; you discover a place to call home. Embrace the charm and community spirit of Cedar Hill, where your dream home awaits under $500,000. Come and explore what makes this subdivision a sought-after destination in the Dallas area!

Newest Addison Hills Classic 60s Homes under $500,000

1738 Saunders Dr, Cedar Hill
$443,000
4 Beds ⋅ 3 Baths ⋅ 21412889 MLS
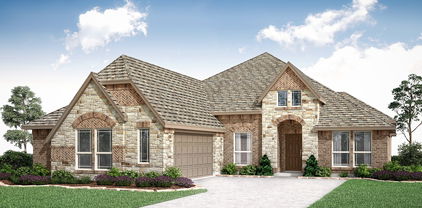
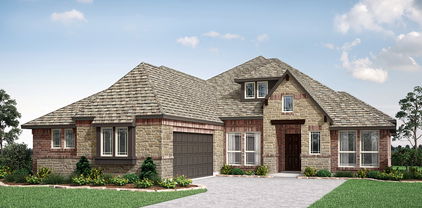
NEW! NEVER LIVED IN. Estimated completion November 2026. White sawn stone reaches the ceiling around the family-room fireplace in this Rockcress by Bloomfield Homes, with a cedar mantel adding contrast to the pale finish. The one-story plan offers 4 bedrooms, 3 full baths, and a swing 2-car garage in Addison Hills. Engineered oak flooring carries through the entry, kitchen, breakfast area, family room, and bedroom halls, tying the shared spaces together with natural texture. The Deluxe Kitchen answers the fireplace with stained Shaker cabinets, upgraded quartz counters, a glass hexagon backsplash, and matte black hardware. A pot filler adds function at the cooking area, while the island keeps preparation facing the family room and a walk-in pantry provides storage nearby. The breakfast area's window seat gives the dining space its own character, and a door connects it to the covered patio with an added gas drop. The primary suite sits toward the rear with a walk-in closet and a bath featuring separate quartz-topped vanities, a garden tub, and a shower with a seat. Large-format wall tile and a chevron mosaic accent add detail to the shower, with coordinating mosaic around the tub. Quartz counters and upgraded tile continue through the secondary baths. Across the front of the home, 3 secondary bedrooms have access to 2 full baths, including a bath near the fourth bedroom added in place of formal dining. The laundry room sits between the garage and hall, keeping daily arrivals close to the utility space. Outside, upgraded brick with buff mortar, white stone accents, a stained 8' front door, and 3 uplights create a coordinated introduction. Visit Bloomfield Homes' Addison Hills model to discover this Rockcress today!

1738 Saunders Dr, Cedar Hill

1654 Carlisle Dr, Cedar Hill
$445,000
4 Beds ⋅ 3 Baths ⋅ 21389046 MLS
Brand New! Never Lived In! Ready November 2026! Bloomfield Homes' Rockcress is a one-story plan with 4 bedrooms, 3 full baths, and a 2-car garage, set on an interior homesite in Addison Hills. This version of the Rockcress puts that entrance square footage to use with a full 4th bedroom with its own full bath, giving the front of the home extra flexibility without taking space away from the main living areas. Past the foyer, the layout opens into a bright central gathering space where the family room is anchored by a stone fireplace with gas starter carried all the way to the ceiling. The Deluxe Kitchen holds its own beside it with painted cabinetry, quartz countertops, gas cooking, a gas oven, and plenty of prep space around the island. Laminate flooring connects the kitchen and family room for a clean, continuous look, while tile is used in the baths and other hardworking areas. The primary suite sits privately toward the back of the home with a window seat, walk-in closet, and a bath designed with everyday function in mind. Quartz countertops continue throughout the home, even into the secondary baths, while comfort-height toilets add another thoughtful upgrade. The utility room gets extra storage of its own with upper cabinets, and a tankless water heater keeps another practical feature working behind the scenes. Outside, an upgraded 8' front door gives the entry a taller, more finished look, while gutters and exterior lighting round out the front. In back, a covered patio with a gas stub gives you a ready-made spot for grilling and outdoor seating. Come see how Bloomfield Homes turns the Rockcress into a flexible 4-bedroom one-story at the Addison Hills!

1654 Carlisle Dr, Cedar Hill

Start Your Search

Listings provided by North Texas Real Estate Information Systems (NTREIS). Listing data has been deemed reliable but is not guaranteed to be accurate by the MLS.

Last updated:

How much is your home worth?

Get instant property value now!