Refine Search
Sort by
228 Fireberry Dr, Glenn Heights
$645,990
6 Beds ⋅ 6 Baths ⋅ 21438117 MLS
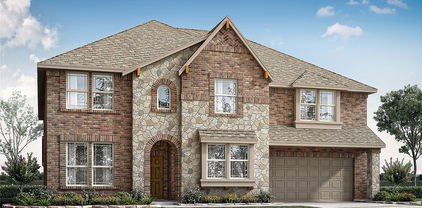
NEW! NEVER LIVED IN. Estimated completion December 2026. An upstairs suite with its own bath and 2 walk-in closets gives Bloomfield Homes’ Bellflower IV an exceptional retreat in Hampton Park. This two-story plan offers 6 bedrooms, 5 full baths, a powder bath, and a 2.5-car garage, with the primary suite and another bedroom on the main floor. Glass French doors define the front study, while the dining room opens directly to the family room for a larger gathering space. A high-rising ceiling lifts the living area, and Vintage Manor wood-look laminate continues through the entry, halls, kitchen, family room, dining room, and study. The Deluxe Kitchen features Taj quartz counters, a polished Apuano tile backsplash, double gas ovens, and a 5-burner gas cooktop. A pot filler and single-bowl sink make prep easier, while a raised-panel island back gives the kitchen a finished furniture detail. Eight-foot interior doors throughout the first floor add scale. The rear primary suite pairs separate vanities with a soaking tub, a tiled shower, and a walk-in closet. Polished Apuano tile upgrades the shower walls and tub surround, and Playa White quartz continues through all bathrooms. Two secondary baths replace tubs with tiled showers and semi-frameless doors. Four bedrooms share the second floor with 3 full baths and a game room overlooking the family room. A separate laundry room sits near the garage entry, with tile flooring carried through the utility room and baths. The covered patio is reached through an upgraded 8-foot door, and front uplights plus a coach light add evening curb appeal. Visit the Bloomfield Homes model in Hampton Park today! *Photos are a representation of finished product. Materials will vary.*

228 Fireberry Dr, Glenn Heights

208 Fireberry Dr, Glenn Heights
$589,990
6 Beds ⋅ 4 Baths ⋅ 21437672 MLS
NEW! NEVER LIVED IN. Estimated completion December 2026. Six bedrooms give Bloomfield Homes’ Rose III plenty of flexibility in Hampton Park, with 4 full baths and a 3-car garage completing this two-story layout. Two bedrooms sit on the main floor, including the rear primary suite, while 4 more join the game room on the second floor. Glass French doors enclose a separate study beside the family room, offering another place to focus or unwind. The family room opens beneath a vaulted ceiling, with Modern 31-A railing adding definition to the staircase and overlook. The Deluxe Kitchen brings the upgrades into everyday use: double gas ovens, a 5-burner gas cooktop, a pot filler, and an upgraded faucet. Granite counters pair with a Marazzi Artezen tile backsplash, and a frosted, etched glass pantry door adds a decorative touch. The breakfast area sits beside rear windows and opens through an 8-foot door to the covered patio. Eight-foot interior doors continue throughout the first floor. The primary bath features dual sinks, quartz counters, a soaking tub, and a shower with polished Apuano tile extending to the ceiling. A walk-in closet connects to the laundry through an added door. The second main-floor bath includes a tiled shower with a semi-frameless door. Quartz counters and upgraded tile continue through the secondary baths, with another bedroom suite on the second floor. Upgraded flooring, contemporary fixtures, and carpet selections finish the interior. A service door in the third garage bay adds direct outdoor access, while front uplights and a coach light brighten the exterior. Visit the Bloomfield Homes model in Hampton Park today! *Photos are a representation of finished product. Materials will vary.*

208 Fireberry Dr, Glenn Heights

3233 Fraser Dr, Glenn Heights
$564,990
5 Beds ⋅ 4 Baths ⋅ 21402513 MLS
NEW! NEVER LIVED IN. Estimated completion November 2026. Bloomfield Homes’ Magnolia II offers 5 bedrooms, 4 full baths, and a 3-car garage in a two-story design at Hampton Park. 5 uplights draw attention to the upgraded brick exterior, while a broad covered porch and 8-foot front door give the entry a strong presence. 8-foot interior doors carry the taller proportions throughout the first floor. Laminate wood flooring connects the foyer, formal dining room, kitchen, and family room. The dining room has a defined place near the entry, balanced by a breakfast nook beside the kitchen and covered patio. Upstairs has a different purpose: a game room for gathering, a separate media room for movie nights, and 3 bedrooms served by 2 full baths, including the added bath connected to Bedroom 5. The Deluxe Kitchen pairs white Shaker cabinets with veined quartz and a herringbone tile backsplash. A 5-burner gas cooktop, double ovens, and pot filler support the cooking setup, with an upgraded faucet and pantry completing the practical side of the space. The primary suite sits at the rear with a walk-in closet, separate vanities, a garden tub, and a shower detailed with glass-and-stone accent tile and a pebble floor. White quartz continues through all baths. A second downstairs bedroom has a full bath nearby, upgraded from the powder option with a tiled shower and semi-frameless door. The laundry room connects to the garage, which also includes a service door. An 8-foot patio door opens to shaded outdoor living on an interior lot. Visit Bloomfield Homes at the Hampton Park model to learn more about 3233 Fraser Drive today!

3233 Fraser Dr, Glenn Heights

241 Fireberry Dr, Glenn Heights
$469,990
4 Beds ⋅ 3 Baths ⋅ 21387993 MLS
BRAND NEW! NEVER LIVED IN! Estimated Completion November 2026! Bloomfield Homes' Caraway plan offers 4 bedrooms, 3 baths, and a 2.5-car garage on an interior homesite in Hampton Park. This single-story design features an open-concept layout with plenty of natural light and a functional flow between the kitchen, dining area, and family room. The Deluxe Kitchen includes all-gas cooking, double ovens, quartz countertops, a 5-burner cooktop, pot filler, upgraded kitchen faucet, and abundant cabinet and counter space. Upgraded wood flooring runs through the main living areas, while built-in window seats throughout the home add character and additional seating. The private primary suite is positioned away from the secondary bedrooms for added privacy. Bedroom 2 includes its own attached bath, making it ideal for guests, extended family, or older children. Two additional bedrooms and a full bath provide flexibility for a variety of household needs. Outdoor living spaces include both a covered front porch and covered back patio, offering room to relax or entertain. Exterior features include a custom 8' front door and upgraded exterior lighting that enhances the home's curb appeal in the evening. Located in Hampton Park, residents enjoy access to community amenities including a neighborhood park, playground, basketball courts, and open green spaces. Visit the Bloomfield Homes model in Hampton Park to learn more about this home and available opportunities in the community.

241 Fireberry Dr, Glenn Heights

121 Claywood Dr, Glenn Heights
$439,999
4 Beds ⋅ 2 Baths ⋅ 21341852 MLS
move-in! Immaculate one-story Bloomfield Homes residence in Hampton Park with striking curb appeal stone front with white brick detailing, grand Palladian arches and an 8' entry door. Enter through a dramatic octagon foyer featuring lighted art niches and an octagon recessed ceiling that sets the tone for the home’s elegant architectural details. The open, vaulted living area is flooded with natural light from large Low-E windows. The chef-ready kitchen includes stainless steel appliances, an oversized island with three pendant lights, a buffet, large pantry and exotic granite countertops. Glass French doors open to a private study. Luxury finishes flow throughout: large ceramic tile in the main living areas and granite in the baths. Additional highlights: 2.5-car garage with extra space for storage or a workshop, large covered back patio with gas stub for grill, stained privacy fencing, front uplights, full landscaping and irrigation. Ready to move in — don’t miss this beautifully appointed home in Hampton Park.

121 Claywood Dr, Glenn Heights

217 Fireberry Dr, Glenn Heights
$490,990
4 Beds ⋅ 3 Baths ⋅ 21340984 MLS
NEW! NEVER LIVED IN. Bloomfield Homes has built the Hawthorne II, a two-story plan with 4 bedrooms, 3 baths, a study, and a 3-car garage. The three-car garage gives you the extra bay most two-story plans this size don't offer — room for a truck, a workshop, or the storage that always runs short — on an interior lot. Up lights wash the front elevation after dark. Just off the entry, the study sits behind glass French doors, a real room with a door that closes rather than an open nook. Inside, vaulted ceilings carry through the main living space, and the family room opens up under a raised ceiling with a window seat tucked in, adding a place to sit with storage underneath. The Deluxe Kitchen is set up for someone who actually cooks: double ovens, a 5-burner cooktop, a pot filler over the range, quartz counters, painted shaker cabinets, and a finished raised panel on the back of the island so it looks built rather than boxed, all tied together with upgraded fixtures. Upgraded white quartz carries through every bath in the house. Upgraded wood-laminate floors run through the main areas. An added exterior flatwork pad with a light extends the usable space outside. Most of the living is downstairs — the primary suite, two more bedrooms, and the study — with one bedroom and a game room upstairs, so the household has a second living space above the main floor without climbing to reach the bedrooms. Outdoor living runs front to back with a covered porch and a covered patio, giving you shade on both ends of the house, and an exterior lighting system keeps it lit after dark. Gutters and a full package of energy-saving components come standard, at no added cost, as they do in every home Bloomfield Homes builds. Come see the Hawthorne II at the Bloomfield Homes model in Hampton Park.

217 Fireberry Dr, Glenn Heights

221 Fireberry Dr, Glenn Heights
$549,990
4 Beds ⋅ 4 Baths ⋅ 21305173 MLS
BRAND NEW & NEVER LIVED IN! READY NOW! This Magnolia II by Bloomfield Homes offers 4 bedrooms, 3.5 bathrooms, game room, media room. Situated in the desirable Hampton Park community, this beautifully designed home showcases a spacious open-concept layout with upscale upgrades throughout, including a Deluxe Kitchen featuring double ovens, a 5-burner cooktop, pot filler, upgraded kitchen faucet, quartz countertops, and upgraded painted cabinetry that flows seamlessly into the main living area, perfect for both everyday living and entertaining, while the private study is enclosed with elegant glass French doors; thoughtful design elements include 8' interior doors on the first floor, an impressive 8' front door and upper painted cabinets in the utility room for added storage, with generously sized secondary bedrooms and versatile upstairs living spaces including a game room and media room, plus inviting outdoor living that includes a covered front porch, extended covered patio, and a front balcony, all enhanced by quality craftsmanship and a spacious 2.5-car garage. Visit Bloomfield Homes today at Hampton Park to tour this gorgeous Magnolia II.

221 Fireberry Dr, Glenn Heights

249 Fireberry Dr, Glenn Heights
$564,990
4 Beds ⋅ 4 Baths ⋅ 21199357 MLS
NEW! NEVER LIVED IN. Set on a corner homesite in the Hampton Park community, this two-story Bloomfield Homes plan offers 4 bedrooms, 3.5 baths, and a 2.5-car front-facing garage with extra room for parking and storage. Professional landscaping with colorful flowers welcomes you home, while the fully bricked front porch and upgraded 8-foot front door create a warm and inviting entry. Inside, the first floor opens into bright living spaces with large windows that bring in plenty of natural light. The family room sits at the center of the home and connects to the dining area and kitchen. Wood flooring runs through the main common areas, adding both warmth and durability. The Deluxe Kitchen features quartz countertops throughout, built-in stainless steel appliances, and a single oven with a 5-burner cooktop. Cabinet and counter space provide plenty of room for prep while entertaining. The first floor also has a powder room, a private study near the front of the home, and a media room that can serve multiple purposes. On the upper level you will find 3 secondary bedrooms, a large game room, media room, and 2 of the bedrooms share a Hollywood-style bath. The extended covered patio creates a great outdoor gathering space and includes a gas stub for grilling. Full rain gutters add durability and protection, while 2-inch faux wood blinds are installed throughout the home for a finished look. Residents of Hampton Park enjoy neighborhood amenities including a park, playground, basketball court, pavilion with picnic tables, and open green spaces that give the community a relaxed neighborhood feel. Visit Bloomfield Homes to learn more about this home and explore everything Hampton Park has to offer!

249 Fireberry Dr, Glenn Heights

Listings provided by North Texas Real Estate Information Systems (NTREIS). Listing data has been deemed reliable but is not guaranteed to be accurate by the MLS.

Last updated:

How much is your home worth?

Get instant property value now!

