Refine Search
Sort by
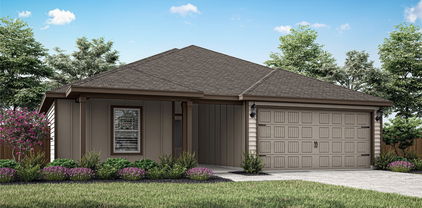
2637 Gains Mill Dr, Fort Worth
$270,000
4 Beds ⋅ 2 Baths ⋅ 21421699 MLS
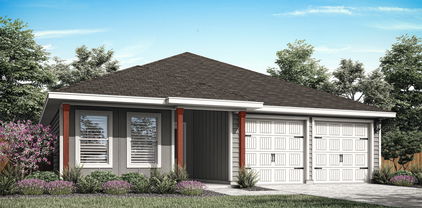
INCREDIBLE BUYER INCENTIVES: $4,000 MORTGAGE CONCESSION. Opendoor Home Loans will contribute up to $4,000 towards a permanent interest rate buy-down if you finance with Opendoor Home Loans LLC. Set in Fort Worth’s Creekside Estates, this single-story home brings the living room, kitchen, and dining area together in one easy-flowing space. A wide breakfast counter gives the kitchen a natural gathering spot, with dark cabinetry, ample counter space, and a range with an overhead microwave. Windows wrap around the dining area, bringing in light and a view of the backyard. The primary bedroom sits at the rear of the home and includes an adjoining bath and walk-in closet. Outside, the covered patio provides a shaded place to sit, with a fenced lawn beyond. A separate laundry room and attached garage round out the practical layout. Home comes with a 100-Day Home Warranty

2637 Gains Mill Dr, Fort Worth

2005 Meadow Bend Ct, Aledo
$1,299,999
4 Beds ⋅ 5 Baths ⋅ 21417921 MLS
Situated on 2 acres within a private gated community, this exquisite custom residence offers approximately 4,050 square feet of refined living space, where timeless architecture meets modern sophistication. Striking rooflines, a white brick exterior, and carefully curated finishes set the tone for the exceptional design throughout. Inside, soaring vaulted ceilings with exposed beams define the living area, while expansive sliding glass doors create a seamless transition to the outdoors. The kitchen features quartz countertops, a marble backsplash, and a spacious butler's pantry. The extended primary suite is complete with decorative ceiling beams and a luxurious bath featuring custom marble countertops and an oversized shower. The thoughtfully designed floor plan offers four bedrooms, three full baths, two powder baths, a dedicated study, and an upstairs bonus room with in-ceiling surround sound. Custom cabinetry, upgraded lighting, and abundant storage elevate the interiors. Designed for effortless entertaining, the covered outdoor living area features a kitchen, fireplace, and patio heaters overlooking the expansive grounds. An oversized attached 3 car garage with a backyard-facing glass door is complemented by a separate detached fourth garage featuring a roll-up door, ideal for a private workshop, future golf simulator, or hobby space. Additional features include a water softener and filtration system, generator prewiring, irrigation system, and premium Tahoma 31 turf grass. Offering the tranquility of acreage living with the convenience of nearby shopping and dining, this remarkable property delivers an exceptional blend of privacy, craftsmanship, and understated luxury. See docs for full list of upgrades.

2005 Meadow Bend Ct, Aledo

133 N Island Dr, Terrell
$303,900
3 Beds ⋅ 2 Baths ⋅ 21408235 MLS
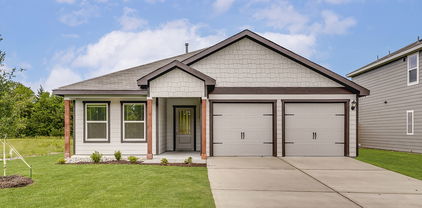
The Sage floor plan is a well-designed one-story home that includes three bedrooms, two bathrooms, and a flex room. The open living areas connect the kitchen, dining room, and family room, making it easy to enjoy quiet family evenings or host lively gatherings with friends. The master suite is thoughtfully secluded from the other bedrooms, providing a peaceful space for rest and relaxation. Two secondary bedrooms offer comfort and privacy for family members or guests. The flex room adds extra versatility, giving you the opportunity to create a home office, playroom, or hobby area that suits your needs. A covered patio completes the home by offering a comfortable outdoor space to unwind or entertain, rain or shine.

133 N Island Dr, Terrell

143 N Island Dr, Terrell
$338,900
4 Beds ⋅ 3 Baths ⋅ 21396372 MLS
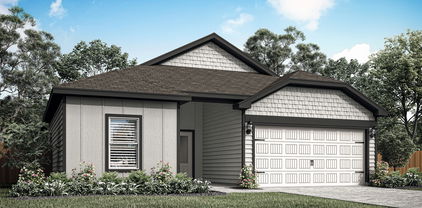
The Chatuge floor plan is a thoughtfully designed two-story home with four bedrooms and two and a half bathrooms, perfectly suited for everyday living and entertaining. An extended front porch welcomes you in and leads to a warm, inviting foyer that sets the tone for the home’s comfortable design. Inside, the open-concept layout connects the kitchen, dining area, and spacious family room, creating an ideal setting for quiet nights in or lively gatherings. The kitchen features granite countertops, wood cabinetry, and a large pantry, while the centrally located dining room enhances connection and effortless hosting. Upstairs, all four bedrooms, two full bathrooms, and a conveniently placed laundry room provide a private space for family living.

143 N Island Dr, Terrell

216 N Island Dr, Terrell
$343,900
4 Beds ⋅ 3 Baths ⋅ 21372480 MLS
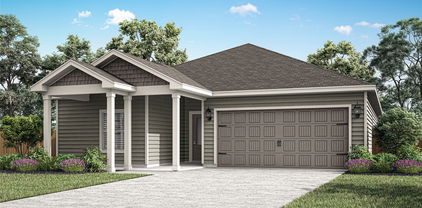
The Chatuge floor plan is a thoughtfully designed two-story home with four bedrooms and two and a half bathrooms, perfectly suited for everyday living and entertaining. An extended front porch welcomes you in and leads to a warm, inviting foyer that sets the tone for the home’s comfortable design. Inside, the open-concept layout connects the kitchen, dining area, and spacious family room, creating an ideal setting for quiet nights in or lively gatherings. The kitchen features granite countertops, wood cabinetry, and a large pantry, while the centrally located dining room enhances connection and effortless hosting. Upstairs, all four bedrooms, two full bathrooms, and a conveniently placed laundry room provide a private space for family living.

216 N Island Dr, Terrell

147 N Island Dr, Terrell
$315,900
3 Beds ⋅ 2 Baths ⋅ 21372474 MLS
The Sage floor plan is a well-designed one-story home that includes three bedrooms, two bathrooms, and a flex room. The open living areas connect the kitchen, dining room, and family room, making it easy to enjoy quiet family evenings or host lively gatherings with friends. The master suite is thoughtfully secluded from the other bedrooms, providing a peaceful space for rest and relaxation. Two secondary bedrooms offer comfort and privacy for family members or guests. The flex room adds extra versatility, giving you the opportunity to create a home office, playroom, or hobby area that suits your needs. A covered patio completes the home by offering a comfortable outdoor space to unwind or entertain, rain or shine.

147 N Island Dr, Terrell

218 N Island Dr, Terrell
$308,900
3 Beds ⋅ 2 Baths ⋅ 21347177 MLS
The Sage floor plan is a well-designed one-story home that includes three bedrooms, two bathrooms, and a flex room. The open living areas connect the kitchen, dining room, and family room, making it easy to enjoy quiet family evenings or host lively gatherings with friends. The master suite is thoughtfully secluded from the other bedrooms, providing a peaceful space for rest and relaxation. Two secondary bedrooms offer comfort and privacy for family members or guests. The flex room adds extra versatility, giving you the opportunity to create a home office, playroom, or hobby area that suits your needs. A covered patio completes the home by offering a comfortable outdoor space to unwind or entertain, rain or shine.

218 N Island Dr, Terrell

Listings provided by North Texas Real Estate Information Systems (NTREIS). Listing data has been deemed reliable but is not guaranteed to be accurate by the MLS.

Last updated:

How much is your home worth?

Get instant property value now!