Refine Search
Sort by
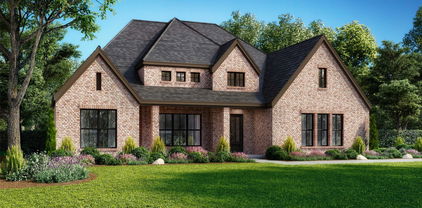
2306 Draco Dr, Rockwall
$939,000
4 Beds ⋅ 4 Baths ⋅ 21407855 MLS
This luxury new-construction home sits on a spacious one-third-acre homesite and features an open-concept design with a stunning 17-foot cathedral ceiling, beams, sliding glass doors, and a sleek gas fireplace in the family room. Wood flooring throughout the main living areas is complemented by plush carpet in the bedrooms, media room, and game room for added comfort. The gourmet kitchen offers light quartz countertops, built-in appliances, a double oven, a butler’s pantry, and an expansive 17-foot walk-in pantry. The utility room includes upper and lower cabinets for added convenience. The primary suite provides a private retreat with a spa-like bath featuring a freestanding tub and an oversized linen closet. Thoughtfully designed spaces, including an extended entry, mudroom, and large kitchen island, enhance the home’s seamless flow. A perfect blend of comfort and sophistication, ideal for both everyday living and entertaining.

2306 Draco Dr, Rockwall

2015 Phoenix Ln, Rockwall
$879,000
3 Beds ⋅ 3 Baths ⋅ 21407839 MLS
This beautifully designed new-construction home offers an open-concept layout on a generous one-third-acre homesite with three bedrooms, three bathrooms, and a three-car garage. Thoughtfully planned for both comfort and functionality, the home includes a private study and a media room ideal for working from home and entertaining. The Avery floorplan makes a remarkable impression with its metal-roofed front porch and soaring 18-foot cathedral ceiling accented by striking beams in the family room. Expansive sliding glass doors fill the space with natural light, while a stylish dry bar with floating shelves and a cozy gas fireplace creates an ideal setting for entertaining or quiet evenings at home. Designed for both beauty and function, the gourmet kitchen showcases quartz surfaces, double ovens, a 36-inch commercial-style cooktop, a butler’s pantry, and an oversized walk-in pantry. An adjacent mudroom adds effortless everyday practicality to this thoughtfully crafted residence. The luxurious primary suite offers a serene retreat with a spa-inspired bath featuring a freestanding soaking tub and frameless glass shower, while the third bathroom includes a sleek walk-in shower in place of a tub. Light engineered wood flooring spans the main living spaces, bringing timeless elegance and inviting charm throughout.

2015 Phoenix Ln, Rockwall

2770 Fireside Dr, Midlothian
$775,000
5 Beds ⋅ 3 Baths ⋅ 21384963 MLS
$25,000 SELLER CONCESSION • 1.02 ACRES • NO CITY TAXES • 4 BEDROOMS + STUDY • 3-CAR GARAGE • NO DIRECT REAR NEIGHBOR! Want the finishes of a newer custom home without giving up the land? Welcome to 2770 Fireside Drive—a 2024-built Midlothian home offering nearly 3,000 square feet on just over ONE ACRE outside the city limits. Inside, the open-concept living area makes an immediate impression with soaring vaulted ceilings, exposed beams, beautiful wood flooring and a dramatic floor-to-ceiling stone fireplace. The flexible floor plan includes 4 spacious bedrooms with generous closets, 3 full bathrooms and a private study that can also function as a 5th bedroom, playroom or home office. Outside, more than an acre gives you something increasingly hard to find: OPTIONS. Dream about a future pool, workshop, garden or expanded outdoor living area, with additional space for the things that don't always fit on a traditional neighborhood lot. A 3-car garage provides even more room for vehicles, storage and hobbies, while the outside-city-limits location means NO CITY TAXES. Zoned for McClatchey Elementary, Walnut Grove Middle School and Heritage High School. And don't miss the $25,000 SELLER CONCESSION—an opportunity for an eligible buyer to potentially use seller funds toward allowable closing costs, financing strategies or other permitted expenses! More land. More flexibility. No city taxes. Nearly new custom construction. Come experience one-acre living in Midlothian.

2770 Fireside Dr, Midlothian

Listings provided by North Texas Real Estate Information Systems (NTREIS). Listing data has been deemed reliable but is not guaranteed to be accurate by the MLS.

Last updated: