Refine Search
Sort by
129 N Island Dr, Terrell
$304,900
3 Beds ⋅ 2 Baths ⋅ 21408263 MLS
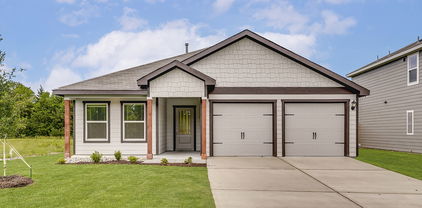
The Sage floor plan is a well-designed one-story home that includes three bedrooms, two bathrooms, and a flex room. The open living areas connect the kitchen, dining room, and family room, making it easy to enjoy quiet family evenings or host lively gatherings with friends. The master suite is thoughtfully secluded from the other bedrooms, providing a peaceful space for rest and relaxation. Two secondary bedrooms offer comfort and privacy for family members or guests. The flex room adds extra versatility, giving you the opportunity to create a home office, playroom, or hobby area that suits your needs. A covered patio completes the home by offering a comfortable outdoor space to unwind or entertain, rain or shine.

129 N Island Dr, Terrell

133 N Island Dr, Terrell
$303,900
3 Beds ⋅ 2 Baths ⋅ 21408235 MLS
The Sage floor plan is a well-designed one-story home that includes three bedrooms, two bathrooms, and a flex room. The open living areas connect the kitchen, dining room, and family room, making it easy to enjoy quiet family evenings or host lively gatherings with friends. The master suite is thoughtfully secluded from the other bedrooms, providing a peaceful space for rest and relaxation. Two secondary bedrooms offer comfort and privacy for family members or guests. The flex room adds extra versatility, giving you the opportunity to create a home office, playroom, or hobby area that suits your needs. A covered patio completes the home by offering a comfortable outdoor space to unwind or entertain, rain or shine.

133 N Island Dr, Terrell

135 N Island Dr, Terrell
$338,900
4 Beds ⋅ 3 Baths ⋅ 21396366 MLS
The Chatuge floor plan is a thoughtfully designed two-story home with four bedrooms and two and a half bathrooms, perfectly suited for everyday living and entertaining. An extended front porch welcomes you in and leads to a warm, inviting foyer that sets the tone for the home’s comfortable design. Inside, the open-concept layout connects the kitchen, dining area, and spacious family room, creating an ideal setting for quiet nights in or lively gatherings. The kitchen features granite countertops, wood cabinetry, and a large pantry, while the centrally located dining room enhances connection and effortless hosting. Upstairs, all four bedrooms, two full bathrooms, and a conveniently placed laundry room provide a private space for family living.

135 N Island Dr, Terrell

143 N Island Dr, Terrell
$338,900
4 Beds ⋅ 3 Baths ⋅ 21396372 MLS
The Chatuge floor plan is a thoughtfully designed two-story home with four bedrooms and two and a half bathrooms, perfectly suited for everyday living and entertaining. An extended front porch welcomes you in and leads to a warm, inviting foyer that sets the tone for the home’s comfortable design. Inside, the open-concept layout connects the kitchen, dining area, and spacious family room, creating an ideal setting for quiet nights in or lively gatherings. The kitchen features granite countertops, wood cabinetry, and a large pantry, while the centrally located dining room enhances connection and effortless hosting. Upstairs, all four bedrooms, two full bathrooms, and a conveniently placed laundry room provide a private space for family living.

143 N Island Dr, Terrell

3204 Quiet Valley Rd, Fort Worth
$294,900
4 Beds ⋅ 2 Baths ⋅ 21389134 MLS
Discover the perfect blend of comfort, style, and functionality in this beautifully maintained one-owner home. Designed with an inviting open-concept floor plan and a desirable split-bedroom layout, this residence offers both privacy and effortless everyday living. The heart of the home is the spacious kitchen, featuring a large center island, stainless steel appliances, abundant counter space, and plenty of room for gathering with family and friends. Enjoy the elegance and easy upkeep of flooring throughout—no carpet anywhere. Retreat to the private primary suite, complete with a spa-inspired bath showcasing an oversized glass-enclosed shower. Three additional bedrooms provide flexibility for guests, a home office, or growing households, while the secondary bath offers a convenient tub-shower combination. Additional highlights include a full-size laundry room, a two-car garage, and ample storage throughout. Step outside to a covered patio with a generously sized backyard with endless possibilities for entertaining, gardening, play, or simply relaxing outdoors. With four bedrooms, two baths, and thoughtful features at every turn, this move-in-ready home is one you won’t want to miss. Schedule your private showing today!

3204 Quiet Valley Rd, Fort Worth

1517 Mountain Laurel Ln, Desoto
$380,000
4 Beds ⋅ 3 Baths ⋅ 21382151 MLS
A home with character, space, and a little something extra. This beautiful two-story brick home welcomes you with a striking entry, soaring ceilings, arched architectural details, and an abundance of natural light. The spacious living area creates an impressive first impression, featuring a cozy fireplace, expansive windows, and an open feel that makes everyday living and entertaining feel effortless. The kitchen offers generous cabinetry, granite countertops, a breakfast area, and easy flow into the main living spaces. The primary suite is a true retreat with plenty of room to unwind, while the additional bedrooms provide flexibility for family, guests, a home office, or whatever your lifestyle calls for. Upstairs, you'll find additional living space and bedrooms that give everyone room to spread out. Outside, the private backyard offers a comfortable space to enjoy morning coffee, weekend gatherings, or simply relax under the shade of mature trees. The combination of classic brick, distinctive architectural details, spacious interiors, and a functional floor plan makes this home one you'll want to see in person. Come take a look — the space, character, and possibilities are waiting for you.

1517 Mountain Laurel Ln, Desoto

1504 Mountain Laurel Ln, Desoto
$395,000
4 Beds ⋅ 3 Baths ⋅ 21367349 MLS
Buy or Rent with furniture. Welcome home to this spacious two-story DeSoto home designed with plenty of room to live, work, and entertain. The first floor features a dedicated flex room, study, or office, while three separate living areas give you the flexibility to create a family room, game room, media space, or whatever fits your lifestyle. The oversized primary suite offers a comfortable private retreat with room to truly spread out. At the heart of the home, the kitchen features a center island and gas cooktop, making everyday meals and entertaining easy. Step outside to enjoy the covered patio and additional storage shed, plus a garage you'll appreciate for both parking and extra storage. Conveniently located near schools, restaurants, shopping, and everyday amenities, this home offers space, versatility, and a great DeSoto location. Come see how easily you can make it your own!

1504 Mountain Laurel Ln, Desoto

1700 Wylie Creek Dr, Desoto
$364,000
4 Beds ⋅ 2 Baths ⋅ 21284775 MLS
Welcome to 1700 Wylie Creek Drive in the established Creekside Estates neighborhood of DeSoto. This well-maintained single-story home offers 4 bedrooms, 2 full bathrooms, and approximately 2,432 square feet of living space on a 0.21-acre lot. The functional floor plan features spacious living and dining areas, providing flexibility for everyday living and entertaining. The kitchen offers ample cabinet and counter space and opens to the main living area with a cozy fireplace. The private primary suite includes dual vanities, a soaking tub, separate shower, and walk-in closet. Three additional bedrooms provide space for family, guests, or a home office. Step outside to a fenced backyard with room to relax, play, or entertain. Additional features include a 2-car attached garage, city water and sewer, and a convenient location near shopping, dining, parks, schools, and major highways for an easy commute. Don’t miss the opportunity to make this spacious DeSoto home your own—schedule your showing today!

1700 Wylie Creek Dr, Desoto

Listings provided by North Texas Real Estate Information Systems (NTREIS). Listing data has been deemed reliable but is not guaranteed to be accurate by the MLS.

Last updated: