Refine Search
Sort by
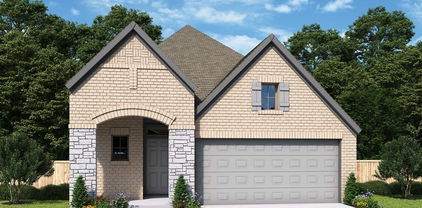
5102 Roll Cast Rd, Royse City
$340,725
3 Beds ⋅ 3 Baths ⋅ 21407001 MLS
MLS# 21407001 - Built by Impression Homes - Ready Now! ~ Designed for two-story open-concept living, located on a corner lot, 5102 Roll Cast Road at Creekshaw offers 2,228 square feet across 3 bedrooms, 2.5 bathrooms, a formal dining room, a loft, and a 2-car garage. The kitchen anchors the home with a large center island finished with frost white quartz countertops, offering stainless steel appliances and 30 gas cooktop, and a walk-in pantry, opening to the family room and dining area. The primary bedroom sits at the rear of the second floor with a spa-inspired bath and oversized walk-in closet. Secondary bedrooms and a loft are on the second floor adding plenty of space for room to grow. A covered backyard patio extends the living outside to make outdoor memories with friends and family.

5102 Roll Cast Rd, Royse City

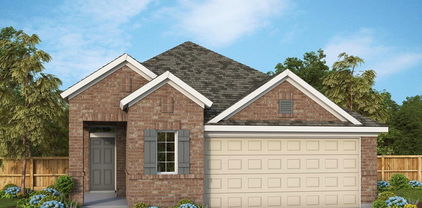
5106 Roll Cast Rd, Royse City
$298,555
4 Beds ⋅ 3 Baths ⋅ 21406990 MLS
MLS# 21406990 - Built by Impression Homes - Ready Now! ~ At Creekshaw, 5106 Roll Cast Road offers 1,874 square feet of two-story, open-concept living with 4 bedrooms, 3 bathrooms, and a 2-car garage. Designed for everyday flexibility, the plan brings open gathering spaces together on the first floor with a comfortable bedroom layout across both levels. The family room flows into the dining area and modern kitchen, creating an easy main living space for gathering, meals, and daily routines. Anchored by a large center island and walk-in pantry, the kitchen brings prep space, storage, and function to the heart of the home. A first-floor secondary bedroom and full bath add flexibility for guests, family, or a home office. Upstairs, the primary suite is privately placed at the rear of the home with a dual vanity, walk-in shower, linen closet, and walk-in closet. Two additional secondary bedrooms, a full bath, utility room, and walk-in closets complete the second floor.

5106 Roll Cast Rd, Royse City

2348 Clearwater Way, Royse City
$350,000
4 Beds ⋅ 3 Baths ⋅ 21404640 MLS
Beautiful Model home plan! This new home built by Highland Homes, an Award-Winning Builder in Design and Customer Service Excellence is a beautifully designed single-story residence offering timeless style and modern comfort. This new home features four spacious bedrooms, three luxurious full bathrooms, and a two-car garage. Thoughtfully crafted, the layout includes an extended outdoor living area, perfect for relaxing or entertaining. The primary suite elevates everyday living with a large walk-in shower and cozy window-seat. Inside, you’ll find plush carpeting, luxury vinyl plank flooring, and pre-finished cabinets to the ceiling, all complemented by sleek quartz countertops and high ceilings that adds a sophisticated touch. With 1,885 sq. ft. of refined living space this ready for your move-in. A blend of elegance and comfort—your next chapter begins here. Located in the rapidly growing Royce City, the Creekshaw community features a large Resort-Style pool, entertaining Pavillion with a fireplace and tables for your parties or relaxing, playground, walking trails connecting to multiple pocket parks is a wonderful location to call HOME.

2348 Clearwater Way, Royse City

2031 Roaring Fork Dr, Royse City
$330,000
3 Beds ⋅ 2 Baths ⋅ 21335082 MLS
Gorgeous ALMOST NEW single-story home nestled in the highly desirable Creekshaw subdivision features 3 bedrooms, 2 bathrooms, and a 2-car garage. A welcoming foyer with a coat closet and a convenient HovHall with laundry keep everything organized. The bright and open great room is filled with natural light, while the elegant primary suite offers a private bath with dual sinks, linen closet, optional soaking tub, and an expansive walk-in closet. The modern kitchen boasts a spacious island, pantry, and a charming dining area with access to the covered patio. NEMA 14-50 Outlet Charger installed in garage for EV Vehicles. Excellent location - close to schools, shopping, dining, and major highways. Photos from last year, new photos coming soon. A MUST-SEE home - schedule your tour today!

2031 Roaring Fork Dr, Royse City

3274 Wind Knot Way, Royse City
$399,990
3 Beds ⋅ 2 Baths ⋅ 21302428 MLS
Welcome to timeless style and everyday comfort in this beautifully designed one-story David Weekley home in the highly desirable Creekshaw community. Offering approximately 2,300 square feet of thoughtfully planned living space, this home features 3 spacious bedrooms, 2 full baths, an enclosed study, and a versatile retreat—perfect for a media room, play space, or second living area. Ideally situated across from a charming pocket park, this home provides a peaceful setting with easy access to outdoor enjoyment right outside your door. The open-concept kitchen is the heart of the home, showcasing a soft, elegant design collection. Light cabinetry pairs beautifully with a muted green island, while quartz countertops and a classic subway tile backsplash create a clean, timeless look. Warm brushed gold fixtures and coordinating pendant lighting add a touch of sophistication, complemented by a crisp white sink for a bright, inviting feel. The owner’s retreat offers a true escape, featuring a luxurious bath with a drop-in soaking tub, perfect for unwinding at the end of the day. Thoughtful finishes, including light tilework, warm tones, and elegant gold accents, create a spa-like atmosphere. Secondary baths continue the cohesive design with stylish contrasts, matte black fixtures, and clean, modern finishes. Throughout the home, durable RevWood laminate flooring enhances the main living areas, while soft carpet adds comfort to the bedrooms. Matte black hardware and a curated lighting package bring a cohesive, designer-inspired look to every space. A convenient backpack rack adds everyday functionality, keeping life organized and clutter-free. Step outside to the covered patio—ideal for relaxing evenings or entertaining guests. With its prime location across from a pocket park, flexible living spaces, and elevated design finishes, this Creekshaw home perfectly balances beauty, comfort, and convenience.

3274 Wind Knot Way, Royse City

4343 Shaw Spring Dr, Royse City
$399,990
4 Beds ⋅ 4 Baths ⋅ 21276741 MLS
Welcome to this beautifully designed two-story home by David Weekley Homes in the highly desirable Creekshaw community. Offering over 2,600 square feet of thoughtfully crafted living space, this home features 4 spacious bedrooms, 3.5 baths, an enclosed study, and an upstairs retreat—perfect for both everyday living and entertaining. Step inside to discover a warm and modern interior. The kitchen is a true centerpiece, showcasing sleek quartz countertops, a clean subway tile backsplash, and rich cabinetry that pairs effortlessly with brushed gold fixtures and contemporary pendant lighting. The open-concept layout flows seamlessly into the living and dining areas, creating an inviting atmosphere filled with natural light. The Owner’s Bath offers a spa-like retreat with elegant finishes, including soft neutral tones, refined tile accents, and upscale fixtures that bring both comfort and style. Secondary baths feature complementary modern selections with matte black hardware and timeless tile patterns. Enjoy outdoor living year-round on the covered patio, perfect for relaxing or hosting guests. Upstairs, the versatile retreat space provides endless possibilities—game room, media space, or additional lounge area. This home combines thoughtful design, elevated finishes, and functional spaces—all in a prime Creekshaw location.

4343 Shaw Spring Dr, Royse City

3215 Wind Knot Way, Royse City
$379,990
3 Beds ⋅ 2 Baths ⋅ 21276705 MLS
Discover effortless one-story living in “The Silver Oak”, a beautifully designed David Weekley home in the sought-after Creekshaw community. Offering 3 bedrooms, 2 baths, and over 2,300 square feet, this thoughtfully crafted floor plan combines comfort, style, and functionality in every detail. At the heart of the home, the open-concept kitchen shines with a light and airy palette inspired by soft neutrals, shaker-style cabinetry, and elegant quartz countertops. A designer tile backsplash, sleek stainless-steel sink, and brushed nickel fixtures create a timeless, upscale feel, while stylish pendant lighting adds a warm, modern touch. The kitchen flows seamlessly into the spacious family and dining areas, perfect for everyday living and entertaining. A private enclosed study provides the ideal space for working from home or quiet focus, while the retreat offers a flexible second living area for relaxing, gaming, or movie nights. The Owner’s Bath is designed as a calming escape, featuring refined finishes, clean lines, and spa-inspired details. Secondary baths carry through the home’s cohesive design with crisp white tile, contemporary fixtures, and subtle texture contrasts. Throughout the home, you’ll find a blend of durable flooring, soft carpeting in select areas, and carefully curated finishes that balance comfort and sophistication. Step outside to the extended covered porch, perfect for enjoying Texas evenings or hosting gatherings year-round. Thoughtful upgrades like the built-in backpack rack add everyday convenience, keeping life organized and clutter-free. With its blend of modern elegance, practical spaces, and inviting design, this Creekshaw home delivers the perfect balance of beauty and livability.

3215 Wind Knot Way, Royse City

5236 Roll Cast Rd, Royse City
$244,999
3 Beds ⋅ 3 Baths ⋅ 21265195 MLS
MLS# 21265195 - Built by Impression Homes - Ready Now! ~ 5236 Roll Cast Road spans 1,600 square feet of two-story open-concept townhome living with 3 bedrooms, 2.5 bathrooms, and a 2-car garage. The family room flows into the dining area and a modern kitchen, wood plank vinyl flooring throughout the main living areas. The kitchen is finished with wood plank vinyl flooring, quartz countertops, a large center island, and a walk-in pantry. The primary bedroom sits at at the rear of the second floor with a dual vanity with quartz countertops, walk-in shower, and a walk-in closet. Secondary bedrooms are on the same level. Covered backyard patio for​​‌​​​​‌​‌​​​​‌‌​​‌‌​‌‌​​‌​​​‌​‌ entertaining.

5236 Roll Cast Rd, Royse City

4235 Elk Hair Dr, Royse City
$394,990
4 Beds ⋅ 3 Baths ⋅ 21151985 MLS
Elevate your lifestyle in the comfort and luxury of The Heron floor plan by David Weekley Homes. Energy-efficient windows allow your interior design style to shine in the impressive open-concept living spaces. The streamlined kitchen features a presentation island overlooking the family room, dining area and covered porch. Your Owner’s Retreat offers an en suite bathroom and walk-in closet. Guest bedrooms rest on both floors, each with an individual bathroom and plenty of privacy. The downstairs study and upstairs retreat provide wonderful spaces for a home office, family movie theater, social lounge, or fun-filled game room. David Weekley’s World-class Customer Service will make the building process a delight with this impressive new home in Royse City, Texas.

4235 Elk Hair Dr, Royse City

4228 Elk Hair Dr, Royse City
$329,990
3 Beds ⋅ 2 Baths ⋅ 21151915 MLS
Discover refined design and modern comfort in “The Marigold”, a stunning David Weekley Home in the welcoming Creekshaw community of Royse City. This elegant 3-bedroom, 2-bath home features an open study, soaring 12-foot ceilings in the family room and covered porch, and a light-filled layout that’s perfect for both entertaining and everyday living. The gourmet kitchen pairs white cabinetry with marble-inspired quartz countertops, gold fixtures, and modern pendant lighting, creating a sophisticated balance of warmth and style. Subtle black accents and natural-toned flooring throughout the home add contrast and character. In the Owner’s Retreat, a dramatic cathedral ceiling enhances the sense of space and serenity, while the spa-inspired bath offers a super shower and elegant finishes for a luxurious retreat experience. With its modern design palette, thoughtful layout, and timeless craftsmanship, “The Marigold” is where style, comfort, and quality come together — built with care by David Weekley Homes.

4228 Elk Hair Dr, Royse City

4319 Anglers Way, Royse City
$375,000
4 Beds ⋅ 3 Baths ⋅ 21122061 MLS
This stunning Windermere plan is a beautifully designed two-story new home built by Highland Homes, an Award-Winning Builder in Design and Customer Service Excellence - offering timeless style and modern comfort. This new home features four spacious bedrooms, three luxurious full bathrooms, and a two-car garage. Thoughtfully crafted, the layout includes an extended outdoor living area, perfect for relaxing or entertaining. The primary suite elevates everyday living with a drop-in soaking tub and a separate walk-in shower. Inside, you’ll find plush carpeting, luxury vinyl plank flooring, and pre-finished cabinets, all complemented by sleek quartz countertops and an open staircase railing that adds a sophisticated touch. With 2,262 sq. ft. of refined living space. A beautiful blend of elegance and comfort—your next chapter begins here. Located in the rapidly growing Royce City, the Creekshaw community features a large Resort-Style pool, entertaining pavillion with a fireplace and tables for your parties or relaxing, playground, walking trails connecting to multiple pocket parks is a wonderful location to call HOME.

4319 Anglers Way, Royse City

Listings provided by North Texas Real Estate Information Systems (NTREIS). Listing data has been deemed reliable but is not guaranteed to be accurate by the MLS.

Last updated:

How much is your home worth?

Get instant property value now!