Refine Search
Sort by
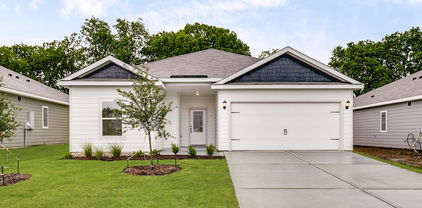
129 N Island Dr, Terrell
$304,900
3 Beds ⋅ 2 Baths ⋅ 21430609 MLS
The Sage floor plan is a well-designed one-story home that includes three bedrooms, two bathrooms, and a flex room. The open living areas connect the kitchen, dining room, and family room, making it easy to enjoy quiet family evenings or host lively gatherings with friends. The master suite is thoughtfully secluded from the other bedrooms, providing a peaceful space for rest and relaxation. Two secondary bedrooms offer comfort and privacy for family members or guests. The flex room adds extra versatility, giving you the opportunity to create a home office, playroom, or hobby area that suits your needs. A covered patio completes the home by offering a comfortable outdoor space to unwind or entertain, rain or shine.

129 N Island Dr, Terrell

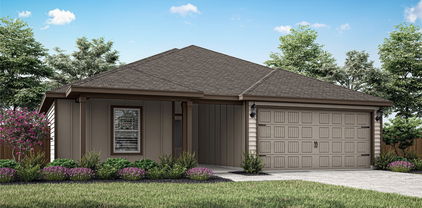
135 N Island Dr, Terrell
$339,900
4 Beds ⋅ 3 Baths ⋅ 21430612 MLS
The Chatuge floor plan is a thoughtfully designed two-story home with four bedrooms and two and a half bathrooms, perfectly suited for everyday living and entertaining. An extended front porch welcomes you in and leads to a warm, inviting foyer that sets the tone for the home’s comfortable design. Inside, the open-concept layout connects the kitchen, dining area, and spacious family room, creating an ideal setting for quiet nights in or lively gatherings. The kitchen features granite countertops, wood cabinetry, and a large pantry, while the centrally located dining room enhances connection and effortless hosting. Upstairs, all four bedrooms, two full bathrooms, and a conveniently placed laundry room provide a private space for family living.

135 N Island Dr, Terrell

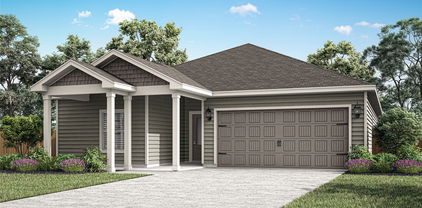
141 N Island Dr, Terrell
$304,900
3 Beds ⋅ 2 Baths ⋅ 21430606 MLS
The Sage floor plan is a well-designed one-story home that includes three bedrooms, two bathrooms, and a flex room. The open living areas connect the kitchen, dining room, and family room, making it easy to enjoy quiet family evenings or host lively gatherings with friends. The master suite is thoughtfully secluded from the other bedrooms, providing a peaceful space for rest and relaxation. Two secondary bedrooms offer comfort and privacy for family members or guests. The flex room adds extra versatility, giving you the opportunity to create a home office, playroom, or hobby area that suits your needs. A covered patio completes the home by offering a comfortable outdoor space to unwind or entertain, rain or shine.

141 N Island Dr, Terrell

8832 Elk Creek Ln, Fort Worth
$339,999
5 Beds ⋅ 2 Baths ⋅ 21425125 MLS
STUNNING FULLY UPGRADED 5-BEDROOM HOME WITH NO CARPET! Welcome to this beautifully renovated, move-in ready gem offering maximum space and low-maintenance living. This property features 5 spacious bedrooms, 2 full baths, and high-end upgrades throughout. Enjoy the seamless look of brand-new, durable laminate flooring stretching through all bedrooms and living areas—absolutely zero carpet! The modern kitchen comes fully equipped with brand-new appliances. Perfectly situated in a prime location just minutes from premier shopping and dining. Schedule your showing today! All information deemed liable not guarantee including square feet, dimension, etc.... Buyer and buyer's agent need to verify all information Listing Agent hold Texas Real Estate License.

8832 Elk Creek Ln, Fort Worth

2637 Gains Mill Dr, Fort Worth
$270,000
4 Beds ⋅ 2 Baths ⋅ 21421699 MLS
INCREDIBLE BUYER INCENTIVES: $4,000 MORTGAGE CONCESSION. Opendoor Home Loans will contribute up to $4,000 towards a permanent interest rate buy-down if you finance with Opendoor Home Loans LLC. Set in Fort Worth’s Creekside Estates, this single-story home brings the living room, kitchen, and dining area together in one easy-flowing space. A wide breakfast counter gives the kitchen a natural gathering spot, with dark cabinetry, ample counter space, and a range with an overhead microwave. Windows wrap around the dining area, bringing in light and a view of the backyard. The primary bedroom sits at the rear of the home and includes an adjoining bath and walk-in closet. Outside, the covered patio provides a shaded place to sit, with a fenced lawn beyond. A separate laundry room and attached garage round out the practical layout. Home comes with a 100-Day Home Warranty

2637 Gains Mill Dr, Fort Worth

3204 Quiet Valley Rd, Fort Worth
$294,900
4 Beds ⋅ 2 Baths ⋅ 21389134 MLS
Discover the perfect blend of comfort, style, and functionality in this beautifully maintained one-owner home. Designed with an inviting open-concept floor plan and a desirable split-bedroom layout, this residence offers both privacy and effortless everyday living. The heart of the home is the spacious kitchen, featuring a large center island, stainless steel appliances, abundant counter space, and plenty of room for gathering with family and friends. Enjoy the elegance and easy upkeep of flooring throughout—no carpet anywhere. Retreat to the private primary suite, complete with a spa-inspired bath showcasing an oversized glass-enclosed shower. Three additional bedrooms provide flexibility for guests, a home office, or growing households, while the secondary bath offers a convenient tub-shower combination. Additional highlights include a full-size laundry room, a two-car garage, and ample storage throughout. Step outside to a covered patio with a generously sized backyard with endless possibilities for entertaining, gardening, play, or simply relaxing outdoors. With four bedrooms, two baths, and thoughtful features at every turn, this move-in-ready home is one you won’t want to miss. Schedule your private showing today!

3204 Quiet Valley Rd, Fort Worth

Listings provided by North Texas Real Estate Information Systems (NTREIS). Listing data has been deemed reliable but is not guaranteed to be accurate by the MLS.

Last updated:

How much is your home worth?

Get instant property value now!