Refine Search
Sort by
1838 Akron St, Dallas
$620,000
20902203 MLS
Pre-Platted Townhome Lots TH-3 Zoning Trinity Grove Corridor, West Dallas Builders and investors, this is your chance to secure pre-platted, shovel-ready townhome lots in the Trinity Grove corridor of West Dallas. Lots 1, 2, and 3 come from a recent plat approval by the City of Dallas. They are zoned TH-3 Townhouse District, which supports townhome development. The plat work is done, so you can move toward design and permitting with less time and uncertainty. Available Lots Block K 7238 Lot 1: 7,506.58 sq. ft. approx. 0.17 acres Lot 2: 7,378.01 sq. ft. approx. 0.17 acres Lot 3: 7,602.43 sq. ft. approx. 0.17 acres That is about 22,487 sq. ft. in total, or roughly half an acre. Why this location: Trinity Grove is one of West Dallas's most active redevelopment areas, with new construction, retail, and dining. Convenient access to major roadways and nearby amenities. Close to Downtown Dallas, the Design District, and Trinity River corridor destinations. Flexible for builders, investors, and developers: The lots may be sold separately or together. You can build one, build all three, or assemble the site for a townhome community. Survey, plat map, and appraisal are available to qualified buyers. Buyer and buyer's agent to independently verify all information, including permitted uses, development requirements, utilities, dimensions, and zoning. Call today to request the plat, survey, and lot details.

1838 Akron St, Dallas

909 Hillsdale Dr, Richardson
$420,000
4 Beds ⋅ 2 Baths ⋅ 21280975 MLS
Drive up to this beautifully maintained home nestled among mature trees, featuring a covered front porch and elegant wood front door. Inside, the open-concept living area showcases engineered hardwood floors, vaulted ceilings, a gas-starter fireplace, skylight, ceiling fan, and custom built-in cabinet.The spacious kitchen offers abundant counter space and cabinetry, electric cooktop, built-in oven, dishwasher, pots-and-pans drawers, and two microwaves, including one with convection capabilities. The breakfast area features a chandelier and built-in buffet cabinet, while the oversized utility room includes an additional refrigerator.Generously sized bedrooms offer large walk-in closets. The flexible dining room can also serve as a second living area, home office, or 5th bedroom. The secondary bath includes a large vanity and oversized Jacuzzi tub and shower combo with glass block window. The primary suite features dual vanities, separate closets, and a relaxing tub and shower combination.Additional highlights include TV mounts in the primary and front bedrooms, extensive garage storage cabinets, covered back patio with outdoor TV, and fenced side-yard storage.Recent updates include hot water recirculating pump, upgraded sprinkler system, energy-efficient tilt-in vinyl windows, 2” faux wood blinds, WiFi-enabled alarm system, electronic push-button deadbolts, and fenced side-yard storage. Interior paint, hardwood floors, plush carpet and pad, electric panel, 6-ft board-on-board fence with metal posts, and WiFi garage opener were updated 3 years ago. Water heater replaced 1 year ago. Listing agent is related to owners, and owner is a Texas Realtor.

909 Hillsdale Dr, Richardson

915 Grinnell Dr, Richardson
$415,000
3 Beds ⋅ 2 Baths ⋅ 21288023 MLS
Some homes impress you with what has already been done. Others capture your imagination with everything they could become. Tucked into Richardson’s established College Park neighborhood, this well-maintained, single-owner home offers the kind of space, character, and flexibility that invites you to make it distinctly your own. The single-story floor plan features 3 bedrooms, 2 baths, 2 generous living areas, and a separate dining area that could easily become a home office, creative space, or gathering room to suit the way you live today. The sunny kitchen offers exceptional storage and opens to an adjacent breakfast area with a charming built-in hutch and desk. With loads of storage throughout the home, there is plenty of room to keep everyday life organized. Two beautiful gas-log fireplaces create warm focal points for gathering, while built-in details add both character and everyday practicality. Mature trees surround the property, and the expansive corner lot provides a wonderful sense of space and breathing room. A sprinkler system helps maintain the established landscaping. Walking distance to Jess Harben Elementary, this established neighborhood offers a wonderful setting for enjoying all that Richardson has to offer. And when it is time to head out, you are conveniently located near North Dallas, Plano, major employment centers, shopping, and dining. Preserve its classic character, introduce a modern vision, or thoughtfully blend the two—the opportunity here is not simply to move into someone else’s idea of home, but to create your own. This is more than a house waiting for its next owner. It is a home with history, possibility, and room for its next chapter to look entirely different from the last. Roof replaced in 2019. HVAC replaced in 2024.

915 Grinnell Dr, Richardson

6303 Hyena Hollow Dr, Dallas
$387,900
5 Beds ⋅ 3 Baths ⋅ 21402524 MLS
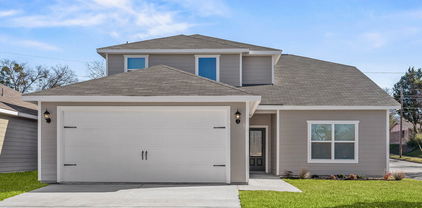
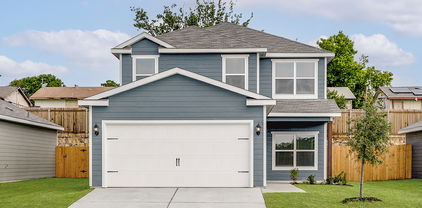
2 story, 5-bed, 2.5-bath, loft, 2,505 sqft! This beautiful two-story home is designed to accommodate even the largest families. This home offers abundant living space and storage options with five bedrooms, a chef-ready kitchen, dining room, downstairs family room and the large upstairs game room. In the kitchen, sprawling granite counters, gorgeous wood cabinets and energy-efficient appliances provide a beautiful workspace to prepare food and plenty of room to display appliances and gadgets. Whether you prefer to watch TV, visit with friends, play games or work out, the expansive family room downstairs and a spacious game room upstairs offer your family the space they want and need. This home is equipped with remarkable upgrades included that add energy-efficiency and value to this incredible home.

6303 Hyena Hollow Dr, Dallas

6332 Hyena Hollow Dr, Dallas
$386,900
5 Beds ⋅ 3 Baths ⋅ 21414146 MLS
2 story, 5-bed, 2.5-bath, loft, 2,505 sqft! This beautiful two-story home is designed to accommodate even the largest families. This home offers abundant living space and storage options with five bedrooms, a chef-ready kitchen, dining room, downstairs family room and the large upstairs game room. In the kitchen, sprawling granite counters, gorgeous wood cabinets and energy-efficient appliances provide a beautiful workspace to prepare food and plenty of room to display appliances and gadgets. Whether you prefer to watch TV, visit with friends, play games or work out, the expansive family room downstairs and a spacious game room upstairs offer your family the space they want and need. This home is equipped with remarkable upgrades included that add energy-efficiency and value to this incredible home.

6332 Hyena Hollow Dr, Dallas

4268 Lava Forest Dr, Dallas
$384,900
5 Beds ⋅ 3 Baths ⋅ 21396350 MLS
2 story, 5-bed, 2.5-bath, loft, 2,505 sqft! This beautiful two-story home is designed to accommodate even the largest families. This home offers abundant living space and storage options with five bedrooms, a chef-ready kitchen, dining room, downstairs family room and the large upstairs game room. In the kitchen, sprawling granite counters, gorgeous wood cabinets and energy-efficient appliances provide a beautiful workspace to prepare food and plenty of room to display appliances and gadgets. Whether you prefer to watch TV, visit with friends, play games or work out, the expansive family room downstairs and a spacious game room upstairs offer your family the space they want and need. This home is equipped with remarkable upgrades included that add energy-efficiency and value to this incredible home.

4268 Lava Forest Dr, Dallas

4257 Lava Forest Dr, Dallas
$371,900
5 Beds ⋅ 3 Baths ⋅ 21396340 MLS
2 story, 5-bed, 2.5-bath, loft, 2,505 sqft! This beautiful two-story home is designed to accommodate even the largest families. This home offers abundant living space and storage options with five bedrooms, a chef-ready kitchen, dining room, downstairs family room and the large upstairs game room. In the kitchen, sprawling granite counters, gorgeous wood cabinets and energy-efficient appliances provide a beautiful workspace to prepare food and plenty of room to display appliances and gadgets. Whether you prefer to watch TV, visit with friends, play games or work out, the expansive family room downstairs and a spacious game room upstairs offer your family the space they want and need. This home is equipped with remarkable upgrades included that add energy-efficiency and value to this incredible home.

4257 Lava Forest Dr, Dallas

6344 Hyena Hollow Dr, Dallas
$369,900
4 Beds ⋅ 3 Baths ⋅ 21402516 MLS
Cypress – 2 story, 4-bed, 2.5-bath, 2,054 sqft! The Cypress floor plan was created for family living. This three-bedroom home is equipped with a chef-ready kitchen, oversized bedrooms with walk-in closets and large game room upstairs. A breakfast bar overlooking the large living room on the main level of the home provides additional space for dining and entertaining. Enjoy the peace and privacy you desire in the private, first-floor, stunning suite. Inside, you’ll find tranquil front yard views and a spa-like master bath with a large soaker tub, a glass-enclosed shower and a huge walk-in closet. The Cypress plan at College Park comes with all the designer upgrades and modern features that today’s homebuyer is seeking, adding value and style with granite countertops in the kitchen, wood cabinets with crown molding, durable plank flooring, and more!

6344 Hyena Hollow Dr, Dallas

6327 Hyena Hollow Dr, Dallas
$367,900
4 Beds ⋅ 3 Baths ⋅ 21402511 MLS
Cypress – 2 story, 4-bed, 2.5-bath, 2,054 sqft! The Cypress floor plan was created for family living. This three-bedroom home is equipped with a chef-ready kitchen, oversized bedrooms with walk-in closets and large game room upstairs. A breakfast bar overlooking the large living room on the main level of the home provides additional space for dining and entertaining. Enjoy the peace and privacy you desire in the private, first-floor, stunning suite. Inside, you’ll find tranquil front yard views and a spa-like master bath with a large soaker tub, a glass-enclosed shower and a huge walk-in closet. The Cypress plan at College Park comes with all the designer upgrades and modern features that today’s homebuyer is seeking, adding value and style with granite countertops in the kitchen, wood cabinets with crown molding, durable plank flooring, and more!

6327 Hyena Hollow Dr, Dallas

6321 Hyena Hollow Dr, Dallas
$361,900
4 Beds ⋅ 3 Baths ⋅ 21414117 MLS
Primrose – 2 story, 4-bed, 2.5-bath, loft, 1,772 SQFT! The two-story Piper floor plan showcases four bedrooms, two-and-a-half bathrooms and spacious living areas. Soaring ceilings, walls of windows, stainless-steel appliances, vinyl plank wood-style flooring and designer fixtures set the tone for this upgraded home. With the incredible, open layout, the dining room is open to the living room making it functional for everyday family living. The kitchen features energy-efficient kitchen appliances, granite countertops and wood cabinets topped with crown molding. Your family will enjoy having the large, upstairs game room to create more family memories. Situated downstairs, comfort and relaxation await in the private owner’s suite of the Piper. Designed with your ultimate enjoyment in mind, the upgraded Piper will exceed all expectations.

6321 Hyena Hollow Dr, Dallas

4262 Lava Forest Dr, Dallas
$361,900
4 Beds ⋅ 3 Baths ⋅ 21396332 MLS
Cypress – 2 story, 4-bed, 2.5-bath, 2,054 sqft! The Cypress floor plan was created for family living. This three-bedroom home is equipped with a chef-ready kitchen, oversized bedrooms with walk-in closets and large game room upstairs. A breakfast bar overlooking the large living room on the main level of the home provides additional space for dining and entertaining. Enjoy the peace and privacy you desire in the private, first-floor, stunning suite. Inside, you’ll find tranquil front yard views and a spa-like master bath with a large soaker tub, a glass-enclosed shower and a huge walk-in closet. The Cypress plan at College Park comes with all the designer upgrades and modern features that today’s homebuyer is seeking, adding value and style with granite countertops in the kitchen, wood cabinets with crown molding, durable plank flooring, and more!

4262 Lava Forest Dr, Dallas

2614 Stanford St, Rowlett
$360,000
4 Beds ⋅ 4 Baths ⋅ 21242332 MLS
Welcome to this Income-Producing Duplex Near Bayside and I-30! This full duplex offers two bedrooms and two 1.5 bathrooms per unit, with rear entry garage access. The convenience to the freeway for easy commute for shopping and entertainment make this property a great ideal location. Walking distance to the lake, as well as the Bayside development area, this duplex is a great for commuters and investors alike. Each unit features spacious interiors with functional layouts, providing comfort and ease. Open living spaces, kitchen areas, and well-appointed bedrooms ensure tenants or owners alike enjoy the space. A single-car garage per unit offers additional convenience. Don't miss the chance to own this promising income-producing property. Each side is currently occupied on a month to month lease. Easy to show, so contact me to schedule a tour!

2614 Stanford St, Rowlett

4256 Lava Forest Dr, Dallas
$358,900
4 Beds ⋅ 3 Baths ⋅ 21396318 MLS
Primrose – 2 story, 4-bed, 2.5-bath, loft, 1,772 SQFT! The two-story Primrose floor plan showcases four bedrooms, two-and-a-half bathrooms and spacious living areas. Soaring ceilings, walls of windows, stainless-steel appliances, vinyl plank wood-style flooring and designer fixtures set the tone for this upgraded home. With the incredible, open layout, the dining room is open to the living room making it functional for everyday family living. The kitchen features energy-efficient kitchen appliances, granite countertops and wood cabinets topped with crown molding. Your family will enjoy having the large, upstairs game room to create more family memories. Situated downstairs, comfort and relaxation await in the private owner’s suite of the Primrose. Designed with your ultimate enjoyment in mind, the upgraded Piper will exceed all expectations.

4256 Lava Forest Dr, Dallas

4251 Lava Forest Dr, Dallas
$352,900
4 Beds ⋅ 3 Baths ⋅ 21396307 MLS
2 story, 4-bed, 2.5-bath, loft, 1,772 SQFT! The two-story floor plan showcases four bedrooms, two-and-a-half bathrooms and spacious living areas. Soaring ceilings, walls of windows, stainless-steel appliances, vinyl plank wood-style flooring and designer fixtures set the tone for this upgraded home. With the incredible, open layout, the dining room is open to the living room making it functional for everyday family living. The kitchen features energy-efficient kitchen appliances, granite countertops and wood cabinets topped with crown molding. Your family will enjoy having the large, upstairs game room to create more family memories. Situated downstairs, comfort and relaxation await in the private owner’s suite of the Piper. Designed with your ultimate enjoyment in mind, the upgraded Piper will exceed all expectations.

4251 Lava Forest Dr, Dallas

6344 Emerald Tree Ln, Dallas
$342,900
4 Beds ⋅ 3 Baths ⋅ 21402556 MLS
Primrose – 2 story, 4-bed, 2.5-bath, loft, 1,772 sq ft The four-bedroom, two-and-a-half-bath Primrose features an open main level where a chef-inspired kitchen flows seamlessly into the dining and family rooms for effortless everyday living and entertaining. The centrally located dining area serves as the heart of the home, offering a warm space for family meals and memorable gatherings. A private first-floor owner’s retreat provides a peaceful escape with a spacious bedroom, spa-like en-suite bath, and oversized walk-in closet. Upstairs, three additional bedrooms, a full bath, a convenient laundry room, and a versatile loft make this space functional for easy family living. The attached garage completes this thoughtfully designed home built for comfort and flexibility.

6344 Emerald Tree Ln, Dallas

6309 Hyena Hollow Dr, Dallas
$338,900
3 Beds ⋅ 3 Baths ⋅ 21402502 MLS
Jaguar – 2 story, 3-bed, 2.5 bath, 1,627 sqft! The spacious, two-story Jaguar offers three bedrooms and two-and-a-half baths. The Jaguar plan has a thoughtfully designed, open layout on the main floor with the family room opening to the dining area and kitchen. Highlighted by great natural light and vinyl-plank flooring, this space is the ideal backdrop for creating lasting family memories. In the private master suite, enjoy peaceful back yard views and plenty of space for your king-sized furniture. Additionally, the en-suite master bath offers a beautiful vanity with great storage, an extended shower and a huge walk-in closet. The Jaguar plan features incredible upgrades spread throughout the home at no extra cost to you. From the covered front porch that welcomes you into the home to the beautiful kitchen island, every aspect of this home was handpicked with families in mind.

6309 Hyena Hollow Dr, Dallas

6307 Crosswood Ln, Dallas
$336,900
3 Beds ⋅ 3 Baths ⋅ 21414164 MLS
Jaguar – 2 story, 3-bed, 2.5 bath, 1,627 sqft! The spacious, two-story Jaguar offers three bedrooms and two-and-a-half baths. The Jaguar plan has a thoughtfully designed, open layout on the main floor with the family room opening to the dining area and kitchen. Highlighted by great natural light and vinyl-plank flooring, this space is the ideal backdrop for creating lasting family memories. In the private master suite, enjoy peaceful back yard views and plenty of space for your king-sized furniture. Additionally, the en-suite master bath offers a beautiful vanity with great storage, an extended shower and a huge walk-in closet. The Jaguar plan features incredible upgrades spread throughout the home at no extra cost to you. From the covered front porch that welcomes you into the home to the beautiful kitchen island, every aspect of this home was handpicked with families in mind.

6307 Crosswood Ln, Dallas

4286 Lava Forest Dr, Dallas
$336,900
3 Beds ⋅ 3 Baths ⋅ 21402536 MLS
Jaguar – 2 story, 3-bed, 2.5 bath, 1,627 sqft! The spacious, two-story Jaguar offers three bedrooms and two-and-a-half baths. The Jaguar plan has a thoughtfully designed, open layout on the main floor with the family room opening to the dining area and kitchen. Highlighted by great natural light and vinyl-plank flooring, this space is the ideal backdrop for creating lasting family memories. In the private master suite, enjoy peaceful back yard views and plenty of space for your king-sized furniture. Additionally, the en-suite master bath offers a beautiful vanity with great storage, an extended shower and a huge walk-in closet. The Jaguar plan features incredible upgrades spread throughout the home at no extra cost to you. From the covered front porch that welcomes you into the home to the beautiful kitchen island, every aspect of this home was handpicked with families in mind.

4286 Lava Forest Dr, Dallas

4203 Lava Forest Dr, Dallas
$328,900
3 Beds ⋅ 3 Baths ⋅ 21396299 MLS
Jaguar – 2 story, 3-bed, 2.5 bath, 1,627 sqft! The spacious, two-story Jaguar offers three bedrooms and two-and-a-half baths. The Jaguar plan has a thoughtfully designed, open layout on the main floor with the family room opening to the dining area and kitchen. Highlighted by great natural light and vinyl-plank flooring, this space is the ideal backdrop for creating lasting family memories. In the private master suite, enjoy peaceful back yard views and plenty of space for your king-sized furniture. Additionally, the en-suite master bath offers a beautiful vanity with great storage, an extended shower and a huge walk-in closet. The Jaguar plan features incredible upgrades spread throughout the home at no extra cost to you. From the covered front porch that welcomes you into the home to the beautiful kitchen island, every aspect of this home was handpicked with families in mind.

4203 Lava Forest Dr, Dallas

7808 Cornell Dr, Rowlett
$325,000
4 Beds ⋅ 3 Baths ⋅ 21390685 MLS
Welcome to 7808 Cornell in Rowlett, where modern luxury meets the unmatched perks of a convenient location! Picturesque curb appeal greets you the moment you pull up to this home. Inside offers a seamlessly updated floor plan with gorgeous, durable luxury vinyl plank flooring running throughout the living spaces, kitchen, and bedrooms, completely carpet-free. At the heart of the home, the kitchen features stunning quartz countertops that provide an elevated appeal. The thoughtful layout boasts four spacious bedrooms, highlighted by two rare primary suites with their own ensuite baths, offering maximum versatility for guests, multi-generational living, or an upgraded home office setup. Step outside to an expansive covered back patio made for shaded weekend BBQs, relaxing evenings, and year-round outdoor entertaining. Beyond the front door, living in Rowlett puts you just minutes from endless outdoor fun on Lake Ray Hubbard, vibrant shopping and dining, scenic local parks, all while keeping your commute effortless via the President George Bush Turnpike. This standout property offers the ultimate suburban lifestyle. Schedule your private showing today!

7808 Cornell Dr, Rowlett

6326 Hyena Hollow Dr, Dallas
$319,900
3 Beds ⋅ 2 Baths ⋅ 21402497 MLS
Blanco – 1 story, 3-bed, 2-bath, 1,316 sqft! The one-story Blanco plan has three bedrooms, two baths, a huge family room and an open-concept layout. In the kitchen, enjoy spacious granite countertops, a large center island, beautiful wood cabinets and energy-efficient, Whirlpool® appliances. Whether you are cooking weeknight for your family or Thanksgiving dinner for friends, the kitchen of the Blanco is ready for it! Other upgrades around this wonderful home include a programmable thermostat, a Wi-Fi-enabled garage door opener and much more! These upgrades come at no extra cost to you and further complement the design of this new construction home. The Blanco plan offers plenty of space for your family, all conveniently located on one story. Enjoy the convenience of single-story living, while still having the space for your family to grow and create memories.

6326 Hyena Hollow Dr, Dallas

6315 Hyena Hollow Dr, Dallas
$319,900
3 Beds ⋅ 2 Baths ⋅ 21398168 MLS
Blanco – 1 story, 3-bed, 2-bath, 1,316 sqft! The one-story Blanco plan has three bedrooms, two baths, a huge family room and an open-concept layout. In the kitchen, enjoy spacious granite countertops, a large center island, beautiful wood cabinets and energy-efficient, Whirlpool® appliances. Whether you are cooking weeknight for your family or Thanksgiving dinner for friends, the kitchen of the Blanco is ready for it! Other upgrades around this wonderful home include a programmable thermostat, a Wi-Fi-enabled garage door opener and much more! These upgrades come at no extra cost to you and further complement the design of this new construction home. The Blanco plan offers plenty of space for your family, all conveniently located on one story. Enjoy the convenience of single-story living, while still having the space for your family to grow and create memories.

6315 Hyena Hollow Dr, Dallas

6308 Hyena Hollow Dr, Dallas
$316,900
3 Beds ⋅ 2 Baths ⋅ 21402532 MLS
Blanco – 1 story, 3-bed, 2-bath, 1,316 sqft! The one-story Blanco plan has three bedrooms, two baths, a huge family room and an open-concept layout. In the kitchen, enjoy spacious granite countertops, a large center island, beautiful wood cabinets and energy-efficient, Whirlpool® appliances. Whether you are cooking weeknight for your family or Thanksgiving dinner for friends, the kitchen of the Blanco is ready for it! Other upgrades around this wonderful home include a programmable thermostat, a Wi-Fi-enabled garage door opener and much more! These upgrades come at no extra cost to you and further complement the design of this new construction home. The Blanco plan offers plenty of space for your family, all conveniently located on one story. Enjoy the convenience of single-story living, while still having the space for your family to grow and create memories.

6308 Hyena Hollow Dr, Dallas

4274 Lava Forest Dr, Dallas
$316,900
3 Beds ⋅ 2 Baths ⋅ 21396287 MLS
Blanco – 1 story, 3-bed, 2-bath, 1,316 sqft! The one-story Blanco plan has three bedrooms, two baths, a huge family room and an open-concept layout. In the kitchen, enjoy spacious granite countertops, a large center island, beautiful wood cabinets and energy-efficient, Whirlpool® appliances. Whether you are cooking weeknight for your family or Thanksgiving dinner for friends, the kitchen of the Blanco is ready for it! Other upgrades around this wonderful home include a programmable thermostat, a Wi-Fi-enabled garage door opener and much more! These upgrades come at no extra cost to you and further complement the design of this new construction home. The Blanco plan offers plenty of space for your family, all conveniently located on one story. Enjoy the convenience of single-story living, while still having the space for your family to grow and create memories.

4274 Lava Forest Dr, Dallas

6320 Hyena Hollow Dr, Dallas
$305,900
3 Beds ⋅ 2 Baths ⋅ 21402490 MLS
Rio Grande – 1 story, 3-bed, 2-bath, 1,175 sqft! The Rio Grande floor plan is a one-story, three-bedroom and two-bathroom home. It has a spacious, open-concept layout with a chef-ready kitchen and large family room. Built with our CompleteHome™ package, you will find a host of upgrades at no extra cost to you! Granite countertops, stainless steel appliances, and a Wi-Fi-enabled garage door opener are just a few of the wonderful upgrades you will enjoy when living in the Rio Grande. This spacious master suite is the perfect get away after a long day. Built with you in mind, this roomy retreat includes a spacious room equipped to fit your king-sized furniture, spa-like bathroom, and huge walk-in closet. From the high-end glass shower to the incredible storage space, you will have everything you need to relax and unwind!

6320 Hyena Hollow Dr, Dallas

4269 Lava Forest Ln, Dallas
$303,900
3 Beds ⋅ 2 Baths ⋅ 21408473 MLS
Rio Grande – 1 story, 3-bed, 2-bath, 1,175 sqft! The Rio Grande floor plan is a one-story, three-bedroom and two-bathroom home. It has a spacious, open-concept layout with a chef-ready kitchen and large family room. Built with our CompleteHome™ package, you will find a host of upgrades at no extra cost to you! Granite countertops, stainless steel appliances, and a Wi-Fi-enabled garage door opener are just a few of the wonderful upgrades you will enjoy when living in the Rio Grande. This spacious master suite is the perfect get away after a long day. Built with you in mind, this roomy retreat includes a spacious room equipped to fit your king-sized furniture, spa-like bathroom, and huge walk-in closet. From the high-end glass shower to the incredible storage space, you will have everything you need to relax and unwind!

4269 Lava Forest Ln, Dallas

3109 Manchester Dr, Mesquite
$288,000
3 Beds ⋅ 2 Baths ⋅ 21410919 MLS
This house is also listed for lease. Welcome to 3109 Manchester Drive in Mesquite! This well-maintained home offers a comfortable and functional layout designed for everyday living. The spacious living area provides an inviting space for relaxing or entertaining, while the kitchen features ample cabinet and countertop space with a convenient dining area nearby. The primary suite offers a private retreat with an en-suite bathroom, and the additional bedrooms provide flexibility for family, guests, or a home office. Step outside to enjoy a generously sized backyard with plenty of room for outdoor gatherings, gardening, or play. Conveniently located near schools, parks, shopping, dining, and major highways, this home offers easy access to everything Mesquite and the Dallas metro area have to offer. Whether you're a first-time homebuyer, looking to upsize, or seeking an investment opportunity, this property is one you won't want to miss.

3109 Manchester Dr, Mesquite

Listings provided by North Texas Real Estate Information Systems (NTREIS). Listing data has been deemed reliable but is not guaranteed to be accurate by the MLS.

Last updated:

How much is your home worth?

Get instant property value now!