Refine Search
Sort by
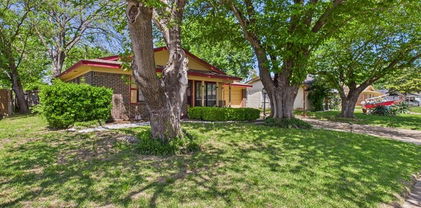
4817 Sandra Lynn Dr, Mesquite
$182,500
3 Beds ⋅ 1 Baths ⋅ 21421864 MLS
This mid-century modern-style home has seen better days, but there's still an opportunity here for the right buyer with vision! Featuring 3 bedrooms, 1 bath, an eat-in kitchen, and a bonus room created from the converted garage, this property offers plenty of possibilities for renovation and improvement. The backyard also features a separate storage room with electricity. Whether you're an investor looking for your next project or a buyer ready to take on a renovation, this property is ready for someone to roll up their sleeves and bring it back to life. Bring your imagination and explore the possibilities! Refridgerator, washer & dryer convey with the property. The house is being sold AS IS. Buyer to purchase new survey.

4817 Sandra Lynn Dr, Mesquite

4808 Sandra Lynn Dr, Mesquite
$215,000
4 Beds ⋅ 2 Baths ⋅ 21418017 MLS
THE POTENTIAL IS HERE. THE LOCATION IS RIGHT. MUCH OF THE WORK HAS ALREADY BEEN DONE! Ready to roll up your sleeves? THIS HIDDEN GEM IS WAITING FOR YOU! This 4-bedroom, 2-bath Mesquite home offers investors, and renovation-minded homebuyers an opportunity to finish what was started and unlock its potential! Featuring an open-concept layout, modern farmhouse finishes, spacious living and dining areas, and a stylish kitchen with butcher block countertops, floating shelves, herringbone backsplash, updated cabinetry, and modern appliances. Previous improvements include HVAC, plumbing, windows, garage door, recessed lighting, and ceiling fans. BRING YOUR VISION AND TOOL BELT! Foundation repairs and additional TLC are needed. A previously added fourth-bedroom addition experienced water intrusion during heavy rainfall, causing damage to the primary bedroom, bathroom, and laundry areas. Further evaluation and corrective repairs are needed. Located in an established Mesquite neighborhood near highways, shopping, dining, and parks. SOLD AS IS, WHERE IS. Seller will make NO repairs or provide repair credits. ALL OFFERS SUBJECT TO SELLER'S LENDER APPROVAL. Buyers to verify condition, additions, permits, square footage, and all property information. Financing subject to lender requirements. DON'T MISS THE OPPORTUNITY TO TURN POTENTIAL INTO POSSIBILITIES! Contact Listing Agent for offer instructions. Proof of funds or lender pre-approval required with all offers.

4808 Sandra Lynn Dr, Mesquite

6826 Lakeshore Dr, Dallas
$2,500,000
4 Beds ⋅ 5 Baths ⋅ 21406520 MLS
In the heart of Lakewood, one of East Dallas' most beloved neighborhoods, this distinctive 1930s Dines & Kraft home has been thoughtfully shaped by an architect and an interior designer who raised their family here, adapting and enhancing the spaces over decades to reflect the changing rhythms of life. Rich in architectural character, the four-bedroom, four-and-a-half-bath residence blends original plaster walls and timeless craftsmanship with a flexible floor plan designed for both connection and privacy. Two staircases provide convenient circulation throughout the home, while the upstairs primary suite features an adjoining sitting room, originally a sun porch. Three additional bedrooms, multiple baths and upstairs laundry offer versatility for guests, work and everyday living. Created for gathering as much as living, the home offers spaces that transition naturally from quiet mornings to celebrations with family and friends. A backyard swimming pool invites outdoor entertaining, while a separate enclosed yard offers possibilities for play, pets or gardening. A two-car garage adds everyday practicality. Beyond the front door, the sense of community is just as special. The sellers have enjoyed a front-row seat to Lakewood's beloved 4th of July Parade and Halloween festivities, when neighbors fill the streets and the neighborhood comes alive. It's the kind of place where traditions endure, friendships grow and life feels a little more like a small town. Just minutes from White Rock Lake, the Dallas Arboretum, neighborhood parks, restaurants and shops, this exceptional Lakewood location also offers convenient access to Downtown Dallas, Uptown, Southern Methodist University (SMU) and Dallas Love Field Airport. Historic architecture, thoughtfully evolved living spaces and an outstanding central Dallas location come together in a home that truly captures the spirit of East Dallas.

6826 Lakeshore Dr, Dallas

6402 Westlake Ave, Dallas
$1,639,995
4 Beds ⋅ 6 Baths ⋅ 21402738 MLS
Newly constructed transitional modern residence with timeless Tudor-inspired architecture, perfectly positioned in the heart of Lakewood and zoned to top-rated Lakewood Elementary. Spanning 4,045 square feet, this custom home boasts 4 spacious bedrooms, 4 full baths, and 2 half baths, offering an ideal layout for both effortless daily living and large-scale entertaining. Soaring ceilings, expansive windows, and rich wood floors anchor an open-concept main floor anchored by a chef's kitchen featuring a 48-inch range, commercial-grade panel-ready appliances, custom cabinetry, and a massive central island. The main level also host a private home office, dedicated wet bar, and seamless flow into a light-filled living area. Upstairs, discover a secluded primary suite featuring a spa-inspired bath with custom tilework, double vanity, and dual shower heads. Outside, enjoy a covered patio equipped with an outdoor kitchen, leading to a private yard and attached 2-car garage with alley access—just steps from White Rock Lake.

6402 Westlake Ave, Dallas

3728 Clubway Ln, Farmers Branch
$524,900
4 Beds ⋅ 2 Baths ⋅ 21389614 MLS
Beautifully updated 4-bedroom, 2-bath home offering two spacious living areas, a dedicated dining area, and an impressive backyard retreat on a large .258-acre lot. The interior features white oak engineered wood flooring, custom cabinetry, Calacatta Gold quartz countertops throughout, updated lighting and plumbing fixtures, and stainless steel appliances. The kitchen is anchored by a JennAir five-burner freestanding gas range with double ovens. Major improvements completed in May 2026 include a new architectural-shingle roof with a transferable Systems Plus warranty, new gutters, complete sewer-line replacement, and a French drain added along the driveway. The foundation was also repaired on the northeast side of the home and includes a transferable lifetime warranty. Outside, the private swimming pool was completely resurfaced in May 2026 and is complemented by a hot tub and updated landscaping. The divided backyard offers two separately fenced spaces—one featuring the pool and new fencing, and the other providing a grassy yard for recreation, pets, or entertaining. Additional highlights include a sprinkler system, new Horizontal-Lite front door, and an oversized garage with storage and a dedicated window AC unit for added comfort. Located in a quiet neighborhood with convenient access to major highways, shopping, restaurants, and everyday amenities.

3728 Clubway Ln, Farmers Branch

106 Royal St, Gilmer
$279,000
3 Beds ⋅ 2 Baths ⋅ 21389476 MLS
Golfer’s paradise awaits in this stunning, brand-new construction home located less than a quarter-mile from the Gilmer Country Club. Perfectly tailored for the avid golfer who desires the ultimate country club lifestyle, this pristine, never lived in residence sits proudly on an oversized corner lot within the highly desirable Gilmer Independent School District. Step inside to find exceptional craftsmanship, highlighted by elegant crown molding stretching throughout most of the home and a cozy wood-burning fireplace acting as the centerpiece of the main living area. The gourmet kitchen is a chef's delight, boasting premium granite countertops and sleek, modern finishes. Designed with superior energy efficiency in mind, the home features high-performance spray foam insulation and a continuous tankless water heater to keep utility costs low year-round. One of the standout features of this property is the completely finished-out garage, which comes fully equipped with durable protective flooring and an abundance of electrical outlets, with room for a golf cart, or riding lawn mower, making it the ideal setup for a golf cart charging station, home workshop, or high-end golf simulator. Enjoy the luxury of driving your golf cart right from your driveway straight to the first tee box. Call today for a showing.

106 Royal St, Gilmer

1033 Rambler Dr, Waco
$337,500
4 Beds ⋅ 2 Baths ⋅ 21385763 MLS
Conveniently located to both Hospitals, Doctors office, shopping, Lake Waco and Hwy 6. This home is surrounded by pretty shade trees on a hill. At the entry is a large formal dining area or second living area. The den offers a pretty fireplace and patio doors to the well manicured backyard. A sparkling kitchen awaits a new owner with gas cook top, double ovens, microwave and silestone countertops. In addition there is a breakfast area. The 4 bedrooms are oversized with great closet space. A well maintained backyard awaits with a covered patio and deck for seasonal mornings or afternoons. To complete the backyard there is a storage shed plus a workshop. Recent updates include: Central heat & air, September 2026, windows and gas cooktop.

1033 Rambler Dr, Waco

246 Country Club Rd, Leesville
$384,900
3 Beds ⋅ 2 Baths ⋅ 21380492 MLS
Completely remodeled and beautifully designed, this exceptional Colonial-style home offers over 3,100 square feet overlooking the Leesville Municipal Golf Course on a picturesque 2.12-acre corner lot. Thoughtfully updated from top to bottom, it combines timeless character with today's modern amenities. A ceramic-tiled foyer welcomes you into an expansive open living, dining, and kitchen area featuring new wood flooring and porcelain tile. Designed for entertaining, the chef's kitchen is the heart of the home with a professional 60-inch, 8-burner gas range with double ovens, stainless appliances and antique farmhouse sink, a 4' x 12' custom wood island with prep sink, drawer microwave and seating. Enjoy the beverage bar with window seating, and separate walk-in pantry. Privately tucked away in its own wing, the impressive 33' x 14' primary suite offers endless possibilities with space for a sitting area, home office, fitness space, or reading retreat. A cozy fireplace creates the perfect ambiance, while separate his-and-hers closets include an incredible custom boutique dressing room. Just outside the suite, a theater room with adjoining sitting area offers the ideal place to relax and unwind. The split-bedroom floor plan provides privacy for family and guests, while the oversized laundry room includes a prep area and abundant storage. Step outside to enjoy both covered and open patio spaces overlooking the fenced backyard shaded by mature trees. Whether hosting family gatherings or enjoying a quiet evening outdoors, this backyard was made for making memories. A 22' x 40' workshop offers endless possibilities for hobbies, storage, or projects. Perfectly situated on one of Leesville's most desirable golf course settings, this move-in-ready home offers the rare combination of acreage, privacy, luxury updates, and convenience just minutes from shopping, schools, and everyday amenities. This isn't simply a beautiful home—it's a place you'll love living.

246 Country Club Rd, Leesville

2621 Burning Tree Ln, Irving
$315,000
3 Beds ⋅ 2 Baths ⋅ 21330917 MLS
Nestled in a well-established Irving neighborhood, this beautiful home offers the perfect blend of comfort, convenience, and thoughtful updates—all with no HOA. Major improvements include a new roof (2022) and a new water heater, providing added peace of mind for years to come. The bright, sun-filled kitchen enjoys abundant natural light, creating a warm and inviting space for cooking and gathering. Inside, you'll find plenty of living space with a functional layout designed for everyday comfort. Step outside to a generously sized backyard featuring mature trees, offering shade, privacy, and ample room for entertaining, gardening, or simply relaxing. Located in a great community, this home is just two blocks from a neighborhood park and conveniently close to an elementary school. Shopping, dining, and entertainment are all within easy reach, including Irving Mall and a wide variety of nearby restaurants and retail options. Commuters and travelers will appreciate being only 10 minutes from DFW International Airport, with quick access to major highways. Whether you're looking for convenience, space, or a neighborhood to enjoy for years to come, this home offers an exceptional opportunity in the heart of Irving.

2621 Burning Tree Ln, Irving

7101 Country Club Rd, Waco
$314,000
3 Beds ⋅ 2 Baths ⋅ 21327043 MLS
Welcome to this charming 3-bedroom, 2-bathroom home located on a quiet cul-de-sac in the heart of Waco! Conveniently located near shopping, dining, schools, and everyday amenities, this home offers both comfort and convenience. Inside, you'll find a functional floor plan with inviting living spaces that are perfect for both everyday living and entertaining. Step outside to the spacious covered back patio an ideal place to enjoy your morning coffee, host family and friends, or simply relax while overlooking the backyard. Whether you're a first-time homebuyer, looking to downsize, or searching for your next investment opportunity, this well-located home offers a wonderful combination of location, comfort, and value. Don't miss your chance to make this Waco gem your own—schedule your private showing today!

7101 Country Club Rd, Waco

3100 Hamilton Blvd, Wichita Falls
$2,750,000
6 Beds ⋅ 7 Baths ⋅ 21311787 MLS
There are homes you understand from the photographs. Hamilton Boulevard Estate is not one of them. Six monumental Corinthian columns. Ninety-two bronze windows. Seven fireplaces. Soaring staircases. Russian walnut. Italian marble. Hand-cut Indiana limestone. More than 9,000 square feet of extraordinary craftsmanship waiting to be discovered. Gracefully positioned on 4.24 landscaped acres, this Historic Landmark was commissioned nearly a century ago by prominent oilman, former mayor and civic leader Walter D. Cline. Its Neoclassical façade - six solid Corinthian columns framing a sweeping oval portico inspired by the South Portico of the White House - offers only the first glimpse of what lies beyond. Inside, the home reveals itself one remarkable room at a time. A Russian walnut library with Italian marble fireplace. A sun-filled conservatory. Original crystal chandeliers, ornate plaster ceilings, exquisite millwork and bronze windows. A renovated kitchen pairs honed Carrara marble, custom cabinetry and Wolf and Sub-Zero appliances with carefully preserved original details. With 6 bedrooms, 6 full baths, guest quarters, historic greenhouse, terraces and mature gardens, the estate offers extraordinary flexibility for entertaining, gathering and everyday living. Yet Hamilton’s greatest distinction may be the life lived within its walls. For three decades, its owners have considered themselves stewards of a home where charitable causes were championed, milestones celebrated and generations of memories made. Now, nearly a century after its story began, Hamilton Boulevard Estate awaits its next chapter. For the buyer drawn to architecture, preservation and the privilege of caring for something truly meaningful, this is more than an extraordinary residence. It is an invitation to become the next steward of a cherished landmark - and add a story of your own. Some homes are meant to be seen. Hamilton Boulevard Estate is meant to be discovered.

3100 Hamilton Blvd, Wichita Falls

3919 Ridgeoak Way, Farmers Branch
$543,555
3 Beds ⋅ 3 Baths ⋅ 21313494 MLS
Tucked behind the mature trees of Country Club Estates is a fully reimagined single story ranch that lives larger than its 1,804 square feet. Step inside to a brand new kitchen with island seating, an open concept living room anchored by a brick fireplace with gas logs and a raised hearth, and luxury vinyl plank flowing through every room. The primary suite is its own retreat. Double vanity, walk in closet, and an ensuite bath built for routine. Two additional bedrooms share a full bath, and a dedicated half bath keeps guests comfortable. Outside is where this home quietly separates itself. A private courtyard greets you at the front entry. A covered patio out back is ready for slow mornings and long evenings. The fenced yard, alley access, and rear facing two car garage deliver the kind of curb appeal buyers in this pocket of Dallas are chasing. Brand new roof. Updated windows. All new fixtures. Move in ready, minutes from 635, and zoned to Dallas ISD. This is the one that makes the short list. Showings by appointment with seller approval. Contact listing agent to schedule.

3919 Ridgeoak Way, Farmers Branch

3347 Jamaica Way, Mesquite
$199,900
3 Beds ⋅ 2 Baths ⋅ 21269107 MLS
Welcome to your perfect beginning! This cozy starter home is just the right size for first-time buyers, small families, or anyone looking to simplify without sacrificing comfort. Featuring a functional layout, bright natural light, and just the right amount of space to make your own, it’s a great opportunity to build equity while enjoying the perks of homeownership. Nestled in a friendly neighborhood with easy access to schools, shopping, and city amenities, this little gem is move-in ready and waiting for your personal touch. 3 bedrooms, one and Half baths and 2 car garage. There is an additional storage room that may not be included in square footage. The third bedroom was transformed into a master closet but could easily be converted back into bedroom. Lots of room in the backyard for kids and pets. Outside unit is new, hot water heater 2020. Buyer and or buyer’s agent to verify square footage, taxes, schools, lot size, etc. Call today for your appt.

3347 Jamaica Way, Mesquite

Listings provided by North Texas Real Estate Information Systems (NTREIS). Listing data has been deemed reliable but is not guaranteed to be accurate by the MLS.

Last updated:

How much is your home worth?

Get instant property value now!