Refine Search
Sort by
865 Oarlock Dr, Crowley
$299,000
4 Beds ⋅ 3 Baths ⋅ 21430010 MLS
Come home for the holidays with room for family, friends entertaining, or space to hide the gifts! 4 Bedrooms, 2.5 bathrooms, 2 living areas, 2 dining areas and a covered patio offer plenty of room. New carpet in 2025, new water heater fall 2026, freshly painted in 2025. Sit back and enjoy an evening around the outdoor firepit or play outdoor games while enjoying a Texas BBQ. Practice your green thumb skills with the established fig tree and raised beds with fruit vines. Spacious storage shed in the back can be used for extra storage or create your own special space. Front lawn freshly sod with beautiful rose bushes adorning the front of the home. Don't hesitate! This home is move in ready! Note, floor plan can be found under transaction desk.

865 Oarlock Dr, Crowley

491 Angler Dr, Crowley
$295,000
4 Beds ⋅ 2 Baths ⋅ 21425835 MLS
Some homes simply check the boxes. Others create the feeling you've been searching for. 491 Angler Drive is the kind of place where everyday moments become lasting memories. Imagine starting your mornings with sunlight streaming through the windows as the home comes to life around you. The spacious, open-concept design creates a natural gathering place where conversations flow easily from the kitchen to the living area, making everything from busy weekdays to holiday celebrations feel connected and effortless. The heart of the home offers the perfect blend of comfort and functionality, with generous workspace, abundant storage, and sightlines that keep everyone together. Whether you're hosting friends for game day, helping with homework at the kitchen counter, or enjoying a quiet evening at home, this space adapts beautifully to the way you live. The primary suite provides a calming retreat from the demands of the day, offering privacy and comfort when it's time to relax and recharge. Additional bedrooms create flexibility for family, guests, a home office, fitness space, or whatever your next chapter requires. Beyond the walls of the home, the backyard invites you to slow down and enjoy life's simple pleasures. Picture weekend cookouts, children and pets playing freely, or unwinding under the Texas sunset with your favorite drink in hand. Perfectly positioned near schools, shopping, dining, and convenient commuter routes, 491 Angler Drive offers the rare combination of everyday convenience and the warm sense of belonging that transforms a house into a home. Come experience the lifestyle, the comfort, and the feeling that makes this property stand out from the rest.

491 Angler Dr, Crowley

108 Brookbank Ct, Crowley
$300,000
3 Beds ⋅ 2 Baths ⋅ 21419256 MLS
Beautifully Updated Cul-de-Sac Home with Flexible Living Spaces! Featuring 3 bedrooms, 2 full bathrooms, 2 living areas, a versatile bonus room, and a 2-car garage, this thoughtfully designed split-bedroom home offers a flexible floor plan that feels much larger than its square footage. A spacious front room with elegant French doors is ideal for a home office, cozy media room, or potential fourth bedroom. Step inside to an inviting layout, open sightlines, and gorgeous recently replaced light beige laminate flooring that flows seamlessly throughout. No carpet anywhere! Ceramic tile complements both bathrooms. A beautiful cast-stone, wood-burning fireplace nestled in the corner of the main living room adds timeless character and warmth, creating an inviting focal point for cozy evenings at home. Freshly painted from top to bottom in a soothing blue-gray neutral, the carefully coordinated paint and flooring colors create a bright, airy atmosphere, enhanced by abundant natural daylight. Extensive updates include freshly painted walls, ceilings, doors, trim, closets, shelving, pantry, shutters, and garage door. Windows in bedrooms and living areas feature 2-inch faux wood blinds, most recently replaced. Glass storm doors protect both front and back entries for added privacy and durability. Stylish new light fixtures add a modern touch to both bathrooms, the kitchen, front porch, back porch, and exterior garage lighting. Even the practical details have received attention, including new smoke detectors. The fully equipped kitchen includes all appliances, plus a spacious side-by-side refrigerator that’s only two years old. Major improvements include a 30-year shingle roof and a complete heating and cooling system, both replaced approximately four years ago. Nestled in a peaceful neighborhood with a convenient location, this home offers comfort, versatility, thoughtful updates, and everyday convenience. Don't miss your opportunity. Schedule today.

108 Brookbank Ct, Crowley

625 Horn St, Crowley
$259,999
3 Beds ⋅ 2 Baths ⋅ 21401476 MLS
BIG TICKET UPDATES COMPLETED SEPTEMBER 2026! This 3 bedroom, 2 bath home with a dedicated study offers 1,804 square feet of flexible living space and is ready for its next owner. Recent improvements include completed foundation work, NEW HVAC, NEW flooring and fresh interior paint, taking care of several of the items buyers appreciate most. Home features a versatile floor plan with a private study with French doors, two living areas and a spacious dining area. The open kitchen offers plenty of cabinet and counter space, a breakfast bar and pantry, and overlooks the family room creating an easy flow for everyday living and entertaining. The split bedroom layout provides added privacy, with a generously sized primary suite featuring a walk in closet and private bath with dual sinks. Two additional bedrooms and a second full bath provide plenty of space, while the updated flooring and fresh neutral paint give the home a clean, refreshed feel throughout. Outside, enjoy a fenced backyard with mature trees and an attached 2 car garage. Convenient Crowley location near local schools, shopping, recreation and parks, including Bicentennial Park, with access to FM 1187 and the Chisholm Trail Parkway corridor. Priced to sell!

625 Horn St, Crowley

933 Keel Line Dr, Crowley
$300,000
3 Beds ⋅ 2 Baths ⋅ 21395484 MLS
Meticulously maintained and ready for you to move in, this beautiful one story home offers a thoughtful layout designed for comfortable living. Enjoy both a formal dining room and a bright breakfast area, all within walking distance of the neighborhood elementary school. Luxury vinyl plank flooring flows throughout the main living areas, creating a stylish and easy to maintain foundation. The chef inspired kitchen features granite countertops, a breakfast bar, a gas range, a walk in pantry, and stainless steel appliances. With more than $60,000 in major system upgrades already completed, this home offers exceptional value and peace of mind. Recent improvements include new Pella windows installed in April 2026, a new HVAC system in March 2025, a new roof and gutters in May 2026, and a new fence. Additional features include updated flooring throughout the home except the bathrooms, a reverse osmosis system, a sprinkler system, and the included Vivint Security System. This home is truly ready for you to move in and is well positioned to provide years of reliable ownership. The spacious primary suite serves as a private retreat with dual vanities, a relaxing garden tub, a separate shower, and a large walk in closet. Combining modern updates, quality finishes, and exceptional care, this home is ready for its next owner. Do not miss the opportunity to own a beautifully updated home in a desirable neighborhood. Schedule your private showing today and experience everything this exceptional home has to offer before it is gone.

933 Keel Line Dr, Crowley

3108 Glatonbury Rd, Royse City
$325,000
4 Beds ⋅ 3 Baths ⋅ 21393144 MLS
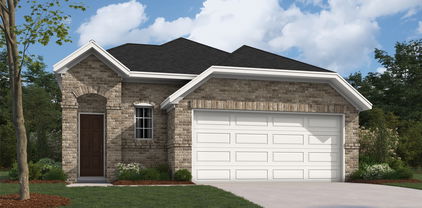
MLS# 21393144 - Built by RockWell Homes - Ready Now! ~ Rates Starting as Low as 3.99%*. New 1 story Patriot plan. Spacious home w. 4 bedrooms, 2.5 bathrooms, home office, 2 car garage. Exterior showcases a classic full brick façade, welcoming covered porch, covered patio and energy efficient dual pane windows, 8ft front door. Step inside to find an open concept layout that seamlessly connects the kitchen, living, and dining areas, all situated at the back of the home w. dual pane energy efficient windows for bright living. Living area is bathed in natural light from multiple dual pane windows over looking the private back yard & covered patio. Kitchen complete w. an island that includes a bar top seatin. Designed w. luxury solid surface countertops, undermount sink, GE stainless steel gas appliances & walkin pantry. Kitchen includes stainless steel microwave, dishwasher, gas range oven, Delta faucet, 42in cabinets, ceramic tile backsplash, upgraded flooring, huge storage pantry & recessed can lighting. Primary bedroom suite, located at the back of the home offers a luxurious retreat w. 2 sink vanities w. luxury solid surface countertops, ceramic tile flooring, garden tub, ceramic tile shower w. glass enclosure, large walk in closet, Delta faucets, lighting package, private water closet & hardware package. Secondary bathroom features ceramic tile flooring, ceramic tile tub shower surround, Delta faucets, upgraded cabinets, towel bars, lighting package. Upgrades include powder bath w. ceramic tile, 10-yr structural new home warranty, fully fenced in private back yard w. gate, full gutters, full spinkler system, full landscaping package, vaulted ceilings, radiant barrier roof decking, energy efficient dual pane windows, upgraded flooring, energy efficient hvac, ceiling fan wiring, smart home. Homeowners enjoy quick access to I30,I635,PGBT161, I20, Downtown Dallas TX, Lake Ray Hubbard, walking to schools.

3108 Glatonbury Rd, Royse City

620 Swift Current Dr, Crowley
$275,000
4 Beds ⋅ 2 Baths ⋅ 21365045 MLS
Home is where memories are made, and this one is ready for its next chapter. Located in a welcoming Crowley neighborhood, this single-story home offers a functional layout with the space and features today's buyers appreciate. Whether you're purchasing your first home, downsizing, or looking for an investment opportunity, this property provides the perfect canvas to make it your own. The open living area is anchored by a cozy fireplace, creating a comfortable gathering place for family and friends. The kitchen features granite countertops, a pantry for extra storage, and a layout that keeps you connected to the living and dining spaces. The private primary suite includes a walk-in closet, while the covered back patio offers the perfect spot to enjoy your morning coffee, weekend barbecues, or relaxing evenings outdoors. An attached two-car garage adds everyday convenience. This home is being sold AS-IS and may need a little TLC, making it a great opportunity for buyers who want to add their own style and build equity. Conveniently located near shopping, dining, schools, parks, and major highways, you'll enjoy easy access to everything Crowley and the surrounding Fort Worth area have to offer. With solid bones, desirable features, and plenty of potential, this home is ready for someone to give it the love it deserves.

620 Swift Current Dr, Crowley

452 Paddle Dr, Crowley
$275,000
3 Beds ⋅ 2 Baths ⋅ 21328691 MLS
Step into this FULLY FURNISHED and beautifully maintained 3-bedroom, 2-bath home that comes ready for move-in. The layout offers both comfort and versatility, featuring two spacious dining areas perfect for gatherings and a warm, inviting living room designed for everyday relaxation. The kitchen stands out with granite countertops, adding a touch of elegance and durability to the heart of the home, stainless steel refrigerator stays with the house. Each bedroom is thoughtfully arranged with included furniture, giving buyers a seamless, move-in-ready experience. Outside, enjoy a fenced backyard that blends privacy with natural charm. The space includes two peach trees and one plum tree, offering seasonal fruit and a beautiful outdoor setting. A patio deck provides the perfect spot for morning coffee or evening cookouts, while the covered table area ensures comfortable outdoor dining year-round. This home delivers convenience, comfort, and value — all with the added bonus of included furnishings and a fruit-bearing backyard.

452 Paddle Dr, Crowley

919 Keel Line Ct, Crowley
$325,000
4 Beds ⋅ 4 Baths ⋅ 21320912 MLS
Welcome to this beautifully maintained one-owner home, ideally situated on a quiet cul-de-sac on an oversized lot of nearly 12,000 square feet! Built in 2012, this spacious home offers 4 bedrooms, 3 full bathrooms, and 1 half bath with a thoughtfully designed floor plan perfect for both everyday living and entertaining. The main level features recently updated laminate flooring, a formal dining room, a spacious living area with a cozy fireplace, and a well-appointed kitchen complete with granite countertops, abundant cabinetry, and ample prep space. The private primary suite is conveniently located on the first floor and features a spacious en-suite bathroom with a relaxing garden tub, separate shower, dual vanities, and a walk-in closet. Upstairs, you'll find a large game room, three generously sized bedrooms, and two full bathrooms, offering plenty of space for family and guests. Additional highlights include a first-floor laundry room, an epoxy-coated garage floor, and two gas water heaters for added convenience. Step outside to enjoy the expansive backyard featuring an extended decorative patterned concrete patio, perfect for entertaining, relaxing, or outdoor gatherings. As an added bonus, the existing hot tub is included with the sale, allowing the new owners to enjoy their own backyard retreat from day one. Combining generous living space, quality updates, and exceptional pride of ownership, this move-in-ready home is one you won't want to miss!

919 Keel Line Ct, Crowley

3104 Glatonbury Rd, Royse City
$310,000
4 Beds ⋅ 3 Baths ⋅ 21263205 MLS
MLS# 21263205 - Built by RockWell Homes - Ready Now! ~ $0 Down FHA Financing Available. Liberty plan a thoughtfully designed 1-story home offering the perfect blend of modern style and everyday functionality. Spacious 4-bedroom, 2.5-bath home features a 2-car garage & full brick exterior, complemented by an inviting covered front porch and a relaxing back patio. Inside, you’ll find an open-concept layout ideal for both entertaining. The kitchen, living, and dining areas are tucked at the rear of the home, providing added privacy and abundant natural light w. vaulted ceilings. The kitchen features a large island w. bar seating, solid surface countertops, stainless steel gas appliances, range, microwave, dishwasher, undermount sink, 42-inch cabinetry, ceramic tile backsplash, upgraded flooring & large walk-in pantry. Private primary suite offers a quiet retreat w. a tray ceiling and a spa-inspired ensuite bath featuring dual sink vanities, garden tub, separate glass-enclosed tile shower, luxury finishes, and large walk-in closet. Secondary bedrooms include walk-in closets and are pre-wired for ceiling fans, making them versatile for guests, family, or home office space. Additional features include energy-efficient dual-pane windows, upgraded flooring, ceramic tile in wet areas, full landscaping package,automated sprinkler system, full gutters, 8-foot front door, ceiling fans, garage door opener, and a fully fenced in private backyard with gate. A comprehensive 10-year structural new home warranty adds peace of mind. Located in Royse City, this home offers convenient access to major highways, I30, I635, PGBT 161, I20, downtown Dallas, schools, shopping, and dining. Enjoy local favorites Buc-ee’s, charming Historic Downtown district, or spend weekends at nearby parks, walking trails, and Lake Ray Hubbard. Homeowners enjoy the resort style pool, walking trails, green spaces, play parks & walking distance to new Elem school.

3104 Glatonbury Rd, Royse City

2315 Aspen Chase Dr, Royse City
$328,650
3 Beds ⋅ 3 Baths ⋅ 21210693 MLS
MLS# 21210693 - Built by William Ryan Homes - Ready Now! ~ This home features 3 bedrooms, 2 1-2 baths with a loft and 2,001 square feet of living space. The kitchen features stacked upper white shaker style cabinets with cabinet hardware, upgraded granite countertops and a large pantry. The open concept home features luxury vinyl plank flooring in the entry, kitchen, dining and family rooms as well as the powder room. The primary suite features dual sinks, a large shower and dual sinks. Upstairs are two bedrooms a loft and a bath with dual sinks. Like all William Ryan Homes, this home features ultra energy efficiency with 2 x 6 exterior walls, sprayfoam insulation, conditioned attic space and a 3-year whole home energy guarantee.

2315 Aspen Chase Dr, Royse City

Listings provided by North Texas Real Estate Information Systems (NTREIS). Listing data has been deemed reliable but is not guaranteed to be accurate by the MLS.

Last updated:

How much is your home worth?

Get instant property value now!