Refine Search
Sort by
421 London Dr, Lavon
$549,777
4 Beds ⋅ 3 Baths ⋅ 21437102 MLS
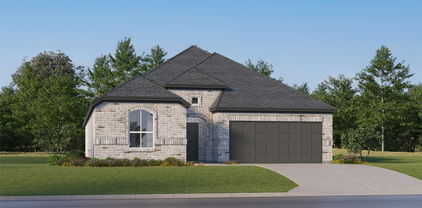
NEW! NEVER LIVED IN. Estimated completion April 2027. Take dinner outdoors on the extended covered patio, one of the standout additions to Bloomfield Homes’ Magnolia in Bear Creek at Grand Heritage. This two-story home offers 4 bedrooms, 2 full baths, a powder bath, and a 2-car garage on an interior lot. A study behind glass French doors and a separate formal dining room flank the foyer, giving the main floor distinct places to work and host. Wood flooring and full oak stairs add character, while the family room connects openly to the kitchen and breakfast area. The Deluxe Kitchen pairs quartz counters with pendant lights and under-cabinet lighting for a polished workspace. An island, walk-in pantry, gas cooktop, and gas oven keep meal preparation organized, with room to serve a quick breakfast or linger over coffee nearby. The primary suite occupies the rear of the first floor and includes a window seat, separate granite-topped vanities, a garden tub, and a separate shower. Its generous walk-in closet provides plenty of storage. Three secondary bedrooms share the second floor with a full bath and a spacious game room, giving recreation its own place away from the main living area. A mud room near the garage entry helps organize daily arrivals, and the laundry room is conveniently positioned alongside it. The brick exterior features an upgraded 8-foot front door, a covered front porch, and exterior lighting. Wood privacy fencing surrounds the backyard, with landscaping, a sprinkler system, and rain gutters included. Visit the Bloomfield Homes model in Bear Creek at Grand Heritage today! *Photos are a representation of finished product. Materials will vary.*

421 London Dr, Lavon

1015 Clear Bluff Pl, Lavon
$878,958
5 Beds ⋅ 4 Baths ⋅ 21436787 MLS
Gorgeous 5BR Grand Home with front porch on a greenspace with no back neighbors. Elevon is family friendly with a pool, pickleball, trails, parks & playground. Custom features include double front doors, full oak staircase & 8 ft doors. Vaulted family room has wall of windows with 50 in linear fireplace with stone to the ceiling, wood floors & open to covered back patio ready to entertain family & friends. Open concept kitchen shines with 2 tone cabinets with thick crown molding, omegastone slab tops, deco backsplash, 5 burner gas cooktop with a custom wood vent hood cabinet, island & trash can drawer. Separate home office and a separate living room with chandelier. Primary suite has a free standing tub, frameless glass shower with deco tile, separate vanities & rectangle sinks. Large laundry room has deco tile floors & a sink. Upstairs has a gameroom and a huge bonus room for the kids retreat to enjoy with friends. Upstairs Media Room wired for surround sound is ready for the big game. Energy Star certified home with R38 insulation, 2 x 6 construction & radiant barrier roof just to name a few features.

1015 Clear Bluff Pl, Lavon

812 Clear Bluff Pl, Lavon
$859,580
5 Beds ⋅ 4 Baths ⋅ 21436751 MLS
Spacious north facing 5BR home with 3 car garage backed to greenspace with no back neighbors. Stunning home has in law suite with their own private living & kitchen. Groin vaulted family room has great light with 50 in linear fireplace with tile to the ceiling, wood floors & open to covered back patio ready to entertain. Custom features include double front doors, full oak staircase & 8 ft doors. Gourmet kitchen is outfitted with omegastone slab tops, deco backsplash, 5 burner gas cooktop, custom wood vent hood cabinet, custom cabinets with glass doors, thick moldings, island & trash can drawer. Downstairs Media Room wired for surround sound. Separate home office. Primary suite has a free standing tub, frameless glass shower with deco tile, separate vanities & rectangle sinks. Large laundry room has deco tile floors & a sink. Upstairs has a gameroom and a huge bonus room for the kids to enjoy with friends. Energy Star certified home with R38 insulation, 2 x 6 construction & radiant barrier roof just to name a few features.

812 Clear Bluff Pl, Lavon

1769 County Road 596, Nevada
$465,000
3 Beds ⋅ 3 Baths ⋅ 21436451 MLS
MOTIVATED SELLER! Seller is relocating! Eligible for USDA LOAN! Seller's preferred lender is offering a 1-0 temporary interest rate buy down. Rare opportunity to own 2.5 gated acres featuring a 30X50 workshop with an additional room, sink, and shower- ideal for hobbyists, home based business, storage,& guests. Covered parking for 5 vehicles or space for an RV, tractor, and boat. From the moment you arrive, you’ll appreciate the impressive drive-up appeal featuring an electric iron gate, sprawling acreage, a welcoming wraparound spacious deck overlooking the acreage and a durable metal roof. Inviting open-concept layout designed for comfortable living and entertaining. The dining area is conveniently located adjacent to the kitchen, creating the perfect space for gatherings. The kitchen features granite countertops, brand-new stainless steel built-in appliances, abundant rustic pine cabinetry and rustic pine wood flooring leading to the spacious family room. The stunning family room, highlighted by soaring vaulted ceilings, a dramatic cedar beam spanning the ceiling, and a beautiful wood-burning iron stove that adds warmth and character and above the living room is a versatile loft area that makes the perfect home office, study, reading nook, or flex space. Three generously sized bedrooms, two full bathrooms, and a convenient guest powder bath. The private primary suite is thoughtfully separated from the secondary bedrooms for added privacy. An oversized laundry room with additional storage space provides added functionality. Additional highlights include paid-in-full at closing solar panels installed in 2022, fire pit, covered patio, new interior paint June 2026, small fenced in backyard for a pet, and a $5,000 Culligan water softener and reverse osmosis system. This charming property offers the perfect blend of peaceful country living and modern convenience. Conveniently close to Community ISD schools, Hwy. 380 & I-30. No HOA!

1769 County Road 596, Nevada

1031 Shepard Ln, Lavon
$320,000
3 Beds ⋅ 2 Baths ⋅ 21424692 MLS
Welcome Home to 1031 Shepard Lane, where you get 3 full bedrooms and 2 full bathrooms PLUS an office with French doors! This property is truly a gardener's dream with full sprinkler irrigation, flower beds, a storage shed in the back for tools, and flower box beds! Enjoy nature's own butterflies visiting and the serenity of your foliage with morning coffee. Turnkey and move-in ready with a refrigerator in the kitchen, a refrigerator in the garage, and a washer & dryer set ready to use! Upgrades include a new roof in 2025, front and back gutters in 2025, a new gas water heater in 2025, HVAC in 2026, wood fencing, a garage door opener, and upgraded light fixtures. Enjoy a full primary bathroom remodel! 4-6 person storm shelter was just bolted into the garage and will come with the property. Enjoy a butcher block island and bring your hot tub…the back patio is plumbed and ready for it! Real wood-burning fireplace with a gas starter for your chilly fall days. Don't miss this incredible opportunity in the established neighborhood of Grand Heritage West with its own community pool, splash pad, gym, event center and more. Schedule your private tour today!

1031 Shepard Ln, Lavon

Tbd Williams St, Nevada
$42,000
21426734 MLS
Enjoy privacy and room to build on this approximately one-third-acre lot with no HOA. Perfect fit for a manufactured home, so make it yours! The property is cleared and level, with several mature trees, and sits at the end of a country road. Property is approved for septic and has access to city water. A survey is available, along with an estimate for water-meter installation. Information provided is deemed reliable but is not guaranteed and should be independently verified. Buyer & Buyer’s Agent to verify sq ft, measurements, schools, tax, etc. To view the property on google maps, look up Williams Street in Copeville. Property located at the end of the grass road on the left. The property is not landlocked, and the road is recognized by Collin County. Please avoid neighborhood properties.

Tbd Williams St, Nevada

105 Cedar Grove Ct, Lavon
$489,322
4 Beds ⋅ 4 Baths ⋅ 21435768 MLS
NEW! NEVER LIVED IN. Estimated completion March 2027. Glass French doors, a high-rising family room, and a game room overlook give this Violet IV by Bloomfield Homes its own personality, with 4 bedrooms, 3 full baths, a powder bath, and a 2-car garage in Bear Creek at Grand Heritage. The home occupies a corner lot, with a brick exterior, brick front porch, and 8-foot front door making a strong introduction. The study sits near the entry, giving you a defined room that can stay separate from the day's activity. Beyond the foyer, the layout opens to a family room filled with rear-facing windows and connected to the kitchen and dining area. Wood flooring adds a natural element, complemented by tile and carpet throughout the home. The Deluxe Kitchen features quartz countertops, a central island, and under-cabinet lighting that brightens the work surfaces. Gas cooking, a gas oven, a built-in microwave, and a walk-in pantry keep meal preparation practical. Dining is positioned at the back of the home beside the covered patio, making it easy to extend a gathering into the yard. The first-floor primary suite includes a sitting area and window seat, with dual sinks, granite countertops, a garden tub, a separate shower, and a walk-in closet in its bath. The second level brings 3 bedrooms and 2 full baths together with a spacious game room and dedicated media room. Upgraded modern railing frames the game room's overlook to the family room below, keeping the spaces connected while giving entertainment its own level. Wood privacy fencing, landscaping, sprinklers, exterior lighting, and gutters complete the setting. Visit the Bloomfield Homes model at Bear Creek at Grand Heritage today to explore this Violet IV! *Photos are a representation of finished product. Materials will vary.*

105 Cedar Grove Ct, Lavon

723 Mallard Dr, Josephine
$249,990
4 Beds ⋅ 3 Baths ⋅ 21431413 MLS
Welcome to 723 Mallard Drive in Josephine Texas. This charming two story home features four bedrooms and three baths with two full baths and one half bath. The spacious primary suite is conveniently located downstairs while three additional bedrooms are upstairs. Enjoy a covered front porch and a two car front facing garage with a sleek epoxy floor. Inside you will find beautiful wood laminate flooring throughout and decorative lighting. The living area has a ceiling fan and every bedroom is also equipped with fans. The kitchen shines with stainless steel appliances including a dishwasher, microwave, electric oven, and cooktop. New carpets grace the bedrooms and the primary suite includes an ensuite bath. A separate utility room with built in cabinetry offers full size washer and dryer space. Outside the expansive grassy backyard with a sturdy wood fence provides endless possibilities for your outdoor dreams.

723 Mallard Dr, Josephine

351 Brookview Dr, Lavon
$339,000
4 Beds ⋅ 3 Baths ⋅ 21435418 MLS
MOTIVATED SELLERS! WASHER, DRYER & FRIDGE INCLUDED!! Well maintained 3 bedroom, 2.5 bath home with OFFICE has an open concept kitchen & living room with gorgeous vaulted ceilings, LVP flooring throughout & lots of natural light. HOA dues paid through 2025. LOW UTILITY bills: energy efficient features such as a fully encapsulated spray foam insulation, double pane low-e windows, tankless water heater & SOLAR PANELS to be included & paid off at closing. Huge cost savings! Backyard shed, water filters on faucets, SMART HOME features & RING cameras to STAY! Furniture and many items negotiable! Neighborhood has 2 playgrounds, pool & walking trails.Restaurants & shopping are within 10 minutes. Top rated Community ISD. You do not want to miss out on this home! Nestled between Lake Ray Hubbard & Lake Lavon, you'll love the easy access of outdoor activities with boat access nearby.

351 Brookview Dr, Lavon

348 London Dr, Lavon
$548,421
5 Beds ⋅ 4 Baths ⋅ 21435042 MLS
NEW! NEVER LIVED IN. Ready now! The Rose II by Bloomfield Homes offers 5 bedrooms, 4 full baths, and a 3-car garage in a two-story layout with room to spread out and doors to close when you need a little separation. A brick exterior and covered front porch introduce the home, while laminate flooring carries the main living areas into a family room with a tile-to-ceiling wood-burning fireplace and gas starter. The kitchen keeps the conversation connected across a central island, with granite countertops, pendant lighting, a walk-in pantry, and the added convenience of double ovens in the Deluxe Kitchen. Breakfast has its own space beside the rear patio. Movie night gets options here: an enclosed media room joins the game room on the second floor, while a separate study off the main living area gives you another room to make your own. The primary suite stays on the first floor, featuring a window seat and a bath with dual sinks, a garden tub, a separate shower with tile extending to the ceiling, and a generous walk-in closet. Bedroom 5 and a nearby full bath provide another main-floor bedroom, with 3 additional bedrooms and 2 full baths on the second level. A Jack and Jill bath connects 2 of those bedrooms, with separate vanity areas keeping the shared arrangement practical. A built-in mud bench helps organize the daily drop zone, and the 3-car garage adds useful room beyond the standard setup. Window coverings and gutters are already included. The covered rear patio includes a gas stub for grilling, with a wood fence, landscaping, and a sprinkler system completing the yard. Visit the Bloomfield Homes model at Bear Creek at Grand Heritage today to see what makes this Rose II stand out!

348 London Dr, Lavon

1356 Beauty Bloom Dr, Lavon
$650,000
5 Beds ⋅ 5 Baths ⋅ 21435031 MLS
Welcome to elevated living in Lavon's vibrant master-planned community, Elevon. Discover the perfect blend of sophistication, comfort, and versatility at 1356 Beauty Bloom Drive, where thoughtful design and spacious living come together in this stunning two-story home. Step inside to a welcoming foyer that leads into an impressive open-concept great room, featuring a cozy fireplace and seamless connection to the dining area and gourmet kitchen. Designed for both entertaining and everyday living, the kitchen boasts an expansive center island, generous counter space, a walk-in pantry, and an effortless flow into the home's main gathering spaces. Privately situated on the first floor, the luxurious primary suite offers a peaceful retreat with a spacious ensuite bath and oversized walk-in closet. An additional first-floor Extra Suite with a nearby full bath provides flexible accommodations, while a dedicated home office and formal dining room offer even more room to fit your lifestyle. Upstairs, discover three generously sized bedrooms, two additional bathrooms, and a spacious loft overlooking the main level, creating an inviting space for entertainment, relaxation, or recreation. Step outside to the expansive 26'5 x 10'5 covered patio, ideal for outdoor dining, weekend gatherings, or unwinding under the Texas sky. A split 3-car garage, featuring separate two-car and single-car spaces, adds convenience and ample room for vehicles and storage. Beyond your doorstep, Elevon offers an exceptional community experience with scenic walking trails, neighborhood parks, playgrounds, gathering spaces, and resort-style amenities designed to complement your lifestyle. Experience the space, style, and flexibility you've been looking for at 1356 Beauty Bloom Drive!

1356 Beauty Bloom Dr, Lavon

1330 Beauty Bloom Dr, Lavon
$625,000
4 Beds ⋅ 4 Baths ⋅ 21434622 MLS
Welcome to refined living in Lavon's thoughtfully planned community, Elevon. Discover where modern design and everyday comfort come together beautifully at 1330 Beauty Bloom Drive. This elegant single-story home showcases a thoughtfully designed floorplan with spacious living areas, flexible spaces, and an impressive layout designed for both everyday living and entertaining. From the welcoming foyer, the home opens into an expansive great room with a vaulted ceiling and fireplace, creating an inviting centerpiece that flows seamlessly into the dining area and kitchen. The kitchen serves as the heart of the home, featuring a large center island, generous cabinetry and counter space, a walk-in pantry, and an open connection to the dining area and great room. Whether preparing meals, hosting gatherings, or enjoying a quiet morning at home, the open-concept layout keeps the home's main living spaces connected. Privately situated, the primary suite offers a spacious retreat with an ensuite bath and oversized walk-in closet. Two additional bedrooms provide comfortable accommodations, while the Extra Suite Plus offers exceptional flexibility with its own living room, walk-in closet, and private bath. A dedicated home office provides an ideal setting for working from home, studying, or creating a quiet flex space. Extend your living space outdoors to the 24'x10' covered patio, perfectly positioned just off the great room for weekend barbecues, outdoor dining, or relaxing under the Texas sky. A 3-car tandem garage provides additional room for vehicles, storage, or recreational needs. Life in Elevon offers more than just a beautiful home. Residents enjoy access to a vibrant master-planned community with parks, scenic walking trails, playgrounds, gathering spaces, and resort-style amenities designed to bring neighbors together and create lasting memories.

1330 Beauty Bloom Dr, Lavon

729 Hart Leaf, Lavon
$320,990
3 Beds ⋅ 2 Baths ⋅ 21434085 MLS
NEW! This beautiful home plan offers a blend of comfort and functionality, designed to accommodate a variety of lifestyles. The exterior of the home includes a custom and architecturally designed elevation. The front exterior of the home boasts divided light windows and a front facing garage with decorative hardware and handles on the garage door. Enter the home through the covered front porch that leads to the raised panel fiberglass insulated front door. Opening the door will lead you to a foyer entry that invites you to the rest of the home. The kitchen features 30” cabinets with hidden hinges, granite or quartz countertops, and stainless-steel appliances. The kitchen layout includes a built-in sink, dishwasher and large pantry for plenty of storage space. The large primary bedroom features an adjoined bathroom that will make getting ready in the mornings feel like a dream. The elongated vanity includes a sink, non-framed mirror and plenty of counter space. The primary bathroom also includes a walk-in shower and walk-in closet. This plan includes laminate wood plank in living areas and ½” carpet in bedrooms. Additional bonus features include a user-friendly smart home system and an innovative tech package. This property is in a MUD district

729 Hart Leaf, Lavon

733 Hart Leaf Rd, Lavon
$379,990
4 Beds ⋅ 3 Baths ⋅ 21434063 MLS
NEW! Step into this inviting home, where comfort meets effortless entertaining. The striking exterior, with its custom elevation and kiln-fired brick, sets the stage for what lies within. (Some elevations also include stone and siding.) Greet guests on the covered porch, then through the raised panel fiberglass insulated door, into a welcoming foyer. The heart of this home is the expansive kitchen, featuring 36” flat panel cabinets, gleaming granite or quartz countertops, and substantial counterspace perfect for hosting gatherings. Stainless-steel appliances and a large pantry ensure you're always ready for culinary adventures. Laminate wood plank flooring flows seamlessly through the living areas, leading to the spacious primary suite. The luxurious primary bath, with its dual vanity, walk-in shower, and generous walk-in closet, provides a serene retreat. An innovative tech package and smart home system enhance both comfort and efficiency. This home is designed for those who love to gather and celebrate.

733 Hart Leaf Rd, Lavon

268 Shoreview, Lavon
$535,000
4 Beds ⋅ 2 Baths ⋅ 21433525 MLS
Enjoy the best of country living with the convenience of nearby city amenities! Nestled on a peaceful one-acre property near Lake Lavon, this inviting four-bedroom home offers space, comfort, and the freedom of no HOA. Inside, you'll find a spacious living area featuring a cozy wood-burning fireplace, a generously sized kitchen and breakfast area, and plenty of room for family and friends to gather. One of the home's highlights is the wonderful screened-in porch overlooking the expansive backyard—a perfect spot to enjoy morning coffee, dine outdoors, or simply relax while watching the children play. With a three-car garage and an additional 520-square-foot workshop, there's plenty of room for vehicles, hobbies, lawn equipment, or even a boat. Whether you need extra storage, workspace, or room for your favorite recreational activities, this property has you covered. Enjoy the peaceful, relaxed atmosphere of country living while staying conveniently located just off State Highway 78, with easy access to Lavon, Wylie, Nevada, and surrounding communities. Come experience the space, comfort, and lifestyle this special property has to offer. You'll love calling this place home!

268 Shoreview, Lavon

2702 Isabella Way, Royse City
$440,000
4 Beds ⋅ 3 Baths ⋅ 21432172 MLS
Space to breathe with no HOA! This brick-and-stone 4-bedroom home in Kingsgate Country Estates sits on just over an acre, with wide-open country views and a large grassy backyard ready for gardens, play, or entertaining. Inside, the open floorplan features tray and vaulted ceilings, wood floors, and a living room anchored by a stone-surround fireplace. The kitchen offers granite counters, abundant stained cabinetry, a breakfast bar, pantry, and stainless range, opening to a bright breakfast nook with patio access. The primary suite has a tray ceiling with fan, walk-in closet, and an ensuite bath with dual sinks. Three secondary bedrooms give everyone room to spread out. Sellers are offering a credit toward new carpet! Outside, enjoy the covered patio, side-entry 2-car garage, solar, and city water and sewer. Discounted rate options and no-lender-fee future refinancing may be available for qualified buyers.

2702 Isabella Way, Royse City

2031 Constitution Ct, Nevada
$630,000
3 Beds ⋅ 3 Baths ⋅ 21430407 MLS
WHY BUY NEW WHEN YOU CAN HAVE BETTER THAN NEW! Immaculately maintained & loaded with extras, this beautiful 3-bedroom, 2.5 bathroom home plus home office offers 3,425 sq ft of thoughtfully designed living space on a spacious 1.08-acre lot! Completed in 2023, this exceptional property combines modern style, comfort, functionality, & room to enjoy the lifestyle you’ve been looking for. The inviting open-concept design creates a wonderful flow throughout the home, featuring a spacious kitchen, generous living areas, dedicated home office, & a private home theater perfect for movie nights and entertaining. The large picture windows bathe the home in natural light & offer gorgeous, peaceful views from many angles. Relax & unwind in the luxurious primary suite which is spacious & well-appointed with a spa-like bath featuring garden tub, huge walk-in shower & generously sized master closet! The oversized 3-car garage features a durable polyaspartic epoxy-coated floor, adding both style & durability. Outside, enjoy wide open space & fresh air as you lounge on the enclosed patio with established landscaping (front & back), newly installed backyard fencing, & five raised-bed garden containers ready for your gardening enjoyment. The expansive acreage provides room to spread out & enjoy the outdoors, while the included 16x10 storage shed & 42in. EGO Power zero-turn riding lawnmower make maintaining your property that much easier. And don't miss the amazing home theater room upstairs with 156in screen, prewiring & 9 speakers already installed! Aaaand there's still MORE! New portable generator to keep you safe & warm during inclement weather! Why settle for new construction when you can have a meticulously cared-for home with so many valuable extras already in place to save you time & money? And one more incredible bonus… NO HOA! Enjoy the space, freedom, & convenience of acreage living with all the modern comforts of a beautiful, move-in-ready home. This one truly has it all!

2031 Constitution Ct, Nevada

9829 County Road 540, Lavon
$519,000
3 Beds ⋅ 3 Baths ⋅ 21429039 MLS
If you’ve been dreaming of a little more space, a little more freedom, and a place to make truly your own, this property is calling your name! Situated on 2.25 fully fenced acres in Lavon, this charming 3-bedroom, 3-bath brick home offers 2,115 square feet of comfortable living space, beautiful mature trees, and the peaceful setting you’ve been looking for. Enjoy the best of country living beneath the shade of a gorgeous mature oak tree, with plenty of room to entertain, relax, garden, or simply enjoy the outdoors. Beautiful open spaces and breathtaking sunsets make coming home something special. Inside you’ll find a spacious and inviting layout featuring granite countertops, custom cabinetry, a cozy wood-burning stove, and generous closet space throughout. The real showstopper? A 1,750-square- foot workshop! Fully insulated, air-conditioned, built with solid steel construction, and equipped with running water, this space offers endless possibilities. Whatever the trade or hobby, this space delivers functionality that is hard to find. Additional features include a RV hookup, a two-car carport, and NO HOA, giving you the flexibility and freedom to enjoy your property your way. Enjoy the privacy and room of country living while staying conveniently close to everything. Just 15 minutes from downtown Rockwall, 10 minutes from Lake Lavon, and 5 minutes from Highway 78. Bring your horse, start your homestead, create your dream workshop, or simply enjoy having room to breathe. This property offers a lifestyle full of possibilities!

9829 County Road 540, Lavon

1763 Harvest Ln, Josephine
$469,900
4 Beds ⋅ 2 Baths ⋅ 21425480 MLS
**Luxurious Spacious Living in Josephine, TX** Discover the epitome of Texas living in this stunning 4-bedroom, 2-bathroom residence set on a generous half-acre corner lot. Built to impress, this home combines comfort and luxury, all without the hassle of HOA fees or additional MUD or PID taxes. Step inside and be greeted by the spacious interiors where every detail is curated for convenience and elegance. The heart of the home—a sprawling kitchen—boasts abundant cabinet storage, a walk-in pantry, ample counter space, including a 5 piece appliance package including a cooktop, wall oven and microwave, perfect for the culinary enthusiast. Adjacent is the expansive living room, where a stone wood-burning fireplace promises cozy evenings. The primary bedroom is a true retreat, highlighted by a palatial ensuite bathroom featuring dual sinks, separate vanities, a jetted tub, a super shower with dual heads and a bench, and an oversized walk-in closet. Additional bedrooms are generously sized, ensuring space and comfort for everyone. Outside, enjoy the privacy and serenity of a large covered patio, perfect for entertaining or quiet afternoons. The board-on-board fence ensures a secluded sanctuary for your family to enjoy. The convenience of a 3-car garage caters to all storage needs, while the thoughtfully designed laundry room offers added utility with a sink, cabinets, and water port for an additional fridge. This standout property combines the charm of Josephine, TX, with the conveniences of modern living, making it a remarkable find. Experience it for yourself and see how this home fits your lifestyle perfectly. Freshly Painted and Carpet Replaced Oct 2026

1763 Harvest Ln, Josephine

Listings provided by North Texas Real Estate Information Systems (NTREIS). Listing data has been deemed reliable but is not guaranteed to be accurate by the MLS.

Last updated:

How much is your home worth?

Get instant property value now!