Refine Search
Sort by
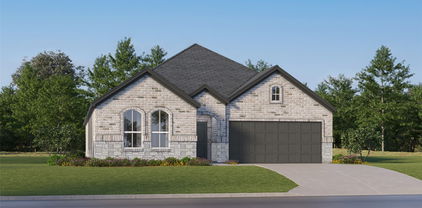
4304 Heavenly Ln, Celina
$650,000
4 Beds ⋅ 3 Baths ⋅ 21437979 MLS
PID PAID IN FULL! Enjoy elevated living in the sought-after community of Lilyana, where thoughtful design, desirable upgrades, and an exceptional location come together. Situated on an oversized 74-foot lot, this beautifully appointed American Legend home offers a private backyard retreat with an extended travertine patio and east-facing exposure, perfect for enjoying outdoor living. Inside, the inviting living room features a cozy fireplace, while the spacious kitchen offers granite countertops, a farmhouse sink, and an abundance of counter space, making it ideal for everyday living and entertaining. The secluded primary suite serves as a relaxing retreat with a tray ceiling, spa-inspired ensuite featuring a garden tub, and an oversized walk-in closet with convenient access to the laundry room. A secondary bedroom and full bath downstairs offer added flexibility for guests or multigenerational living. Upstairs, you'll find two additional bedrooms, a spacious game room, and a dedicated media room, providing plenty of room to relax, entertain, and enjoy time together. Additional highlights include a 3.5-car garage with room for a full-size truck, plantation shutters, upgraded decorative lighting, wood-look tile throughout the main living spaces, and exceptional storage throughout. Life in Lilyana offers an incredible neighborhood experience with two community swimming pools, multiple playgrounds, miles of walking trails, and an on-site elementary school. Zoned to Prosper ISD and conveniently located just minutes from the new Costco, Kroger, popular restaurants, shopping, and everyday amenities, this home offers the space, lifestyle, and convenience you've been looking for.

4304 Heavenly Ln, Celina

716 Shallow Creek Ln, Plano
$579,000
4 Beds ⋅ 3 Baths ⋅ 21439473 MLS
Viking appliances, remodeled baths, and a new roof and windows headline the 2026 renovation of this Estates at Chase Oaks home. The kitchen features a Viking double oven, warming drawer, dishwasher and microwave drawer, plus a JennAir cooktop, new wine refrigerator, custom cabinetry and granite countertops. In the primary bath, a freestanding tub and frameless glass shower are paired with harvest taupe shaker cabinetry, quartz countertops and backlit mirrors. The secondary bath was also remodeled with a new tub, tile surround, cabinetry and quartz countertop. A floor-to-ceiling stone fireplace anchors the living area, and black iron balusters update the staircase. Luxury vinyl plank flooring downstairs, new carpet upstairs, updated lighting and fresh interior and exterior paint carry the renovation throughout the home. Additional 2026 improvements include a new upstairs HVAC unit, water heater, and front and patio doors. The laundry room has new cabinetry, quartz counters and a utility sink. An epoxy- finished garage floor, refreshed landscaping and an 8-foot cedar privacy fence round out the updates.

716 Shallow Creek Ln, Plano

1701 Thackery Ln, Prosper
$1,195,000
5 Beds ⋅ 5 Baths ⋅ 21439083 MLS
Gallery Custom Estate with a Resort-Style Pool and Spa. Spend the afternoon by the pool, then unwind in the spa before retreating through your private patio entrance to the primary suite. Set on a .33-acre corner lot in Lakes of La Cima Estates, this five-bedroom Gallery Custom home pairs inviting outdoor spaces with a floor plan that makes hosting feel effortless. A porte-cochère opens to a private motor courtyard with three garage spaces. Inside, a generous foyer is flanked by a dedicated study and formal dining room. The kitchen features double ovens, a pot filler and a butler’s pantry, and opens to an expansive living room anchored by a fireplace. A separate first-floor guest suite gives overnight visitors their own private bath, while the primary suite opens directly to the covered back patio. Upstairs, three oversized bedrooms are joined by a spacious game room and an upgraded media room with built-in speakers. Located in Prosper ISD, the home offers convenient access to the Dallas North Tollway and Highway 380.

1701 Thackery Ln, Prosper

822 Silverbell St, Princeton
$285,000
3 Beds ⋅ 2 Baths ⋅ 21435832 MLS
Get the look and feel of new construction with the added benefits of an established home on a great lot location, all at a lower price than the rest of the competition! This well-maintained 3-bedroom, 2-bath home in Arcadia Farms offers modern finishes, a flexible floor plan, and plenty of features that make it stand out from the rest. Great curb appeal welcomes you home, and inside, you'll find an open floor plan with tile flooring, updated lighting, and a bright, modern feel. The spacious kitchen features granite countertops, a large center island, gas range, and a walk-in pantry. It opens directly to the living and dining areas, making the space comfortable for everyday living and entertaining. The black accent wall and contrasting kitchen island add a bold, contemporary touch that gives the home its own distinct character. A separate office offers the flexibility to work from home, create a hobby space, or use it as a 4th bedroom. The backyard is already set up for you to enjoy. A covered patio provides a comfortable spot to relax or entertain, while the fire pit offers another place to gather on cooler evenings. The sprinkler system helps keep yard maintenance simple. Beyond the home itself, you'll have access to a wide range of neighborhood amenities that add even more to enjoy right outside your door. Avoid the carpool line! The home sits a short walk, right around the corner from the local elementary school. With its modern interior, versatile layout, and outdoor improvements already in place, this home can stand up against the other new construction homes in the area.

822 Silverbell St, Princeton

11803 Singing Brook Rd, Frisco
$559,900
4 Beds ⋅ 3 Baths ⋅ 21439312 MLS
Welcome to this beautiful home located on a desirable corner lot in sought after Frisco ISD, this spacious 4 bedroom, 3 bath, two story home offers 2,830 sq.ft. of living space perfect for all of your needs. This thoughtfully designed floor plan features a separate dining room for family gatherings, a breakfast nook, and a kitchen with freshly stained cabinets featuring granite countertops, an island and stainless steel appliances all flowing seamlessly into the main living area. Upstairs a versatile bonus room offers a flexible space for a game room, media, second living or second office. Additional highlights include the two car garage, a Class 4 hail resistant shingle roof offering added durability. Additional features to mention as well is the clean power optimum surge protector installed in the home and sprinkler system covers front and back yard. The home is nestled in a well maintained neighborhood just a short walk away from the community pool. This home checks every box!

11803 Singing Brook Rd, Frisco

3128 Rock Rose Dr, Celina
$399,990
4 Beds ⋅ 3 Baths ⋅ 21439658 MLS
Built by Mattamy Homes - The Bianca - Available Nov-Dec! The Bianca by Mattamy Homes is a thoughtfully designed one story home offering 4 bedrooms, 3 full bathrooms, and a layout that blends open living with everyday comfort. The Great Room flows seamlessly into the dining area and European style kitchen, high ceiling creating a bright, connected space that feels both functional and inviting. Enhanced ceilings elevate the main living areas, adding height and a more open feel, while a covered patio just off the Great Room extends the space outdoors for relaxed evenings or casual gatherings. The private primary suite is positioned at the back of the home and includes a spacious walk in closet and a well appointed bath with a separate tub and shower, creating a comfortable place to unwind at the end of the day. A 4th bedroom near the entry adds versatility for a guest suite with full bath, while two secondary bedrooms share a full bathroom. With its thoughtful design and comfortable flow, the Bianca offers a home that feels easy to live in and welcoming from the moment you walk through the door. This home is an ENERGY STAR® Certified Home with ENERGY STAR® Certified Whirlpool® Appliances and Wi-Fi ecobee® Smart Thermostat. Stop by the Mattamy Model Home located at 2024 Moon Flower St Celina 75009.

3128 Rock Rose Dr, Celina

1816 Polstar Dr, Plano
$479,900
4 Beds ⋅ 3 Baths ⋅ 21422572 MLS
Amazing Opportunity to Reimagine This One-Owner, Single-Story Home with Pool. Welcome to this functionally laid-out, single-story home that offers incredible potential for both homeowners and investors. As you step inside, you’re immediately drawn into the heart of the home—a spacious living room featuring soaring high ceilings, a fireplace, and a wet bar. Just off this inviting space sits a large dining room, perfect for gatherings.The kitchen is thoughtfully designed with a breakfast bar and an adjacent breakfast room, creating a comfortable spot for casual meals. The primary suite is generously sized and privately situated away from the other bedrooms, offering a true retreat. Two additional bedrooms share a convenient Jack-and-Jill bathroom, while the opposite side of the home features a fourth bedroom, a full bath, and a versatile flex room that can easily serve as a den, home office, or guest space. With its one-owner history and functional layout, this home is ready for your personal touch. Whether you’re looking to update and move in or reimagine the space for resale, the pool and open single-story design provide a strong foundation. Don’t miss this chance to make it your own. The home is being sold as is. Buyer to obtain new survey. Some photos have been AI Digitally Enhanced.

1816 Polstar Dr, Plano

10696 Coach House Ln, Frisco
$699,990
6 Beds ⋅ 5 Baths ⋅ 21436388 MLS
Welcome to 10696 Coach House Lane, in the sought-after Dominion at Panther Creek community. Built by Newmark Homes in 2004, this 4,040-square-foot home offers six bedrooms and four full bathrooms plus a half bath. Step inside to a dramatic winding staircase that immediately sets the tone, surrounded by soaring ceilings and abundant natural light that fills the home throughout the day. The thoughtfully designed layout includes a dedicated office, a versatile game room, and a media room—perfect for work, play, and entertainment without sacrificing living space. Situated on a desirable corner lot that backs to open green space, the home enjoys privacy and a serene setting while remaining just a quick walk from the community pool, greenbelt walking trails, and playground. Large trees in front provide valuable shade to the home in warmer months, and the back patio location provides excellent shade naturally. The exterior brick features the weeping mortar style as well. Enjoy the convenience of a highly regarded Frisco ISD location combined with easy access to the everyday amenities that make this neighborhood so popular.

10696 Coach House Ln, Frisco

2909 Las Palmas Ln, Plano
$529,000
4 Beds ⋅ 3 Baths ⋅ 21438511 MLS
Who says an established neighborhood can't have a fresh new look? Welcome to 2909 Las Palmas Lane, where classic Plano character meets a modern makeover! With 4 bedrooms, 3 bathrooms, and 2,278 square feet, this home has something you don't find in every floor plan: a little breathing room when you need it. One of the bedrooms is thoughtfully separated from the others, offering a fantastic opportunity for a second primary suite, mother-in-law quarters, a private guest retreat, or a comfortable space for extended family. Because sometimes the best houseguests are the ones who have their own space! Inside, updated finishes give the home a fresh feel, while the fireplace adds character and a welcoming place to gather. The refreshed kitchen features updated cabinetry, countertops, and appliances, ready for everything from weekday breakfasts to weekend entertaining. With three full bathrooms, flexible living arrangements, and room to make the space your own, this home offers more than just a pretty renovation. Outside, enjoy the charm of an established Plano neighborhood with mature surroundings and convenient access to shopping, dining, and everyday essentials. A little character, a lot of flexibility, and a floor plan that understands the value of personal space. Come see the possibilities for yourself!

2909 Las Palmas Ln, Plano

4659 Baytown Ln, McKinney
$649,900
4 Beds ⋅ 5 Baths ⋅ 21437410 MLS
HOME READY FOR QUICK MOVE-IN — ASK ABOUT OUR COMPETITIVE LENDER INCENTIVES! Welcome to the amazing brand-new Centre Living Homes community in Painted Tree Woodlands West, featuring the impressive BRAND-NEW Renaissance floorplan just 30 miles North of Dallas and minutes from historic downtown McKinney. In our NEW Painted Tree Woodlands West development, explore miles of greenways, pathways, nature trails, and breathtaking pools in this amazing community! This stunning 4-bedroom, 3 Full 2 Half-bath home offers open-concept living with EXTREMLEY high ceilings, a spacious family room, lofted game room, open to below railings, space for intimate gatherings, modern media room, walk-in closets in every bedroom, and abundant storage throughout. Enjoy oversized primary and secondary bedrooms, and a beautiful kitchen perfect for entertaining. To add the icing on the cake, the spacious backyard makes this home PERFECT for outdoor living! Located in highly acclaimed McKinney ISD with a low 1.78% tax rate and no PID or MUD —this home is truly a rare find! ASK ABOUT OUR CURRENT LENDER INCINTIVES TODAY!!

4659 Baytown Ln, McKinney

310 N Ballard Ave, Wylie
$375,000
21439286 MLS
Introducing a stunning New Orleans shotgun style home nestled in the heart of Downtown Wylie, occupying a coveted corner spot at Ballard and Brown streets. Boasting “Downtown Historic District” zoning, this versatile property offers endless possibilities for both residential and commercial ventures. Ideal for insurance agents, attorney offices, CPAs, and more, its prime location presents multiple opportunities for various professions. The interior showcases exquisite high-end finishes throughout, ensuring a luxurious living or working environment. Additionally, the impeccably maintained property, most recently utilized as a part-time Airbnb, presents the potential for additional income streams. The detached garage is finished out with textured walls and baseboards, offering the flexibility to convert it into additional usable space or a protected parking area. The property also offers potential for upward expansion to add another room. Conveniently located, this house is within walking distance to downtown shops, dining, and more. Built new in 2019, this property also makes a great private residence. Additionally, there is an option to purchase the home fully furnished. Don’t miss the chance to explore this exceptional property in a location that rarely becomes available. Schedule your viewing today to experience its unique charm firsthand! A rare opportunity to own a newer home with historic character in a vibrant downtown setting. Live, work, or both!

310 N Ballard Ave, Wylie

3906 Superior Dr, Farmersville
$288,000
4 Beds ⋅ 3 Baths ⋅ 21439579 MLS
INCREDIBLE BUYER INCENTIVES: $4,000 MORTGAGE CONCESSION. Opendoor Home Loans will contribute up to $4,000 towards a permanent interest rate buy-down if you finance with Opendoor Home Loans LLC. 3906 Superior Dr is a single-story home in the Lakehaven subdivision of Farmersville with four bedrooms. The open layout connects the kitchen, dining area and living room, with wood-look flooring throughout the main living spaces. The kitchen features a large island, quartz countertops, stainless steel appliances and a walk-in pantry. Ceiling fans are in the living room and primary bedroom. The primary bedroom has a bathroom with a glass-enclosed walk-in shower, along with a walk-in closet. Three additional carpeted bedrooms and a hall bathroom with a tub and shower round out the home, and a dedicated laundry room sits off the hallway. Out back, a covered patio opens to a grassy yard enclosed by a wood fence. Home comes with a 100-Day Home Warranty. One or more photo(s) was virtually staged.

3906 Superior Dr, Farmersville

307 Scott Rd, Blue Ridge
$194,000
4 Beds ⋅ 2 Baths ⋅ 21431129 MLS
Welcome home to 307 Scott Rd in charming Blue Ridge! This 2018 double-wide manufactured home offers 1,904 sq ft of comfortable living on a generous .380-acre lot with large front and back yards, perfect for play, pets, gardening or entertaining. The open-concept layout is filled with natural light from an abundance of windows. A split-bedroom design gives everyone privacy. The spacious living room flows into the kitchen and an attached family room or dining area, so there’s plenty of room to gather. The private primary suite is a true retreat, with a garden tub, separate shower and dual sinks. Three more bedrooms and a second full bath give you room for family, guests or a home office, and a dedicated laundry room adds everyday convenience. The home sits in an established neighborhood within the sought-after Blue Ridge ISD, close to the historic downtown square. It’s a quick drive to Hwy 78 and Hwy 121, minutes from Farmersville and Lake Lavon, and an easy commute to McKinney, Greenville and Sherman. Small-town living with big-city access. Schedule your showing today!

307 Scott Rd, Blue Ridge

939 County Road 490, Princeton
$520,000
4 Beds ⋅ 2 Baths ⋅ 21437147 MLS
Location is key! Welcome to your own piece of country living on over 3 acres, surrounded by other acreage properties that provide the space and privacy you've been looking for. This charming 4-bedroom, 2-bathroom home welcomes you with a covered front porch and inviting drive up apeal appeal. Inside, you'll find an open floor plan filled with natural light, cathedral ceilings, beautiful wood beams, and luxury vinyl plank flooring throughout the main living areas. The updated kitchen features white cabinetry, granite countertops, stainless steel appliances, a large island, and a dining area that overlooks the back patio, making it perfect for everyday living and entertaining. The primary suite is tucked away at the front of the home for added privacy and offers a beautiful ensuite bathroom and walk-in closet. Three secondary bedrooms are located on the opposite side of the home and share a well-appointed bathroom. 4th Bedroom is a Loft or Flex Space. Upstairs, a versatile multipurpose space provides endless possibilities as a fourth bedroom, game room, man cave, office, or hobby space. Step outside to enjoy the oversized covered patio, ideal for entertaining family and friends, along with a large detached garage offering ample storage and workspace. Enjoy peaceful country living, room to spread out, and beautiful views of the night sky while still being conveniently located to nearby amenities.

939 County Road 490, Princeton

18175 Whispering Gables Ln, Dallas
$319,000
3 Beds ⋅ 2 Baths ⋅ 21438218 MLS
Discover this charming 3-bedroom, 2-bath cottage in the established Bent Tree Gables community of North Dallas, within Plano ISD. Offering 1,271 square feet of thoughtfully designed living space, this home features soaring vaulted ceilings, abundant natural light, plantation shutters, and attractive wood-look flooring. The inviting living area features a wood-burning fireplace and flows into a dedicated dining space. The kitchen offers white cabinetry, stainless steel appliances, and access to a private outdoor patio. The spacious primary suite features vaulted ceilings, decorative wall paneling, direct outdoor access, and an ensuite bathroom with a soaking tub and separate shower. A versatile third bedroom provides flexibility for a home office, guest room, or additional living space. Enjoy the home’s distinctive outdoor spaces, including a welcoming covered front porch and private fenced patios. An attached one-car garage adds everyday convenience. With community amenities that include a neighborhood park and playground, this home offers a wonderful combination of comfort, character, and convenience.

18175 Whispering Gables Ln, Dallas

4449 County Road 895, Princeton
$249,900
2 Beds ⋅ 2 Baths ⋅ 21439464 MLS
Rare opportunity to own a property in a peaceful Lake Lavon setting with room to create your own vision. This 2-bedroom, 2-bathroom home offers approximately 1,256 square feet and sits at the end of a quiet dead-end street on four lots. Lot 72A is also included in the sale as a separate parcel and, when combined with the other lots, brings the total property size to approximately 0.5 acres. Located on the edge of Lake Lavon, the property backs up to Corps of Engineers land, providing a private and scenic backdrop. The expansive backyard offers plenty of space to enjoy the outdoors, while the large back porch overlooks the yard and lake, creating an ideal spot for entertaining, relaxing, or enjoying the peaceful surroundings. One of the property's standout features is the second-story deck, where you can take in beautiful views of the lake, enjoy a morning sunrise, or watch the moon rise over the water in the evening. Whether you're looking for a full-time residence, a weekend getaway, or an investment property, the setting offers a unique opportunity to create a true lake retreat. The home is in need of updates and would be an excellent candidate for a flip or renovation project. With the right improvements, the property could also offer great potential for long-term rental use, making it an attractive option for investors seeking a property with recreational appeal. Bring your vision and transform this property into a beautiful Lake Lavon retreat. With its lake setting, Corps of Engineers land behind the property, oversized lot configuration, peaceful dead-end street, and expansive backyard, this property offers a rare combination of location and potential in Princeton. SELLER HAS A CURRENT APPRAISAL THAT SET VALUE AT $255K. APPRAISAL REPORT AVAILABLE UPON REQUEST.

4449 County Road 895, Princeton

3120 Lakeshore Dr, Anna
$530,000
4 Beds ⋅ 4 Baths ⋅ 21438540 MLS
This immaculate 4-bedroom, 3.1-bath brick home in growing Anna offers plenty of space for everyday living and entertaining. A wall of windows fills the two-story living room with natural light, and a sleek linear fireplace anchors the space. The open kitchen features a generous island, white Shaker cabinetry, contrasting countertops, a decorative tile backsplash, pendant lighting, and a brand-new 5-burner gas cooktop. A refined neutral palette and luxury finishes carry throughout. Glass French doors off the entry open to a flexible home office or study. Upstairs, a spacious loft overlooks the living room and offers a spot for games or movie nights. The primary bath features separate vanities, marble-look tile, a soaking tub, and a glass-enclosed shower. Set up an outdoor dining table and lounge seating on the oversized, partially covered patio. The spacious fenced backyard has room for both a pool and a play-scape, and the 3-car garage offers extra space for parking and storage. Enjoy the community pool & walking trails, with the new H-E-B, Home Depot, and other shops and restaurants nearby. Just a few minutes from Hwy 75, this home puts everyday conveniences close by and offers an easy route north to Sherman, a growing North Texas employment hub where Texas Instruments and Coherent have semiconductor manufacturing operations.

3120 Lakeshore Dr, Anna

no property photo
$480,990
4 Beds ⋅ 4 Baths ⋅ 21439412 MLS
Exquisite 4-Bedroom Home with Private Study in Sachse’s Premier Woodbridge Community! Welcome to this move-in-ready gem nestled in the highly sought-after, master-planned Woodbridge community of Sachse! Featuring 4 spacious bedrooms, 3.5 baths, and a private French-door study, this thoughtfully crafted floor plan effortlessly balances elegant entertaining with everyday comfort. High ceilings and abundant natural light greet you as you move into the open living spaces. The dedicated executive study offers the ideal quiet retreat for remote work. Step outside to a generously sized, private backyard—perfect for weekend barbecues, play, or designing your dream outdoor living space. Key Highlights & Peace of Mind: NEW ROOF providing years of worry-free ownership. Resort-Style Amenities: Enjoy Woodbridge’s golf course lifestyle, scenic walking trails, parks, and access to 3 community pools. Prime Location: Minutes from top-rated local schools, Medical City Sachse, President George Bush Turnpike (PGBT), and premier shopping and dining at Firewheel Town Center. A rare blend of space, updates, and community living. Schedule your private tour today!

6420 Lakewood Dr, Sachse

301 Prism Ln, McKinney
$599,900
4 Beds ⋅ 3 Baths ⋅ 21427522 MLS
Tucked away in a cozy corner within one of the top phases within Stonebridge Ranch, this property is properly holding up the Stonebridge Standard! This beautiful home offers comfort, newer appliances and fixtures that allow easy living without costly headaches. The home has all new double pane windows, newer Trane HVAC units, updates within the kitchen bathrooms and many other places! The property located within the Crimson Ridge Phase at Stonebridge Ranch, truly offers a unique blend of amazing greenery, tall trees, and convenience to everything! 7 Grocery Stores are within a 5-minute drive, several restaurants, and Home Depot is around the corner! The home features newer plush carpet that is very high quality, custom paint throughout, a full-size formal dining area and Formal Living space. The kitchen has granite tops, custom backsplash, stainless appliances, and custom styling. Master bedroom downstairs, custom separate shower, and jetted tub! Large Game Room located upstairs in between well sized bedrooms, and updated fans and hardware too! The backyard offers the green thumb endless opportunities to expand their garden! Don't miss the new Stonebridge Amenities, nearby Parks and Trails too! This property is a gem!

301 Prism Ln, McKinney

4303 Willow Ridge Dr, Parker
$650,000
5 Beds ⋅ 4 Baths ⋅ 21434555 MLS
RARE OPPORTUNITY! NORTH-FACING HOME ON 1.25 ACRES WITH 3-CAR GARAGE, 5 BEDROOMS & OVERSIZED OUTDOOR LIVING! Space, luxury, and endless possibilities! Situated on an impressive 1.25-acre north-facing lot, this beautiful home offers the perfect combination of comfort, functionality, and room to grow. Featuring a stunning brick exterior, oversized 3-car garage, abundant natural light, large windows, gorgeous dark flooring, and fresh interior paint throughout, this property is truly a rare find! Homes in this community $1MM+. The spacious, open-concept floor plan features light-filled living areas designed for everyday living and entertaining. The chef-inspired kitchen boasts abundant cabinetry, elegant quartz countertops, built-in appliances, a farmhouse sink, and a distinctive backsplash that adds the perfect finishing touch. The kitchen seamlessly connects to the main living area, creating a warm and welcoming space for family and guests. The private primary suite offers a relaxing retreat, complete with a luxurious ensuite bathroom featuring separate vanities, a relaxing jetted soaking tub, and a spacious walk-in closet. Upstairs, you'll find four generously sized secondary bedrooms, two additional full bathrooms, and a versatile loft that could serve as a sixth bedroom, home office, game room, or additional living space. An attached bonus room offers the perfect setup for a private media room, movie theater, or entertainment space. Outside, enjoy the possibilities of your expansive backyard! The oversized, newly covered patio provides the perfect setting for outdoor dining, entertaining, weekend gatherings, or simply enjoying the peaceful surroundings. With 1.25 acres of land, there's plenty of room for a pool, outdoor kitchen, garden, workshop, play area, or whatever your heart desires (subject to applicable restrictions). Conveniently located near HWY 75, HWY 121, and HWY 380, this property offers accessibility to shopping, dining, and everyday conveniences.

4303 Willow Ridge Dr, Parker

117 E Haymaker Rd, Celina
$449,990
5 Beds ⋅ 4 Baths ⋅ 21438532 MLS
Built by M-I Homes. Located at 117 East Haymaker Road, this new construction home by M-I Homes offers living space across 2 levels. The thoughtfully arranged floorplan places 5 bedrooms, 3 full bathrooms, and 1 half bathroom within a design that balances shared gathering areas with private retreats. The heart of the home is an open-concept living space where the kitchen, dining area, and family room flow together without interruption. This layout keeps sightlines clear across the main gathering areas, making the space practical for both everyday routines and hosting guests. Large windows bring natural light into the room throughout the day. The owner's bedroom includes an en-suite bathroom and a walk-in closet. The additional bedrooms provide flexibility for family members, guests, a home office, or a study area, depending on your needs. Outdoor living is supported by a covered patio, which extends the usable space beyond the interior walls and offers shade for seating, dining, or relaxing. Home Features New construction by M-I Homes 5 bedrooms 3 full bathrooms and 1 half bathroom Open-concept living space connecting the kitchen, dining, and family areas Owner's bedroom with en-suite bathroom and walk-in closet Covered patio Careful attention to construction quality and proportion is evident throughout, from the arrangement of the main living areas to the finish work in each room. This home delivers a well-built, functional design ready for immediate occupancy. Schedule your visit today!

117 E Haymaker Rd, Celina

733 Isabel St, Celina
$575,000
5 Beds ⋅ 4 Baths ⋅ 21438631 MLS
BETTER THEN NEW!!!!! Adorable Shaddock home located in the boutique, sought-after Brenham section of Light Farms! This open and airy floorplan is designed for both everyday living and effortless entertaining, featuring a soft, neutral color palette that complements any design style. Fully turfed back yard for easy maintenance! Enjoy life in one of North Texas’ most desirable master-planned communities, offering resort-style amenities including five pools, a state-of-the-art fitness center, tennis, pickleball and basketball courts, and over 13 miles of scenic hike and bike trails. Residents also enjoy an 11-acre lake with a sandy beach, dog parks, playgrounds, on-site café and market, and over 240 acres of green space—all designed to create a true sense of community and connection. Light Farms blends small-town charm with elevated living, hosting year-round events, outdoor concerts, and gathering spaces that make it more than just a neighborhood—it’s a lifestyle!

733 Isabel St, Celina

Listings provided by North Texas Real Estate Information Systems (NTREIS). Listing data has been deemed reliable but is not guaranteed to be accurate by the MLS.

Last updated:

How much is your home worth?

Get instant property value now!