Waterscape Classic 50s Real Estate

Waterscape Classic 50s Real Estate

**Welcome to Waterscape Classic 50s: Your Dream Home Awaits in Royse City, TX!**

Nestled in the heart of Rockwall County, Waterscape Classic 50s is a picturesque subdivision that embodies the charm and tranquility of suburban living. Located in the vibrant city of Royse City, Texas, this community is perfect for families, retirees, and everyone in between who seeks a blend of comfort and convenience.

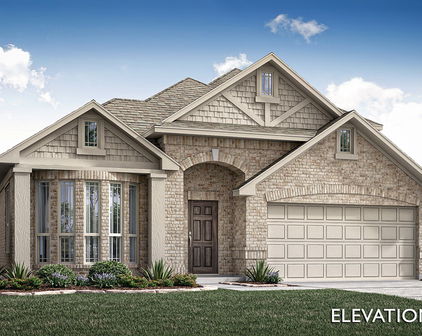
Waterscape Classic 50s features beautifully designed homes with spacious layouts, modern amenities, and stunning curb appeal. Each residence is thoughtfully crafted to provide an inviting atmosphere, making it easy for you to envision your life here. With a variety of floor plans available, you’re sure to find the perfect fit for your lifestyle.

One of the standout features of this community is its commitment to outdoor living. Residents can enjoy scenic walking trails, lush parks, and sparkling ponds that encourage a healthy and active lifestyle. The community’s name reflects its serene environment, where you can unwind and connect with nature right outside your door.

In addition to its natural beauty, Waterscape Classic 50s boasts an ideal location, providing easy access to major highways, shopping centers, and top-rated schools. Royse City offers a small-town feel with a rich history and a welcoming atmosphere, making it a fantastic place to call home.

Join the friendly community at Waterscape Classic 50s and experience the perfect blend of comfort, convenience, and charm in Royse City, TX. Your dream home is just a visit away!

Newest Listings in Waterscape Classic 50s

9018 Palafox St, Royse City
$545,927
5 Beds ⋅ 4 Baths ⋅ 21410418 MLS
NEW! NEVER LIVED IN. Estimated completion November 2026. Bloomfield Homes’ Rose II offers 5 bedrooms, 4 full baths, and a 2-car garage in a two-story layout at 9018 Palafox Street. Double ovens, a 5-burner gas cooktop, and an island put the Deluxe Kitchen at the center of the gathering. Upgraded quartz counters bring a polished finish, with pendant lighting overhead and under-cabinet lighting along the prep areas. A walk-in pantry and microwave complete the setup. The adjoining dining area sits at the rear, opening to a covered patio with a gas stub for a grill. The family room connects alongside the kitchen, where a floor-to-ceiling stone fireplace gives the open layout a substantial focal point. Laminate flooring carries through the shared areas, with carpet elsewhere adding a softer finish. Across the home, the downstairs primary suite includes dual sinks, quartz counters, an enlarged shower replacing the tub, and a walk-in closet. Upper laundry cabinets add storage just outside the closet, near the garage entry. The fifth bedroom replaces the front study and sits beside a full bath, creating another retreat on the main floor. A downstairs flex room adds space for work or hobbies. Upstairs takes entertainment in two directions: an open game room overlooking the family room and an enclosed media room for movie night. Three bedrooms and two full baths complete the level, with quartz counters continuing through the secondary baths. Brick and stone, an 8' front door, exterior lighting, and gutters establish the curb appeal, while landscaping, sprinklers, and a wood fence finish the interior lot. Visit Bloomfield Homes’ Waterscape model to learn more about this Rose II today!

9018 Palafox St, Royse City

3139 Duck Heights Ave, Royse City
$544,534
5 Beds ⋅ 4 Baths ⋅ 21410398 MLS
NEW! NEVER LIVED IN. Estimated completion November 2026. Bloomfield Homes’ Rose II offers 5 bedrooms, 4 full baths, and a 2-car garage in a two-story layout at 3139 Duck Heights Avenue. Upstairs gives the gathering room options: an open game room overlooks the family room, while a separate media room offers a place to dim the lights and settle in. Three bedrooms and two full baths complete the level, including a shared bath between two bedrooms with dual sinks. Downstairs, the primary suite sits toward the rear with a walk-in closet and an enlarged shower replacing the tub. Quartz counters and dual sinks finish the bath, and a door from the closet to the laundry room adds a useful connection. A fifth bedroom near the entry sits beside another full bath, while a separate flex room off the main living area creates space for projects, reading, or a second lounge. The family room brings the drama with high ceilings and a stone fireplace reaching the ceiling. Laminate flooring ties the shared spaces together, leading into a Deluxe Kitchen with upgraded quartz, an island, gas cooktop, double ovens, and microwave. A walk-in pantry keeps storage close, and the rear dining area opens to the covered patio, where a gas stub is ready for an outdoor cooking setup. Quartz continues through all three secondary baths. Outside, a brick exterior, 8' front door, covered porch, exterior lighting, and gutters frame the arrival. The landscaped interior lot includes sprinklers and a wood fence, backs to Crenshaw Road, and is planned without a home directly behind it. Visit Bloomfield Homes’ Waterscape model today!

3139 Duck Heights Ave, Royse City

3111 Duck Heights Ave, Royse City
$549,800
5 Beds ⋅ 4 Baths ⋅ 21408203 MLS
NEW! NEVER LIVED IN. Estimated completion November 2026. Bloomfield Homes’ Rose II offers 5 bedrooms, 4 full baths, and a 2-car garage in a two-story design at Waterscape. Upgraded brick and stone give the exterior a strong introduction, framed by a covered front porch, lighting, and an 8' front door. The downstairs study is enclosed beside the family room, while a front bedroom and nearby full bath add flexibility to the main level. The rear primary suite puts an enlarged shower in place of the standard tub, pairing the upgrade with dual sinks, quartz counters, and a generous walk-in closet. A direct closet-to-laundry connection makes that daily routine simpler, and upper cabinets add storage in the laundry room. Quartz counters surround an island beneath pendant lighting, with double ovens and a 5-burner gas cooktop giving the Deluxe Kitchen a substantial cooking setup. A walk-in pantry holds the extras, and the adjoining breakfast area keeps meals connected to the shared living space. Upgraded laminate wood flooring carries through the main areas toward a family room with high ceilings and a woodburning stone-to-ceiling fireplace. A raised hearth adds another architectural detail. Above, the game room overlooks the family room, and a separate media room adds an enclosed entertainment space. The 3 upstairs bedrooms share 2 full baths, including a Jack-and-Jill arrangement. Out back, a covered patio with a gas stub opens to the wood-fenced yard. This landscaped interior lot backs to Crenshaw Road, with no home planned directly behind. Contact Bloomfield Homes’ Waterscape model to explore 3111 Duck Heights Avenue today!

3111 Duck Heights Ave, Royse City

3135 Duck Heights Ave, Royse City
$439,746
4 Beds ⋅ 3 Baths ⋅ 21408159 MLS
NEW! NEVER LIVED IN. Estimated completion November 2026. Bloomfield Homes' Jasmine offers 4 bedrooms, 3 full baths, and a 2-car garage in a one-story layout at Waterscape. Stone all the way to the ceiling gives the family room its defining moment, with a woodburning fireplace and raised hearth adding depth to the open living space. Laminate wood flooring connects the shared areas, while the kitchen and breakfast nook keep the conversation centered around the island. The Deluxe Kitchen pairs quartz counters with double ovens and a 5-burner gas cooktop, plus a microwave and walk-in pantry. There's room for meal prep at the island and a separate table in the nook, so gathering and cooking can share the same space. The covered patio sits just beyond, with a gas stub ready for an outdoor cooking setup. The bedroom arrangement adds another layer of function. Positioned at the rear, the primary suite has a spacious bedroom, walk-in closet, and bath with dual sinks, quartz counters, a tub, and a separate shower. Across the plan, 3 secondary bedrooms occupy their own side of the home, with 2 additional full baths offering granite counters and tub-shower combinations. Laundry and linen storage sit near the garage entry, keeping those supporting spaces together. A brick exterior, covered front porch, and upgraded 8' front door introduce the home, with landscaping and a sprinkler system completing the front yard. See what sets this Jasmine apart at Bloomfield Homes' Waterscape model today!

3135 Duck Heights Ave, Royse City

9033 Palafox St, Royse City
$477,163
4 Beds ⋅ 3 Baths ⋅ 21406765 MLS
NEW! NEVER LIVED IN. Estimated completion November 2026. Bloomfield Homes' two-story Cypress II offers 4 bedrooms, 3 full baths, a study, and a 2-car garage in Waterscape. A sitting area gives the downstairs primary suite a little extra breathing room: a place for a reading chair, morning coffee, or quiet relaxation. Its bath includes dual sinks, a soaking tub, a separate shower, and a walk-in closet. The layout keeps 3 bedrooms downstairs, with 2 secondary rooms sharing a full bath toward the rear. Upstairs has a different purpose: a game room, fourth bedroom, and full bath create a separate zone for recreation and overnight stays. Back on the main floor, the family room makes its statement with a stone fireplace reaching the ceiling. Laminate flooring connects the gathering spaces, and the open layout keeps the kitchen, breakfast area, and living room in easy conversation. Love to cook? The Deluxe Kitchen brings double ovens, a 5-burner gas cooktop, and a pot filler to the mix, along with generous counter space, an island, and a walk-in pantry. Granite and quartz surfaces add a polished finish. Near the front, a dedicated study replaces the formal dining option, while the laundry room sits close to the garage entry to support daily routines. A covered porch and upgraded 8' front door introduce the home's exterior, enhanced by an upgraded elevation and lighting system. Out back, the covered patio includes a gas stub for a future grill and opens onto an interior homesite. Visit Bloomfield Homes' Waterscape model to learn more about 9033 Palafox Street today!

9033 Palafox St, Royse City

9022 Palafox St, Royse City
$493,199
5 Beds ⋅ 4 Baths ⋅ 21403548 MLS
NEW! NEVER LIVED IN. Estimated completion November 2026! Bloomfield Homes’ Violet IV brings 5 bedrooms, 4 full baths, and a 2-car garage to a two-story design in Waterscape. 2 bedrooms on the first floor give this layout extra flexibility, with the primary suite at the rear and another bedroom and full bath near the entry. The primary bath has dual sinks, a garden tub, a separate shower, and a walk-in closet, with a separate toilet area keeping the layout practical. The home opens up in the family room, where high ceilings and a floor-to-ceiling stone fireplace create a dramatic center for gathering. A cedar mantel adds a warmer accent against the stone. Laminate wood flooring connects the main spaces, and the kitchen island faces the family room so meal prep stays part of the conversation. The Deluxe Kitchen includes a 5-burner gas cooktop, double ovens, and a walk-in pantry, with granite and quartz surfaces selected throughout the home. A dining area at the rear keeps meals beside the covered patio. Upstairs, the game room overlooks the family room, while a separate media room offers an enclosed setting for movie nights. 3 secondary bedrooms and 2 full baths complete this level, including a shared bath with dual sinks. Outside, an 8-foot front door, covered porch, and exterior lighting give the entry a finished presence. The covered back patio has a gas stub ready for a future grill, and the home sits on an interior lot. The laundry space near the garage adds everyday convenience. Learn more about 9022 Palafox Street with Bloomfield Homes at the Waterscape model today!

9022 Palafox St, Royse City

2002 Blue Springs Dr, Royse City
$519,900
5 Beds ⋅ 4 Baths ⋅ 21330850 MLS
NEW! NEVER LIVED IN. Estimated completion October 2026. Bloomfield Homes’ Rose III is a two-story plan with 5 bedrooms, 3 baths, powder bath, and a 2-car garage. Set on a pond-view homesite, the Rose III keeps the primary suite downstairs while 4 secondary bedrooms, 2 full baths, and a game room take over the second floor. Downstairs has plenty going on without feeling overworked: a dedicated study, a separate media room, and an open family room where a floor-to-ceiling stone fireplace with a cedar mantel brings some real drama. Laminate wood flooring runs through the main living areas, and the Deluxe Kitchen is ready to keep up with double ovens, a gas cooktop, an island, and quartz surfaces. The dining area sits right beside it, so the kitchen, family room, and dining space feel connected instead of boxed into separate zones. Tucked toward the back of the first floor, the primary suite has its own ensuite bath and a large walk-in closet, giving it a little separation from the busier shared spaces. Upstairs, the game room gives the 4 secondary bedrooms a central hangout spot and keeps the second floor feeling purposeful. A mud room off the garage handles the practical side of daily life, while an 8' front door, gutters, exterior lighting, a tankless water heater, and a gas stub at the covered patio round out the included features. Waterscape adds multiple parks and ponds, resort-style and lap pools, a clubhouse, playgrounds, trails, an amenity center, and an elementary school within the community. Come see the Rose III in person at Bloomfield Homes in Waterscape!

2002 Blue Springs Dr, Royse City

3011 Duck Heights Ave, Royse City
$429,400
4 Beds ⋅ 2 Baths ⋅ 21268099 MLS
BRAND NEW! NEVER LIVED IN! READY NOW! Welcome to this beautifully designed Cypress by Bloomfield Homes, offering 4 bedrooms, 2 baths, a private study with French double doors located at the front of the home, and a 2-car garage, perfectly situated on a massive oversized lot in the highly desirable Waterscape community in Royse City. This thoughtfully crafted home features an open-concept layout with upgraded finishes throughout, including granite countertops in the kitchen, upgraded cabinetry with glass cabinet doors, upgraded hardware throughout, a convenient pull-out trash can, under-cabinet lighting, and a charming farm-style sink that adds both character and functionality. Laminate flooring flows through the main living areas, providing both style and durability, while the kitchen opens seamlessly into the spacious family room, creating an ideal space for entertaining and everyday living. Bathrooms feature tile-to-ceiling showers for a sleek, modern touch. Enjoy outdoor living with a covered patio and a generously sized backyard that offers plenty of room to relax or entertain. Additional highlights include gutters, an 8' front door, and cedar garage doors that enhance the home’s curb appeal. Located within walking distance to community parks, pools, hiking trails, and fishing ponds, this home offers not only beautiful design but also an exceptional lifestyle in one of the area’s most amenity-rich neighborhoods.

3011 Duck Heights Ave, Royse City

Start Your Search

Listings provided by North Texas Real Estate Information Systems (NTREIS). Listing data has been deemed reliable but is not guaranteed to be accurate by the MLS.

Last updated:

How much is your home worth?

Get instant property value now!