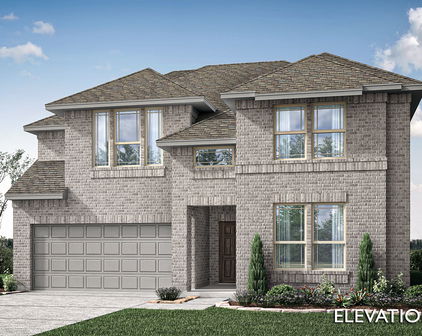
Painted Tree Woodland District 50 Homes with Landscaped Lot description

Painted Tree Woodland District 50 Homes with Landscaped Lot description

Welcome to Painted Tree Woodland District 50, a captivating subdivision nestled in the heart of McKinney, Texas, within the scenic Collin County. This vibrant community offers a perfect blend of nature, modern living, and a tight-knit neighborhood atmosphere, making it an ideal place to call home.

Painted Tree Woodland District 50 is renowned for its beautifully designed homes, each boasting meticulously landscaped lots that enhance the charm and curb appeal of the area. Picture yourself coming home to a stunning residence surrounded by lush greenery, vibrant flowers, and inviting outdoor spaces that beckon for relaxation and entertainment. Whether you’re hosting a summer barbecue or enjoying a quiet evening under the stars, these landscaped lots provide the perfect backdrop for your lifestyle.

The subdivision is designed with families and individuals in mind, featuring a variety of home styles that cater to diverse tastes and preferences. From contemporary designs to classic architecture, every home in Painted Tree Woodland District 50 reflects quality craftsmanship and thoughtful attention to detail.

Beyond the stunning homes, residents enjoy access to an array of amenities, including parks, walking trails, and community spaces, fostering a sense of connection and belonging. The location is conveniently situated near shopping, dining, and top-rated schools, ensuring that everything you need is just a stone’s throw away.

Discover the magic of Painted Tree Woodland District 50—where picturesque living meets modern convenience. Come explore this enchanting community and find your dream home today!

Newest Painted Tree Woodland District 50 Homes with Landscaped Lot description

3920 Attwater St, McKinney
$635,719
5 Beds ⋅ 4 Baths ⋅ 21421443 MLS
NEW! NEVER LIVED IN. Bloomfield Homes' Violet IV offers 5 bedrooms, 4 full baths, and a deep 2-car garage in a two-story design on an interior lot in Painted Tree. White Shaker cabinets and a contrasting brown island set the tone in the Deluxe Kitchen, where black hardware, brushed granite counters, and a mosaic backsplash bring the finishes into focus. The island gets raised panels and 2 pendant lights, while soft-close cabinet doors, under-cabinet lighting, and a pot filler add everyday function. A glass pantry door finishes the space. Engineered wood flooring connects the kitchen, dining area, and family room, continuing into the 2 downstairs bedrooms. Tall, raised ceilings give the family room its dramatic scale, matched by a gas-log fireplace faced in stacked stone all the way to the ceiling with a cedar mantel. The rear primary suite includes dual sinks, granite counters, a walk-in closet, and an enlarged shower with tile extending to the ceiling. Near the front, the fifth bedroom sits beside another full bath with upgraded tile and granite. The upper level changes the pace: a game room overlooks the family room through modern railing, and double doors open to the separate media room. Across the hall, 3 bedrooms share 2 full baths with quartz counters, including 1 with dual sinks. A covered patio with a gas stub joins added backyard paving, while a gated pad gives trash cans their own spot. White brick, cedar garage doors, and an 8-foot glass front door carry the detail to the exterior. Blinds, gutters, laundry cabinets, and a 220-volt garage outlet round it out. See more of the Violet IV at Bloomfield Homes' Painted Tree model today!

3920 Attwater St, McKinney

3350 Mcgraw Dr, McKinney
$635,000
5 Beds ⋅ 4 Baths ⋅ 21416663 MLS
NEW! NEVER LIVED IN. Estimated completion December 2026. Bloomfield Homes' Violet IV offers 5 bedrooms, 4 full baths, and a 2-car garage in a two-story design on an interior lot in Painted Tree. White upper cabinets contrast with basil lower cabinets and an oven tower in the Deluxe Kitchen, where black hardware, quartz countertops, and a vertical herringbone backsplash give the finishes a distinct point of view. A single-bowl sink, gas cooking, under-cabinet lighting, and raised panels around the island balance detail with function. Engineered wood connects the shared areas to the family room, where a chevron mosaic fireplace rises to the ceiling with gas logs and a modern oak mantel. There is height here, too, with the two-story ceiling opening to modern railing at the stairs and game room. Upstairs, double solid doors enclose a media room with 5.1 surround-sound pre-wiring, while 3 bedrooms share 2 full baths, including a Jack and Jill layout. The primary suite stays downstairs with a window seat, patio access, dual sinks, a deck-mounted tub, and a separate shower with a quartz seat. Quartz counters extend through all 4 baths, and every shower has tile to the ceiling. Near the entry, Bedroom 5 replaces the study and sits beside a full bath upgraded to a walk-in shower. An 8-foot glass front door, brick-covered porch, white sawn stone, upgraded brick, cedar garage door, and uplights establish the exterior. The covered patio has a gas stub, while basil utility cabinets and gutters add everyday function. Visit Bloomfield Homes' Painted Tree model to learn more today!

3350 Mcgraw Dr, McKinney

4012 Clingsman Way, McKinney
$690,000
5 Beds ⋅ 4 Baths ⋅ 21407208 MLS
NEW! NEVER LIVED IN. Estimated completion November 2026. Bloomfield Homes' two-story Rose II offers 5 bedrooms, 4 full baths, a study, and a 2-car garage in Painted Tree. Dark brick against light stone gives the exterior contrast, with stained cedar garage doors, a brick-covered porch, and an 8' rain-glass front door. Engineered wood runs through the shared spaces and into the study behind glass French doors. In the family room, tall ceilings and a tile-to-ceiling gas-log fireplace with an oak mantel command attention. Modern railing frames the game room overlook above. The Deluxe Kitchen balances white Shaker cabinets and black hardware with upgraded granite, a polished mosaic backsplash, and an island wrapped in raised panels. Built-in appliances and a gas cooktop handle cooking, with under-cabinet lighting and a walk-in pantry nearby. The breakfast area opens through an 8' door to a covered patio with a gas stub. The primary suite sits downstairs with dual sinks, a soaking tub, and a separate shower featuring a granite seat, ceiling-height tile, and a contrasting accent. Hexagon floor tile adds detail, while the walk-in closet connects directly to the large laundry room with patterned tile and cabinets. A generous secondary bedroom and full bath complete this level. Upstairs, 3 bedrooms share 2 baths, including a Jack and Jill layout, alongside the game room and a media room with double solid doors and 5.1 surround-sound prewiring. Patterned carpet, granite in all 4 baths, and shower tile to the ceiling continue the upgrades. First-floor 8' interior doors, gutters, and front uplights finish this interior-lot home. Discover 4012 Clingsman Way at Bloomfield Homes' Painted Tree model today!

4012 Clingsman Way, McKinney

3320 Mcgraw Dr, McKinney
$680,000
5 Beds ⋅ 4 Baths ⋅ 21407158 MLS
NEW! NEVER LIVED IN. Estimated completion November 2026. Bloomfield Homes' two-story Rose I offers 5 bedrooms, 4 full baths, a study, and a deep 2-car garage in Painted Tree. A stone fireplace reaches the family room ceiling, an oak mantel adds warmth, and engineered wood flooring carries through the shared spaces. Above, open railing at the game room keeps the connection to the family room below. The kitchen pairs beige Shaker cabinets, black hardware, upgraded quartz, and a glossy tile backsplash. Built-in appliances and a gas cooktop equip the Deluxe Kitchen, while under-cabinet lighting highlights the counters and raised panels finish the island. Pantry cabinetry expands storage. Glass French doors define the study, with engineered wood continuing into that room and the bedroom halls. The primary suite stays downstairs and includes dual sinks and an enlarged shower with a seat and ceiling-height tile. Its walk-in closet connects directly to the laundry room, where upper cabinets and patterned tile add detail. A large secondary bedroom and full bath round out the first floor; 3 bedrooms, 2 baths, and the game room complete the upstairs layout. Upgraded carpet finishes the bedrooms, and quartz counters, upgraded floor tile, and ceiling-height shower tile extend through all 4 baths. Outside, upgraded brick, a brick-covered porch, an 8' rain-glass front door, and dark-stained cedar garage doors set the tone. The interior lot has a covered patio with a gas stub for future cookouts. Visit Bloomfield Homes' Painted Tree model to learn more about 3320 McGraw Drive today!

3320 Mcgraw Dr, McKinney

4016 Clingsman Way, McKinney
$599,000
4 Beds ⋅ 3 Baths ⋅ 21365022 MLS
BRAND NEW! NEVER LIVED IN! This Violet II by Bloomfield Homes offers 4 bedrooms, 3 bathrooms, game room, and media room. Situated in the desirable Painted Tree community, this stunning two-story home showcases exceptional curb appeal with a beautiful white brick exterior, cedar garage doors, a charming brick front porch, and an impressive 8' front door that welcomes you into a thoughtfully designed open-concept layout. The Deluxe Kitchen is loaded with designer finishes including gorgeous shaker-style cabinetry, quartz countertops throughout, upgraded backsplash, under cabinet lighting, and abundant storage, all flowing seamlessly into the spacious family room highlighted by soaring ceilings and an inviting layout perfect for entertaining and everyday living. Engineered wood flooring extends through the common areas of the first floor, complemented by upgraded tile finishes and quality craftsmanship throughout. The spacious primary suite is located on the first floor and serves as a private retreat with a luxurious ensuite bath, while a secondary bedroom and full bath downstairs provide an ideal setup for guests or multigenerational living. Upstairs, you'll find two additional bedrooms, a full bathroom, a spacious game room, and a dedicated media room, offering flexibility for entertaining, hobbies, or relaxing evenings at home. Additional highlights include a covered patio with a gas stub for grilling, utility room cabinets for added storage, and thoughtfully selected upgrades throughout. Visit Bloomfield Homes today at Painted Tree to tour this gorgeous Violet II.

4016 Clingsman Way, McKinney

4001 Clingsman Way, McKinney
$699,000
5 Beds ⋅ 4 Baths ⋅ 21364966 MLS
BRAND NEW! NEVER LIVED IN. Estimated Complete November 2026. This Rose II by Bloomfield Homes offers 5 bedrooms, 4 bathrooms, game room, media room, and study. Situated in the desirable Painted Tree community, this stunning home showcases an open-concept layout loaded with luxury finishes throughout, featuring soaring ceilings in the family room and a thoughtfully designed Deluxe Kitchen with upgraded beige shaker-style cabinets, upgraded quartz countertops, a trash can pull-out built into the island, under cabinet lighting, and abundant storage that flows seamlessly into the main living area, making it ideal for both entertaining and everyday living. A private study with glass French doors is located on the first floor, while a large secondary bedroom with access to a full bath featuring a walk-in shower provides the perfect setup for guests or multigenerational living. Engineered wood flooring extends through the common areas of the first floor, complemented by upgraded tile throughout the home, upgraded carpet throughout, modern stair railing, and 8' interior doors that enhance the home's spacious feel. The luxurious primary suite offers a spacious retreat with direct access from the laundry room to the walk-in closet for added convenience. Upstairs you'll find additional bedrooms along with a spacious game room and dedicated media room with doors, perfect for movie nights and entertaining. Additional upgrades include utility room cabinets, a covered patio with gas stub, a beautiful upgraded brick exterior, an impressive 8' front door, a 2-car garage with cedar garage doors, and a desirable interior homesite. Visit Bloomfield Homes today at Painted Tree to tour this gorgeous Rose II.

4001 Clingsman Way, McKinney

4008 Clingsman Way, McKinney
$620,000
5 Beds ⋅ 4 Baths ⋅ 21357878 MLS
NEW! NEVER LIVED IN. Bloomfield Homes has built the Violet IV, a two-story plan with 5 bedrooms, 4 baths, and a 2-car garage, expected complete and Ready in November 2026! A second bedroom sits downstairs, with the rest of the bedrooms upstairs around a game room that opens to the family room below over an upgraded railing. The home sits on an interior lot. Upgraded brick fronts the elevation, with a cedar garage door, an 8' front door, a bricked front porch, and three uplights washing the facade after dark. Inside, soaring ceilings and large windows lift the main living space, and the family room centers on a tile-to-ceiling fireplace. The Deluxe Kitchen carries quartz counters, a mosaic tile backsplash, Shaker cabinets with black hardware, and hardware carried throughout the home for a consistent look. Engineered wood runs through the common areas, with upgraded patterned carpet and upgraded tile elsewhere. The primary bath has a drop-in deck-mount tub set into its own surround. A large laundry and mud room off the garage catches shoes, bags, and the daily overflow before it reaches the rest of the house. Outdoor living runs front to back with a brick front porch and a covered patio plumbed with a gas stub for the grill, with double floodlights covering the backyard. Gutters added, and a full package of energy-saving components come standard, at no added cost. Come see the Violet IV at the Bloomfield Homes model in Painted Tree!

4008 Clingsman Way, McKinney

Start Your Search

Listings provided by North Texas Real Estate Information Systems (NTREIS). Listing data has been deemed reliable but is not guaranteed to be accurate by the MLS.

Last updated:

How much is your home worth?

Get instant property value now!